MLS PROPERTIES FOR SALE

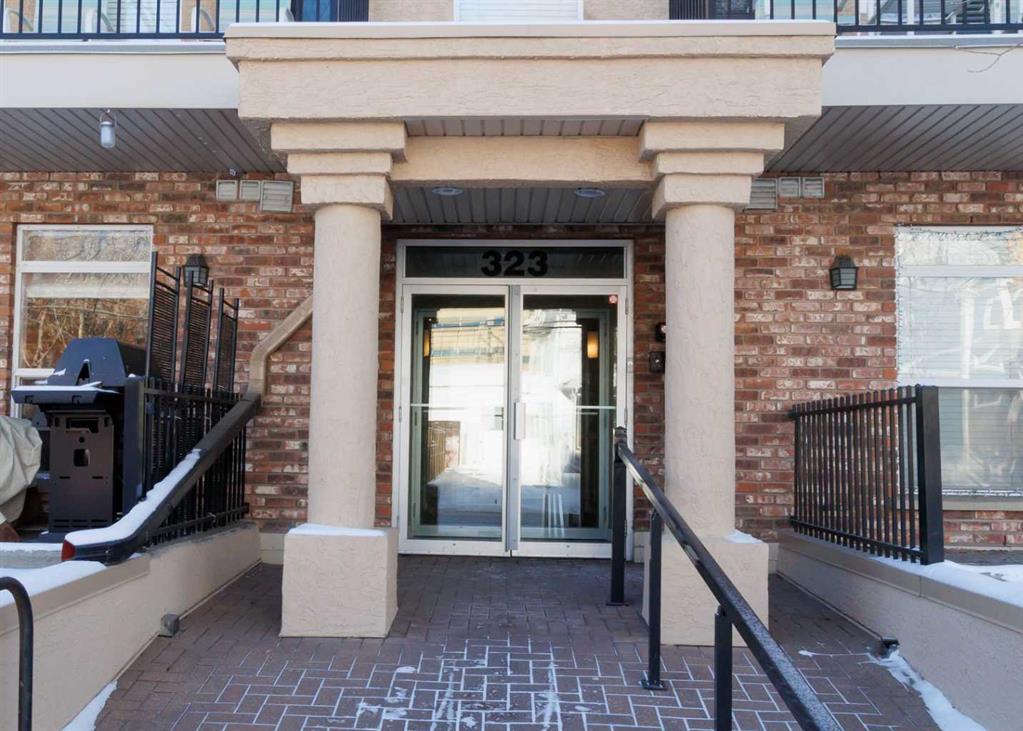
Picture of 206, 323 18 Avenue SW, Calgary Real Estate Listing
206, 323 18 Avenue SW, Calgary || $214,900

Welcome to #206, 323 18 Avenue SW, a stylish and exceptionally private condo in the heart of sought-after Mission! Just a two-minute walk to vibrant 4th Street and 17th Avenue, you’ll have an incredible selection of restaurants, cafés, shops, bars, and fitness studios right outside your door. Enjoy an unbeatable urban lifestyle with the Elbow River, Lindsay Park, scenic walking and cycling paths, Stampede Grounds, and public transit all just steps away.

Inside, this nearly 600 sq. ft. home offers a bright and thoughtfully designed layout with large windows that fill the space with natural light. The spacious bedroom features a walk-in closet and brand-new carpet, while a dedicated workspace provides the perfect setup for working from home. The well-appointed kitchen offers plenty of cabinetry, a large island, brand-new stove, and a convenient breakfast bar that opens to the dining nook. The inviting living room features an electric fireplace and walkout access to one of the home’s standout features—a massive private patio complete with a barbecue, creating an incredible extension of your living space for relaxing, entertaining, or enjoying your morning coffee.

Additional highlights include in-suite laundry, secured underground parking, a storage locker, and visitor parking conveniently located behind the building. With its exceptional privacy, oversized outdoor space, and unbeatable location, this is a rare opportunity to experience the very best of Mission living. Don’t miss it—book your showing today!

Listing Brokerage: First Place Realty
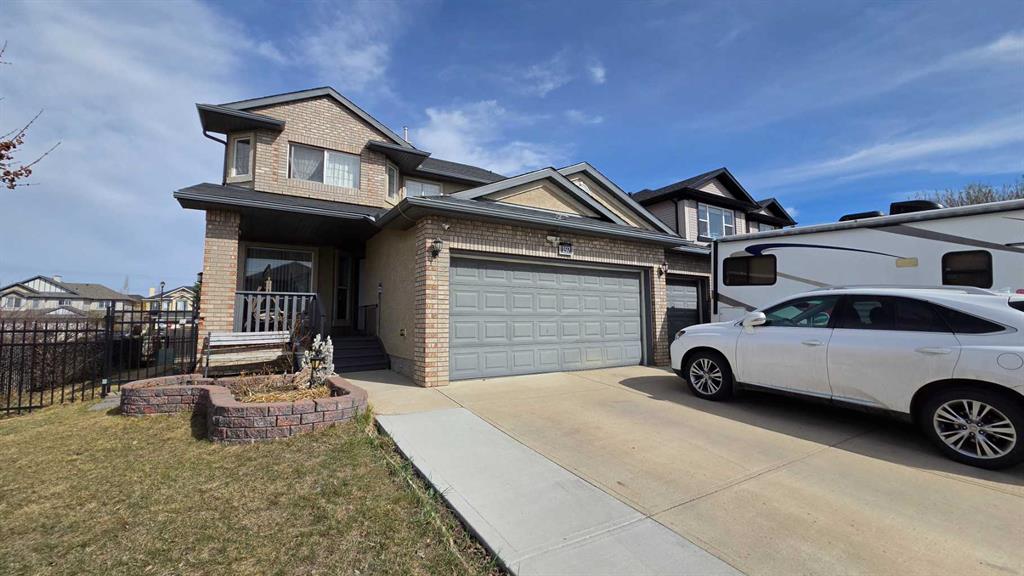
Picture of 197 West Creek Boulevard , Chestermere Real Estate Listing
197 West Creek Boulevard , Chestermere || $618,000

Located on a family-friendly street in West Creek, just steps from parks and green spaces, this well-maintained corner-lot home offers the space, layout, and parking options that large or growing families are actively looking for. With over 3,000 sq ft of developed living space, 5 bedrooms, 3.5 bathrooms, and a rare 28’ x 21’ insulated triple garage, this home is built to handle busy family life, now and into the future.

The main floor welcomes you with a bright, open layout and warm laminate flooring, designed for both everyday living and entertaining. A flexible main-floor office or flex room provides valuable separation, ideal for remote work, homework zones, a playroom, or multi-purpose family space. The living room is anchored by a gas fireplace, creating a comfortable gathering space for evenings together.

The kitchen is designed with functionality in mind, featuring a large granite island, ample cabinetry, and a spacious pantry, all flowing naturally into the dining area, perfect for family meals, hosting birthdays, and holiday gatherings. A main-floor laundry room adds convenience to daily routines.

Upstairs, the generous primary bedroom offers a private retreat with a walk-in closet and a 5-piece ensuite including dual vanities, a deep soaker tub, and a separate shower. Three additional bedrooms and a full bathroom complete the upper level, providing room for children to grow, share, or have their own space.

The fully developed basement expands your living options even further, featuring a large recreation room ideal for a home theatre, games area, or teen hangout, plus a fifth bedroom and a 3-piece bathroom, great for older kids, guests, or extended family. The oversized multifunction jet shower and additional storage make this level especially practical for larger households.

Outside, the sun-filled backyard offers plenty of space for kids to play, summer barbecues, and family gatherings. The covered front veranda adds curb appeal and provides a great spot to keep an eye on the street or unwind at the end of the day.

One of the standout features is the triple insulated garage, ideal for families with multiple vehicles, recreational toys, bikes, or a workshop setup, plus additional street and driveway parking thanks to the corner-lot location. Updates include a hot water tank (2019) and furnace (2023) for added peace of mind.

Located in the lake community of Chestermere, families enjoy year-round lake access, excellent schools, playgrounds, walking paths, and a strong sense of community. All this, while being just 15 minutes to Calgary, 25 minutes to downtown, and approximately 20 minutes to Calgary International Airport, making it an ideal location for commuters who need both space and accessibility.
If your family is growing or simply needs more room, storage, and parking, this home delivers on all fronts.

Listing Brokerage: Royal LePage Solutions

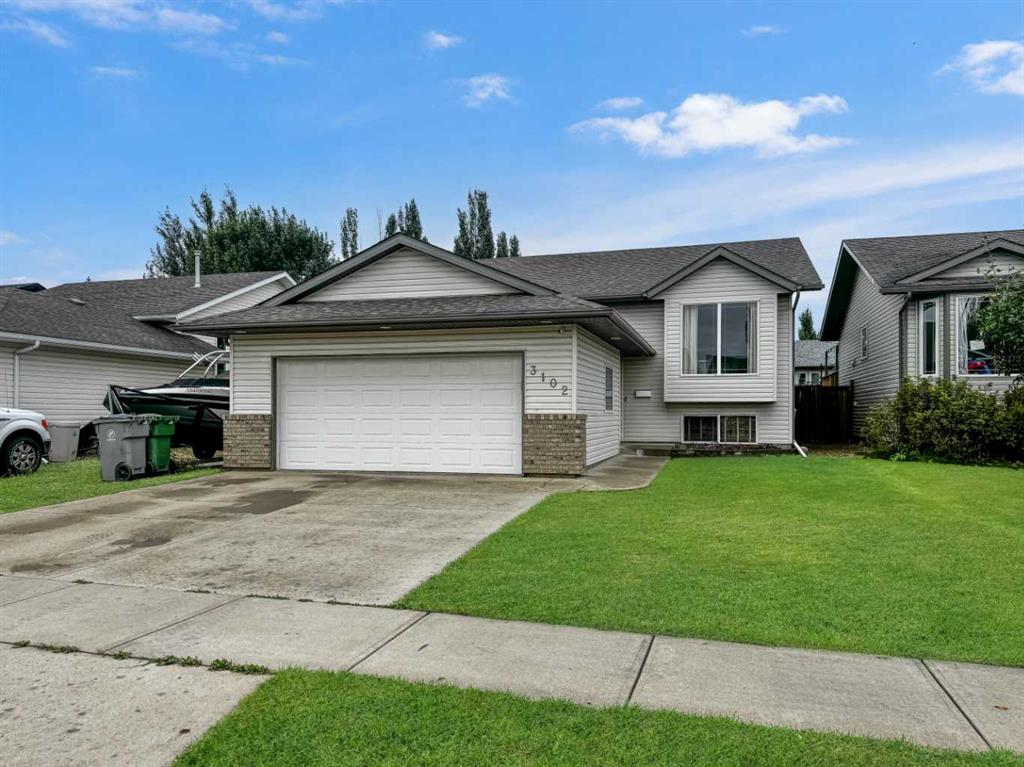
Picture of 3102 65 Avenue , Lloydminster Real Estate Listing
3102 65 Avenue , Lloydminster || $459,900

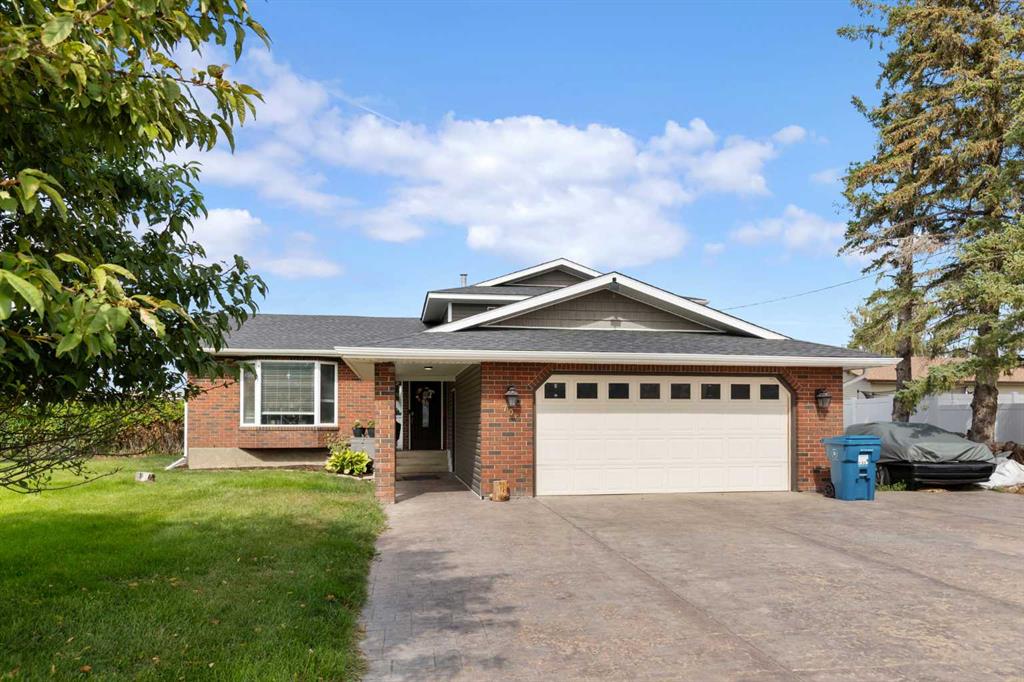
Welcome to this spacious 6-bedroom, 3-bathroom bi-level located in desirable Parkview Estates, just minutes from Bud Miller All Seasons Park, walking paths, schools, and amenities. Offering just over 1,160 sq. ft. above grade, this well-maintained home has seen numerous updates over the past few years, including appliances, kitchen flooring, a new kitchen sink and faucet, new patio door, shingles, hot water tank, and air conditioning. The main floor features a bright and functional layout with no carpet throughout, making it both stylish and easy to maintain. You'll find three bedrooms upstairs, including a spacious primary bedroom complete with its own 4-piece ensuite. Main-floor laundry adds extra convenience to everyday living. Downstairs offers plenty of additional space with three more bedrooms, a bathroom, and a large family room—perfect for movie nights, a games area, teenagers, guests, or a growing family.
Outside, the added RV parking provides extra space for your trailer, camper, or recreational toys.
With six bedrooms, three bathrooms, plenty of living space, RV parking, and several of the big-ticket updates already taken care of, this Parkview Estates home offers the space and functionality you've been looking for in a fantastic location. Move in and make it yours!

Listing Brokerage: RE/MAX OF LLOYDMINSTER
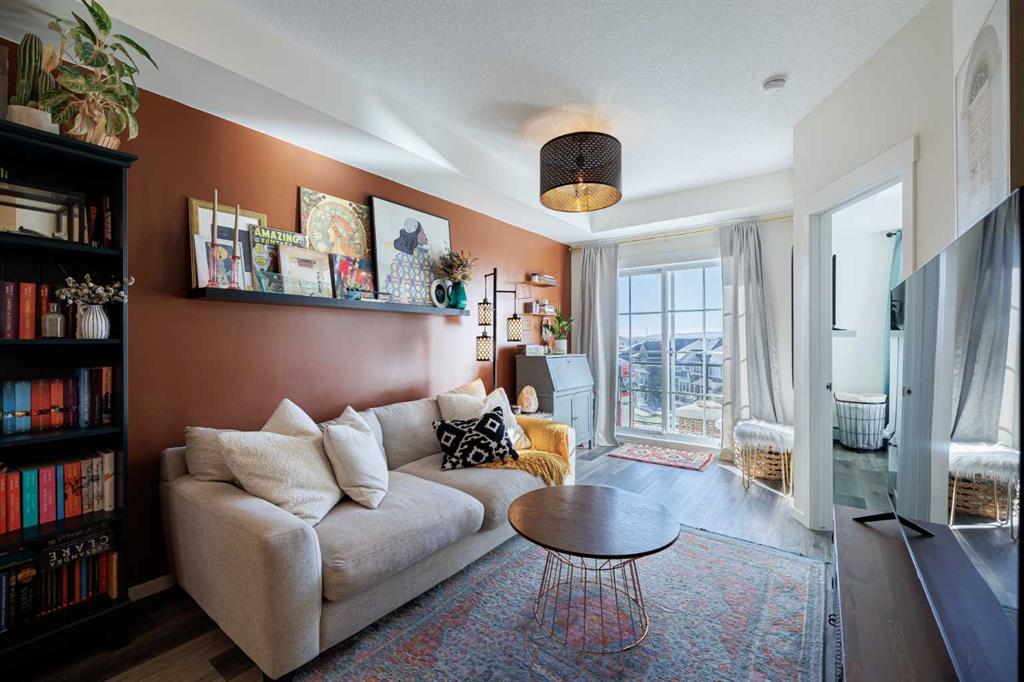
Picture of 3415, 298 Sage Meadows Park NW, Calgary Real Estate Listing
3415, 298 Sage Meadows Park NW, Calgary || $244,900

Discover your new home in the thriving Northwest community of Sage Hill! This top-floor, stunning, 1-bedroom, 1-bathroom apartment offers a sleek and comfortable living space packed with features to elevate your lifestyle. The modern open-concept layout maximizes both space and natural light, creating a welcoming and airy atmosphere with 9 ft ceilings. High-end finishes abound, from luxury vinyl plank flooring and tile throughout to upgraded lighting and quartz countertops in both the kitchen and bathroom. The stylish kitchen, complete with stainless steel appliances, is ideal for everyone from cooking enthusiasts to casual diners. You’ll appreciate the walk-through closet and in-suite laundry, which make daily life more convenient. This well-maintained suite and building offer a seamless living experience, and the private top-floor balcony provides stunning pond views, sunny exposure, and a gas line for your BBQ. Additional perks include a titled parking stall, assigned storage, and a pet-friendly complex! With easy access to shopping, dining, schools, and public transit, daily life is a breeze. Nearby parks and pathways offer outdoor enjoyment. This meticulously cared-for apartment truly shows pride of ownership. Don’t miss your chance to make this beautiful, modern home yours—schedule a showing today!

Listing Brokerage: RE/MAX First
Picture of 706 Broadway Avenue W, Redcliff Real Estate Listing
706 Broadway Avenue W, Redcliff || $475,000

Looking for space—inside and out? This 5-bedroom, 2-bathroom four-level split offers over 1,300 sq. ft. of living space above grade, a functional layout for a growing family, and a yard that is hard to find! Step inside to vaulted ceilings on the main floor that create a bright and open feel throughout the main living space. Upstairs, you'll find three bedrooms along with a full bathroom featuring dual sinks, making busy mornings a little easier for the family. The third level offers a comfortable family room with high 10' ceilings and plenty of room to relax, entertain, or enjoy movie nights. The second bathroom is a standout, featuring a beautiful tiled steam and multi-head shower. With two additional bedrooms on the lower level, this home offers plenty of flexibility for a larger family, guests, teenagers, or a home office, along with valuable storage space. A high-efficiency furnace and dual hot water heaters add to the home's functionality, while the heated double attached garage is a feature you'll appreciate year-round. Outside is where this property really sets itself apart. Situated on a double lot, the huge yard offers room to enjoy the outdoors in a way that is increasingly hard to find. The large deck with a built-in hot tub creates the perfect place to relax, while the gazebo offers another great space to enjoy summer days and evenings. Gather around the fire pit with friends and family, watch the kids make memories in the tree house, and enjoy the convenience of having a shed for additional storage. Whether you're entertaining, spending time with family, or simply looking for more room to spread out, this backyard offers a lifestyle you'll love coming home to.

Listing Brokerage: EXP REALTY
Listing data is deemed reliable but is not guaranteed accurate by CREB®. Last updated: today at 1:00 a.m.

© 2026 CENTURY 21 Real Estate Foothills. CENTURY 21® is a registered trademark licensed to Century 21 Real Estate LLC. Equal Housing Opportunity. Each office is independently owned and operated.

Find Real Estate Foothills on Facebook Find Real Estate Foothills on Twitter