MLS PROPERTIES FOR SALE

Picture of 72 Sunlake Road SE, Calgary Real Estate Listing
72 Sunlake Road SE, Calgary || $785,000

OPEN HOUSE: Saturday, Sept 12th 1PM-3PM *** Beautifully updated and thoughtfully maintained, this Lake Sundance bungalow offers extensive improvements. Major upgrades include Hardie board siding (2026), new 50-year Euroshield shingles (2026), a new furnace (2025), new hot water heater (2024), new washer and dryer (2026), no Poly-B plumbing, and a radon mitigation system.

The main level welcomes you with vaulted ceilings in the front living room, creating an airy and inviting first impression. The space flows naturally into the kitchen and dining area, where the kitchen features quartz countertops, a generous island, and a large pantry. The dining area overlooks the backyard and provides the perfect setting for everyday meals or entertaining.

The primary retreat features a stylish feature wall, walk-in closet with custom built-ins, and a beautifully appointed ensuite with double vanity. Two additional bedrooms, a full bathroom, and convenient main-floor laundry complete the upper level.

The fully developed lower level adds exceptional versatility, with a spacious family room featuring a built-in bar area, bar fridge and wine fridge. A fourth bedroom, full bathroom, fitness room, and dedicated hobby/craft space with custom built-ins provide plenty of room for guests, hobbies, work, or recreation. The utility room offers additional storage along with the home's new furnace and hot water heater.

Outside, the corner lot features with composite deck provides space to enjoy the outdoors, while the real bonus is the lifestyle that comes with living in Lake Sundance.

Just beyond your doorstep, enjoy access to the private lake and an impressive selection of four-season amenities. Summer days can be spent at the sandy beach and swimming area, on the tennis or pickleball courts, at the playgrounds, or enjoying the walking paths, picnic areas and BBQ huts. There is also basketball, soccer, disc golf, beach volleyball, fishing and a variety of watercraft available for rent.

When winter arrives, the lake transforms into a hub of activity with hockey rinks, a skating loop, pleasure skating, ice fishing, toboggan hills, cross-country skiing and snowshoeing. Welcome to Sundance.

Listing Brokerage: Century 21 Masters

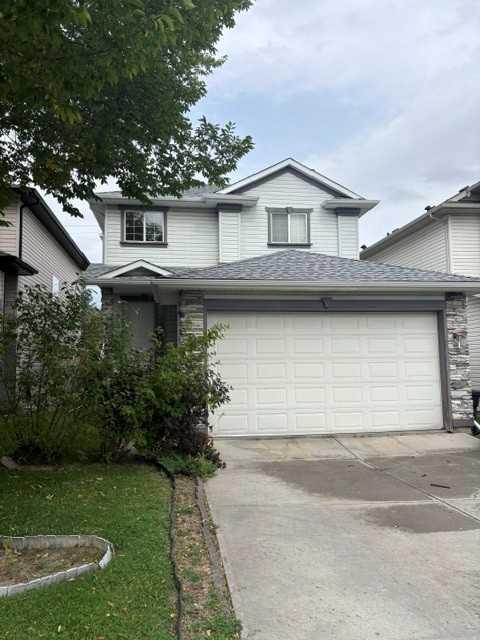
Picture of 140 Tuscany Ridge View NW, Calgary Real Estate Listing
140 Tuscany Ridge View NW, Calgary || $634,500

Welcome to Tuscany! This spacious 3-bedroom, 2.5-bathroom home with a den offers a fantastic floor plan and plenty of opportunity to add your own personal touches and updates.

The main floor features a bright, open layout with large windows that fill the home with natural sunlight. You’ll find a generous den, well-appointed kitchen, comfortable living room with a cozy gas fireplace, dining area, convenient half bathroom, and a laundry room tucked right into the mudroom for added functionality.

Upstairs, you’ll find three generously sized bedrooms, including a spacious primary suite complete with its own ensuite bathroom, plus a second full bathroom.

The undeveloped basement offers a blank canvas ready for your ideas—create a home gym, recreation room, office, additional bedrooms, or whatever best suits your lifestyle.

With its functional layout, abundant natural light, and excellent potential for customization, this Tuscany home is ready to become your own!

Listing Brokerage: GIL Property Management And Sales Ltd.
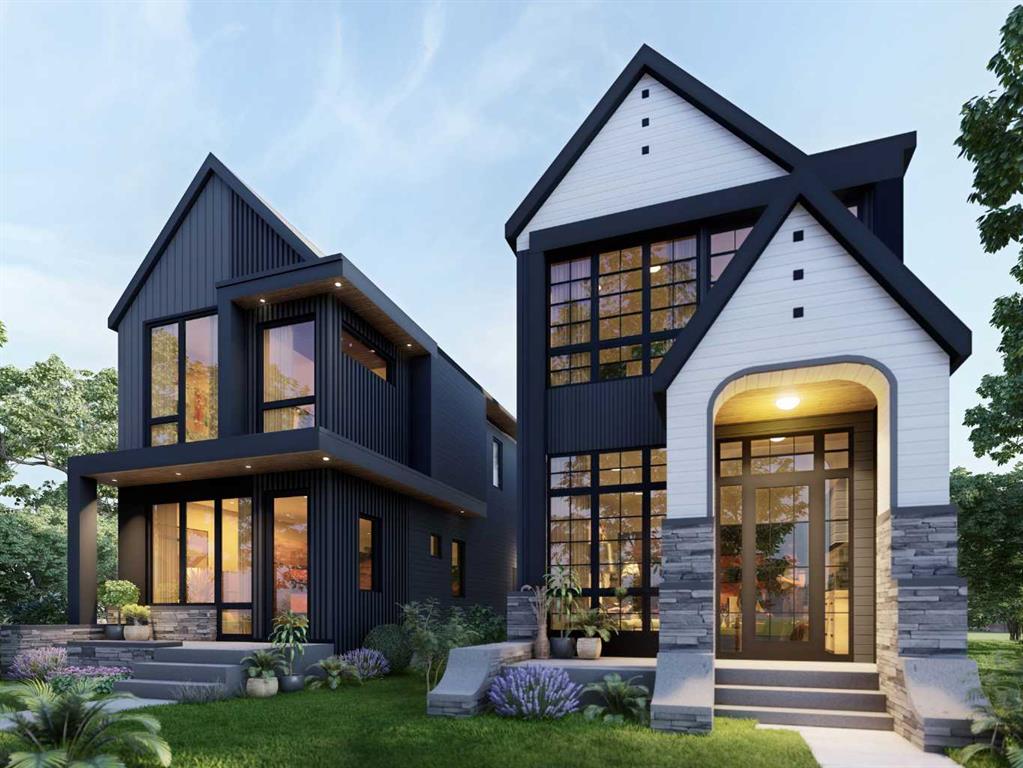
Picture of 1529 18 Avenue NW, Calgary Real Estate Listing
1529 18 Avenue NW, Calgary || $1,249,900

**30 DAYS FROM COMPLETION! MOVE INTO YOUR DREAM HOME IN JUST 30 DAYS!**RIGHT SIDE FEATURES NON LEGAL SUITE BASEMENT AND LEFT SIDE FEATURES LEGAL SUITE BASEMENT | 5 BEDROOM | 4.5 BATHROOM | DETACHED HOME | SEPARATE ENTRANCE FOR BASEMENT AND SEPEARATE LAUNDRY | DOUBLE DETACHED GARAGE | Welcome to this exceptional brand new detached home in the highly desirable inner-city community of Capitol Hill, where modern luxury meets thoughtful design and incredible flexibility. Perfectly positioned in one of Calgary’s most sought-after neighborhoods, this home offers not only upscale living but also a unique opportunity for buyers to customize the space to suit their lifestyle.

One of the standout features of this property is the option to modify the basement layout. Buyers have the choice to maintain the fully legal 2-bedroom suite—ideal for generating rental income or multi-generational living—or convert the space into a beautifully designed wet bar and entertainment area, creating the ultimate extension of your living space.

From the moment you step inside, you’ll be impressed by the attention to detail and high-end finishings throughout. The main floor is designed with both functionality and style in mind, featuring a bright and open-concept layout. The spacious living room is perfect for relaxing or hosting guests, seamlessly flowing into the dining area and a stunning L-shaped kitchen. The kitchen is equipped with built-in appliances, sleek cabinetry, premium countertops, and modern fixtures, making it a true centerpiece of the home.

Upstairs, you’ll find three generously sized bedrooms, each thoughtfully designed to provide comfort and privacy. This level features three full bathrooms, a rare and highly desirable feature, along with a conveniently located laundry room for added ease. The primary bedroom serves as a luxurious retreat, complete with a vaulted ceiling that enhances the sense of space, a large walk-in closet, and a spa-inspired 5-piece ensuite featuring high-end finishes, dual vanities, a soaker tub, and a separate shower.

The fully finished basement, as designed, includes a self-contained 2-bedroom legal suite with a separate entrance and its own washer and dryer, offering excellent potential for rental income or extended family use. Whether you choose to keep it as a suite or customize it, the flexibility adds tremendous value to the home.

Outside, the property is fully landscaped, providing a clean and polished exterior ready to enjoy. The double detached garage offers secure parking and additional storage, while the yard provides space for outdoor relaxation or entertaining.

Located in Capitol Hill, this home offers quick access to downtown, schools, parks, shopping, and public transit, making it an ideal choice for families, professionals, and investors alike. This is a rare opportunity to own a brand new, high-quality home in a prime location with the added benefit of customization—don’t miss your chance to make this incredible property yours.

Listing Brokerage: Real Broker
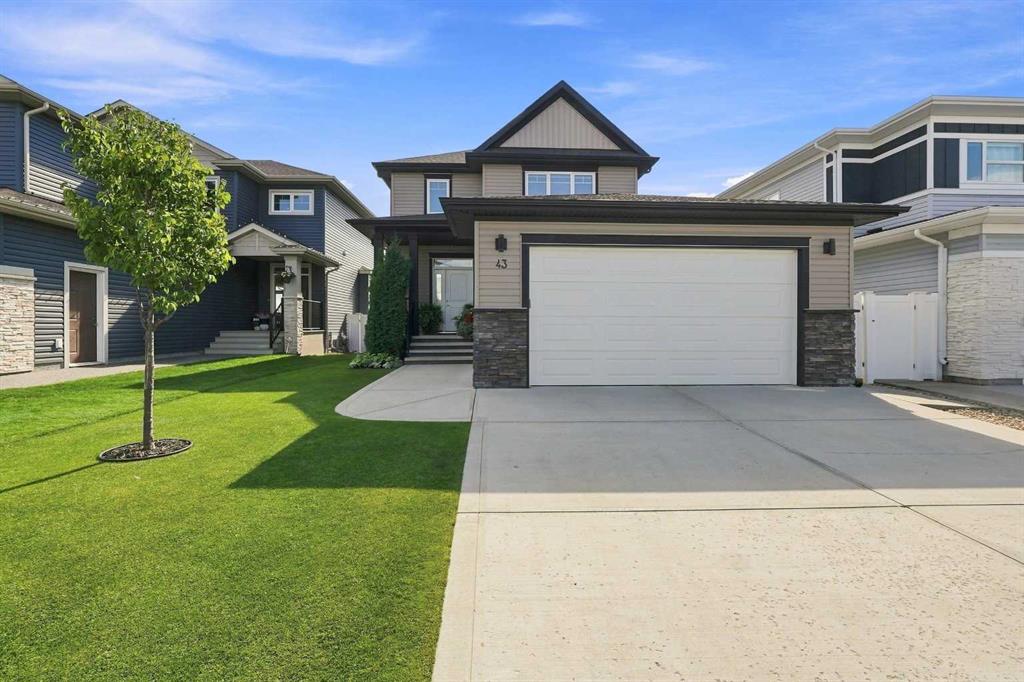
Picture of 43 Vancouver Crescent , Red Deer Real Estate Listing
43 Vancouver Crescent , Red Deer || $629,900

A meticulously maintained, quality built by Sorento homes, two storey backing onto trees! The curb appeal is accented by the manicured front landscaping, the attached double car garage and covered veranda. The entryway greets you with luxury vinyl plank flooring that runs through the open style main floor. Two toned ceiling height encased kitchen cabinets are complemented by full tile glass backsplash, a large granite eating bar island, pot/pan drawers, a garbage pull out, crown mouldings and a corner pantry. The eating area has patio doors with built in blinds to the back deck with the treed reserve backdrop beyond the fence. Relax in the living room next to the gas fireplace with tile surround & a wood mantle. Pass through the archway to the back entryway and powder room that has drawers for storage and a window. Follow the wrought iron and maple railing to the upstairs. The king sized primary bedroom has double vaulted ceilings, his/her closets & a 3 piece ensuite featuring a window, tile floor & a large shower. There are 2 additional bedrooms, a tiled 4 piece bathroom and upper floor laundry with a hanging rod above. The basement flows with the rest of the home with similar finishings and quality throughout. The wide staircase leads to a large storage closet at the base of the stairs. The family room has an electric fireplace with a wood mantle. There's a 4th bedroom and a 4 piece tiled bathroom with linen storage shelving. The basement and garage are roughed in for underfloor heat. Step outside into the beautifully landscaped backyard that overlooks the mature trees and farmer's field beyond. There is a lower level patio, vinyl fencing and various trees/shrubs. You'll appreciate the quality upgrades including: air conditioning, high profile baseboards/casings, triple pane windows, water softener & more. A fantastic location in a friendly neighbourhood steps away from the trail system.

Listing Brokerage: Century 21 Maximum
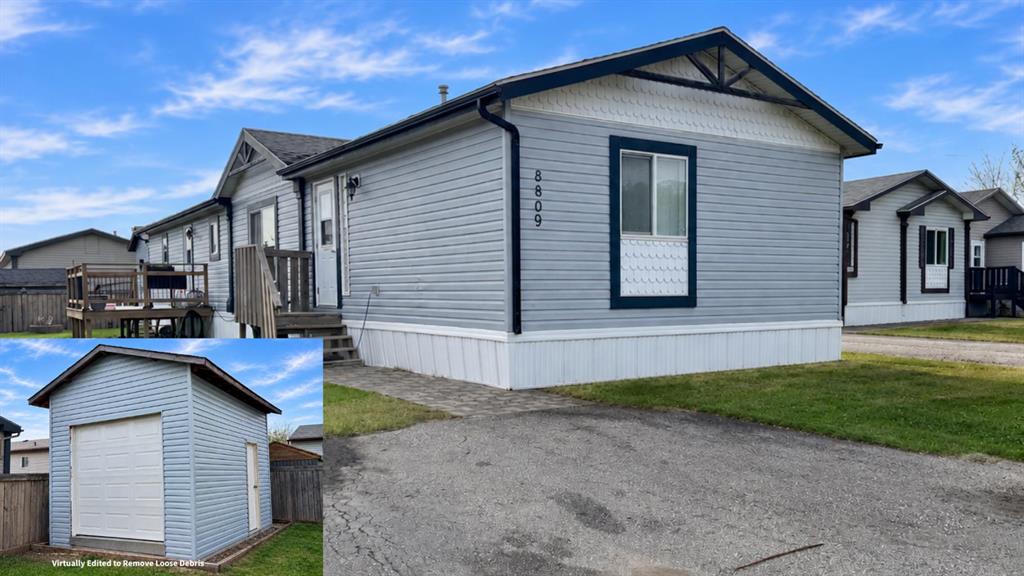
Picture of 8809 91 Street , Grande Prairie Real Estate Listing
8809 91 Street , Grande Prairie || $229,900

Welcome to this spacious 1,520 sq.ft. modular home in Creekside, offering 3 bedrooms, 2 bathrooms, a functional layout, and plenty of comfortable living space. With the primary suite located at one end of the home and the additional bedrooms at the other, the floor plan provides great separation and privacy for families, guests, or roommates.

Step inside to the bright and inviting main living area where vaulted ceilings create an open, spacious feel and a cozy gas fireplace provides the perfect place to relax. The living room flows naturally into the kitchen and dining area, making this a great space for everyday living and entertaining.

The kitchen offers plenty of cherry cabinetry and countertop space along with a centre island with breakfast bar seating and a convenient pantry for additional storage. Just off the kitchen, the dedicated furnace and laundry room provides access to the rear deck featuring durable composite decking.

At one end of the home, you'll find the spacious primary bedroom complete with a walk in closet and private 4 piece ensuite featuring a jetted tub. At the opposite end are two additional good sized bedrooms, including one with its own walk in closet, along with another full 4 piece bathroom.

Outside, the deck provides a great place for BBQs and outdoor relaxation, while the 12' x 16' shed with an 8' overhead door offers excellent additional storage for your tools, toys, seasonal items, or outdoor equipment.

Creekside is a family friendly community with several playgrounds and a convenient location near Riverstone Public School, coffee shops, convenience stores, shopping, and other everyday amenities.

The affordable $175 monthly condo fee includes common area maintenance, property management, sewer, trash removal, snow removal, plus a $33 monthly contribution toward water usage.

With 1,520 sq.ft. of living space, three bedrooms, two full bathrooms, vaulted ceilings, a gas fireplace, composite deck, and excellent storage, this Creekside home offers plenty of space and functionality in a convenient location.

Contact your REALTOR® today to book your private showing.

Listing Brokerage: eXp Realty
Listing data is deemed reliable but is not guaranteed accurate by CREB®. Last updated: today at 1:00 a.m.

© 2026 CENTURY 21 Real Estate Foothills. CENTURY 21® is a registered trademark licensed to Century 21 Real Estate LLC. Equal Housing Opportunity. Each office is independently owned and operated.

Find Real Estate Foothills on Facebook Find Real Estate Foothills on Twitter