MLS PROPERTIES FOR SALE

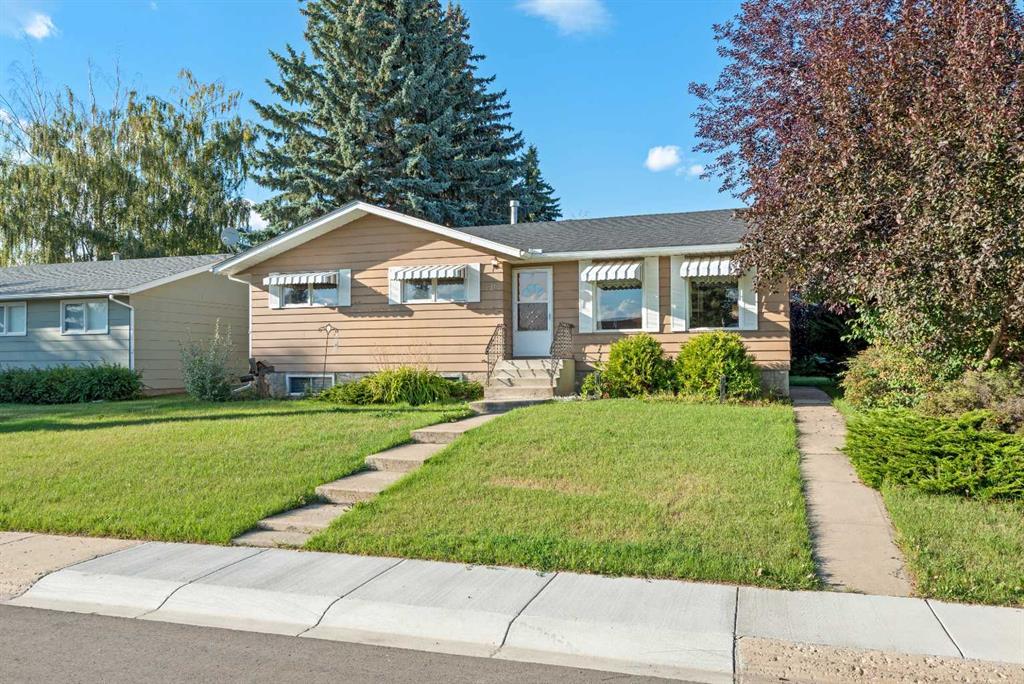
Picture of 616 6 Street SE, Three Hills Real Estate Listing
616 6 Street SE, Three Hills || $325,000

GREAT FAMILY HOME CLOSE TO SCHOOL! This 5-bedroom, 2.5-bath bungalow offers a functional layout, plenty of living space, and a convenient Three Hills location close to the K–12 school. The main floor features a comfortable living area, kitchen and dining space, along with three bedrooms, including a primary bedroom with its own 2-piece ensuite, plus a main bathroom. Downstairs adds even more room with two additional bedrooms, a spacious rec room perfect for family movie nights, games or entertaining, another bathroom, and a large laundry room with plenty of practical space. Outside, the backyard offers a covered patio—perfect for relaxing or entertaining—along with a handy storage shed. A detached double garage and additional RV parking are conveniently accessed from the back alley, providing plenty of space for vehicles, toys and storage. With five bedrooms, generous living areas, excellent parking and a location close to school, parks, playgrounds and other Three Hills amenities, this property offers plenty of space and a practical layout for a growing or busy family. Come take a look and imagine making it your own!

Listing Brokerage: First Place Realty
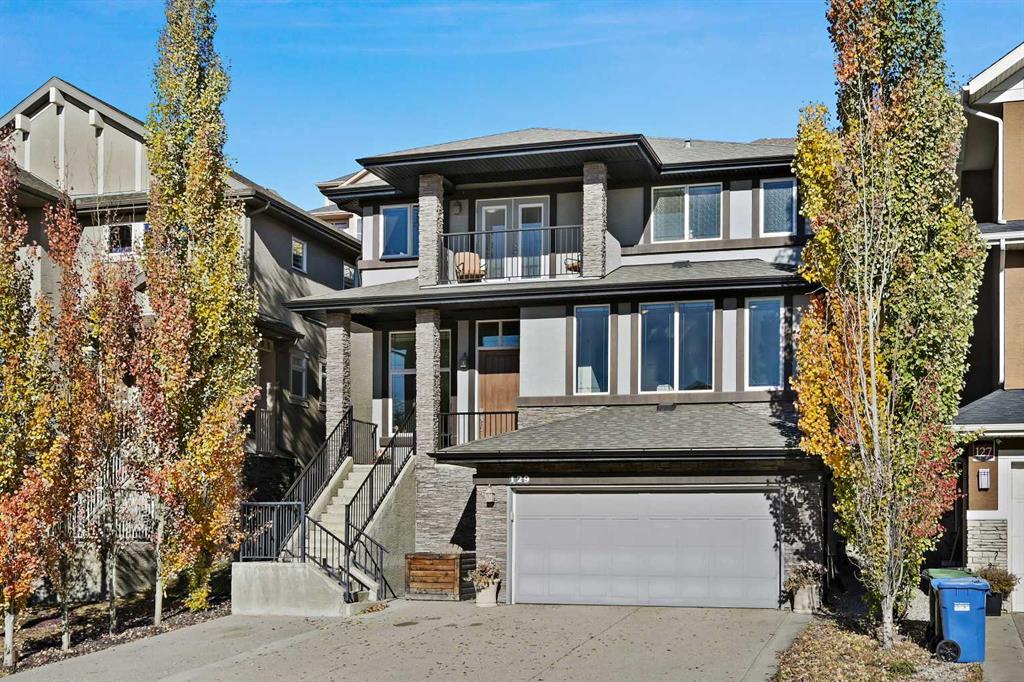
Picture of 129 Springbluff Boulevard SW, Calgary Real Estate Listing
129 Springbluff Boulevard SW, Calgary || $1,179,900

Welcome to 129 Springbluff Boulevard – a stunning and thoughtfully designed home that offers both luxurious living and practical comfort. Step into the vaulted family room, where soaring two-storey windows flood the space with natural light and frame serene views of the backyard. A sleek, wall-mounted gas fireplace adds warmth and elegance to this inviting central space. The kitchen is a chef's dream, featuring granite countertops, an electric cooktop, built-in oven and microwave, and ample cabinetry – perfect for hosting or everyday meals. The sunlit front room, perched above the garage, offers the ideal space for a home office, sitting area, or creative studio. French doors lead to a full-width deck that seamlessly steps down to a tranquil flagstone patio – an ideal space for outdoor entertaining.
Upstairs, the spacious primary suite is your private retreat, complete with a personal balcony, a spa-like 5-piece ensuite, and a double walk-through closet. The second and third bedrooms both feature walk-in closets, providing plenty of storage and personal space. The fully finished basement offers even more living area, including a generous rec room, a private fourth bedroom, and a beautifully finished 3-piece bathroom – perfect for guests, teens, or in-laws.
This premium home is designed with convenience and efficiency in mind, including dual zone heating, built-in vacuum system, and a heated garage. Located in one of Calgary's most popular family communities close to parks, schools, and the shopping of Calgary West Hills, this is a home you won’t want to miss!

Listing Brokerage: RE/MAX Complete Realty
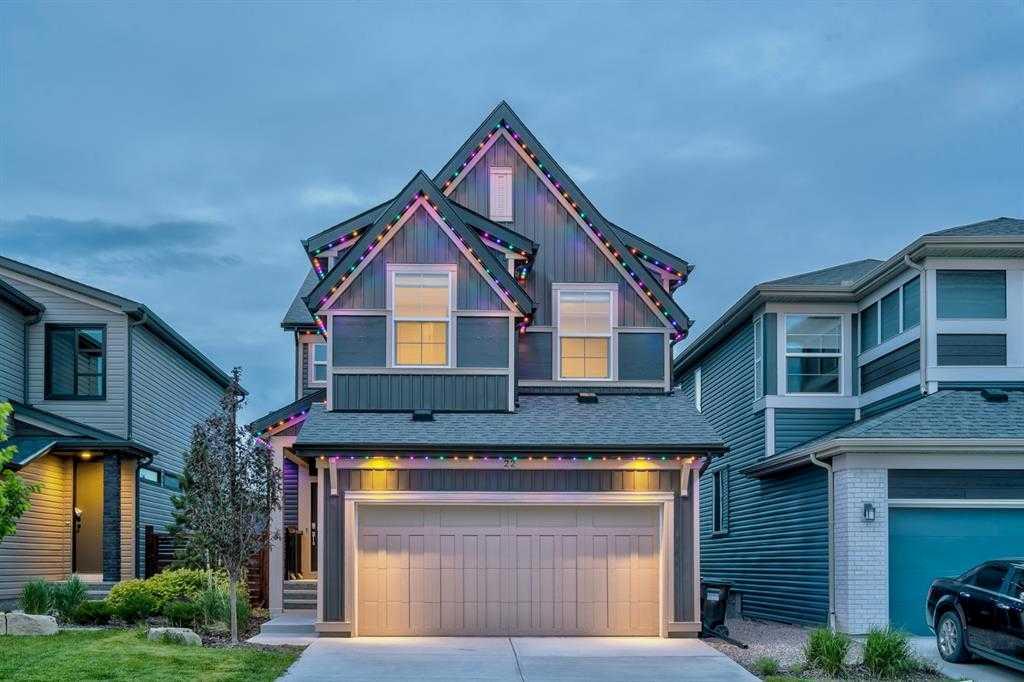
Picture of 22 Howse Mount NE, Calgary Real Estate Listing
22 Howse Mount NE, Calgary || $750,777

Welcome to 22 Howse Mount NE the beautiful former JAYMAN Built SHOWHOME that will take your breath away! This meticulously maintained MASTERPIECE comes FULLY LANDSCAPED on a TRADITIONAL LOT with all the bells and whistles including GOLD accents/fixtures, SMART HOME technology, RING doorbells plus wired ALARM system, 8 built-in SPEAKERS throughout, A/C and IRRIGATION systems, GEMSTONE outdoor lighting, ON-DEMAND hot water tank, 6 SOLAR PANELS, AIR PURIFIER & HUMIDIFIER, IN-FLOOR heating in the basement, REMOTE CONTROL Hunter Douglas blinds and ALL Curtains & Rods included. UPGRADES galore can be found on every level of this FULLY FINISHED home. The main floor kitchen with HUGE ISLAND stainless steel appliances, walk-thru pantry, QUARTZ countertops, OFFICE w/ glass FRENCH DOORS and walkout to DECK and HUGE BACKYARD off the OPEN CONCEPT living/dining area is an ENTERTAINERS DREAM! Upstairs you will find a large BONUS ROOM, a gorgeous PRIMARY Bedroom with 5pc ENSUITE, and access to a separate LAUNDRY room through the massive WALK THRU closet. Another 2 generous bedrooms and 4pc bath complete this level. Descending into the cozy FULLY FINISHED basement, you will find a FOURTH Bedroom, another 5pc BATH as well as a HUGE FAMILY/THEATRE ROOM with WET BAR. Why wait to build when you can move into your DREAM HOME this summer! Call your favourite Realtor today!

Listing Brokerage: TREC The Real Estate Company
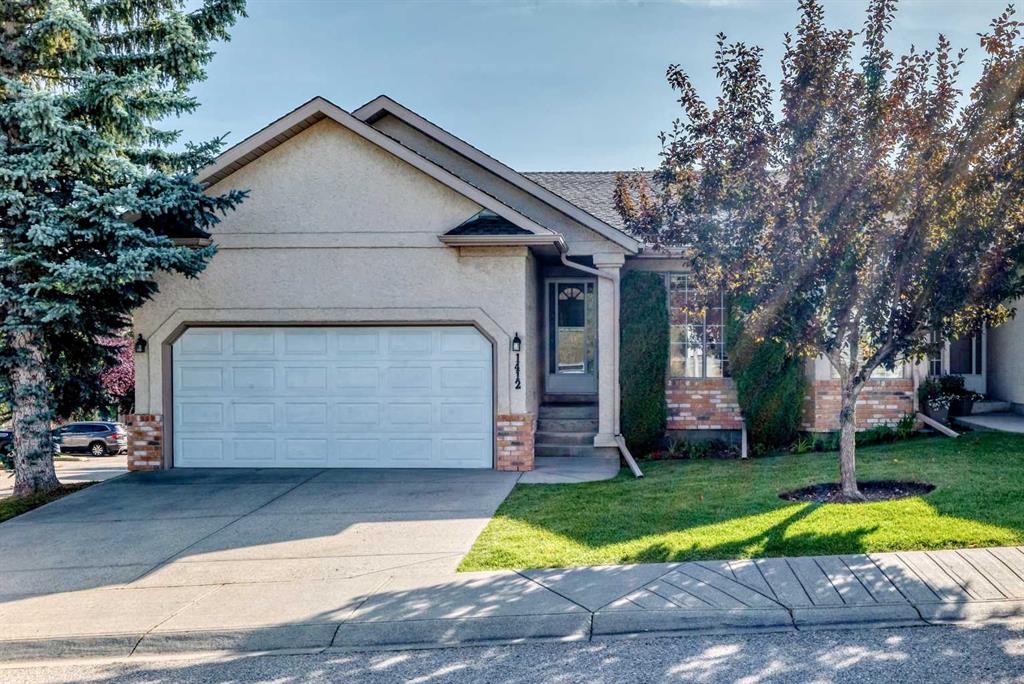
Picture of 1412 Costello Boulevard SW, Calgary Real Estate Listing
1412 Costello Boulevard SW, Calgary || $624,950

Welcome home to this beautifully renovated bungalow-style villa with a fully developed walk-out basement, ideally situated in a quiet setting directly across from the Strathcona ravine and Calgary’s extensive city-wide pathway system. Enjoy the perfect blend of peaceful surroundings, thoughtful renovations, and exceptional convenience.
This desirable air-conditioned end unit features a bright, open floor plan and is finished in soft, neutral tones. The main floor showcases new luxury vinyl plank flooring, while the walk-out basement offers plush carpeting throughout.
The stunning renovated kitchen is a true showstopper, featuring vaulted ceilings, a large skylight, quartz countertops, an expansive sit-up island, abundant cabinetry, and thoughtful design details throughout. The adjoining living room creates a warm and inviting gathering space, complete with a natural gas fireplace.
The spacious primary bedroom offers excellent privacy and convenience, with a large step-in closet & beautifully renovated ensuite featuring quartz countertops, double sinks, & a generous full-size shower. A second main-floor bedroom provides wonderful flexibility as a home office, den, or guest room. The convenient two-piece powder room is ideal for guests, while the dedicated dining room offers ample space for a full dining suite or could easily be adapted as an additional flex space.
Step directly from the kitchen onto the raised composite deck complete with a privacy screen and a gas hookup for your BBQ.
The fully developed walk-out basement expands your living space with a huge family room, third bedroom, full bathroom, and an abundance of storage. With its generous layout and direct outdoor access, this level offers exceptional flexibility for family living, overnight guests, hobbies, or a comfortable secondary retreat.
Location is another standout feature. The Sirocco LRT station is quick 2 block walk making commuting downtown quick & convenient. Westhills Shopping Centre is just a five-minute drive offering major retailers, theatres, popular restaurants & everyday conveniences. Nearby West Market Square, anchored by Sunterra Market, provides an excellent selection of specialty shops, services, and dining options. For recreation and fitness, the Westside Recreation Centre is a favourite among families and is also close by. Families will appreciate access to a variety of public and separate school options, with several of Calgary’s highly regarded private schools also just minutes away. With its extensive renovations, flexible living spaces, beautiful outdoor areas, and outstanding location, this exceptional villa offers a wonderful opportunity for families, professionals, or anyone looking for a low maintenance life style in a highly desirable community. Pets allowed with condo board approval.

Listing Brokerage: RE/MAX First

Picture of 243 Coopers Cove SW, Airdrie Real Estate Listing
243 Coopers Cove SW, Airdrie || $1,268,777

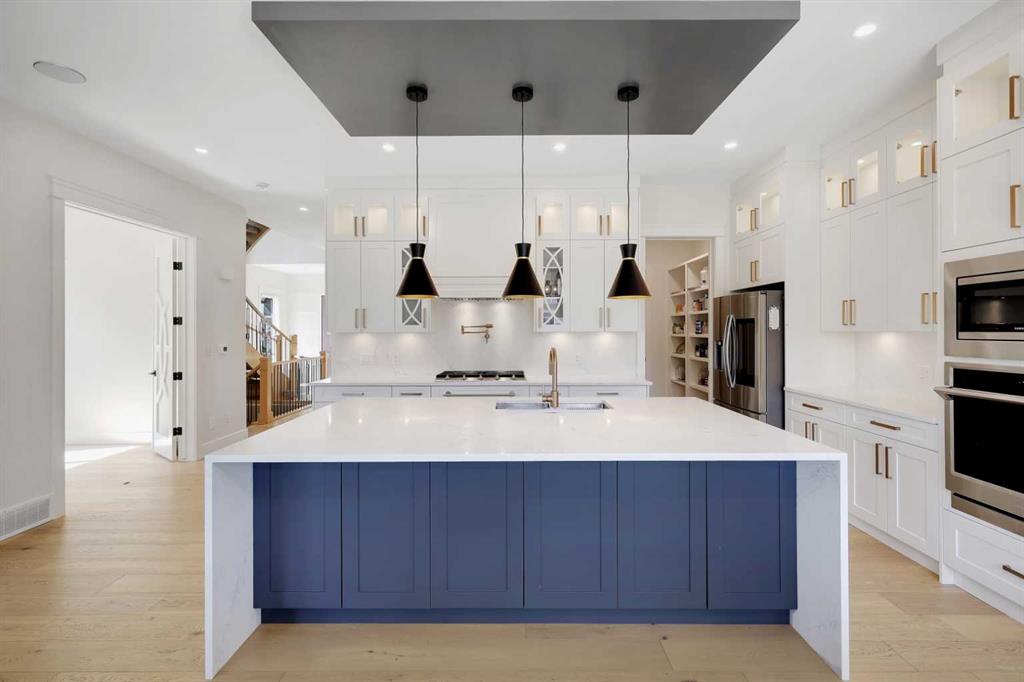
Custom-built luxury residence situated in the prestigious community of Coopers Crossing , two-storey home offers nearly 4,000 sq.ft. of meticulously designed living space, blending elegance, comfort, and timeless craftsmanship. With 4 generously sized bedrooms and 3.5 beautifully appointed bathrooms, this home delivers a grand first impression from the moment you step inside the impressive front foyer, featuring soaring double-height ceilings, a bespoke staircase with wrought iron railing, and a striking designer chandelier. The main level showcases elevated finishes and exceptional attention to detail, highlighted by rich custom millwork, expansive ceilings, a private office, and a versatile flex space suited for modern luxury living. The gourmet kitchen serves as the centerpiece of the home, complete with premium built-in appliances, a sleek gas range, thoughtfully designed cabinetry, and sophisticated finishes throughout. The adjoining dining

Listing Brokerage: TREC The Real Estate Company
Listing data is deemed reliable but is not guaranteed accurate by CREB®. Last updated: today at 1:00 a.m.

© 2026 CENTURY 21 Real Estate Foothills. CENTURY 21® is a registered trademark licensed to Century 21 Real Estate LLC. Equal Housing Opportunity. Each office is independently owned and operated.

Find Real Estate Foothills on Facebook Find Real Estate Foothills on Twitter