MLS PROPERTIES FOR SALE

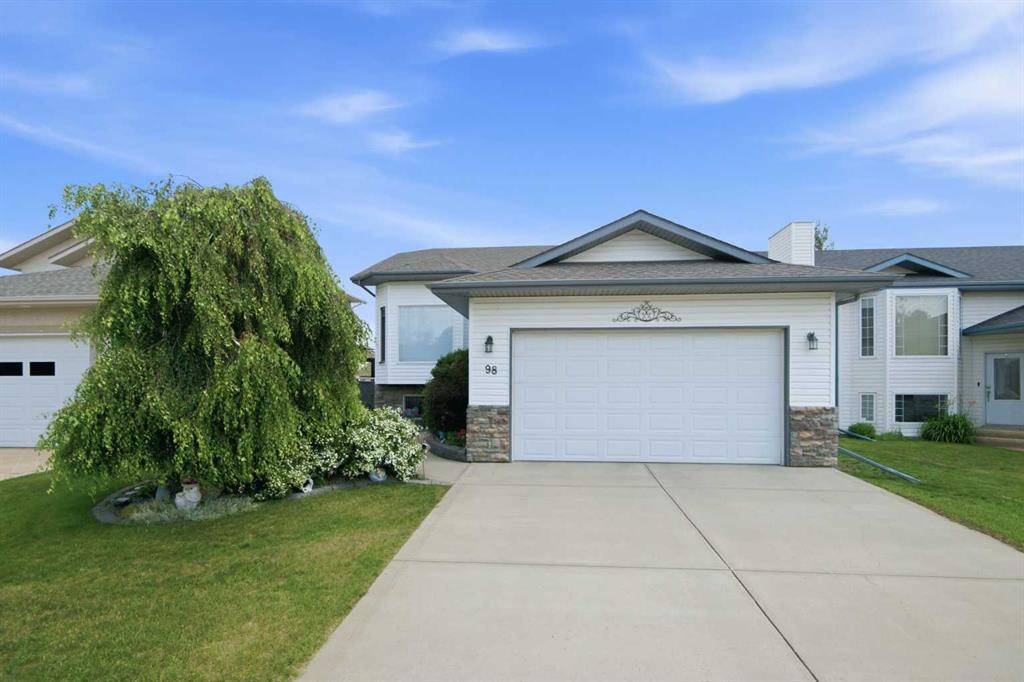
Picture of 98 Duval Crescent , Red Deer Real Estate Listing
98 Duval Crescent , Red Deer || $493,000

Welcome to 98 Duval Crescent — a well-maintained one-owner home tucked away on a quiet crescent in Deer Park, just steps from green space. With 9-foot ceilings throughout, including the bedrooms and fully finished basement, plus large windows that fill the home with natural light, this home has a bright and welcoming feel. The main floor offers a comfortable layout with a bright living room, dining area overlooking the backyard, and a functional kitchen with plenty of cabinetry, counter space, newer appliances and pantry storage. Two bedrooms are located on this level, including a spacious primary bedroom with a large walk-in closet and recessed ceiling detail, complemented by a generous 4-piece bathroom with plenty of space and flexibility. Convenient main-floor laundry adds to the practical layout. The finished basement adds valuable living space with a large family room featuring a WETT-certified pellet stove and wet bar, three additional bedrooms and another 4-piece bathroom. Whether you need space for family, guests, a home office, hobbies or movie nights, this lower level offers plenty of room to suit your lifestyle. Outside, enjoy a nicely sized yard that offers room to relax without being overwhelming to maintain, along with the added benefit of green space just steps away. And then there’s the garage space — a double attached garage plus a heated double detached garage, both with 250-volt power. Whether you need room for vehicles, storage, a workshop or hobbies, there’s plenty of room to make it work for you. With its great location, natural light, impressive ceilings, finished living space and unique garage setup, 98 Duval Crescent offers a wonderful opportunity to bring your own style and make the space truly yours.

Listing Brokerage: Century 21 Maximum
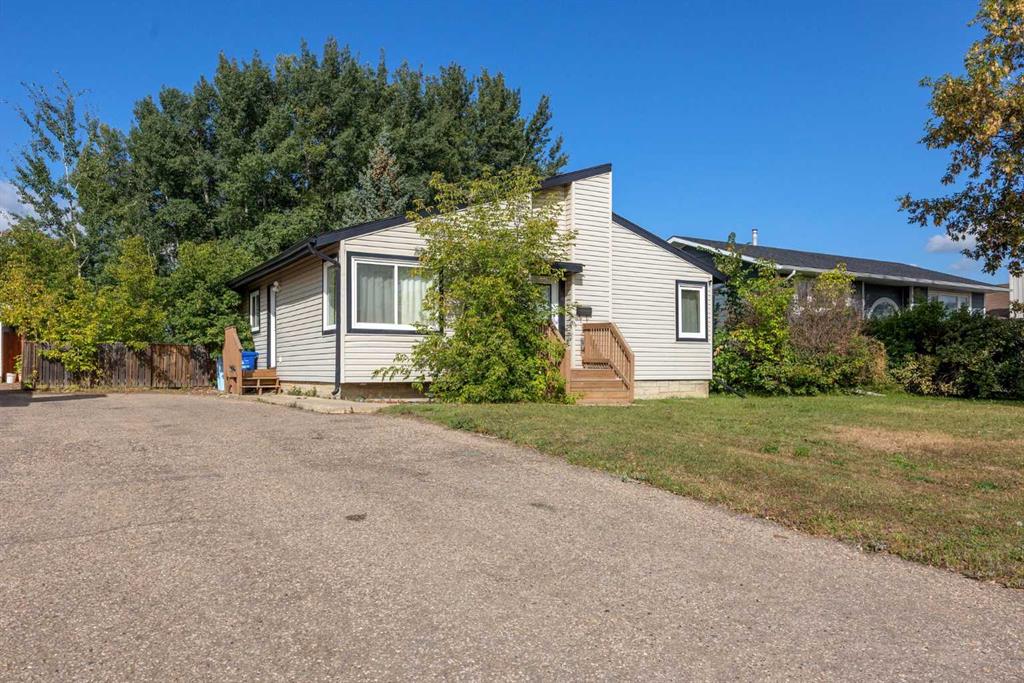
Picture of 16 Centennial Drive , Fort McMurray Real Estate Listing
16 Centennial Drive , Fort McMurray || $369,900

There’s room for everyone in this spacious downtown home! Offering four bedrooms, three full bathrooms, and generous living spaces throughout, this home is designed to give your family the space and flexibility to settle in and make it your own.

The main floor offers a welcoming open-concept layout where the living room, dining area, and kitchen come together to create a comfortable space for everyday life and entertaining. The primary bedroom is a standout, offering plenty of space for a king-sized bedroom set, sitting area, or whatever suits your lifestyle. A private 3-piece ensuite completes the space and provides a little extra comfort and privacy. A second bedroom and full bathroom are also located on the main level.

The fully developed basement gives you even more room to spread out, with two additional bedrooms, a full bathroom, and a large recreation room. Whether you need space for movie nights, a playroom, a home gym, guests, or teenagers, there’s plenty of room to create spaces that work for your family.

Step outside and enjoy the privacy of a backyard with no neighbours directly behind you, backing instead onto a peaceful treeline. There’s plenty of room to enjoy the outdoors, along with ample parking and space for your future garage plans. The downtown location puts you close to schools, parks, shopping, restaurants, and many of the amenities that make everyday life convenient.

With its generous room sizes, flexible layout, and fantastic outdoor space, this is a home that offers plenty of room to grow, gather, and enjoy for years to come.

Listing Brokerage: EXP REALTY
Picture of 128 Copperstone Grove SE, Calgary Real Estate Listing
128 Copperstone Grove SE, Calgary || $555,000

Welcome to this well-maintained 4-level split in the heart of Copperfield, proudly cared for by the same owners for over 22 years.

Step inside to a spacious entryway before heading up to the bright, open-concept main floor. The living room, dining area and kitchen flow together under vaulted ceilings, with large windows bringing in plenty of natural light. The home features its original cabinetry, flooring and finishes, all exceptionally well cared for over the years. Off the dining area, sliding doors provide easy access to the backyard.

Upstairs you'll find two bedrooms, including a spacious primary with a 4-piece ensuite featuring a jetted tub and separate shower. A second 4-piece bathroom completes the upper level.

The lower level offers a large recreation room with a cozy fireplace and a walkout to the backyard. Outside, enjoy a deck, low-maintenance yard and an oversized heated double detached garage.

The fourth level provides laundry, plenty of storage and additional space with a large window, offering potential for a future bedroom, office, gym or flex room. Additional storage can also be found in the crawl space.

Recent updates include the roof, hot water tank, electric stove, washer and dryer.

With four levels of living space, a walkout, private backyard and oversized heated garage, this home offers plenty of room to settle in and make it your own. Conveniently located near schools, parks, green spaces and the amenities along 130th Avenue.

Listing Brokerage: Real Broker
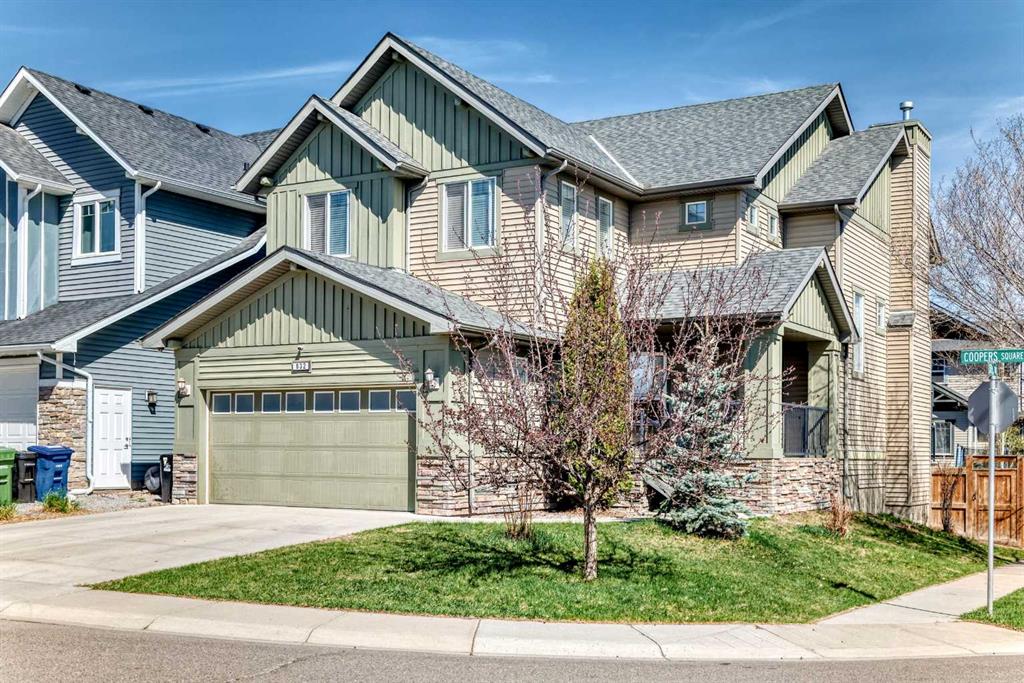
Picture of 832 Coopers Square SW, Airdrie Real Estate Listing
832 Coopers Square SW, Airdrie || $724,900

WELCOME HOME! Beautiful, FULLY DEVELOPED FAMILY home in Airdrie’s award-winning Coopers Crossing — the community voted #1 for 11 years running. Located on a quiet, low-traffic square (only local traffic) that fosters lifelong neighbours and childhood friendships, this spacious 3+1 bedroom, 3.5-bath residence offers nearly 3,100 sq. ft. of developed living space and sits just steps from parks, playgrounds, pathways and top-rated schools — only a half block to Coopers Crossing School with a safe walking path directly to the school, so kids don’t have to use busy streets. Sited on a desirable corner lot with strong curb appeal, the home welcomes you with a large front veranda, double car driveway and an oversized double garage (25 x 20). Natural light pours into the open main floor through numerous windows and an impressive vaulted ceiling that creates a bright, airy atmosphere. Warm hardwood flows throughout the main level and ties the rooms together beneath soaring cathedral-style ceilings. A flexible room off the foyer is ideal for a formal dining room, large home office or study. The chef-inspired kitchen stands out with abundant counters, striking granite surfaces, large kitchen island and a cozy breakfast nook, where you can start the day with a hot cup of coffee while the kids enjoy breakfast, before safely walking to school just half a block away. A convenient walk-through pantry connects directly to the garage, making grocery unloading effortless. The living room, anchored by a natural gas fireplace and dramatic high ceilings, provides a welcoming focal point for family evenings and entertaining. Main-level laundry with sink and a convenient powder room complete the main floor. Upstairs an open landing and loft-style flex area create a comfortable TV den, play space or homework zone. The upper level includes three generous bedrooms anchored by a massive primary bedroom + ensuite with a large walk-in closet for excellent storage. Two additional bedrooms share a thoughtfully appointed family bath. The fully finished lower level extends the home’s flexible design with a sizable recreation room adaptable as a media room, gym or games area, and a large fourth bedroom with its own newly renovated stylish three-piece bathroom provides privacy and convenience for guests or teenagers. Outside, the private, fully fenced oversized backyard features an expansive deck — an ideal outdoor oasis for summer entertaining, family BBQs and safe play for children and pets. Positioned in a warm, neighbourly community where neighbours become friends and children grow up together, this home blends elegant finishes, versatile living areas and abundant natural light in one of Airdrie’s most desirable neighbourhoods.

Listing Brokerage: Century 21 Bamber Realty LTD.

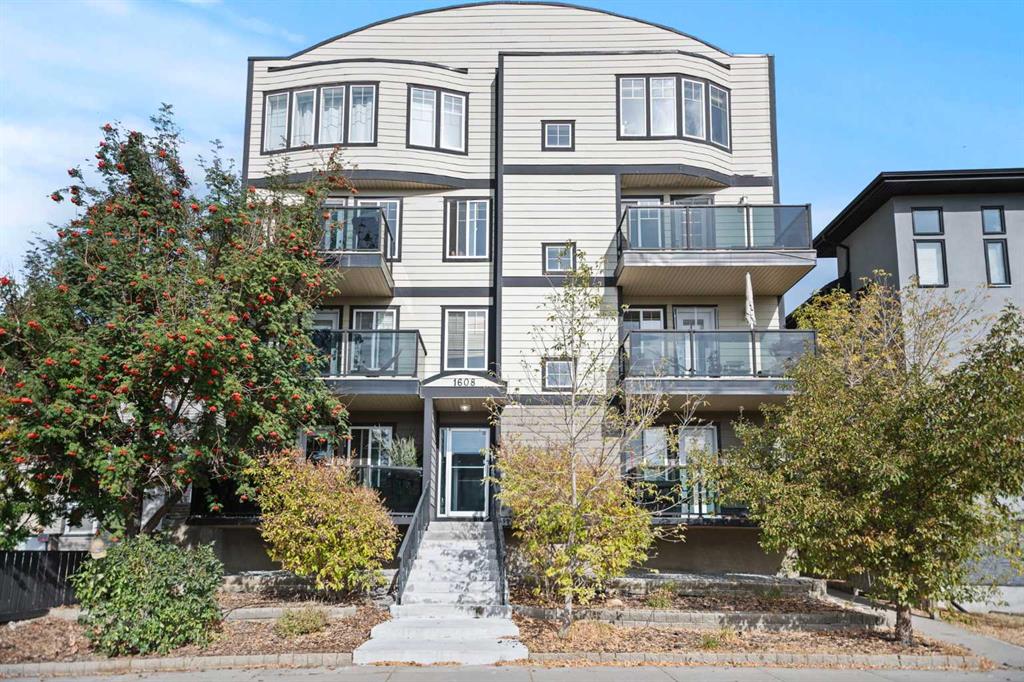
Picture of 304, 1608 12 Avenue SW, Calgary Real Estate Listing
304, 1608 12 Avenue SW, Calgary || $329,900

A rare opportunity in the vibrant community of Sunalta. This penthouse-level, two-storey home offers the space and feel of a townhouse without the townhouse price tag, bringing together the lock-and-leave convenience of a condo with the comfort + flow of a multi-level floor plan. Sunlit and inviting, the home blends inner-city convenience with everyday comfort. The main level offers an open living and dining space, where brand-new luxury vinyl plank flooring and a neutral colour palette create a welcoming backdrop for quiet evenings by the fireplace or gathering with friends before heading out to nearby restaurants and nightlife. The kitchen is warm and well appointed, pairing granite counters with maple cabinetry and timeless subway tile. Equally suited to quick weekday dinners or weekend culinary experiments, it offers a thoughtful balance of style and practicality. The south-facing balcony extends the living experience outdoors, providing an inviting setting for morning coffee or a glass of wine at sunset. Upstairs, brand-new carpet with upgraded 8 lbs underlay carries through two well-appointed bedrooms, tucked away from the bustle of the main level. Both offer skyline glimpses, a gentle reminder that the pulse of downtown is just beyond your doorstep. A full bathroom connects the spaces, while thoughtful design details keep the upper level functional and inviting. The home also offers a rare full laundry room with extra storage, adding everyday practicality that is seldom found in a condo. An updated furnace and hot water tank provide added peace of mind, while secure, heated underground parking completes the offering. Set in a smaller boutique building, the home enjoys an exclusive feel in a location steps from the Sunalta LRT, 17th Avenue dining, shops, parks, and tennis courts. With the energy of the city close at hand and the comfort of a multi-level home, this is an opportunity to enjoy the urban lifestyle you want with the space you didn’t think you’d find.

Listing Brokerage: CIR Realty
Listing data is deemed reliable but is not guaranteed accurate by CREB®. Last updated: today at 1:00 a.m.

© 2026 CENTURY 21 Real Estate Foothills. CENTURY 21® is a registered trademark licensed to Century 21 Real Estate LLC. Equal Housing Opportunity. Each office is independently owned and operated.

Find Real Estate Foothills on Facebook Find Real Estate Foothills on Twitter