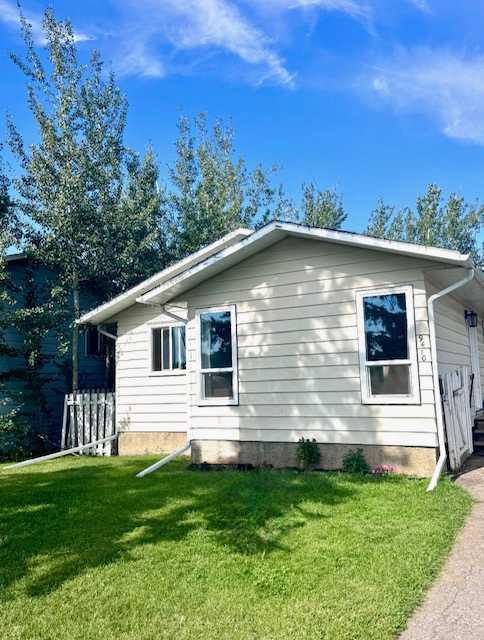
MLS PROPERTIES FOR SALE

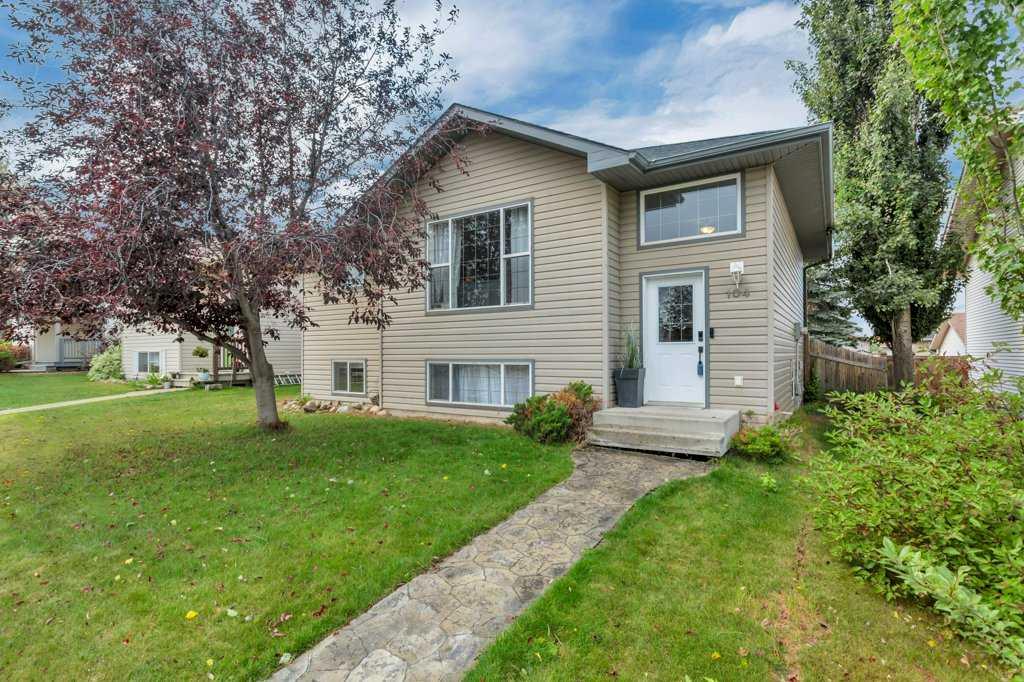
Picture of 104 Old Boomer Road , Sylvan Lake Real Estate Listing
104 Old Boomer Road , Sylvan Lake || $409,900

Welcome to this great family home in desirable Fox Run neighborhood! This fully developed 4-bedroom, 2-bathroom home is ideally located just steps from parks, schools, shopping, and walking trails. The main floor features a large living area and a spacious dining room that comfortably accommodates a table for eight, making it perfect for family meals and entertaining. The lower level offers an additional spacious family room, providing plenty of space for everyone to relax and enjoy. A garden door leads to the rear deck and firepit area, overlooking the large, fenced backyard. There is also lots of room to build a garage, giving the new owner an opportunity to add even more value and functionality to the property. This home offers flexibility as either a comfortable family home or investment property. Shingles are five years old; water heater just replaced. It has also been a successful Airbnb, with records available. A wonderful opportunity to own a spacious home in the desirable Fox Run neighborhood of Sylvan Lake.

Listing Brokerage: Red Key Realty & Property Management
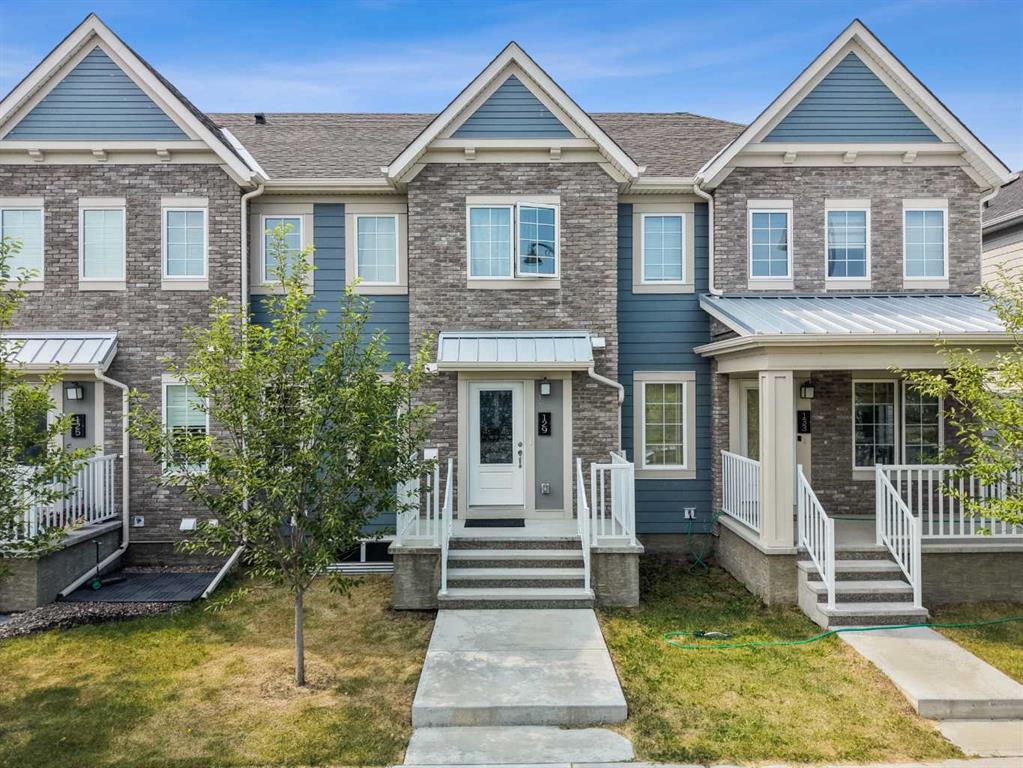
Picture of 129 Yorkville Avenue SW, Calgary Real Estate Listing
129 Yorkville Avenue SW, Calgary || $479,900

INVESTOR ALERT! This is a great opportunity to add a turnkey rental property to your portfolio, best of all, this townhome has NO condo fees! The main floor features an open and inviting layout with a spacious living room, dining area, and a large kitchen complete with quartz countertops and stainless steel appliances. You’ll also find a convenient half bathroom, mudroom, and direct access to the attached double garage. Upstairs offers three generously sized bedrooms, including a spacious primary bedroom with a 4 piece ensuite, large walk-in closet, and its own private balcony. An additional 4 piece bathroom and upper-floor laundry complete the level. The unfinished basement provides plenty of additional storage and future potential. Located in the well sought-after and growing community of Yorkville, this home is within walking distance to parks and pathways while being just minutes from Macleod Trail and Stoney Trail. Don’t miss this opportunity to add a well located investment property to your portfolio!

Listing Brokerage: Real Broker
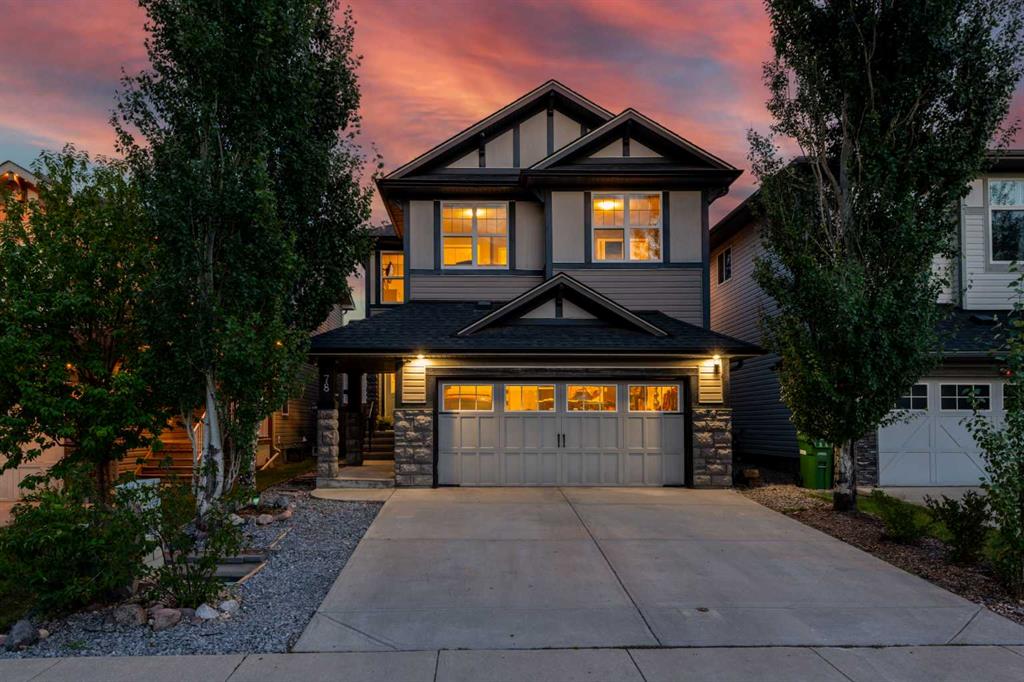
Picture of 78 Hillcrest Street SW, Airdrie Real Estate Listing
78 Hillcrest Street SW, Airdrie || $729,900

OPEN HOUSE SUNDAY SEPTEMBER 13th FROM 1:00PM TO 4:00PM - Welcome to this beautifully maintained, original-owner home offering over 2,500 sq. ft. of above grade, thoughtfully designed living space on a quiet street in the desirable community of Hillcrest (See Video Tour). Impressive curb appeal introduces an open-concept main floor featuring a spacious Great Room anchored by a striking stone-faced gas fireplace. A versatile flex room provides the ideal space for a home office, playroom or study. The chef-inspired kitchen is designed for both everyday living and entertaining, with granite countertops, richly stained cabinetry, a large island with seating for four and a walk-through pantry connecting directly to the mudroom. The heated and insulated double attached garage features a 220V outlet, making it ideal for a workshop, hobby space or electric-vehicle charging setup. Upstairs, the generous primary retreat features a spa-inspired five-piece ensuite with dual vanities, a deep soaker tub and separate glass shower. Three additional well-sized bedrooms and a central bonus room provide plenty of space for the entire family. Additional highlights include central air conditioning and a brand-new furnace for reliable year-round comfort. Outside, the private backyard is ready for every season with a large covered deck and hot tub—perfect for summer entertaining or relaxing beneath the evening sky. The expansive unfinished basement offers a blank canvas for future development, with space for additional bedrooms, a recreation room, home gym or whatever best suits your lifestyle. Ideally located near parks, schools, shopping and everyday amenities, with convenient access to Highway 2 for an easy Calgary commute, this exceptional Hillcrest home combines space, comfort and outstanding potential.

Listing Brokerage: Royal LePage Blue Sky

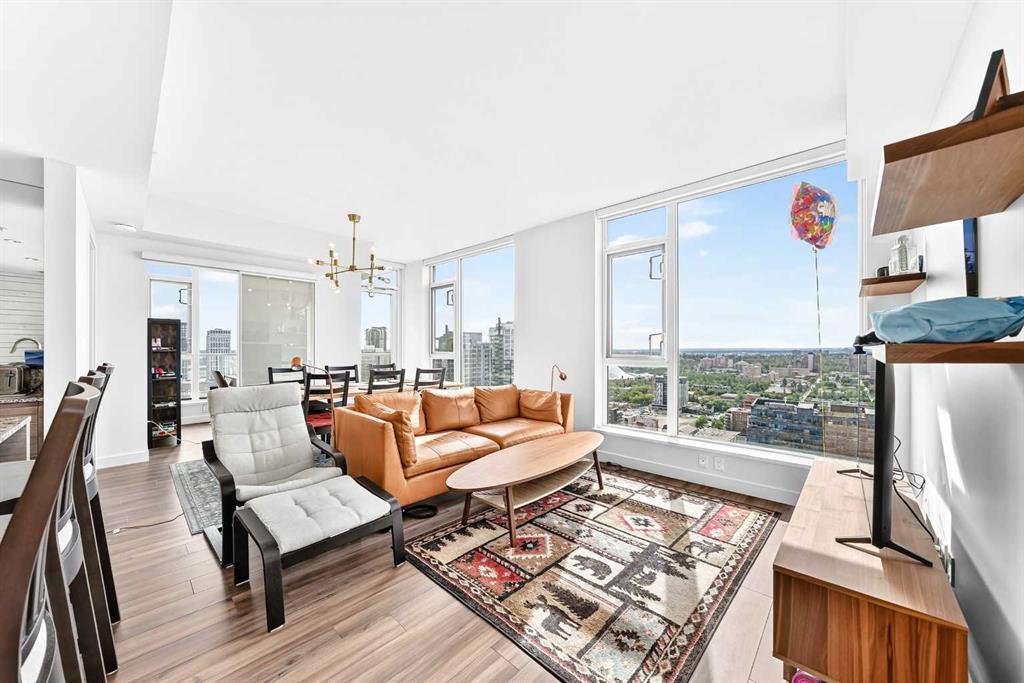
Picture of 2607, 310 12 Avenue SW, Calgary Real Estate Listing
2607, 310 12 Avenue SW, Calgary || $699,000

Panoramic mountain views meet elevated urban design in this exceptional 2-bed, 2-bath corner unit, spanning 919 sq/ft in the heart of Calgary’s vibrant Beltline. Built in 2018, this high-rise residence perfectly pairs modern sophistication with striking, unobstructed vistas of the Canadian Rockies. The open-concept layout features a premium culinary kitchen anchored by sleek quartz counter tops and stainless steel appliances. Floor-to-ceiling windows flood the living area with natural light, leading seamlessly to a private covered balcony—ideal for evening cocktails against a mountain backdrop. An intelligent split-bedroom layout ensures maximum privacy, complemented by two spa-inspired full bathrooms. Value-added titled assets include a secure underground parking stall and a dedicated storage unit. Enjoy a resort-style lifestyle with access to first-class building amenities: a fully equipped gym, Nordic sauna, elegant party room, and a lush outdoor patio terrace. Located steps from Calgary’s top-tier culinary scene, artisan cafes, and boutique shopping, this home offers the ultimate turnkey urban lifestyle. Book your private showing today!

Listing Brokerage: LPT Realty
Picture of 9410 81A Avenue , Grande Prairie Real Estate Listing
9410 81A Avenue , Grande Prairie || $309,900

Nice bungalow located in Patterson Place!!! This fully developed home offers 3 bedrooms plus office/den, and 2 bathrooms. The kitchen has white cabinets, stainless steel appliances, butcher block countertops, and a pantry. Laminate flooring in the living room. There are 3 bedrooms on the main level (all with laminate flooring) and an office/ den in the basement. Full main bathroom on the main level and 3 piece bathroom in the basement. The family room in the basement has a brick bar. New shingles in 2023, New hot water tank in 2024, New furnace, windows, and doors in 2025. The backyard is fully fenced, landscaped, and perfect for a growing family. Close to schools and shopping. Book your showing today!!!

Listing Brokerage: RE/MAX Grande Prairie
Listing data is deemed reliable but is not guaranteed accurate by CREB®. Last updated: today at 1:00 a.m.

© 2026 CENTURY 21 Real Estate Foothills. CENTURY 21® is a registered trademark licensed to Century 21 Real Estate LLC. Equal Housing Opportunity. Each office is independently owned and operated.

Find Real Estate Foothills on Facebook Find Real Estate Foothills on Twitter