MLS PROPERTIES FOR SALE

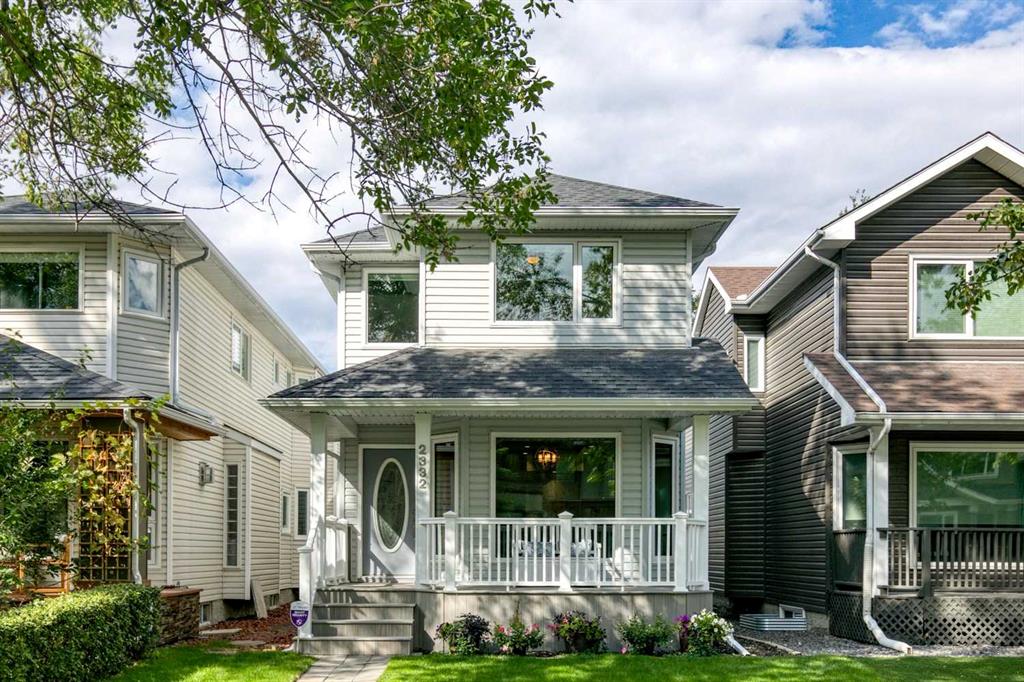
Picture of 2332 4 Avenue NW, Calgary Real Estate Listing
2332 4 Avenue NW, Calgary || $1,049,900

Set on one of West Hillhurst’s beautiful tree-lined streets, this stylish five-bedroom home offers exceptional space, thoughtful upgrades and an outstanding inner-city location. At the heart of the home is a beautifully appointed kitchen featuring a Sub-Zero refrigerator, Wolf gas range, Wolf microwave drawer, Bosch dishwasher, quartz countertops and a handcrafted Shaw Classic farmhouse sink. A generous wood-shelved pantry provides excellent storage, while the adjoining living and dining spaces create an ideal layout for both everyday living and entertaining. The main floor offers a sleek, modern feel with fresh designer paint, hardwood flooring, smooth flat ceilings and designer lighting. A dedicated formal dining area provides an inviting setting for entertaining, while two fireplaces bring warmth and architectural interest to the principal living spaces. The family room is particularly impressive, highlighted by a dramatic vaulted ceiling and striking glass chandelier, creating a comfortable yet sophisticated gathering space. Upstairs, the home offers a functional bedroom layout with fresh designer paint continuing throughout. The primary retreat features two closets and a cozy sitting niche. With five bedrooms and 3.5 bathrooms throughout the home, there is excellent flexibility for growing families, overnight guests and those working from home. The fully developed lower level adds valuable additional living space, including the 4th & 5th bedrooms, and is cinema-ready with theatre wiring already in place. A bright, organized laundry area & high-efficiency furnace. Outside, the home offers excellent curb appeal with updated siding, roof, eaves and soffits, along with new triple-pane windows that enhance comfort and energy efficiency. The charming front porch has been rebuilt with low-maintenance composite decking, creating the perfect place to sit and enjoy the peaceful, tree-lined streetscape. The fenced backyard features a low-to-grade deck and a fully drywalled oversized garage. Additional upgrades include central air conditioning added in 2023 and a Kinetico soft water system. A beautifully updated inner-city home that combines a premium West Hillhurst location with an exceptional kitchen, generous living space, modern comfort, and character—all within easy reach of schools, parks, shopping, and the amenities that make this neighbourhood so desirable.

Listing Brokerage: RE/MAX House of Real Estate

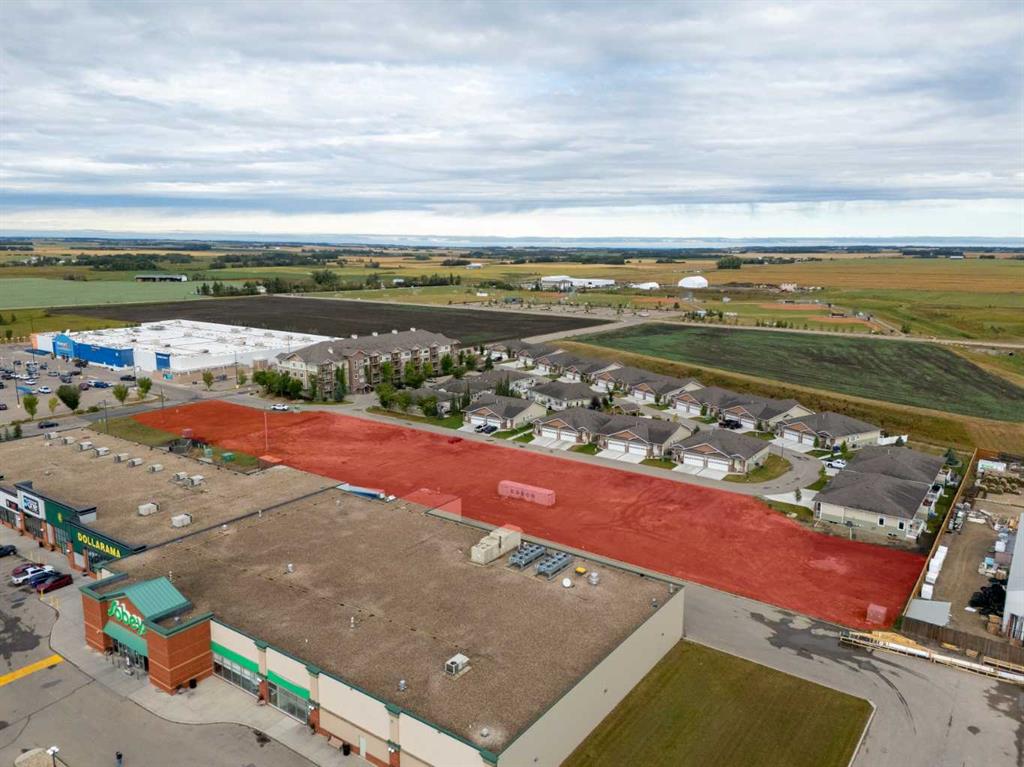
Picture of 4403B 67A Avenue , Olds Real Estate Listing
4403B 67A Avenue , Olds || $950,000

Prime multi-family residential development opportunity in the stable, growing central Alberta community of Olds. This 2.23-acre serviced bare land parcel is cleared, level, and completely shovel-ready. Featuring a desirable R3 Medium Density Residential zoning, the site supports a variety of build options, including low-rise apartments, townhouses, stacked units, or seniors independent living. Highly strategic location directly adjacent to the Cornerstone Shopping Centre commercial anchor and within easy walking distance to local pathways and sports fields. All essential utilities (water, sanitary, storm drainage, natural gas, power, and telecom) are already at the lot line, meaning no infrastructure costs to carry. A full 59-sheet professional drawing package for an apartment-style building is available to qualified purchasers, offering a significant design head start. With a critically low rental vacancy rate of 0.6% and consistent 3% population growth, this property is perfectly positioned to meet intense local housing demand.

Listing Brokerage: Century 21 Masters
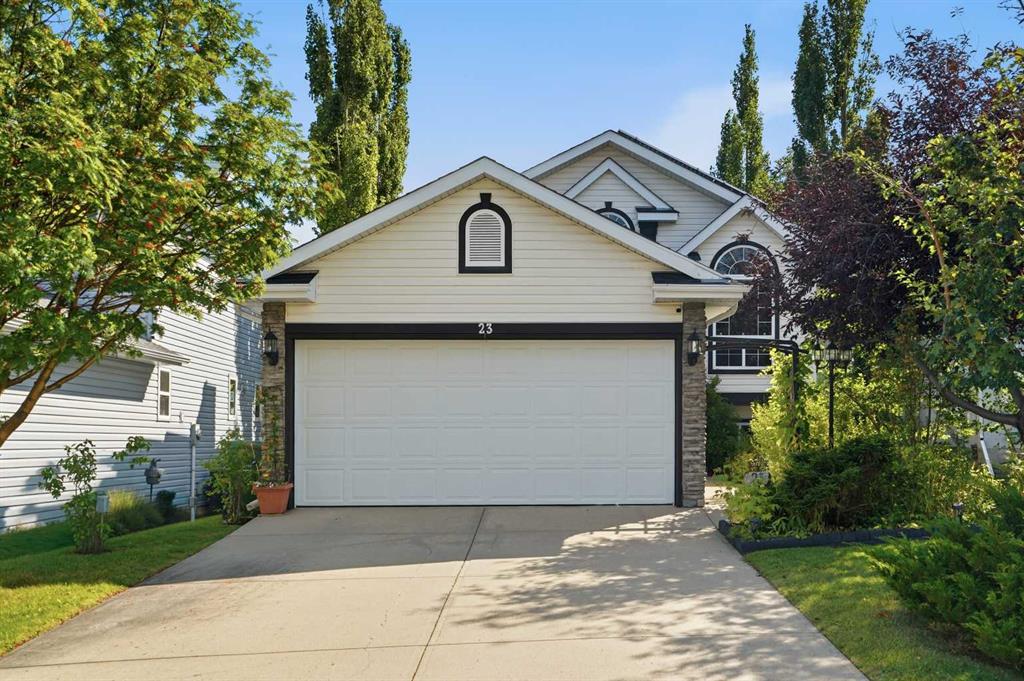
Picture of 23 Hidden Ridge Place NW, Calgary Real Estate Listing
23 Hidden Ridge Place NW, Calgary || $575,000

*** OPEN HOUSE Saturday, Sept 12, 2026 2-4PM*** Welcome to Hidden Valley! Tucked into an established, family-friendly NW community, this 3-bedroom, 2-bathroom home is the kind of place that feels easy to settle into. With two bedrooms upstairs, an additional bedroom down and flexible living space for a growing family, there’s room to make it your own.
But the backyard might just steal the show. With a sunny south-facing yard, mature trees, a composite deck, fire pit area and charming pond features, the seller has created a private little outdoor oasis. There’s plenty of room for summer BBQs, evenings around the fire and for the kids to simply enjoy being outside.
The seller has also invested in energy efficient upgrades throughout the home, including 12 fully paid-off solar panels. With the upfront cost and work already taken care of, the next owners can simply move in and enjoy the benefits.
For families, the location is a big win. Schools are right within the community, along with parks, pathways and plenty of places for the kids to get outside. Hidden Valley offers that established neighbourhood feel while still keeping you connected to everyday amenities and major routes.
If you've been looking for a first family home with a backyard you'll fall in love with, this one is definitely worth seeing.

Listing Brokerage: RE/MAX Complete Realty
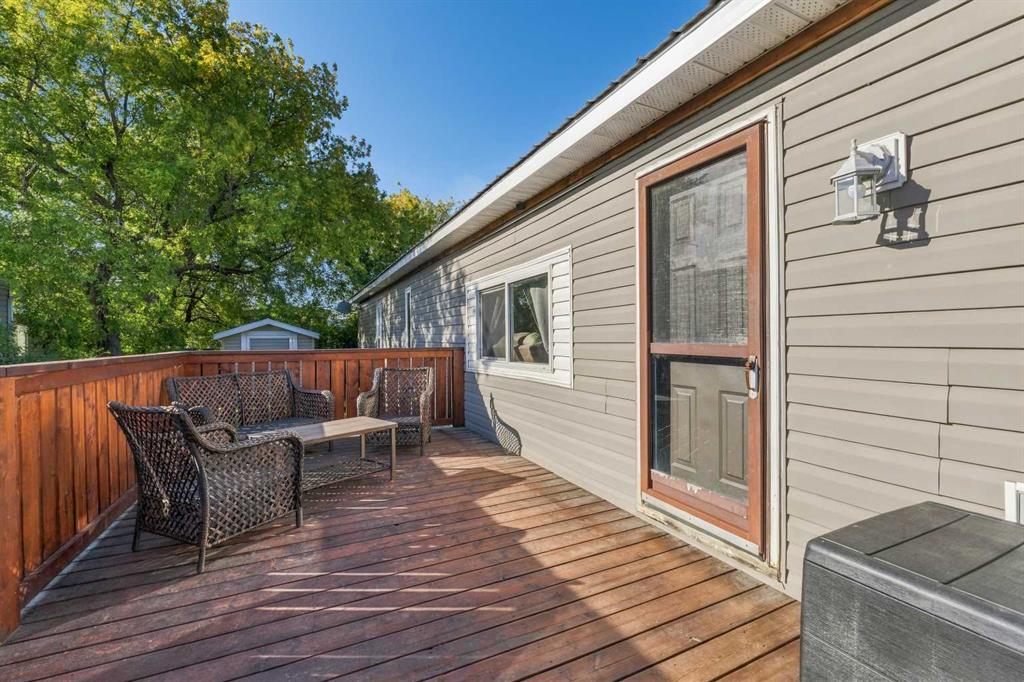
Picture of 41 Hillpark Trailer Court  , Whitecourt Real Estate Listing
41 Hillpark Trailer Court , Whitecourt || $75,000

This move-in-ready, 3-bedroom home offers a bright layout with a forward-facing kitchen that lets you keep an eye on incoming guests while staying connected with family in the living room. The kitchen was completely updated within the last eight years with all-new cabinetry, modern appliances, and a dishwasher, while the full 4-piece bathroom was entirely redone with a new soaking tub. Fresh paint spans the entire interior, leaving virtually no work left to do. Outside, the private yard features a new wooden privacy fence, a mature tree, a storage shed, a newer deck added within the last eight years, and a durable tin roof installed roughly five years ago. Affordable living with low overhead, lot rent is $635 monthly and annual property taxes are just $545.93.

Listing Brokerage: ROYAL LEPAGE MODERN REALTY
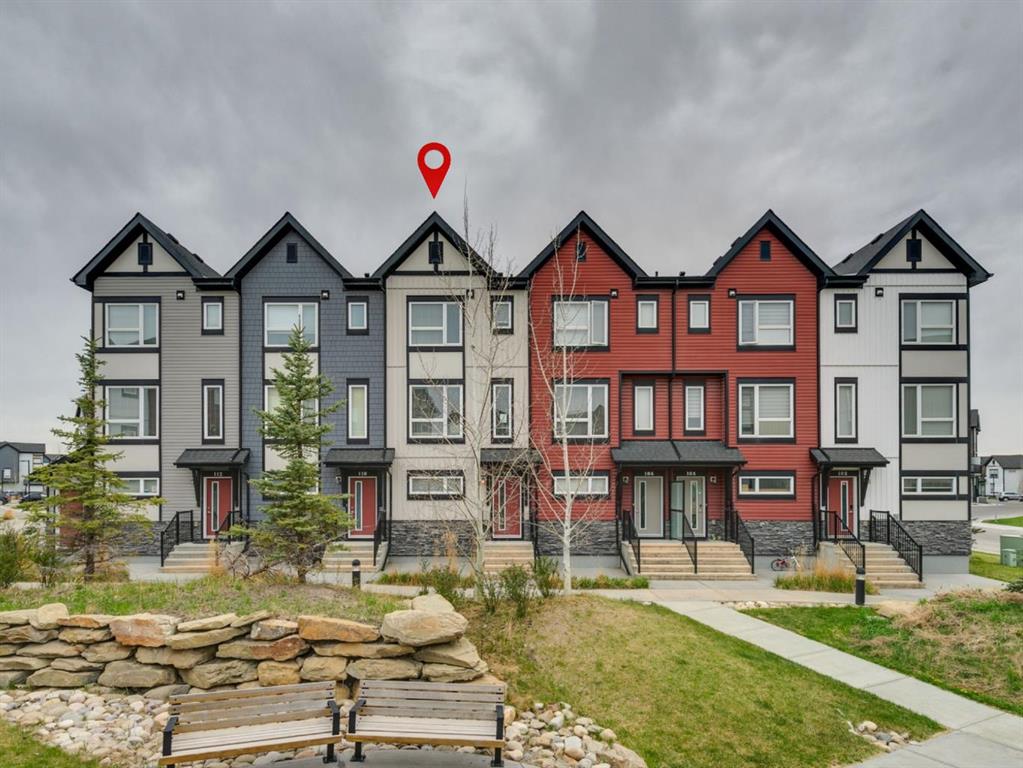
Picture of 108, 11 Evanscrest Mews NW, Calgary Real Estate Listing
108, 11 Evanscrest Mews NW, Calgary || $384,900

Perfectly positioned in the vibrant community of Evanston, this stylish and thoughtfully designed townhome offers the ideal blend of comfort, functionality, and convenience. From the moment you step inside, you’ll appreciate the bright open-concept layout, large windows, and an abundance of natural light flowing throughout the main living spaces. The modern kitchen is beautifully finished with soft-close cabinetry, quartz countertops, full-height tile backsplash, and a spacious breakfast bar perfect for casual dining or entertaining. The inviting living and dining areas create a seamless space for everyday living and gatherings alike.

Upstairs, the well-designed layout features two generously sized bedrooms, each complete with its own walk-in closet, along with a versatile family room ideal for a home office, media space, or additional lounge area. Convenient upper-floor laundry and added storage further enhance the home’s practical design. The Double Tandem Garage offers exceptional space for parking, storage, or hobby use.

This quiet and pet-friendly community (subject to board approval) is surrounded by parks, playgrounds, pathways, transit, restaurants, fitness facilities, and shopping amenities. Enjoy quick access to Stoney Trail, Costco, Creekside Shopping Centre, and CrossIron Mills, making everyday commuting and errands effortless. An exceptional opportunity to own in one of Northwest Calgary’s most convenient and fast-growing communities.

Listing Brokerage: RE/MAX House of Real Estate
Listing data is deemed reliable but is not guaranteed accurate by CREB®. Last updated: today at 1:00 a.m.

© 2026 CENTURY 21 Real Estate Foothills. CENTURY 21® is a registered trademark licensed to Century 21 Real Estate LLC. Equal Housing Opportunity. Each office is independently owned and operated.

Find Real Estate Foothills on Facebook Find Real Estate Foothills on Twitter