MLS PROPERTIES FOR SALE

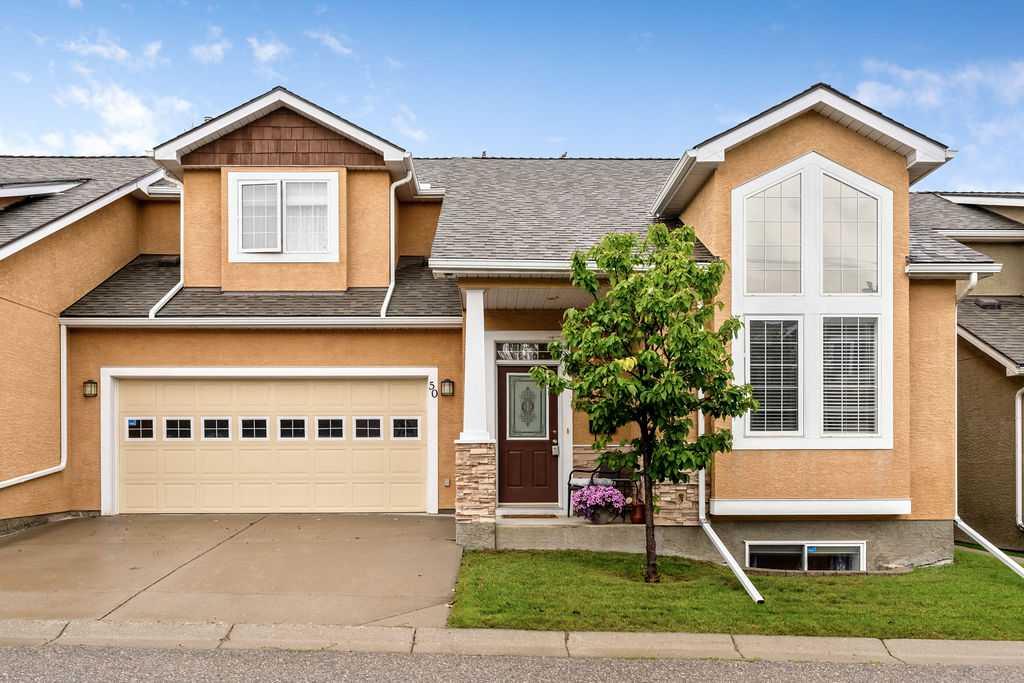
Picture of 50 Cedargrove Lane SW, Calgary Real Estate Listing
50 Cedargrove Lane SW, Calgary || $550,000

Your new home is waiting for you in the amenities rich and well-established neighbourhood of Cedarbrae. This fully finished two story will not disappoint with room for the whole family to be comfortable. The main floor offers a large living room with a beautiful 3-sided fireplace, you can enjoy it from both the living room and kitchen/dining areas there is a fully appointed kitchen that the chef in the family will love, with vaulted ceilings and beautiful skylights, you will appreciate all the natural light. There is a dining area located in the kitchen making family gatherings a delight. The main floor also offers a massive den, perfect for a home office, a craft space, or even a formal dining area, for your convenience you will also find a 2-piece bathroom on this level. Head upstairs to find your own private oasis; this level offers the primary bedroom fit for a King or Queen, complete with a 5-piece spa inspired ensuite and a walk in closet that will fit all your clothes. Downstairs is fully finished with a massive family room, two additional bedrooms and a 4-piece bath with a steam shower. On the main floor you will find a large patio just off the kitchen, perfect for year-round BBQs, and backing onto a green space. With a prime location, this home is move in ready and waiting for you!

Listing Brokerage: CIR Realty
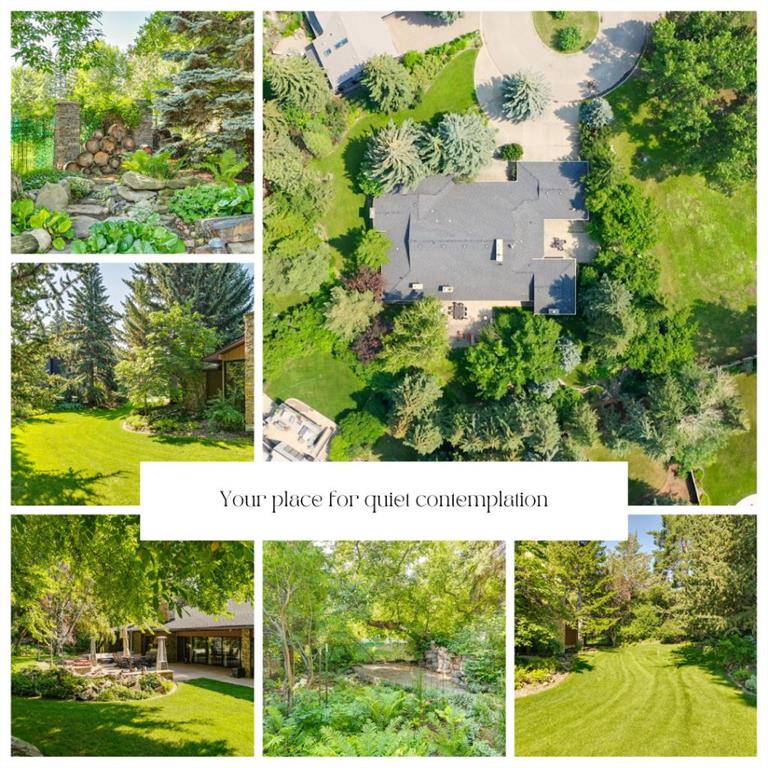
Picture of 40 Eagle Ridge Place SW, Calgary Real Estate Listing
40 Eagle Ridge Place SW, Calgary || $6,900,000

Nearly 0.8 acre of mature, private grounds surrounding an exceptional estate residence in one of Calgary's most tightly held communities. Surrounded by magnificent mature gardens and tucked discreetly within a quiet cul-de-sac, the property offers over 7,000 square feet of refined living space designed for both grand-scale entertaining and everyday comfort. A timeless home of exceptional scale, privacy, and presence, it represents a truly rare offering in a community defined by prestige and permanence. Step through the hand-chiseled walnut doors into a grand foyer that hints at the splendor beyond. Expansive principal rooms are distinguished by rich hardwood with parquet detailing, ledgestone and ornate metal fireplace surrounds, floor-to-ceiling windows framing the lush gardens, and custom recessed lighting, all complemented by smart home technology and advanced security features. At the heart of the home lies a chef-inspired kitchen designed for the most discerning culinary enthusiast, featuring a walk-in cooler, gas cooktop, double ovens, and commercial-grade appliances. Whether hosting an elegant soirée or preparing an intimate dinner, the space delivers both performance and beauty. A collection of inviting spaces provides opportunities for relaxation and entertainment, including a sun-drenched family room, a richly appointed lounge complete with hotel-style bar and brass foot rail, a theatre room with 108-inch screen, and a home gym with shower and sauna. The private quarters are equally impressive. Each of the five generous bedrooms offers exceptional comfort and privacy, while the primary suite serves as a tranquil retreat with a sunken sitting area, fireplace, walk-in closet, and spa-inspired ensuite. Outside, the meticulously manicured grounds create an extraordinary outdoor sanctuary. Winding garden pathways, mature landscaping, and views from within the home combine to create a setting equally suited to grand entertaining and quiet reflection. Comprising two titled parcels totaling approximately 0.8 acres, the property provides a rare estate-sized setting that is increasingly difficult to replicate in Calgary's established neighbourhoods. The existing residence and mature landscaping create an exceptional private retreat, while the underlying land configuration offers long-term flexibility for future generations to consider. Located within one of Calgary's most prestigious residential enclaves, this remarkable estate embodies timeless design, exceptional craftsmanship, and enduring appeal—a rare opportunity to acquire one of Eagle Ridge's most distinguished properties.

Listing Brokerage: Century 21 Bamber Realty LTD.
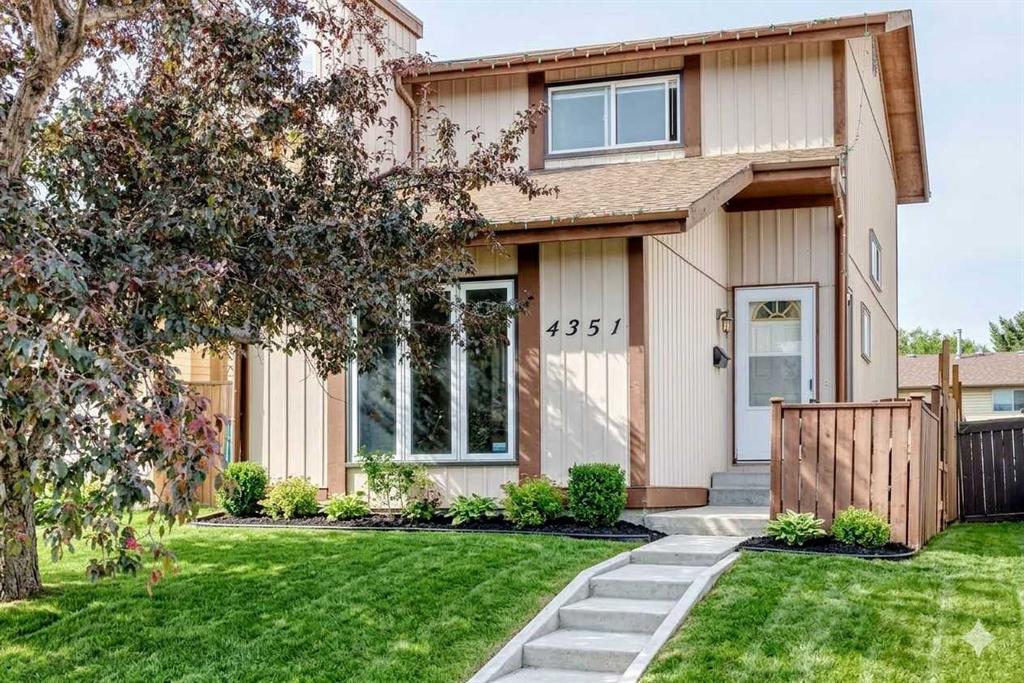
Picture of 4351 58 Street NE, Calgary Real Estate Listing
4351 58 Street NE, Calgary || $422,000

Welcome to your beautifully renovated, move-in-ready home in the heart of Temple! This immaculate detached single-family property has been completely updated from top to bottom, featuring brand-new flooring (2026), fresh paint(2026), New Windows (2022) and modern finishes throughout. The main level offers a bright and spacious layout, including a sunken front living room, a formal dining room, and a massive kitchen with a cozy breakfast nook. Step through the patio doors onto your sunny, west-facing deck—perfect for summer BBQs in the large backyard. Upstairs, you will find two oversized bedrooms designed to easily accommodate king-sized furniture. The fully professionally developed basement expands your living space significantly, boasting a spacious family room, a brand-new extra bedroom, a private home office, and a sparkling new full bathroom. Complete with a newer high-efficiency furnace, a newer hot water tank, and upgraded windows, this home offers total peace of mind. All this is situated just a short stroll from local schools, playgrounds, and transit.

Listing Brokerage: CIR Realty
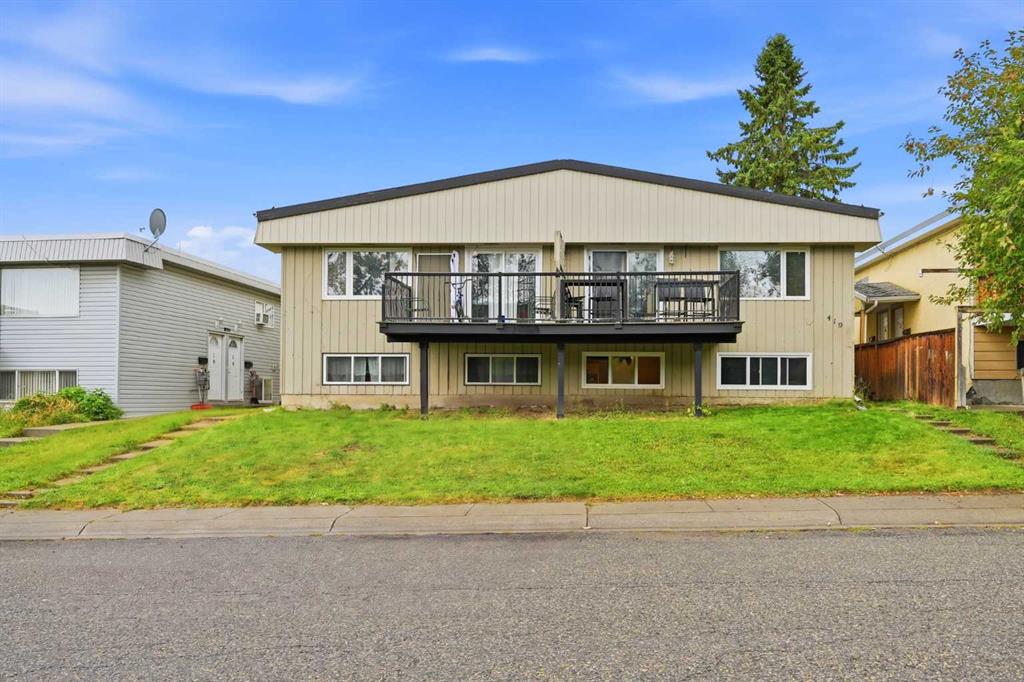
Picture of 419 Huntsville Crescent NW, Calgary Real Estate Listing
419 Huntsville Crescent NW, Calgary || $1,199,900

**INVESTOR ALERT!** An exceptional opportunity to own a **fully rented 4-unit income property with additional garage revenue** at **419 Huntsville Crescent NW**. Offering approximately **3,845 SQ FT of total developed living space**, this property features **2 main-floor units, 2 basement units, plus a double detached garage rented separately**, creating multiple income streams from one outstanding investment. 8600 SQFT LOT SIZE!!

The **two main-floor units are 938 SQ FT each** and offer functional, spacious layouts designed for comfortable everyday living. Each unit features **3 bedrooms**, including a generous primary bedroom, a full bathroom, private laundry/mechanical area, kitchen, dining room, spacious living room and its own **private deck**. The well-planned layouts maximize usable living space while providing each tenant with a completely self-contained residence.

The **two basement units are 889 SQ FT each** and provide equally impressive layouts. Each basement unit features **3 bedrooms**, a full bathroom, kitchen, dining area, spacious living room and its own dedicated laundry/mechanical area. With a total of **12 bedrooms across the four residential units**, this property offers excellent rental flexibility and strong income-producing potential.

Best of all, the property is currently **FULLY RENTED and generating income from day one!** The **2 main-floor units rent for $1,600/month each**, producing **$3,200/month**. The **2 basement units rent for $1,500/month each**, producing another **$3,000/month**. The **double detached garage is separately rented for $350/month**, adding another valuable income stream.

Combined, the property currently generates **$6,550 in gross monthly rental income or $78,600 in gross annual rental income**. Annual property taxes are approximately **$6,649.90**.

Another major advantage for investors is the utility setup. **ALL 4 RESIDENTIAL UNITS HAVE SEPARATE UTILITY METERS, AND TENANTS PAY THEIR OWN UTILITIES**, helping reduce the owner's ongoing operating expenses and making the property easier to manage.

The separately rented **double detached garage generates an additional $4,200 annually**, maximizing the property's income potential beyond the four residential units.

With **4 self-contained residences, 12 total bedrooms, separate laundry facilities, separate utility meters, tenant-paid utilities, additional garage income and established tenants already in place**, this property has all the ingredients of a strong investment opportunity. Whether you're expanding an existing real estate portfolio or searching for a multi-unit property with multiple established revenue streams, **419 Huntsville Crescent NW offers an attractive combination of consistent income, functionality and long-term investment potential.** A rare **TURNKEY INVESTMENT OPPORTUNITY** generating **$78,600 in current gross annual rental income!**

Listing Brokerage: Real Broker

Picture of 164 Copperfield Manor SE, Calgary Real Estate Listing
164 Copperfield Manor SE, Calgary || $559,000

Welcome to a home that feels as though it was pulled from the pages of a storybook, perfectly tucked into a quiet cul-de-sac in the established community of Copperfield. From the moment you arrive, the charming gabled roofline, beautiful wood detailing and full-sized covered front porch create an unforgettable first impression. Framed by mature trees and enjoying a sunny south-facing exposure, this inviting porch is made for morning coffee, quiet evenings and watching the neighbourhood go by. With a park and pathway just steps from your front door and an impressive pie-shaped lot waiting out back, this is a home that offers something truly special inside and out. Step through the front door into a spacious foyer that opens effortlessly into a thoughtfully designed floor plan, where oversized feature windows invite an abundance of natural light throughout the main level. Rich, dark hardwood flooring leads into the generous living room, anchored by a beautiful tile-surround fireplace with a warm wooden mantle. Gemstone exterior lights also add a lifestyle element, creating the perfect atmosphere whether entertaining friends or settling in for a relaxed evening at home. At the heart of the home, the upgraded kitchen makes a statement with its oversized butcher-block island, beautifully finished with wainscoting detail and a built-in beverage fridge. Sleek stainless steel appliances include a gas range and stylish chimney hood fan, complemented by a full tile backsplash, Silgranit sink, modern black hardware and a sizeable pantry. The adjoining breakfast area overlooks the expansive rear deck and incredible pie-shaped backyard, providing a wonderful connection between indoor and outdoor living. And what a backyard it is. With its generous proportions, mature setting and lane access, there is plenty of room for entertaining, gardening, play and outdoor activities. Completing the property is an oversized double detached garage with nearly 10-foot ceiling height, offering excellent space for vehicles, storage and hobbies. A convenient half bath with a charming built-in niche completes the main floor. Upstairs, you'll find three bedrooms, including a spacious primary retreat with a generous walk-in closet. The large main bathroom is designed for everyone to enjoy, featuring an inviting corner jetted tub and separate corner shower, beautifully framed in oversized tile. The lower level expands the home's versatility with a huge recreation room, providing plenty of space for movie nights, games or a home gym, along with a designated office area ideal for working from home. An additional large, bright unfinished space houses the laundry and offers fantastic storage while leaving flexibility for future ideas. Thoughtful comforts include central air conditioning for Calgary's warmer summer days and a newer furnace installed in 2023. Set within one of Copperfield's quaint residential enclaves, this home combines character, space and an exceptional lot in an established community.

Listing Brokerage: Jayman Realty Inc.
Listing data is deemed reliable but is not guaranteed accurate by CREB®. Last updated: today at 1:00 a.m.

© 2026 CENTURY 21 Real Estate Foothills. CENTURY 21® is a registered trademark licensed to Century 21 Real Estate LLC. Equal Housing Opportunity. Each office is independently owned and operated.

Find Real Estate Foothills on Facebook Find Real Estate Foothills on Twitter