MLS PROPERTIES FOR SALE

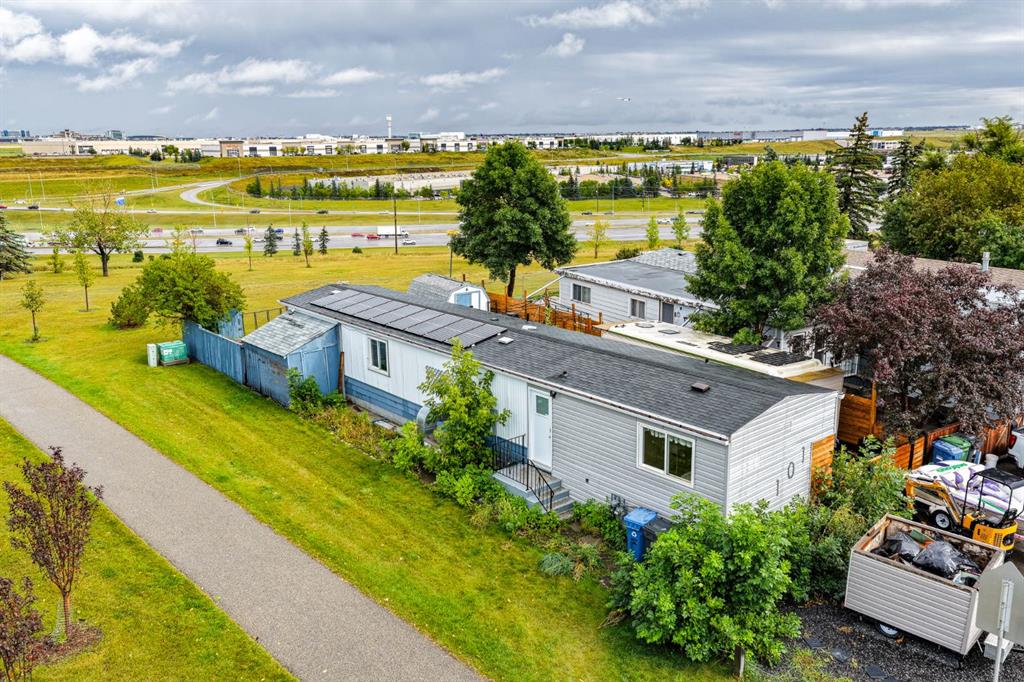
Picture of 101 Huntstrom Drive NE, Calgary Real Estate Listing
101 Huntstrom Drive NE, Calgary || $297,500

Incredible opportunity to own a home on your own lot with at an affordable price! Fantastic location-This home sits on large CORNER LOT BACKING on to a park and GREEN SPACE. There is a playground across the street and close to all amenities and easy access to major roadways and downtown . This home has had several upgrades including a NEW roof May 2025 , newer siding with a unique wood corner accent, newer fence, laminate flooring, new electrical, new plumbing fixtures , oversized bathtub with a luxury shower panel, new energy efficient windows with an AMAZING VIEW of the GREEN SPACE and park from the living room Bay window. The grass has been replaced in the front yard with lava rocks for low yard maintenance, the backyard features a gas fire pit with Astro turf. There’s also ample parking.Central air conditioning unit keeps you cool all summer long. With a little more TLC this
Is a GREAT opportunity to own home and adding your own personal touches.

Listing Brokerage: RE/MAX House of Real Estate
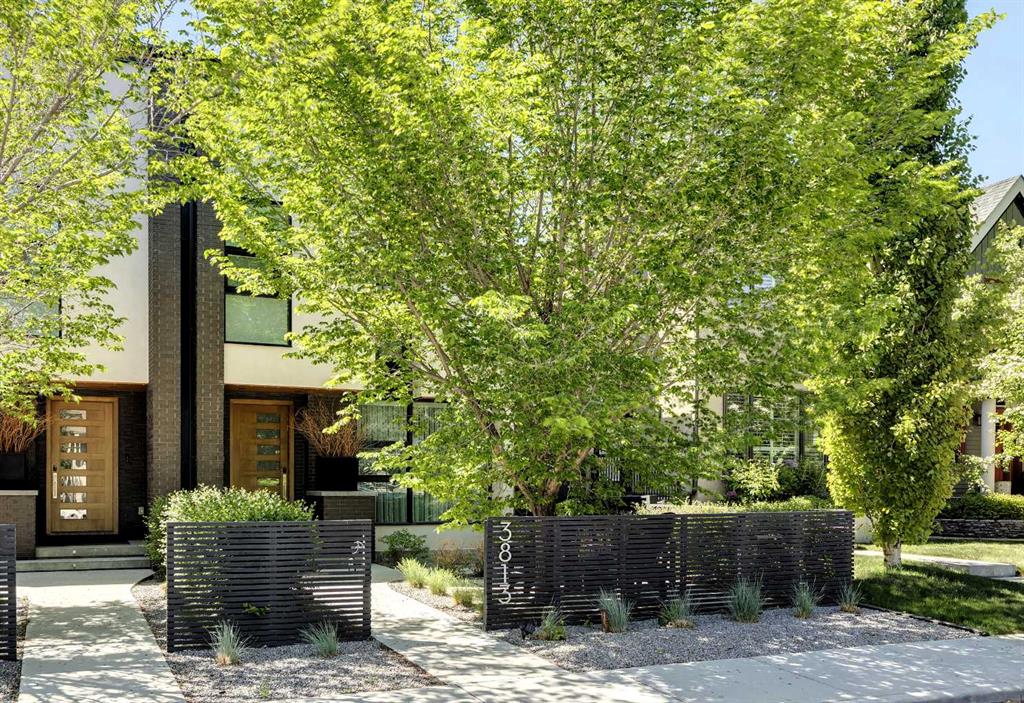
Picture of 3813 1A Street SW, Calgary Real Estate Listing
3813 1A Street SW, Calgary || $1,725,000

Exceptional luxury home in sought-after Parkhill, just a couple of doors from the Ridge Park with access to the Elbow River pathway system. This stunning contemporary residence showcases impeccable design and craftsmanship with architecture by Marvin DeJong and built to “mansion-standards”...not like the infills of today. Striking curb appeal with brick accents and punctuated with a custom 2.5” solid oak and glass front door. 3,096 sq ft of developed living space including 4 bedrooms and 3.5 bathrooms. The totally open-concept main floor features high ceilings, exceptional natural light from the oversized front and rear windows and custom herringbone hardwood floors. The living room is anchored by a custom-paneled fireplace with “frame” television and soft floor-to-ceiling sheers. Truly incredible chef’s kitchen with extensive custom cabinetry, quartzite counters and a massive “waterfall” island with seating. Top appliances include: a La Cornue gas stove, Subzero fridge plus 2 fridge drawers, 2 Subzero freezer drawers, 2 Subzero wine fridges, Wolf Induction burner, 2 dishwashers and a custom fabricated quartzite sink. The generous dining area with designer lighting and built-in storage overlooks the rear yard . A mudroom with heated floor and an elegant powder room complete the main level. A striking staircase with glass wall and solid wood treads leads to the upper floors…no carpet in the home. The primary suite features blackout drapery, wall-mounted TV and a well-organized walk-in closet. The spa-inspired ensuite showcases heated custom marble flooring, designer lighting, Kateryn cast-iron soaking tub, zero-threshold steam shower, water closet with Japanese bidet toilet and a large double vanity with honed marble counter and Restoration Hardware fixtures. The balance of the second level includes two bright bedrooms (one currently used as a dressing room), a spacious house bath and laundry room with sink and storage. The top-floor holds both a large studio space with amazing light quality and an office area with access out to a large and private terrace. The fully finished lower level offers heated hardwood floors, a media space, games area, work station, bedroom and a full bath. Outdoor living is equally impressive with a front terrace with perennial-rose garden plus and a sunny west-facing and low-maintenance back yard with multiple patios. Additional highlights include a smart home system that controls Lutron lighting, temperature and security, a sprinkler system and Gemstone exterior lighting. The fully finished and heated double garage has 2 EV chargers and enjoys a paved alley. Enjoy a walkable lifestyle minutes from the vibrant 4th Street Village, offering an endless array of shops, dining, and services, along with proximity to excellent schools. This exceptional property must be seen to be appreciated.

Listing Brokerage: Century 21 Bamber Realty LTD.

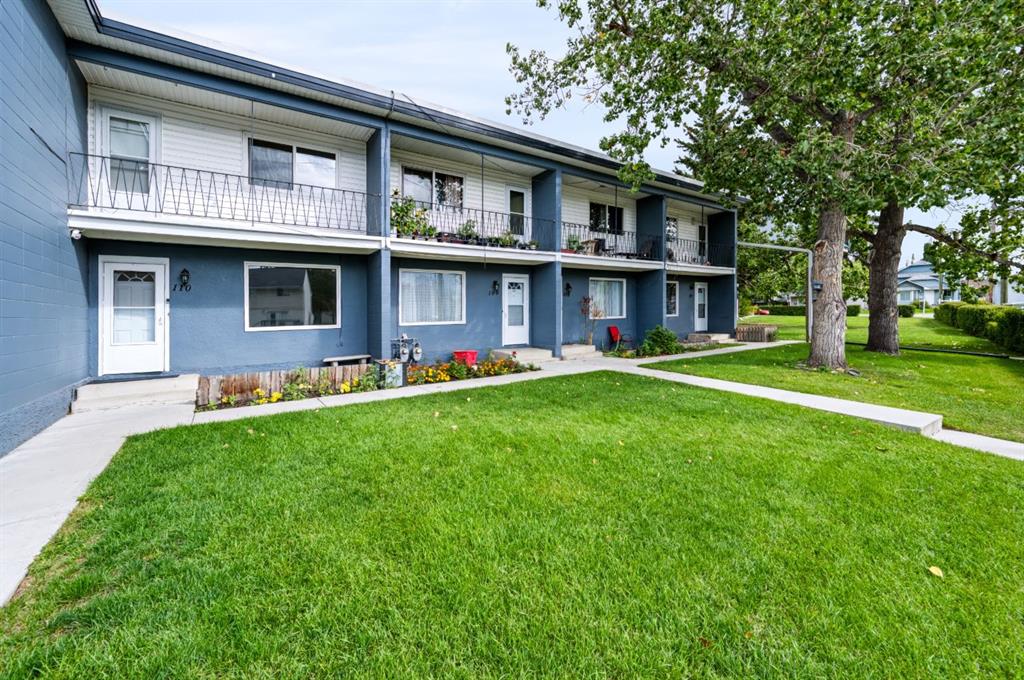
Picture of 110, 2211 19 Street NE, Calgary Real Estate Listing
110, 2211 19 Street NE, Calgary || $249,800

ncredible VALUE for this centrally located townhouse in Vista Heights backing onto GREENSPACE. This spacious unit has a neutral colour scheme throughout and lots of windows allowing for plenty of natural light to flow through making it BRIGHT and CHEERY. The main level has a large kitchen with a dining area .The spacious living room will accommodate plenty of furniture.Upstairs you will find 3 bedrooms including a primary with a BALCONY and a full bathroom. The basement is ready for your personal touch Close to amenities,transit and easy access to downtown! Don’t miss out on this great home!

Listing Brokerage: RE/MAX House of Real Estate
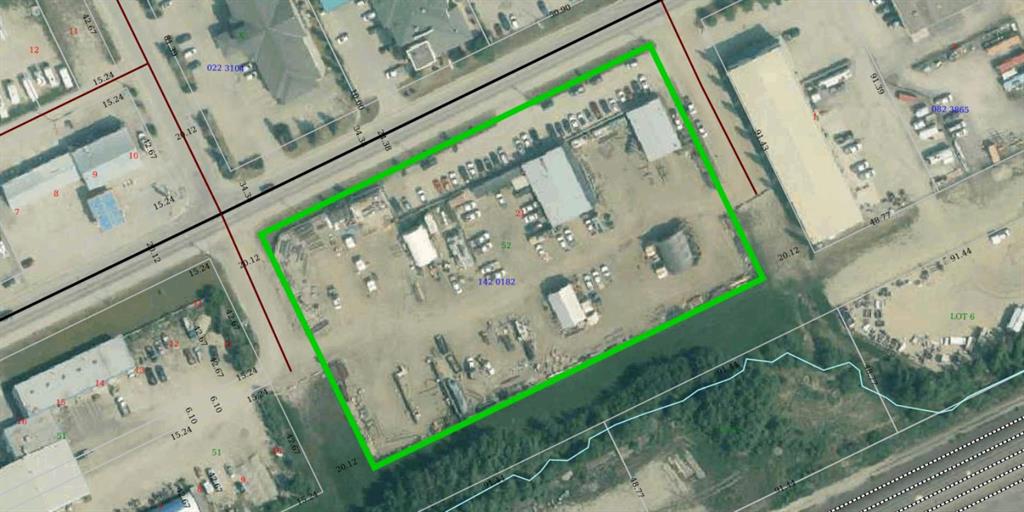
Picture of 4505 2 Avenue , Edson Real Estate Listing
4505 2 Avenue , Edson || $10,000

3.43-ACRE INDUSTRIAL LEASING OPPORTUNITY with Hwy 16 exposure! Full-block property zoned BI-1 Business Industrial Minor, offering approximately 10,793 sq. ft. of lease space across five structures. Includes 5,001 sq. ft. office/workshop, 2,400 sq. ft. welding shop, 1,080 sq. ft. storage garage and two arch-rib storage tents totaling 2,312 sq. ft. Features include multiple offices and washrooms, open workshop areas, 17' shop heights, overhead doors, radiant heating, electricity in both tents, asphalt parking, packed gravel yard and chain-link fencing. Multiple access points from 2nd Avenue/Hwy 16, 45 Street and 46 Street. Ideal for a variety of industrial, contractor, fabrication, service or storage uses, subject to zoning and approvals. Contact REALTOR® for lease terms and further information.

Listing Brokerage: CENTURY 21 TWIN REALTY
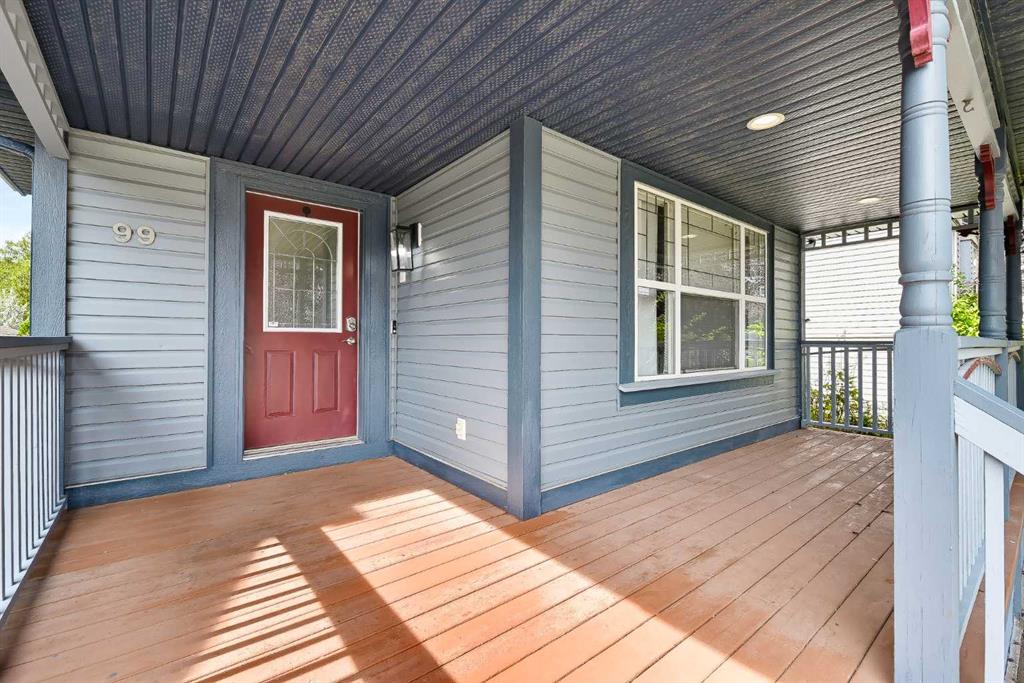
Picture of 99 Covepark Place NE, Calgary Real Estate Listing
99 Covepark Place NE, Calgary || $519,900

Welcome to 99 Covepark Place NE, a bright and well designed four level split offering over 1,600 sq. ft. of developed living space, four bedrooms and three full bathrooms. Fresh paint and new carpet make the home move in ready, while the newer vinyl plank flooring provides a clean, modern finish throughout the main living areas. Vaulted ceilings, large windows and an open floor plan fill the main level with natural light and create an easy flow between the living room, dining area and kitchen. Step outside onto the large west facing rear deck, an inviting place to enjoy the afternoon sun, entertain or unwind. The upper level includes two bedrooms, including a comfortable primary bedroom with a walk-in closet and private four piece ensuite, along with a second four piece bathroom. The walkout third level offers a spacious family room with a gas fireplace, a third bedroom and another full bathroom. With its separate walkout this level may also offer potential for a future secondary suite, subject to municipal approval and permitting. The basement adds a fourth bedroom, laundry area and extensive storage, along with undeveloped space that provides further possibilities for future development. Additional features include a large front porch, fenced and landscaped backyard, storage shed, back-lane access and off street parking. Located in Coventry Hills, the home is close to schools, parks, playgrounds and walking paths, with an excellent selection of shopping, restaurants, groceries and everyday services available within the community. Convenient access to Deerfoot Trail, Stoney Trail and the Airport makes getting around the city easy. This is a versatile and thoughtfully laid out home with plenty of room to accommodate changing needs. Call today to book your viewing!

Listing Brokerage: 2% Realty
Listing data is deemed reliable but is not guaranteed accurate by CREB®. Last updated: today at 1:00 a.m.

© 2026 CENTURY 21 Real Estate Foothills. CENTURY 21® is a registered trademark licensed to Century 21 Real Estate LLC. Equal Housing Opportunity. Each office is independently owned and operated.

Find Real Estate Foothills on Facebook Find Real Estate Foothills on Twitter