MLS PROPERTIES FOR SALE

Picture of 3022 225 Street , Bellevue Real Estate Listing
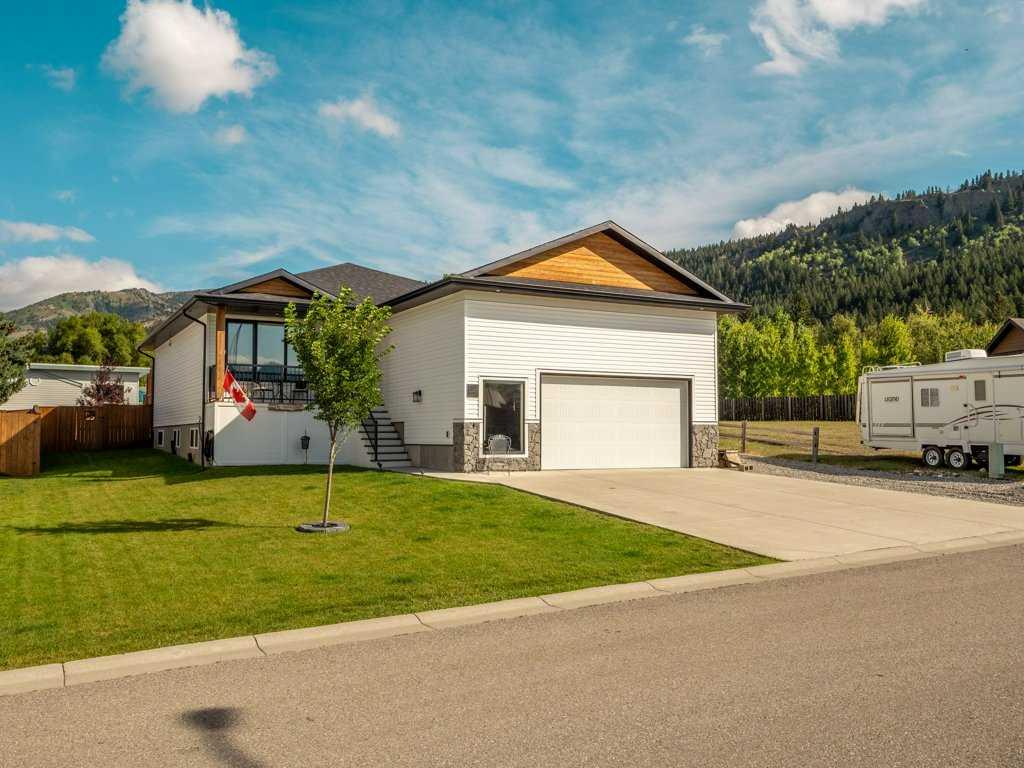
3022 225 Street , Bellevue || $625,000

Summit Style - The Mountains are calling in style! Step inside to an open-concept main floor that flows effortlessly from the welcoming foyer into the spacious living room (featuring a cozy fireplace), formal dining area, and a chef-inspired kitchen. The kitchen is a true highlight: crisp white cabinetry, warm wood accents, a large island with seating for three, stainless-steel appliances (including a gas range and wall oven/microwave), subway-tile backsplash, and a walk-in pantry. Large windows and a sliding door open onto the covered deck, perfect for enjoying the mountain views and fresh Alberta air.
The primary suite is privately located with a generous walk-in closet and a stylish 3-piece ensuite. Two additional bedrooms and a full 4-piece bathroom complete the main level, making this an ideal layout for families or those who love to host.
Downstairs, the expansive basement is largely open and ready for your vision; currently used as storage with laundry and utility areas already in place. With nearly 1,300 sq ft to work with, the possibilities are endless.
Outside, the home sits on a generous lot with a manicured front lawn, concrete driveway, and space for your RV or extra vehicles. The modern exterior combines clean white siding with warm wood details and stone accents, creating a fresh, contemporary curb appeal that stands out in Bellevue.
Whether you’re looking for a comfortable family home, a mountain getaway, or a property with room to grow, Summit Style delivers space, style, and scenery in one impressive package.

Listing Brokerage: 2 PERCENT REALTY
Picture of 1511 21 Avenue , Coaldale Real Estate Listing
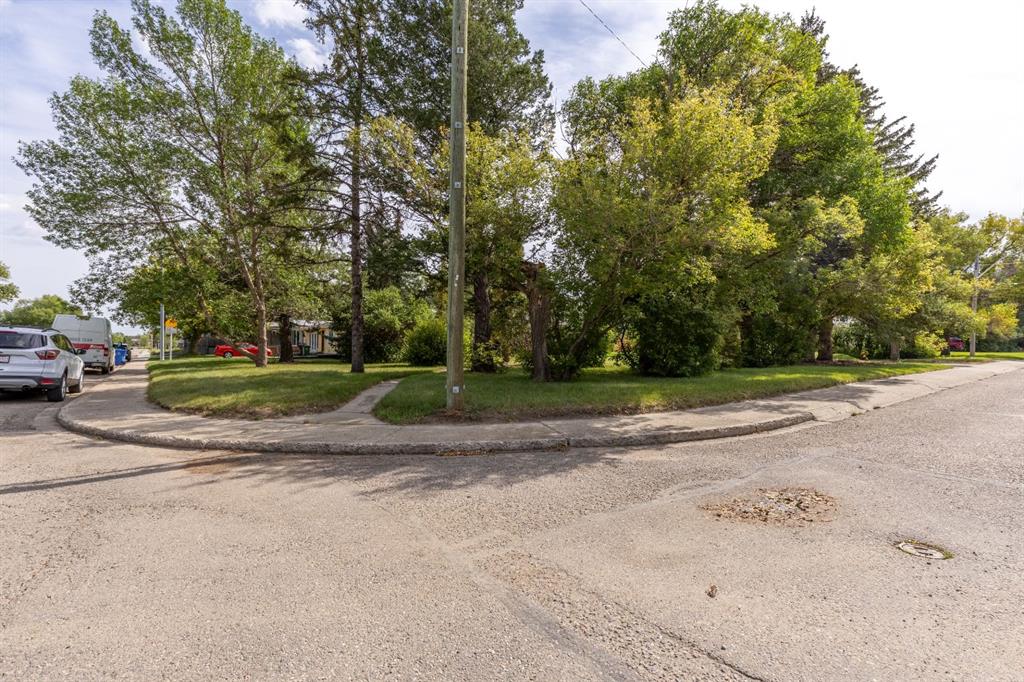
1511 21 Avenue , Coaldale || $250,000

An outstanding opportunity to build in a sought-after Coaldale location. This 100ft x 140ft (14,000 sq ft) lot sits within walking distance of schools and Main Street, while still offering a quiet, private setting away from the hustle. Bordered by large mature trees, the property provides excellent privacy and curb appeal — a rare combination of size, location, and setting. Bring your builder and start planning your dream home today.

Listing Brokerage: REAL BROKER
Picture of 2020 51 Avenue SW, Calgary Real Estate Listing
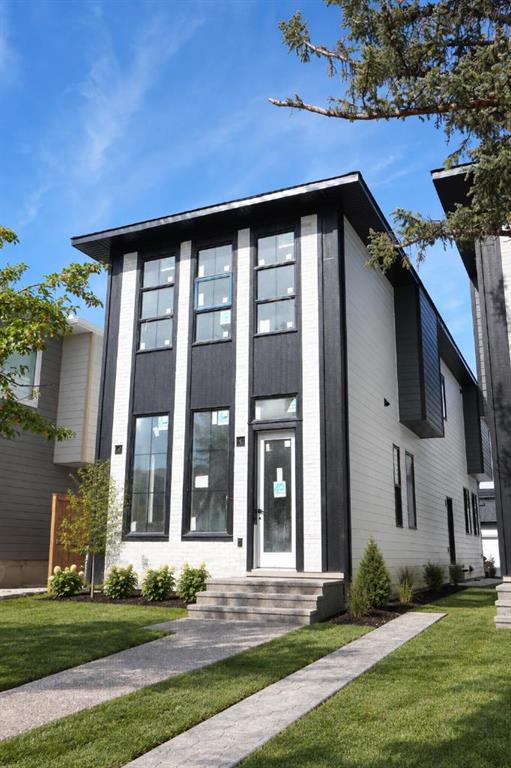
2020 51 Avenue SW, Calgary || $1,499,000

Welcome to this modern detached home in the highly sought after community of North Glenmore Park. Thoughtfully designed with an open concept layout and high end finishes throughout, this home offers a beautiful blend of style, comfort and functionality.

The main floor features a stunning kitchen with ample cabinetry and prep space, flowing seamlessly into the dining area and inviting family room with a gas fireplace. Thoughtful built ins throughout provide plenty of additional storage while adding to the clean, modern design.

Upstairs, you will find three spacious bedrooms, each complete with its own walk in closet, along with convenient upper floor laundry. The primary suite is a true retreat with a beautifully finished five piece ensuite featuring dual vanities, a freestanding soaker tub and separate shower. A fully finished basement offers even more living and entertaining space, while the double detached garage provides additional parking and storage.

North Glenmore Park is an incredible inner city location surrounded by recreation and everyday amenities. Enjoy easy access to the Glenmore Reservoir, North Glenmore Park, extensive walking and biking pathways, schools, shopping and nearby Marda Loop. The home is also within walking distance of Glenmore Athletic Park, which features the newly redeveloped track and field facilities and the new Glenmore Twin Arena currently under construction. The new arena is expected to be completed in summer 2027 and will feature two ice rinks, spectator seating and multipurpose spaces.

Listing Brokerage: eXp Realty
Picture of 4214, 92 Crystal Shores Road , Okotoks Real Estate Listing
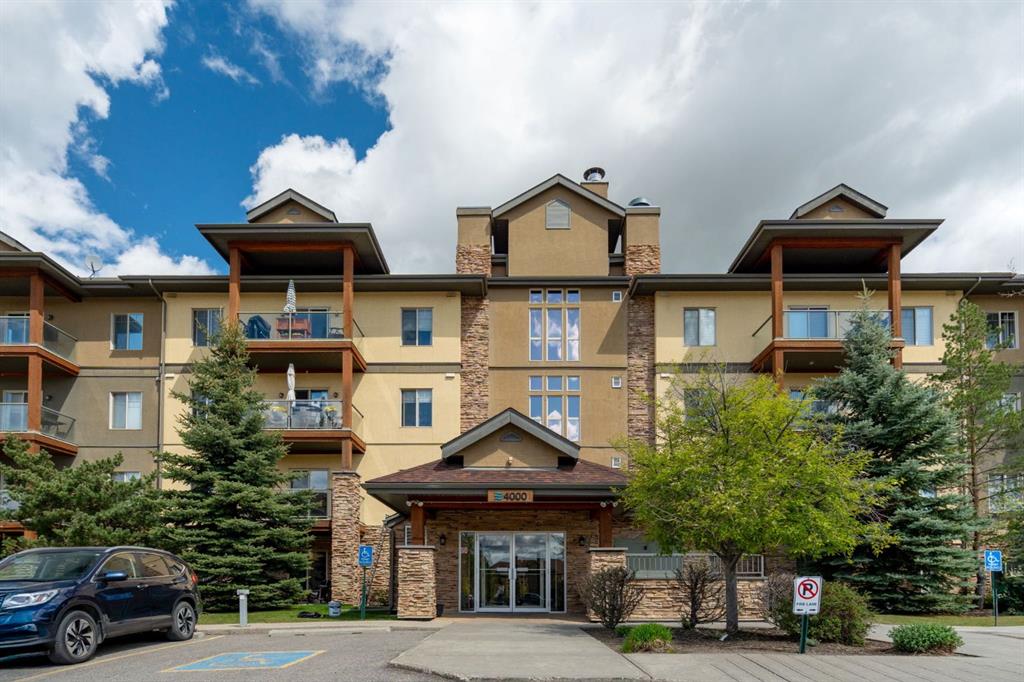
4214, 92 Crystal Shores Road , Okotoks || $340,000

Bigger. Better. Brilliantly Designed.
Welcome to one of the RARE OVERSIZED units in the popular Mesa complex, nearly 1,000 sq ft (999 to be exact!) of beautifully designed living space. What truly sets this home apart? The FULLY ENCLOSED DEN with a DOOR, a private, versatile room perfect for a home office, guest space, or cozy reading nook. Most units here feature an open “den” area near the entrance, but this one offers that added privacy and function you’ve been wishing for.
With two spacious bedrooms, two full bathrooms, and a smart split-bedroom layout, this home delivers both comfort and flexibility. The kitchen opens into a bright, welcoming living area that steps out to a private balcony, ideal for morning coffee or unwinding after the day.
You’ll love the convenience of two titled parking stalls (one underground and one surface), plus access to all the Mesa amenities, clubhouse, fitness area, and of course, Crystal Shores Lake privileges for those summer paddle board or beach days.
If you’ve been looking for a standout unit with more room, more privacy, and more possibilities, this is the one.

Listing Brokerage: Real Broker
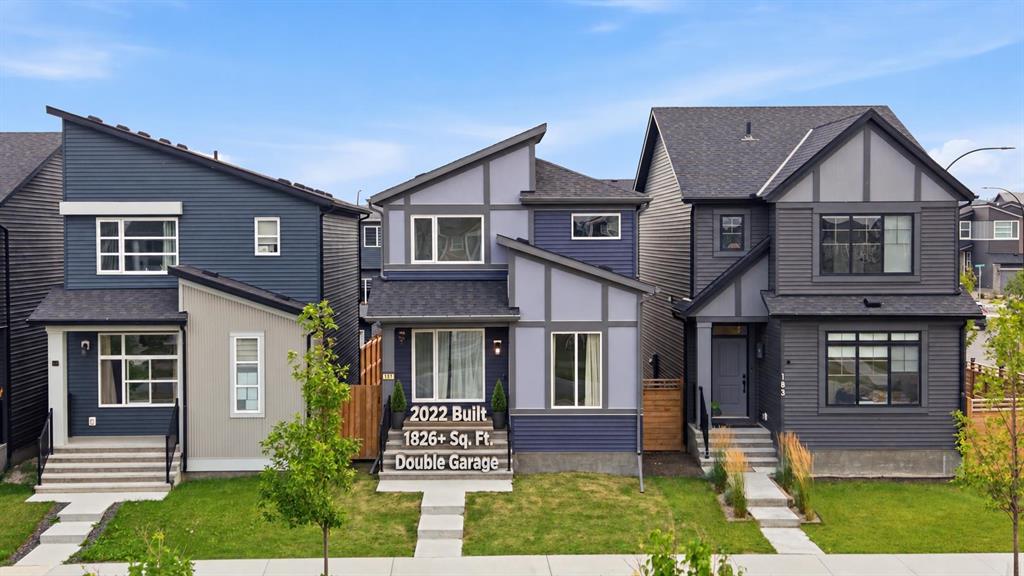
Picture of 187 Belmont Boulevard SW, Calgary Real Estate Listing
187 Belmont Boulevard SW, Calgary || $669,000

Welcome to 187 Belmont Boulevard SW, a thoughtfully designed 2022-built home offering approximately 1,826 sq. ft. of above-grade exterior floor area with a functional layout created for comfortable everyday living. The main floor features a spacious living room, dedicated dining area, and a stylish, well-appointed kitchen showcasing quartz countertops, a gas range, modern cabinetry, and ample counter space—perfect for both daily cooking and entertaining. The adjoining dining area provides plenty of room for gatherings, while the practical mudroom and pantry help keep everything organized. A convenient main-floor den is ideal for a home office or study, and a 2-piece bathroom completes this level. Step outside and enjoy the sunny south-facing backyard, offering a wonderful setting for relaxing, entertaining, gardening, or simply enjoying Calgary’s warmer months. Upstairs, you’ll find three bedrooms, including a spacious primary retreat with a walk-in closet and private 3-piece ensuite. Two additional bedrooms share a 4-piece bathroom, while the separate upper family room provides valuable extra living space for movie nights, a play area, or a second lounge. Convenient upper-floor laundry and an attractive open-to-below design complete the upper level. The unfinished basement offers excellent potential for future development and includes a bathroom rough-in, allowing you to customize the space to suit your lifestyle—whether you envision a recreation room, home gym, office, guest area, or additional living space. A double detached garage provides secure parking and additional storage. Adding to the convenience, the home is located just steps from a bus stop, making your daily commute a breeze.
Situated close to parks, playgrounds, pathways, schools, shopping, and everyday amenities, Belmont continues to grow as a desirable southwest Calgary community known for its accessibility and family-friendly atmosphere. With its modern finishes, functional layout, sunny south-facing backyard, multiple living areas, upper-floor laundry, double garage, and potential for future basement development, this well-cared-for home offers an excellent combination of space, style, convenience, and value. ***Quick Possession Available – Asking Price Includes GST***. Call today to book a private viewing.

Listing Brokerage: RE/MAX Real Estate (Mountain View)

Listing data is deemed reliable but is not guaranteed accurate by CREB®. Last updated: today at 1:00 a.m.

© 2026 CENTURY 21 Real Estate Foothills. CENTURY 21® is a registered trademark licensed to Century 21 Real Estate LLC. Equal Housing Opportunity. Each office is independently owned and operated.

Find Real Estate Foothills on Facebook Find Real Estate Foothills on Twitter