MLS PROPERTIES FOR SALE

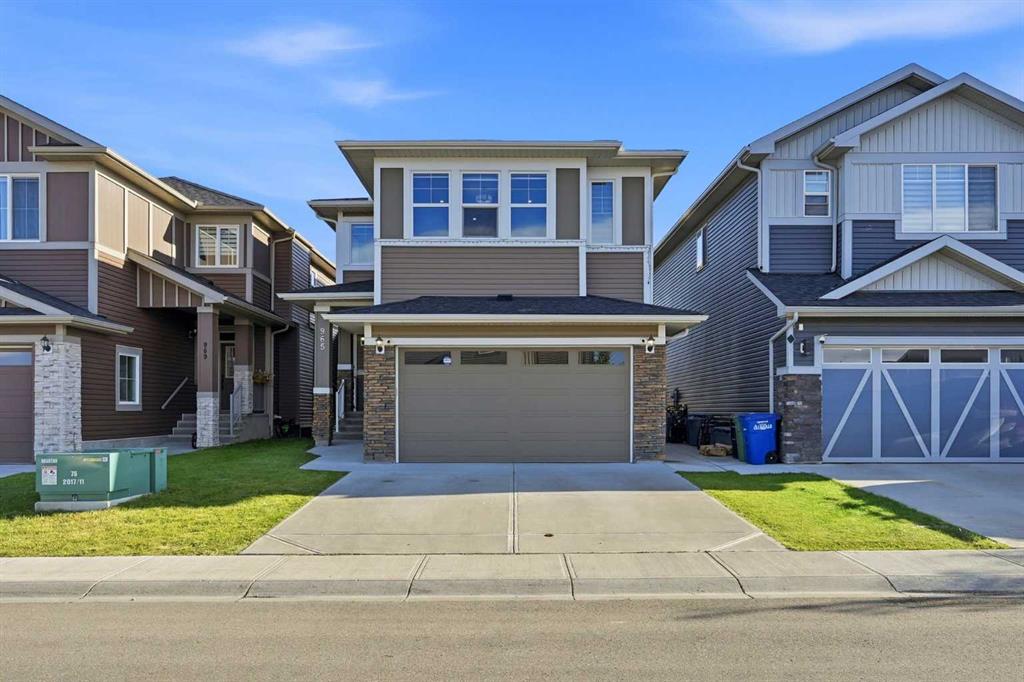
Picture of 965 Midtown Avenue SW, Airdrie Real Estate Listing
965 Midtown Avenue SW, Airdrie || $949,900

An exceptional executive family home designed for luxury living & effortless entertaining with an enviable south-facing backyard, backing directly onto green space, ravine, walking path & fronting onto green park ( across) This stunning 2-storey home offers over 3,450 sq. ft. of developed living space & a fully developed illegal walkout basement suite. The grand foyer features a dramatic open-to-above design & statement chandelier, leading into a bright, sophisticated open-concept main floor with 9-ft ceilings, quartz countertops, upgraded fixtures, feature walls, high-end laminate flooring and abundant pot lighting. The main level offers exceptional versatility with a bedroom with closet & full bathroom, making it ideal for old aged parents / guests or multi-generational living. The elegant living/dining area flows seamlessly into the spacious nook & family room where a gas fireplace surrounded by a full-stone feature wall creates a striking focal point. At the heart of the home is the impressive gourmet kitchen featuring upgraded built-in appliances, gas cooktop, wall oven, built-in microwave, dishwasher, a massive quartz island & abundant cabinetry. A separate spice kitchen adds even more functionality and features a ceramic cooktop, barn sink & garburator. The nook includes a custom buffet/breakfast/coffee bar perfect for everyday living & entertaining. The mudroom is exceptionally practical, with a full-height built-in pantry & custom bench with lockers, providing plenty of organized storage for the entire family. Upstairs, discover 4 bedrooms all with walk-in-closets with built-in shelving including two luxurious master suites plus a spacious bonus family room. The bonus room features a spectacular 72" electric fireplace set into a full-stone feature wall with built-in shelving -the perfect space for movie nights or family gatherings. The primary master suite is a true retreat, complete with a luxurious 5-piece ensuite, freestanding soaker tub, dual vanities & an oversized custom-tiled rain shower. The second master suite offers additional flexibility for extended family or guests. The upper-level laundry room is thoughtfully designed with counter space, sink & cabinetry, while custom upgraded railings & an open-to-below design further elevate the home's architectural appeal. The professionally finished illegal walkout basement features a third master bedroom with a large walk-in closet & ensuite access to a bathroom with an oversized custom tiled rain shower. The living area showcases another 72" electric fireplace. The 9' ceiling will never give you a feel of a basement. Step outside to a private, south-facing backyard backing onto greenspace, ravine, a walking path & 20' x 26' concrete patio. A concrete walkway connects the front of the home to the rear walkout. Additional upgrades include central AC, water softener, reverse-osmosis drinking water systems on both main & basement levels. Book your private showing today & experience it in person.

Listing Brokerage: CIR Realty
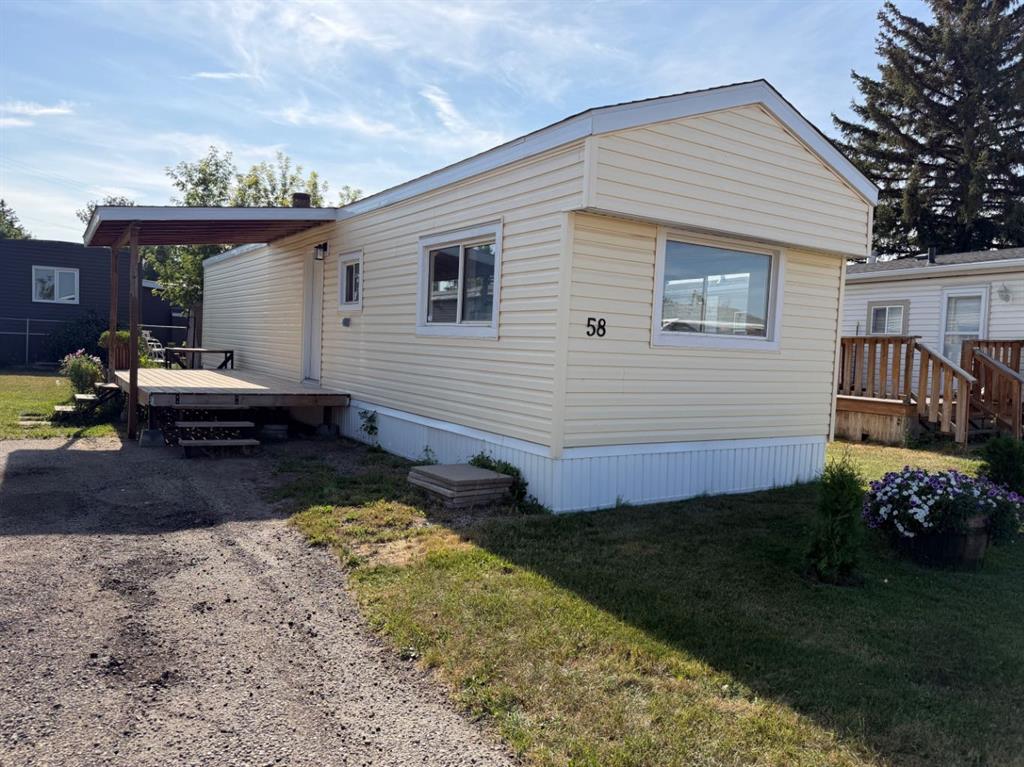
Picture of 58, 5301 2 Street , Coalhurst Real Estate Listing
58, 5301 2 Street , Coalhurst || $84,900

Welcome to this cozy 2 bedroom, 1 bathroom mobile home tucked into the quiet Coalhurst Community Mobile Home Park. With 631 sq ft of comfortable living space, this home offers real peace of mind thanks to major updates already taken care of: roof shingling, exterior siding and hot water tank all have been replaced within the last 5 years. Coalhurst features small town charm with nearby parks, playgrounds walking/bike paths. and schools; just a short drive to Lethbridge's amenities. This is a fantastic opportunity for first-time buyers, downsizes or investors looking for lower-maintenance living priced under $100,000.

Listing Brokerage: RIGHT CHOICE REALTY INC
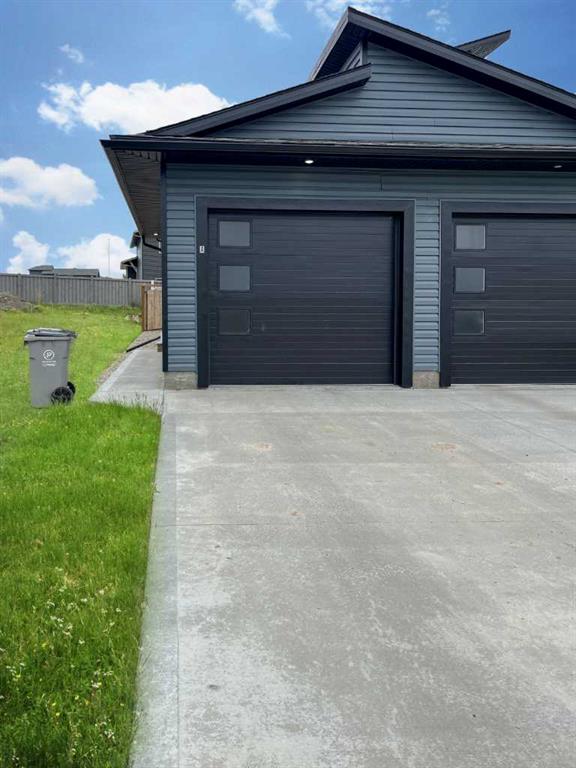
Picture of A, 12809 103A Street , Grande Prairie Real Estate Listing
A, 12809 103A Street , Grande Prairie || $1,650

2 bedroom, 1 bathroom lower unit located in Royal Oaks North!
Open concept floor plan, kitchen features upgraded stainless steel appliances stone countertops and white cabinetry. 2 large bedrooms and one full bath. Electric fireplace in the living room (Not shown in pics). Private entrance and in suite laundry. Single car attached garage insulated, not heated. Fenced and separated yards!
Sorry, NO pets here!
Utilities will be included for an additional $300/mo.
Application required prior to viewing.

Listing Brokerage: Grassroots Realty Group Ltd.
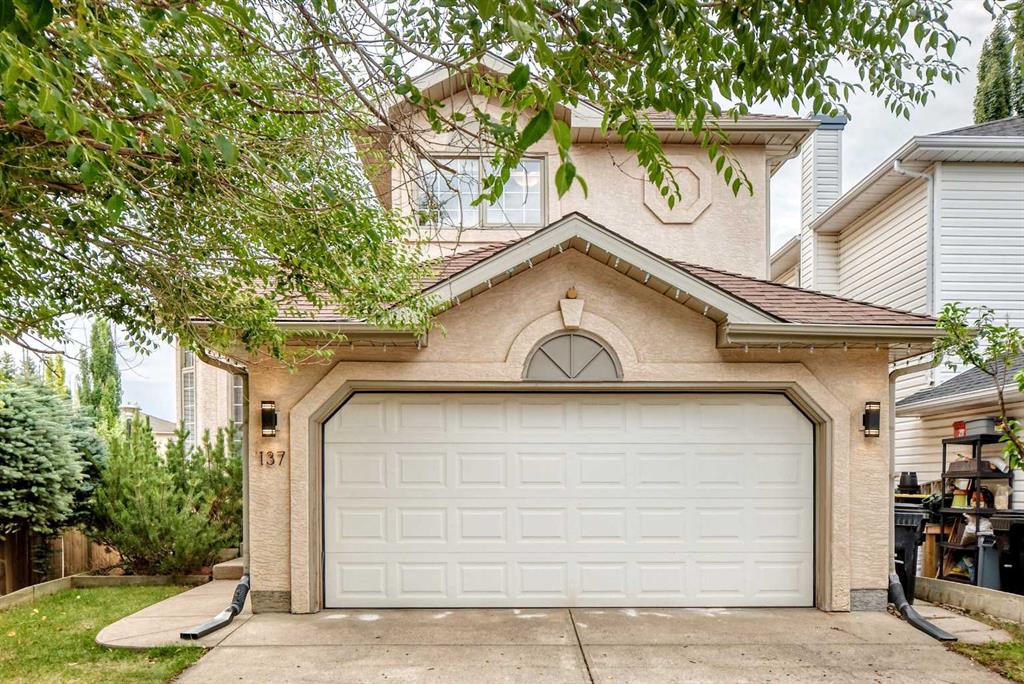
Picture of 137 Sierra Vista Terrace SW, Calgary Real Estate Listing
137 Sierra Vista Terrace SW, Calgary || $839,900

Location, location! This spectacular walk-out two-story home is ideally located close to all the amenities of Signal Hill Centre, including Superstore, the theatre, Winners, RONA and a great selection of restaurants. Enjoy easy access to parks, schools and walking paths, as well as quick access to Stoney Trail with a direct route west to the mountains. Boasting approximately 2,500 sq. ft. of developed living area, this beautifully designed home offers an impressive open-to-below foyer and vaulted ceilings that create a wonderful sense of space from the moment you walk in. The spacious foyer features beautiful hardwood floors(2007)and an open staircase. The living room and dining room flow together. The kitchen and great room offer a fantastic open-concept. The kitchen features quartz countertops, an island providing additional counter space, a corner pantry, an abundance of cabinetry and stainless steel appliances. The sink is positioned beneath a window overlooking the exceptionally private backyard, where lush mature trees and green space create a peaceful setting. The spacious kitchen eating area has a door leading to the large deck and fully fenced backyard, which enjoys a desirable southeast exposure.
The great room is bright and inviting, with plenty of space for your sitting area and a beautiful gas fireplace. A convenient half bath and main-floor laundry area with Bosch washer and dryer complete the main level. The back entry provides easy access to the fully insulated and drywalled double attached garage. Upstairs, the impressive master bedroom features a generous walk-in closet complete with California Closets, large windows overlooking the green space and a four-piece ensuite. The ensuite includes a relaxing soaker tub and separate stand-alone shower renovated in 2016. Two additional spacious bedrooms, both with their own walk-in closets, and another four-piece bathroom complete the upstairs.
The fully developed walk-out basement offers even more living space, featuring a large recreation room with another gas fireplace, a versatile flex room ideal for a home office or exercise room, an additional bedroom and a four-piece bathroom. There is also plenty of storage throughout the basement. Carpet and ceramic tile complete the lower level. Recent updates and maintenance include a newer air conditioning system (2019), shingles (2010), some newer windows (2018) , while the furnace has recently been cleaned and serviced(2026).This exceptional home offers an outstanding combination of space, design, privacy and location. This is truly a home that must be seen!

Listing Brokerage: Diamond Realty & Associates Ltd
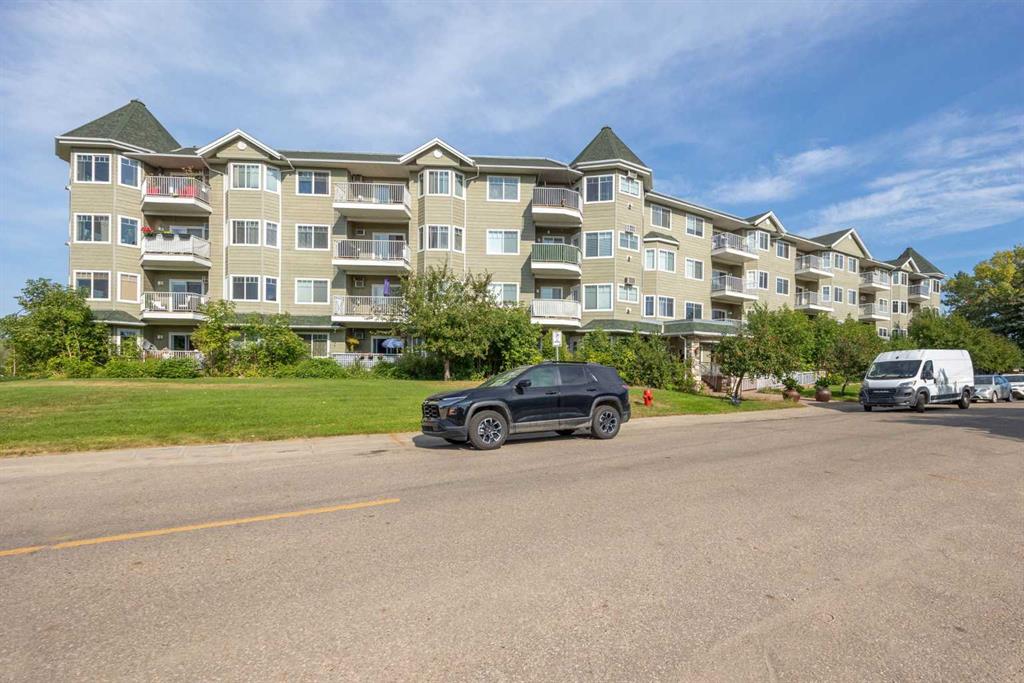
Picture of 312, 9918 Gordon Avenue , Fort McMurray Real Estate Listing
312, 9918 Gordon Avenue , Fort McMurray || $155,900

Quiet street out front, downtown around the corner, & somebody else stuck with the snow shovel.

Here is the honest pitch. Life on Gordon Avenue runs peaceful, while shops, restaurants, coffee & every boring errand on your list sit a few minutes away. Run out for milk, grab supper, be home before the kettle cools. Downsizers, your long & bitter relationship with a lawn mower ends right here. Investors get the sort of unit tenants circle in red pen.

Step inside & you get 1004.51 SQFT of easy living. The kitchen, dining area & living room flow together in one bright open space, with no walls chopping up your evening. Company gathers easily in that open space, since the cook never gets stuck alone in another room. The galley kitchen keeps everything within reach, plus a pantry closet for the big bulk buys & a breakfast bar for quick meals, homework or a glass of wine while supper cooks.

Now for the star of the show. The living room holds a fireplace. Picture a February night in Fort McMurray, cold enough to make your truck complain, while you sit parked in front of the flames under a blanket. A sliding glass door pours natural light across the room & opens to a good sized balcony. Summer coffee out there hits different, & the balcony gives you room for a couple of chairs, a barbecue & a quiet hour at the end of the day.

Two bedrooms, two bathrooms & absolutely zero fighting over the shower. The primary bedroom comes with a private 4PC ensuite & a soaker tub built for long baths after long shifts. The second bedroom connects to a 3PC bathroom Jack & Jill style, so guests reach it straight from the main living area without walking through anybody's room. Smart layout, no awkward hallway traffic. Quiet nights matter after a twelve hour shift, & this floor plan protects them.

Laundry lives in its own room inside the unit, which keeps baskets off the elevator & quarters out of your pocket.

Parking is handled with one assigned underground stall, so your vehicle stays warm, snow free & ready to roll while the rest of the block scrapes windshields. The building has an elevator, which means groceries make it upstairs without turning into a workout.

Condo fees run $636.93 per month & cover janitorial, landscaping, snow removal, natural gas, garbage removal & water/sewer. Add all of that up & most of your monthly to do list gets handled by somebody else. The real savings show up in time.

Included with the unit: fridge, stove, microwave, dishwasher, washer, dryer & window coverings. Bring a bed, a couch & your favourite mug. The rest is handled.

Investors will notice the boxes renters care about, such as two bedrooms, two bathrooms, in suite laundry, underground parking & a spot close to work & play. Anyone downsizing gets their weekends back, since yard work & driveway shovelling belong to somebody else now.

Check out the detailed floor plans where you can see every sink & shower in the home, 360 tour & video. Are you ready to say yes to this address?

Listing Brokerage: RE/MAX Connect

Listing data is deemed reliable but is not guaranteed accurate by CREB®. Last updated: today at 1:00 a.m.

© 2026 CENTURY 21 Real Estate Foothills. CENTURY 21® is a registered trademark licensed to Century 21 Real Estate LLC. Equal Housing Opportunity. Each office is independently owned and operated.

Find Real Estate Foothills on Facebook Find Real Estate Foothills on Twitter