MLS PROPERTIES FOR SALE

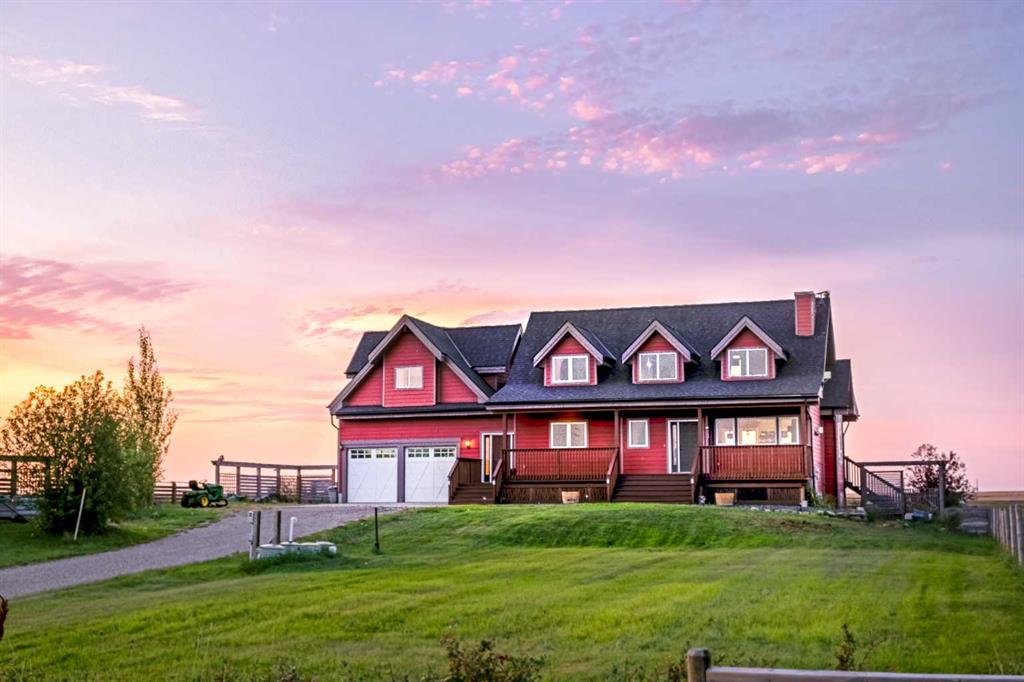
Picture of 425 Railway Avenue , Cheadle Real Estate Listing
425 Railway Avenue , Cheadle || $899,000

OPEN HOUSE on September 12th! Stop scrolling and LOOK at this stunning 2,657 sqft custom home, designed by Lindal, on a beautifully landscaped 1-acre lot in Cheadle. The moment you drive up to this home, you will notice the uniquely striking architecture, perched higher up with your private long driveway. With several young trees, a natural pond behind, and tranquility surrounding the home, you will truly appreciate the nature and beauty, exclusive to you each morning. If you love hearing the birds each morning and watching the ducks, you will fall in love with this location. This home features a flexible 5-bedroom arrangement, 3 full bathrooms, and plenty of additional developed living space, including a walk-out basement, a home-theatre room, a home office overlooking your backyard, an elegant mudroom, stylish kitchen and living room, as well as main floor laundry for convenience. This home features soaring, beamed ceilings throughout the entire home, including every bedroom and the lower level, and plenty of natural light! There are too many luxurious features to count, which will surely bring awe to you and your guests. Upon entering the home, you will be greeted inside the elegant, functional mudroom, showcasing a huge built-in 15-hook hall tree with a bench and additional storage. Just off the mudroom and above the heated double-car garage is the secluded loft-style room, featuring FOUR walk-in closets, that could be used as a very large bedroom, a home library, or music room, which is uniquely separated from the rest of the home for unmatched privacy. The other upper level holds the office overlooking the back pond, and a set of French doors leading into the master. Within the master bedroom is a lengthy walk-in closet, 2 additional small closet spaces, and a large 5pc ensuite bathroom. Open to below is the stunning main floor: a large open kitchen with built-in oven and gas stove top, pantry, main floor laundry, dining placement, a living room with a gas fireplace, two additional bedrooms and full bathroom complete this large main floor. Down below is the fully finished walk-out basement: an additional bedroom (currently used as a home gym), a home theater room with sound dampening, another full 3 pc bathroom, utility / storage room, and a large family room with sliding patio doors that lead you to your backyard retreat. You have to check out this custom home in person to truly appreciate all the features this home offers. Some of the photos have been edited with virtual AI to add furniture and/or items.

Listing Brokerage: Real Estate Professionals Inc.

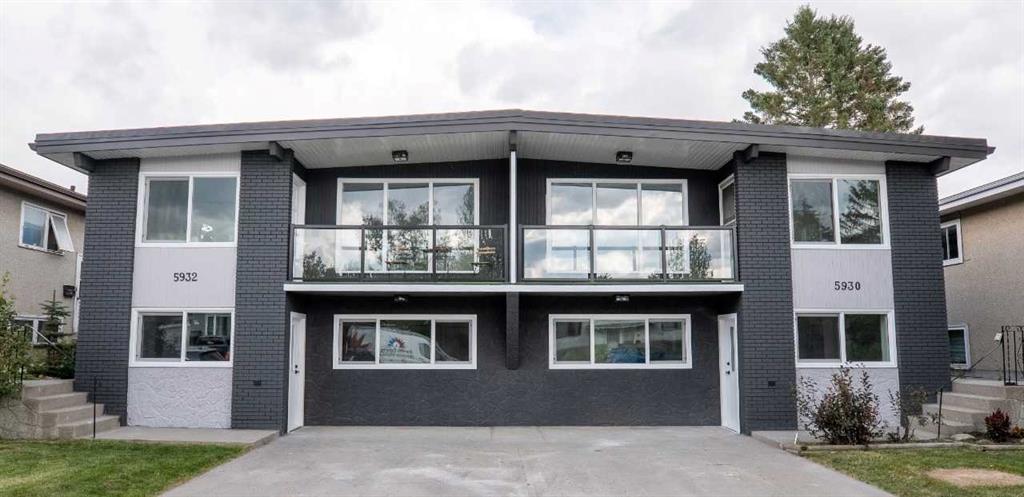
Picture of 5930 Trollinger Street NE, Calgary Real Estate Listing
5930 Trollinger Street NE, Calgary || $1,438,000

5930 and 5932 sold together: fully renovated full duplex with four vacant living areas, new appliances and major utility upgrades. This fully renovated side-by-side duplex includes both 5930 and 5932 Trollinger Street NE, sold together under one title and one LINC number. Each address features a three-bedroom main floor and a two-bedroom lower level with an additional den, providing a total of 10 bedrooms, two dens and four bathrooms. All four living areas are vacant and feature updated interiors, new appliances and new plumbing installed as part of the renovation. The lower levels have direct exterior entrances at grade rather than fully underground access. The property offers a generous front parking area, along with additional street parking. Conveniently located near public transit, schools, shopping and the Thorncliffe Community Centre.

Listing Brokerage: Bode Platform Inc.
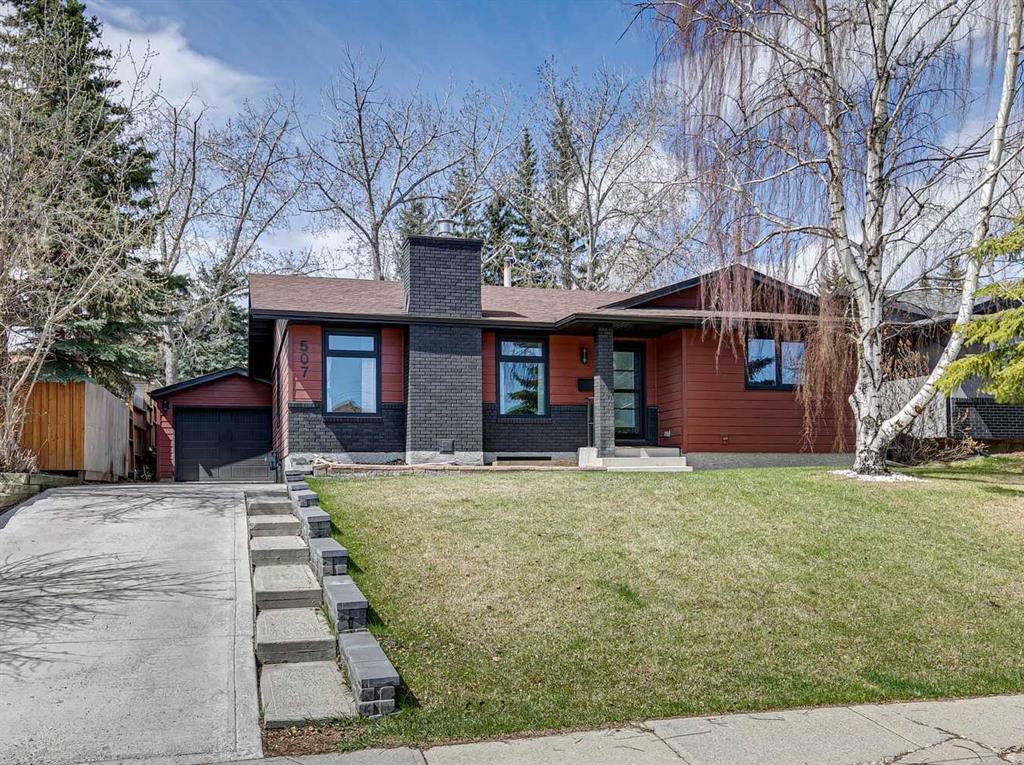
Picture of 507 Cantrell Drive SW, Calgary Real Estate Listing
507 Cantrell Drive SW, Calgary || $810,000

Welcome to this beautifully renovated Bungalow in the highly desirable community of Canyon Meadows, where modern design and everyday functionality come together seamlessly. Thoughtfully renovated throughout, this exceptional property offers the perfect balance of style, comfort, and convenience for today’s family lifestyle.
From the moment you step inside, you’ll appreciate the bright and inviting atmosphere created by oversized windows and an impressive front entryway. The open-concept main floor is designed for both relaxing and entertaining, featuring a spacious living room anchored by a gas fireplace with elegant window detailing. The chefs-inspired kitchen has been fully redesigned with high-end appliances, custom cabinetry, quartz countertops, a large island, and a convenient pot filler, flowing effortlessly into the dining area. The main level also includes a full bathroom and two generously sized bedrooms, including a stunning primary retreat complete with a custom walk-in closet, spa-like ensuite, and French doors leading to the rear deck. The fully developed lower level offers additional living space with a large family room, custom wet bar with floating shelves and dual bar fridges, and two additional bedrooms.A great sized laundry room and ample storage complete this level. Outside, the property continues to impress with extensive exterior upgrades including a brand new garage, updated driveway, and a spacious deck with pergola - perfect for outdoor entertaining.
Additional upgrades include a newer roof (4 years old), new furnace, air conditioning, hot water tank, electrical panel, and upgraded attic insulation, providing both comfort and peace of mind. This move-in-ready home delivers exceptional quality in one of Calgary’s most established and family-friendly communities. Ideally located within walking distance to schools, athletic fields, fitness facilities, and the natural beauty of Fish Creek Park, this home also offers easy access to shopping, dining, Southcentre Mall, and the nearby LRT station for a quick downtown commute. For more information, photos, and a guided 360 tour, click the links below!

Listing Brokerage: eXp Realty
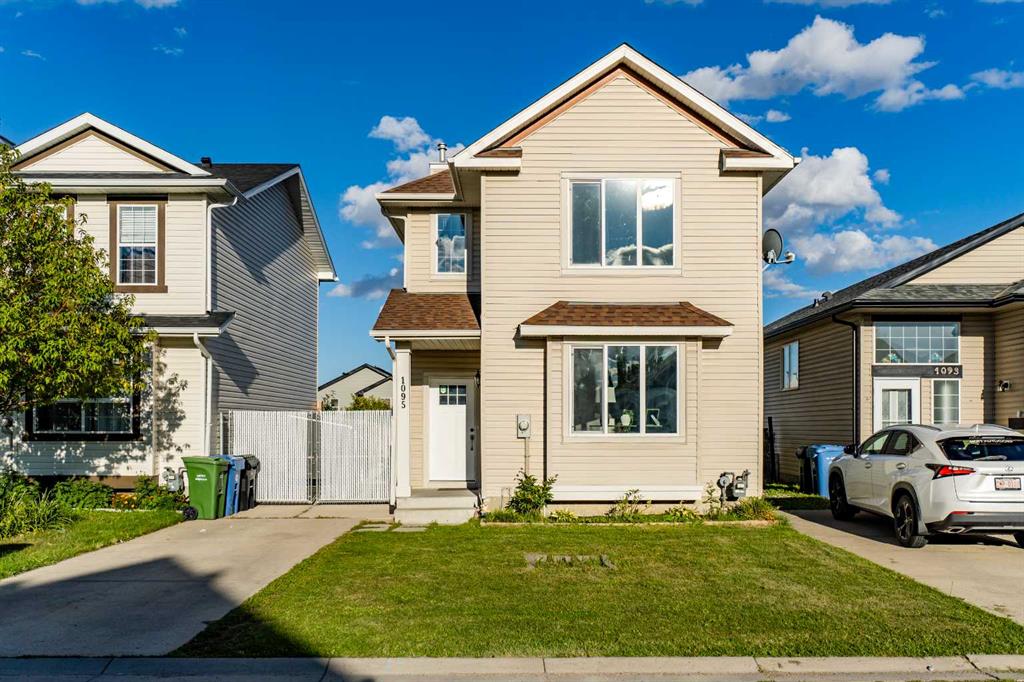
Picture of 1095 Bridlemeadows Manor SW, Calgary Real Estate Listing
1095 Bridlemeadows Manor SW, Calgary || $535,000

Nestled on a quiet street in the highly sought-after, family-friendly community of Bridlewood, this fully finished 2-story home is the absolute definition of move-in ready. From the moment you step through the front door, you will be captivated by the incredible natural light pouring through 2 updated bay windows (2021). The carefully maintained interior features a fresh coat of paint (2025), main-floor pot lights, and gorgeous new luxury vinyl plank flooring (2025) that stretches across the main level. Designed for effortless everyday living and entertaining, the main floor boasts a highly versatile front bonus space—perfectly suited for a home office, formal sitting room, or children's play area. This space flows seamlessly into the open-concept heart of the home, where a cozy corner fireplace anchors the main family room. The beautifully refinished kitchen (2025) is a chef's delight, equipped with timeless cabinetry, sleek stainless steel appliances, a pantry, and an abundance of counter and cabinet storage space. A discreetly located 2-piece powder room completes this level. Head upstairs to discover plush carpeting (2025) running through three generously sized bedrooms. The primary retreat serves as a true sanctuary, featuring a walk-in closet and a stunning en-suite bathroom complete with a soothing corner tub and bright skylight (2021). Another full 3-piece bathroom services the two additional upper bedrooms. The fully finished basement adds incredible functional living space to the property, boasting a massive recreation room perfect for family movie nights, a dedicated laundry room, a private fourth bedroom, and a full 3-piece bathroom. Step outside onto the spacious rear deck to admire the oversized backyard—an expansive oasis that offers a convenient outdoor storage shed, a tandem two-car front driveway, and endless space for children to play, alongside exceptional future potential to build your dream garage. Beyond the cosmetic updates, this home offers ultimate mechanical peace of mind with a brand-new hot water tank (2026), a high-efficiency furnace replaced in 2021, updated front exterior siding (2021). Unbeatably located just moments away from top-tier schools, parks, local shopping centers, and major transit routes, this exceptional property is a true must-see that completely eliminates the stress of renovation. Don't miss your chance to own a truly turn-key home in one of the neighborhood's finest locations—schedule your viewing today, you will not be disappointed!

Listing Brokerage: MaxWell Gold
Picture of 209, 5404 10 Avenue SE, Calgary Real Estate Listing
209, 5404 10 Avenue SE, Calgary || $279,900

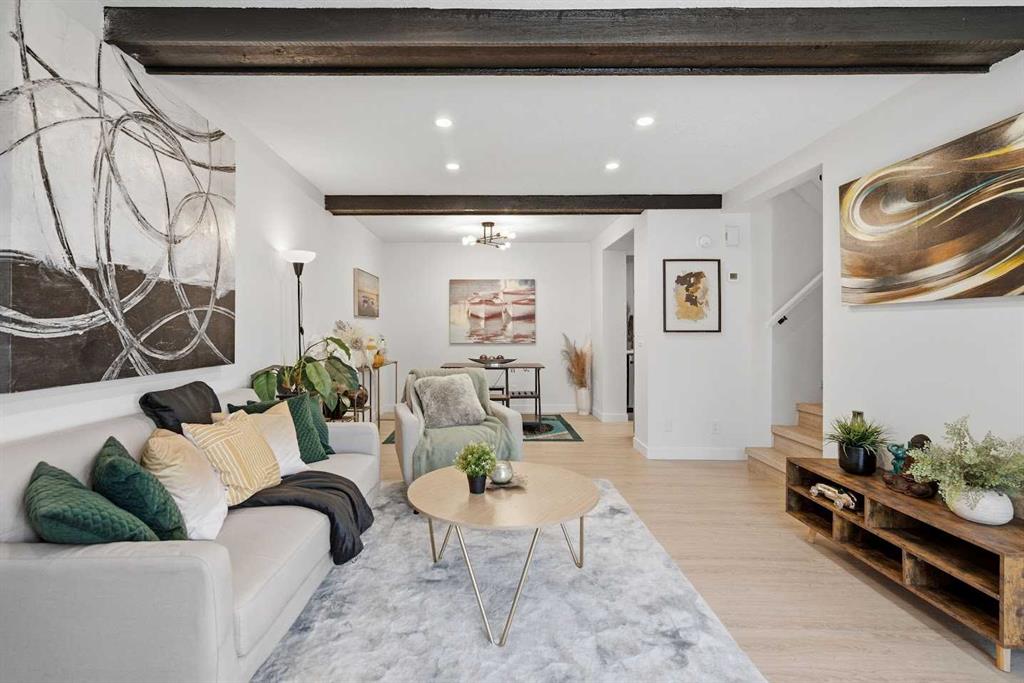
Welcome to this stylish and sun-drenched modern townhouse in the established community of Penbrooke Meadows. The perfect blend of comfort, practicality, and charm! This inviting home features in-suite laundry, dedicated parking stall, generous visitor parking, three bright and spacious bedrooms, and is filled with natural light from the moment you step inside. The main level is highlighted by a newly renovated kitchen, boasting brand-new cabinets, stylish backsplash and countertops, and newer stainless steel appliances, flowing seamlessly into the dining area and a cozy living room ideal for relaxing or entertaining. Upstairs, you'll find three generous bedrooms and a beautifully updated stylish 4-piece bathroom. Outside, enjoy your own private fenced front porch in a fantastic location just minutes to schools and shopping. Whether you're a first-time buyer, a growing family, or looking to invest, this move-in ready home checks all the boxes—don't miss this opportunity!

Listing Brokerage: Century 21 Bravo Realty
Listing data is deemed reliable but is not guaranteed accurate by CREB®. Last updated: today at 1:00 a.m.

© 2026 CENTURY 21 Real Estate Foothills. CENTURY 21® is a registered trademark licensed to Century 21 Real Estate LLC. Equal Housing Opportunity. Each office is independently owned and operated.

Find Real Estate Foothills on Facebook Find Real Estate Foothills on Twitter