MLS PROPERTIES FOR SALE

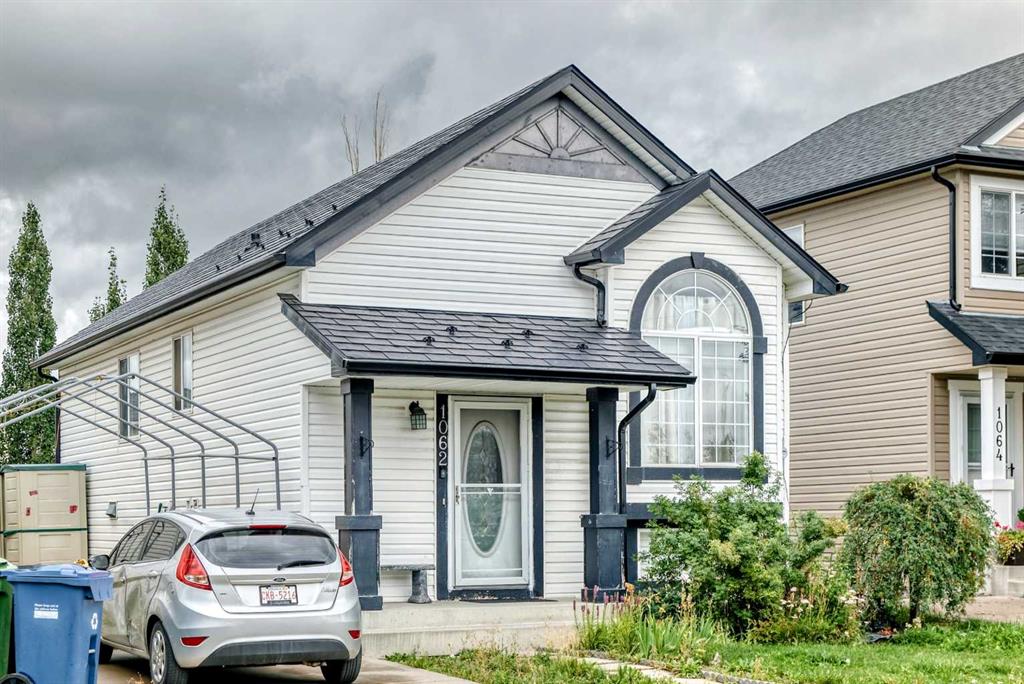
Picture of 1062 Bridlemeadows Manor SW, Calgary Real Estate Listing
1062 Bridlemeadows Manor SW, Calgary || $489,900

Don't miss this 4 bedroom, 2 bath in the desirable neighbourhood of Bridlewood. Spacious living room, dining area and kitchen complete with Stainless Steel appliances. Downstairs, discover another spacious family room/rec area, along with ample storage space , two good sized bedrooms and a full bath. One of the standout features of this home is its prime location - with two schools, JJ O Brien and Bridlewood School, just a short walk away. Public transit stops. Call your favourite Realtor to view today!

Listing Brokerage: MaxWell Canyon Creek
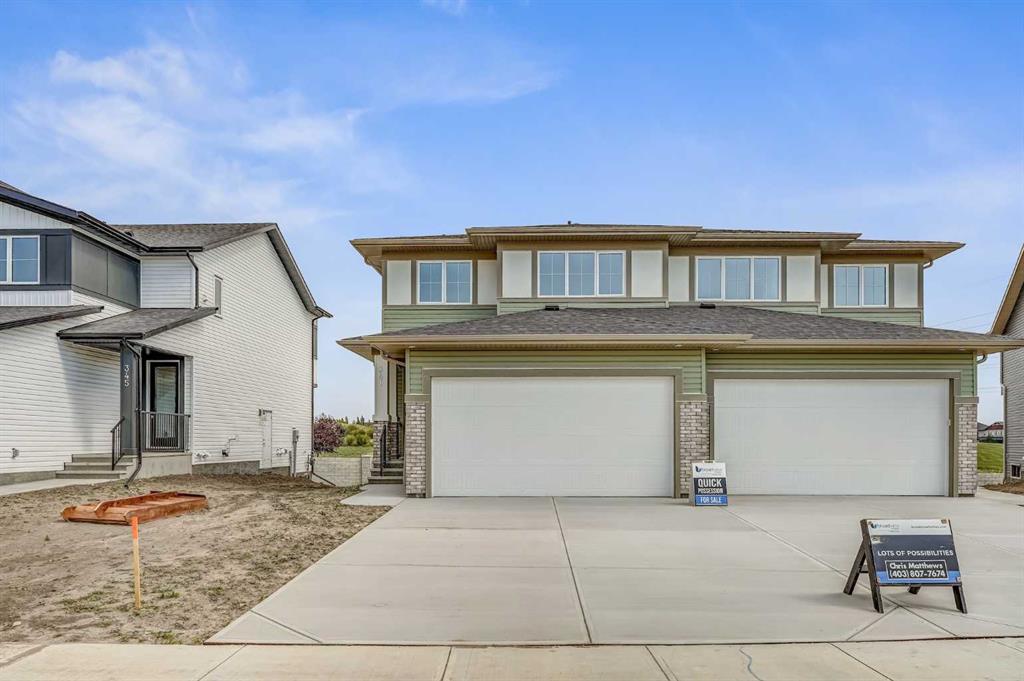
Picture of 341 Dawson Wharf Road , Chestermere Real Estate Listing
341 Dawson Wharf Road , Chestermere || $571,800

Welcome to this beautifully designed home by Broadview Homes, offering modern living space with a functional open-concept layout and upscale finishes throughout.

Step inside to discover 9-foot ceilings, wide plank luxury vinyl flooring, and a bright, airy main floor filled with natural light. The kitchen is a standout feature, complete with full-height cabinetry, soft-close doors and drawers, stainless steel appliances, and a large central island with seating, perfect for both everyday living and entertaining. A large pantry completes the kitchen area.
The kitchen flows effortlessly into the dining area and spacious great room, creating an inviting space for family gatherings. A 2-piece powder room completes the main level.

Upstairs, you’ll find generously sized bedrooms, a central bonus room, and upper-level laundry for added convenience. The primary retreat offers a walk-in closet and a 4-piece ensuite. The remaining bedrooms share a well-appointed 4-piece bathroom, making it ideal for growing families.

The basement features 9-foot ceilings, rough-in plumbing, and a separate side entrance, offering excellent potential for future development or a secondary living space.

Additional highlights include a double attached front garage and a large driveway. With west-facing frontage and an east-facing backyard, you’ll enjoy great natural light throughout the day.

Don’t miss your opportunity to own this stunning new home by Broadview Homes, book your showing today.

Listing Brokerage: Royal LePage Benchmark
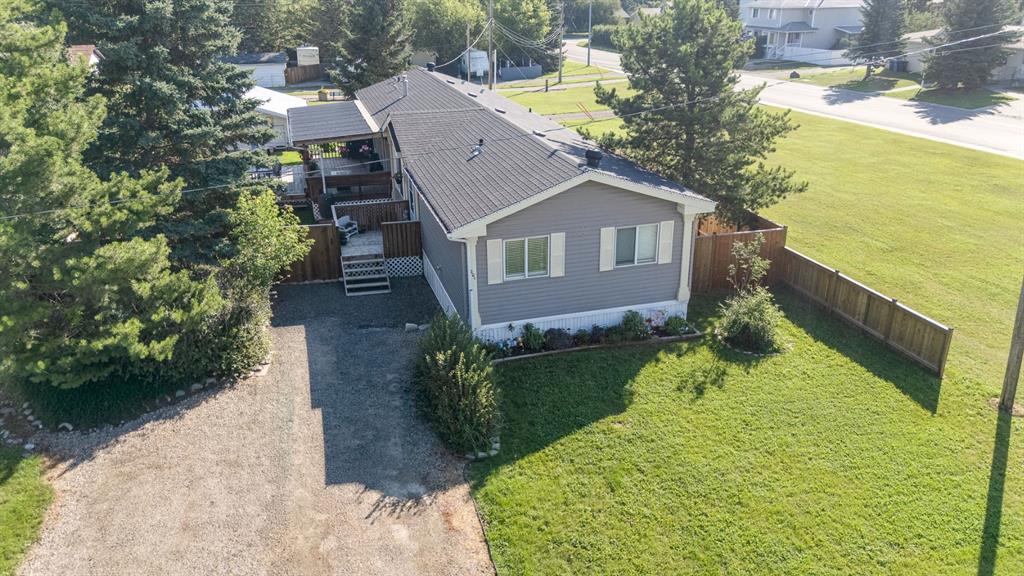
Picture of 201 4 Street NW, Sundre Real Estate Listing
201 4 Street NW, Sundre || $359,900

Offering an impressive 1,516.97 sq ft of single-level living, this spacious 4-bedroom home in Sundre combines a functional layout with fantastic outdoor space and plenty of room for the whole family. Inside, the heart of the home brings the kitchen, dining and living areas together in a comfortable central gathering space. The kitchen offers plenty of cabinetry and counter space, stainless steel appliances and a large island with a sit-up breakfast bar, making it equally suited to everyday meals and entertaining. The adjoining dining area provides direct access outside, while the living room offers plenty of space to relax. One of the highlights of the floor plan is the separation between the bedrooms. The spacious primary retreat is privately situated at one end of the home and features a walk-in closet and its own 4-piece ensuite. At the opposite end, three additional bedrooms provide excellent flexibility for children, guests, a home office or hobby space and share a second 4-piece bathroom. A dedicated laundry room, additional storage and ceiling fans throughout add everyday convenience. Outside is where this property really stands out. Step onto the large covered side deck, offering an incredible extension of the living space with plenty of room for outdoor dining, barbecuing and relaxing throughout the warmer months. The large fenced yard is surrounded by mature trees and greenery and provides loads of room for kids, pets, gardening or simply enjoying your own private outdoor space. There is even a fire pit area for evenings outside. A generous front parking pad provides convenient off-street parking while the oversized single garage is heated and is perfectly setup for hobbyists. There is also a swinging gate that allows for additional parking in the yard - perfect for a trailer or additional vehicle. Set in the welcoming community of Sundre, this home offers small-town living surrounded by some of Alberta's best outdoor recreation. Nestled in the Rocky Mountain foothills near the Red Deer River, Sundre features an extensive network of pathways and trails, including more than 50 kilometres of pathways, groomed trails and single-track trails throughout the area. Residents can enjoy hiking, biking, cross-country skiing, fishing, golf and numerous parks and recreation facilities, with the West Country and endless outdoor adventures just beyond town. This amazing property has four bedrooms, more than 1,500 sq ft of living space and an exceptional yard and covered deck, - which makes it a fantastic opportunity to enjoy comfortable, affordable living in a community known for its natural surroundings and relaxed small-town lifestyle. Book your private showing today!

Listing Brokerage: CIR Realty

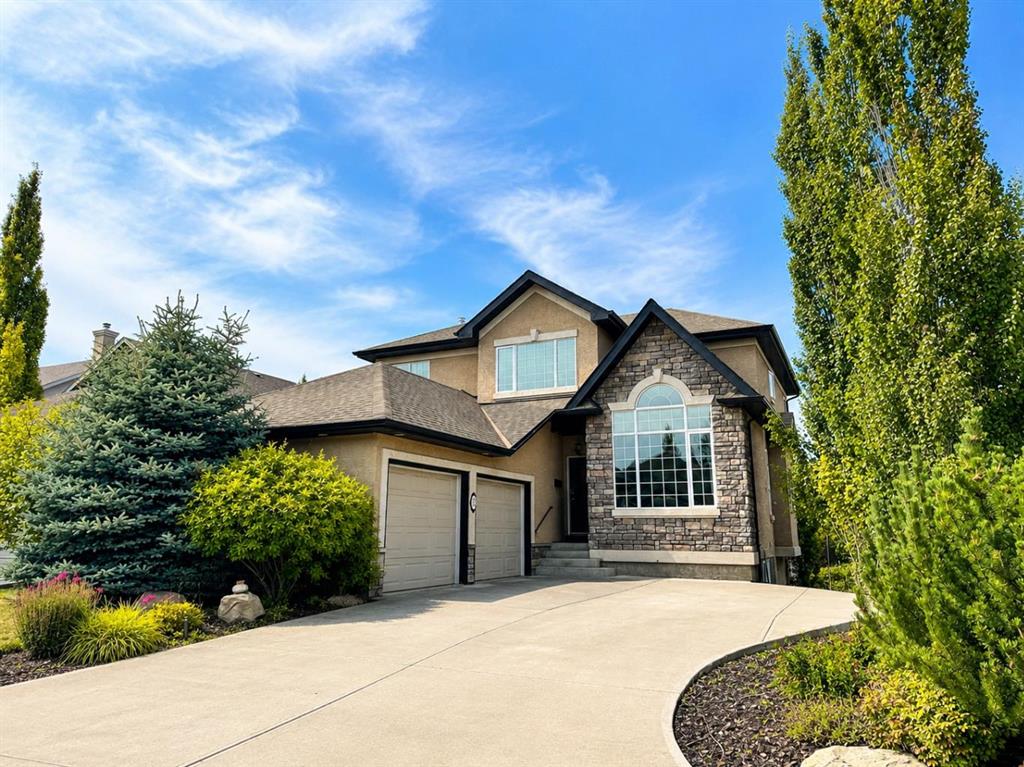
Picture of 32 Evercreek Bluffs Crescent SW, Calgary Real Estate Listing
32 Evercreek Bluffs Crescent SW, Calgary || $1,089,000

OPEN HOUSE SEP 12, 1:00-3:00PM! Rare opportunity in Evergreen Estates! This elegant walkout home sits on an oversized corner lot on a quiet street, just steps from Fish Creek Park. The main floor features soaring open-to-above ceilings, inlay hardwood flooring, a grand curved staircase, and a bright den with cathedral ceilings. The gourmet kitchen offers granite countertops, stainless steel appliances, gas cooktop, built-in wall oven, walk-through pantry, and a 3-sided gas fireplace shared with the spacious living room. French doors open to the upper deck for easy indoor/outdoor living.

Upstairs includes a luxurious primary retreat with a second gas fireplace, spa-inspired ensuite, walk-in closet, plus two additional bedrooms and a full bathroom. The fully finished walkout basement offers a large recreation room, wet bar, 4th bedroom, full bathroom, and a cozy wood-burning stove/fireplace. Enjoy the stamped concrete patio, mature backyard, built-in irrigation, central air conditioning, and oversized insulated garage with epoxy floors and built-in storage.

Walking distance to Fish Creek Park, playgrounds and schools, with quick access to Stoney Trail, MacLeod Trail, Costco, LRT, shopping and the YMCA.

Listing Brokerage: Metro Benchmark Real Estate Ltd.
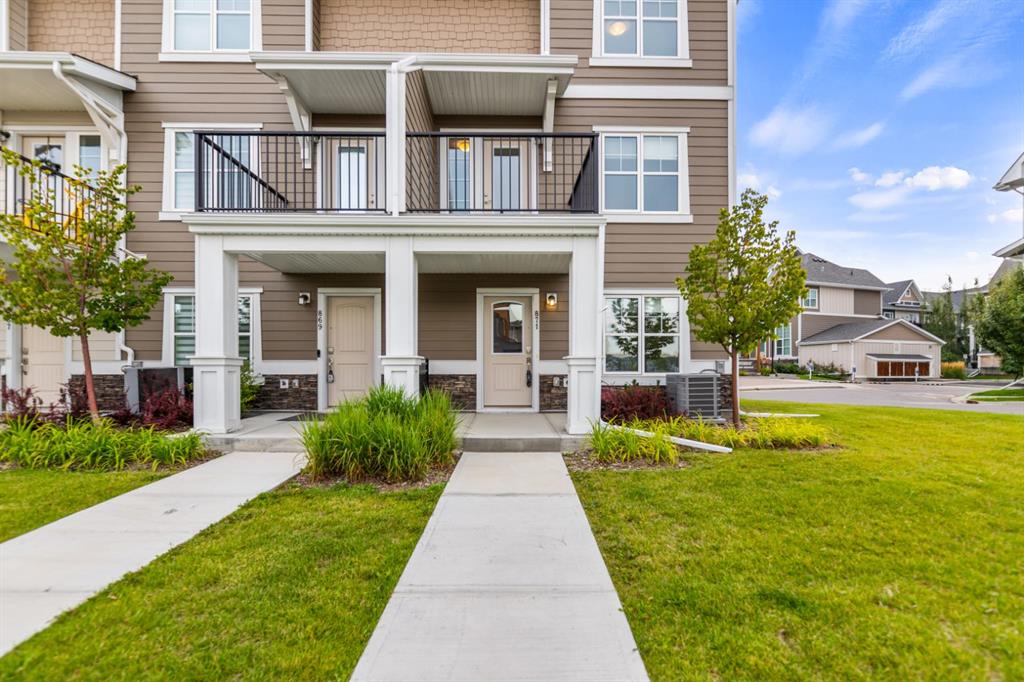
Picture of 871 Cranston Avenue SE, Calgary Real Estate Listing
871 Cranston Avenue SE, Calgary || $519,999

Welcome to this beautifully designed corner-unit townhome in the established community of Cranston. Built in 2022, this bright and contemporary residence offers 3 bedrooms, 2.5 bathrooms, and a thoughtfully planned layout designed for comfortable everyday living. The ground floor features a versatile living area, while the desirable corner location provides additional windows that fill the home with natural light. At the heart of the home is a stylish kitchen featuring Maplewood cabinet doors, a gas range, and a refrigerator with water and ice dispensers. Central air conditioning ensures year-round comfort, while the stacked washer and dryer add everyday convenience. A double attached garage provides secure parking and valuable storage space. Ideally situated along a municipal road and close to a daily-needs shopping plaza, this move-in-ready home also offers quick access to Deerfoot Trail and Stoney Trail. An excellent opportunity to enjoy modern living, convenience, and connectivity in one of southeast Calgary’s most established communities. Call today to book your private showing before it’s gone!

Listing Brokerage: Real Broker
Listing data is deemed reliable but is not guaranteed accurate by CREB®. Last updated: today at 1:00 a.m.

© 2026 CENTURY 21 Real Estate Foothills. CENTURY 21® is a registered trademark licensed to Century 21 Real Estate LLC. Equal Housing Opportunity. Each office is independently owned and operated.

Find Real Estate Foothills on Facebook Find Real Estate Foothills on Twitter