MLS PROPERTIES FOR SALE

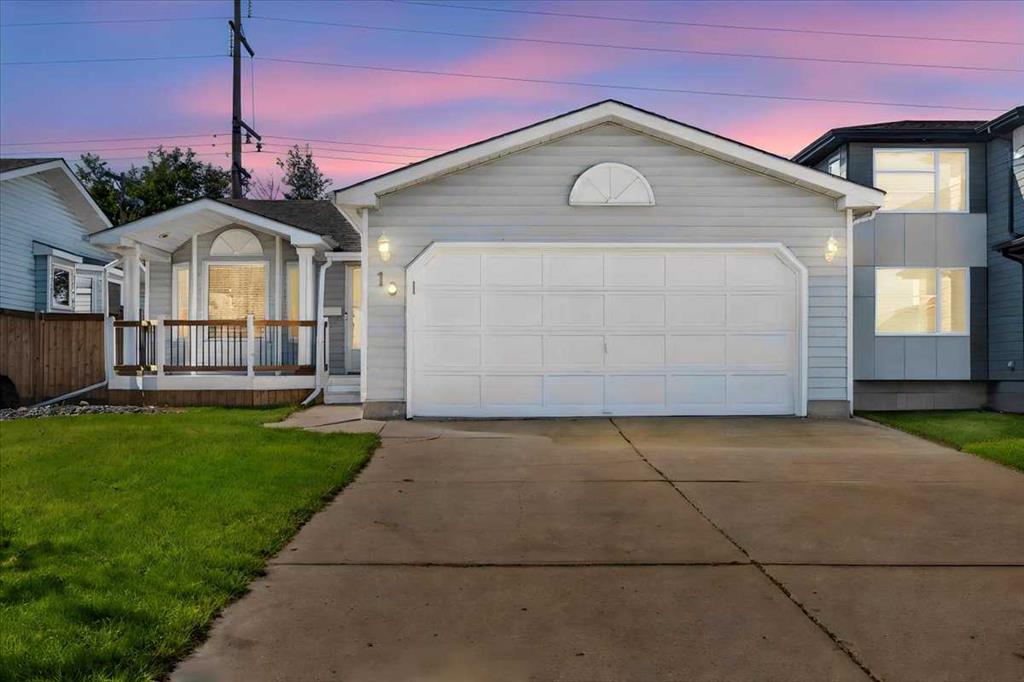
Picture of 10 Deacon Lane , Sherwood Park Real Estate Listing
10 Deacon Lane , Sherwood Park || $499,900

There’s more here than first meets the eye. This inviting 4-level split in Sherwood Park’s Davidson Creek offers a bright and spacious main floor, three bedrooms upstairs, including a primary bedroom with ensuite, and multiple levels of developed living space. A cozy family room with brick-faced gas fireplace creates another comfortable place to unwind, while the attached double garage adds everyday convenience. Outside, a large deck overlooks the fenced and gently sloping backyard with mature greenery and no homes directly behind. Set in an established neighbourhood close to parks, trails, schools, recreation and everyday amenities, this is a home with the space and versatility to grow into. From the curb you see a great Sherwood Park home—but there’s a lot more waiting inside.

Listing Brokerage: Royal LePage Network Realty Corp.
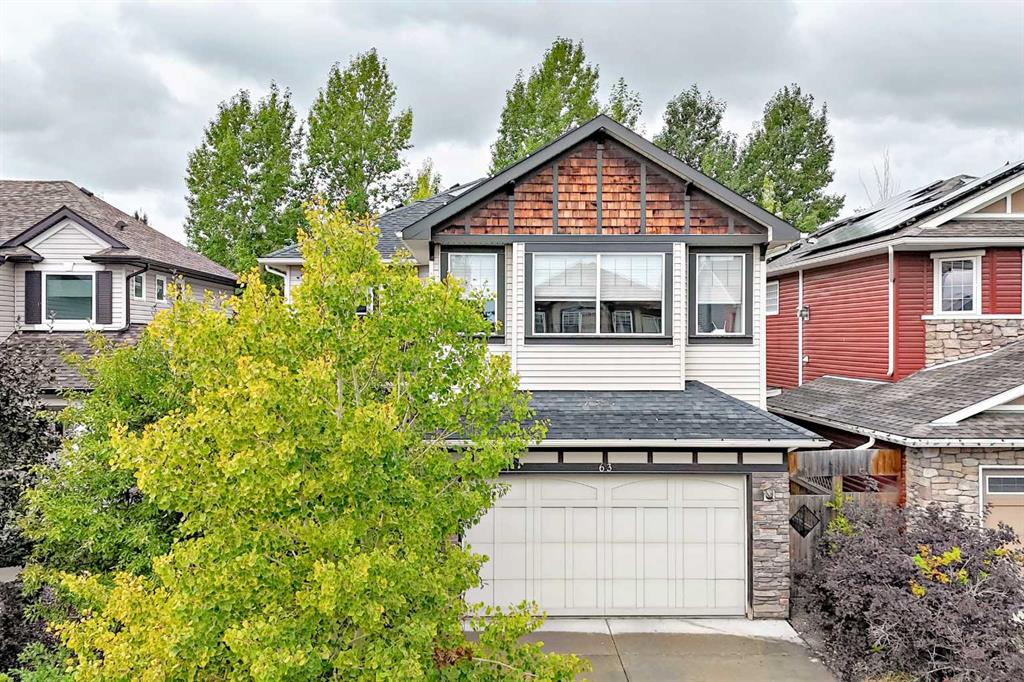
Picture of 63 Silverado Ridge Crescent SW, Calgary Real Estate Listing
63 Silverado Ridge Crescent SW, Calgary || $849,900

Backing onto a beautiful green space pathway, Solar panel system generating over $3000 electricity anual income, this first-owner Silverado home offers soaring ceilings, thoughtful upgrades, and an impressive 2,639 sq ft above grade plus a 944 sq ft fully finished basement. The welcoming front porch leads into a spacious foyer with access to a main-floor office or optional extra bedroom. The open-concept main level features classic finishes, abundant windows, and a stunning 18-ft living room anchored by a gorgeous fireplace.

The modern kitchen is equipped with stainless steel appliances, a large island with seating, a walk-in pantry, and a rare full-size dining area perfect for family gatherings. A convenient laundry room with hamper shelving and sink, a 2-piece bathroom, and access to the southwest-facing backyard complete the main floor. Step onto the expansive rear deck overlooking the landscaped yard and the peaceful green space behind—ideal for sunny afternoons outdoors.

Upstairs, a bright bonus room with plentiful windows and a door offers easy conversion to an additional bedroom. The spacious primary suite includes a retreat area, a luxurious ensuite with dual vanities, a soaker tub, oversized shower, private water closet, and a large walk-in closet. Two additional bedrooms share a well-appointed 4-piece bathroom.

The finished basement adds even more living space with a huge recreation room, a fourth bedroom, a full bathroom, and ample storage. Located within walking distance to the K–9 school, community garden, and multiple parks, this home blends comfort, style, and convenience in one of Calgary’s most popular communities. Silverado is one of Calgary’s most sought-after and family friendly southwest communities, celebrated for its parks, playgrounds, extensive pathway network, reputable schools, and convenient access to shopping, dining, Spruce Meadows, the LRT station, Stoney Trail, Macleod Trail, and countless amenities.

Listing Brokerage: Grand Realty
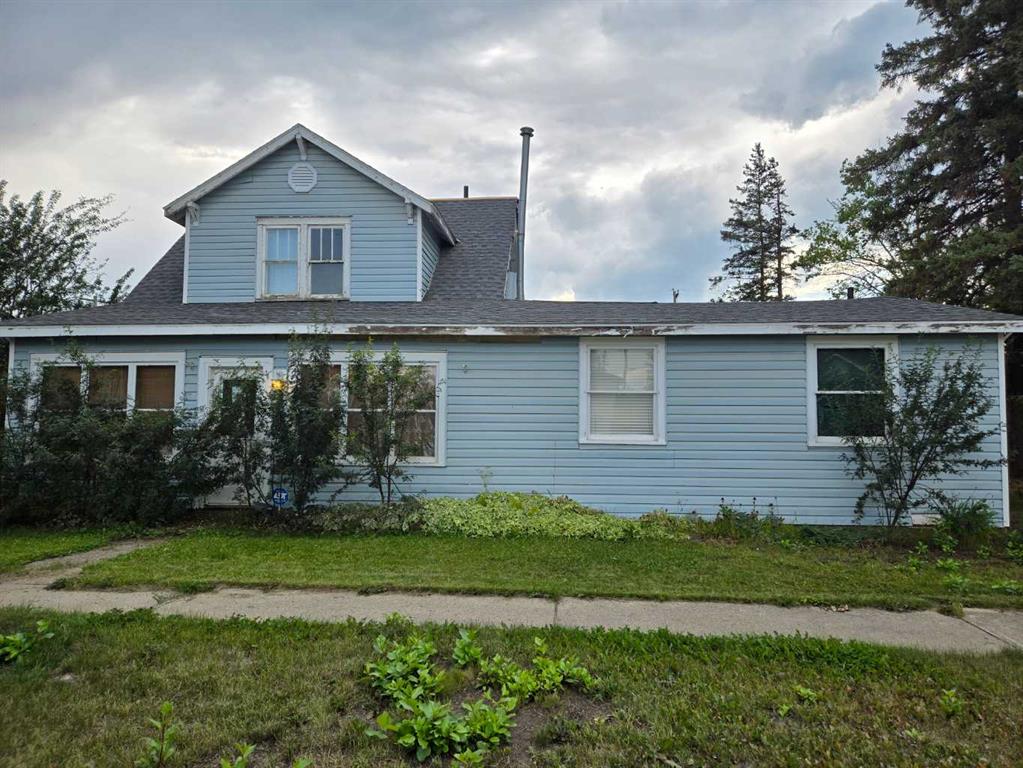
Picture of 10111 102 Avenue , Hythe Real Estate Listing
10111 102 Avenue , Hythe || $90,000

Located in the heart of Hythe and situated on three lots, this property offers plenty of space and possibilities for the right buyer. The home, originally built in the 1940s, features three bedrooms, three bathrooms and an abundance of windows that bring natural light throughout. A few renovations have been completed over the years; however, the property has not received recent maintenance and has deteriorated significantly. A shingle replacement was started but remains unfinished, and the home will require an extensive renovation from top to bottom. For someone with the experience and vision to take on a major restoration, there may be an opportunity to bring this property back to life. Alternatively, the three-lot site could offer potential for demolition and future redevelopment. This property is not move-in ready and is best suited to a contractor, experienced renovator, investor or buyer looking primarily for land value and willing to take on a substantial project.
Property will be sold " AS is, Where is"

Listing Brokerage: Grassroots Realty Group Ltd.
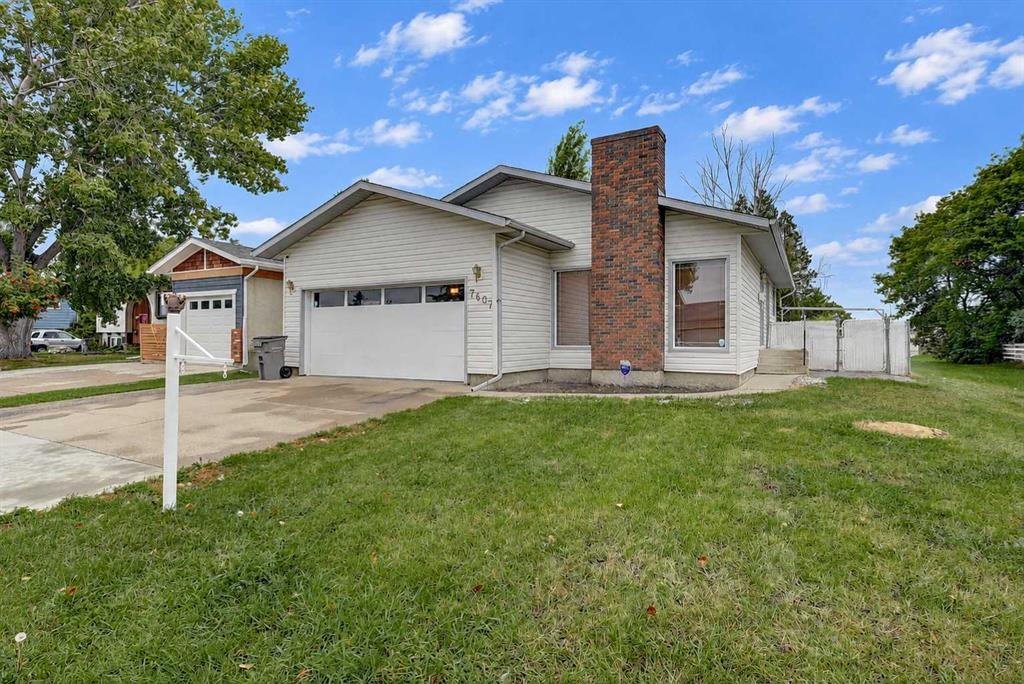
Picture of 7607 96 Street , Grande Prairie Real Estate Listing
7607 96 Street , Grande Prairie || $409,900

LOCATION, SPACE & CHARM! Welcome to this inviting 1,254 sq. ft. bungalow in a desirable location, offering 3 bedrooms plus a den and plenty of room to grow. The sunken living room is a true showstopper, featuring a floor-to-ceiling brick wood-burning fireplace and an open flow into the dining area and kitchen. Large patio doors lead to a generous back deck—perfect for entertaining or relaxing. Three bedrooms are located upstairs with a main bath - including a spacious primary bedroom with walk-in closet and ensuite. A beautiful, centrally positioned staircase leads to the cozy lower level, complete with additional bedroom space, family room, bathroom, laundry and ample storage. A double attached garage with man door, fully fenced yard with a 12' x 16' shed, double gate and easements wrapping around the property, offering added space and flexibility. This is beautiful home is awaiting your personal touches!

Listing Brokerage: Sutton Group Grande Prairie Professionals
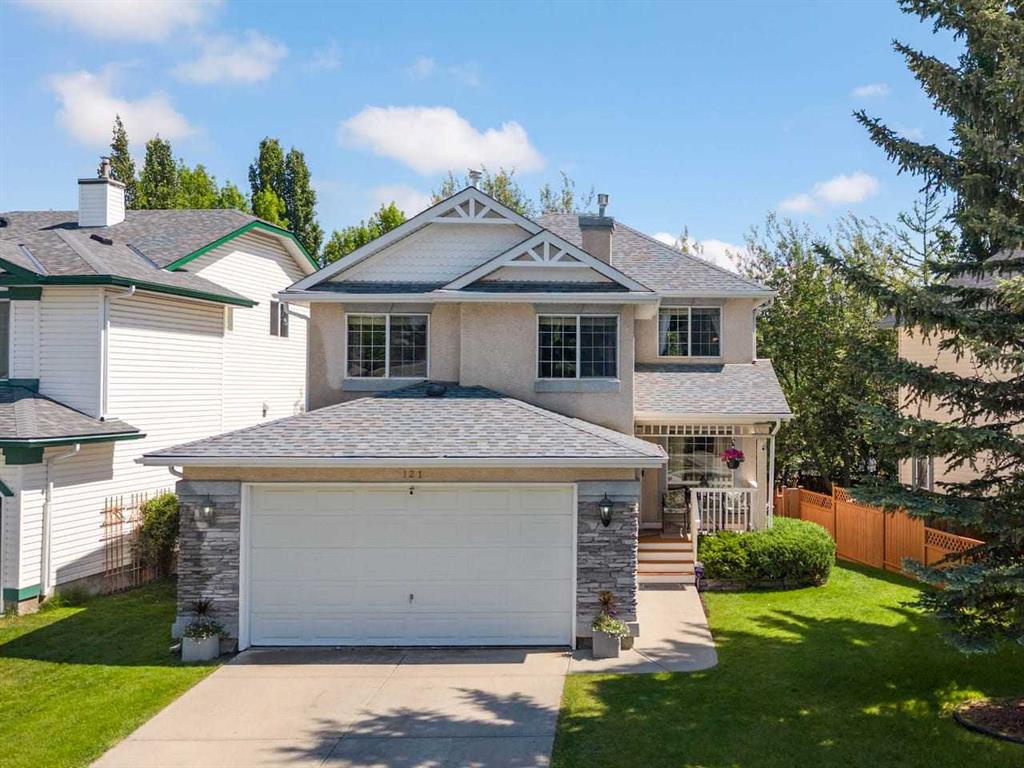
Picture of 121 Harvest Park Way NE, Calgary Real Estate Listing
121 Harvest Park Way NE, Calgary || $649,000

Rarely does a home offer this level of PRIVACY, CHARACTER, and CONNECTION TO NATURE. Set on a quiet street just steps from the LAKE, walking paths, and bike paths, this beautifully maintained home offers over 2,500 SQ.FT. of developed living space in one of Harvest Hills’ most desirable locations.
Rather than a traditional multi-bedroom layout, this home prioritizes generous living spaces and flexibility. The upper level features a spacious PRIMARY RETREAT filled with natural light from windows on two sides, complete with a LARGE WALK-IN CLOSET and a SPA-INSPIRED 5-PIECE ENSUITE featuring a corner soaker tub and separate shower. A comfortable second bedroom provides an ideal space for family or guests.
The BONUS ROOM stands out on its own. Soaring ceilings, two large windows, and a cozy fireplace create an exceptional space for a family room, media room, home office, or future third upper bedroom.
The main floor offers an OPEN-CONCEPT layout with formal living and dining areas, a guest bathroom, and a well-appointed kitchen featuring a CENTRAL KITCHEN ISLAND, MODERN STAINLESS-STEEL APPLIANCES, a WALK-IN PANTRY, a NEW PREMIUM KITCHEN SINK, and a premium faucet backed by a LIFETIME WARRANTY.
The fully developed basement adds even more functional living space, featuring a THIRD BEDROOM tucked away for guests or teens, a spacious recreation room with a WET BAR, ample storage, and plenty of room for hobbies, entertaining, or relaxing.
Outside is where this property truly sets itself apart. The PIE-SHAPED LOT and mature trees provide exceptional privacy from neighbouring properties — a rare feature this close to the lake. The professionally landscaped backyard includes a tranquil POND with an upgraded WATERFALL, NEW PUMP, and REMOTE-CONTROLLED COLOUR-CHANGING LED LIGHTING, TWO DECKS, a circular FIRE PIT area, beautiful gardens, and multiple spaces designed for relaxation and entertaining.
Recent UPGRADES provide added value and peace of mind, including a NEWER ROOF, DURABLE STUCCO EXTERIOR with enhanced hail resistance, a renewed and freshly painted deck (2025), a NEW GARAGE DOOR OPENER MOTOR, updated garage-door weather sealing, NEW WINDOW SCREENS, upgraded pond liner, and custom garage and laundry storage solutions.
Whether it’s morning coffee on the deck, evenings beside the pond and waterfall, gathering around the fire pit, or a stroll around the lake just steps from your front door, this home offers a level of PRIVACY, CHARACTER, and LIFESTYLE that is increasingly difficult to find.

Listing Brokerage: CIR Realty

Listing data is deemed reliable but is not guaranteed accurate by CREB®. Last updated: today at 1:00 a.m.

© 2026 CENTURY 21 Real Estate Foothills. CENTURY 21® is a registered trademark licensed to Century 21 Real Estate LLC. Equal Housing Opportunity. Each office is independently owned and operated.

Find Real Estate Foothills on Facebook Find Real Estate Foothills on Twitter