MLS PROPERTIES FOR SALE

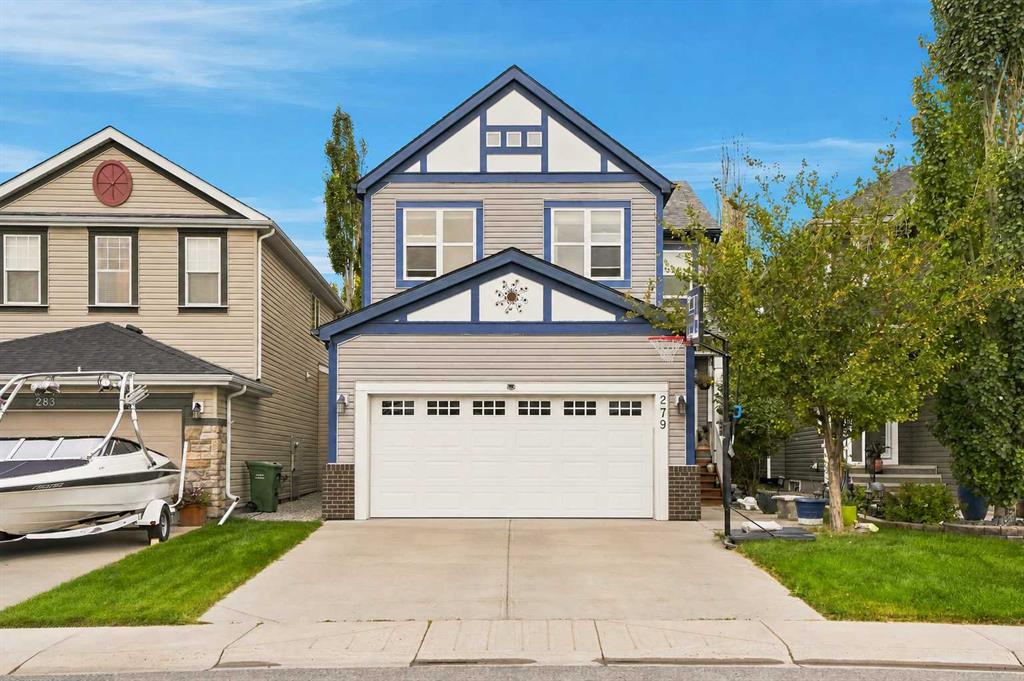
Picture of 279 Copperpond Circle SE, Calgary Real Estate Listing
279 Copperpond Circle SE, Calgary || $759,900

Welcome to this exceptional residence in the sought-after community of Copperfield, ideally positioned across from the pond with unobstructed pond and mountain views and a scenic walking path just steps away. Set on a generous 3,960+ sq. ft. lot, this beautifully upgraded home offers more than 2,700 sq. ft. of developed living space with four bedrooms and 3.5 bathrooms.The bright main floor features 9-foot ceilings, upgraded luxury vinyl plank flooring and an abundance of natural light. A versatile front den is ideal for a home office, study, playroom or quiet retreat. At the heart of the home is the stunning kitchen, professionally renovated in 2025 and designed for both everyday living and entertaining. Full-height cabinetry, quartz countertops, premium stainless steel appliances and an oversized island with a quartz waterfall edge create an elegant and highly functional gathering space. A walk-through pantry provides exceptional storage and connects seamlessly to the mudroom, complete with main-floor laundry and direct access to the attached garage. The kitchen opens to the dining area and spacious family room, where expansive windows create a warm, light-filled atmosphere. Outside, the impressive 26' x 13' deck provides the perfect setting for morning coffee, summer barbecues and relaxed evenings with family and friends.Upstairs, the family-friendly layout offers three generous bedrooms, a full four-piece bathroom and a spectacular vaulted bonus room with soaring ceilings and oversized windows. The private primary retreat features a walk-in closet and a luxurious four-piece ensuite with a glass-enclosed shower and oversized soaker tub. The professionally developed basement extends the home's versatility and features a premium DRIcore® subfloor system for enhanced warmth, comfort and durability. This beautifully finished level includes a spacious recreation and games room, wet bar, fourth bedroom with a walk-in closet and a full three-piece bathroom—ideal for teenagers, guests, extended family or entertaining. The lower level also offers future potential for a below-grade secondary suite with engineer reports, subject to permits and approval by the City of Calgary. Conveniently located close to schools, parks, playgrounds, shopping, restaurants and everyday amenities, this outstanding Copperfield home delivers an exceptional combination of location, contemporary upgrades, functional living space and lifestyle appeal.

Listing Brokerage: RE/MAX Complete Realty
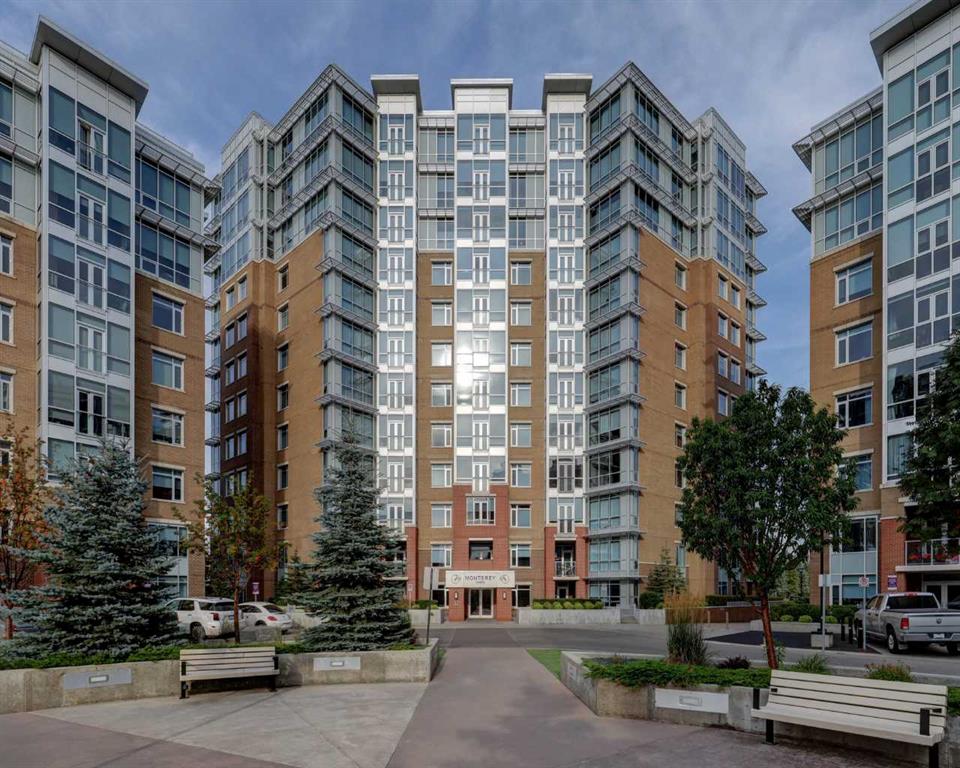
Picture of 604, 32 Varsity Estates Circle NW, Calgary Real Estate Listing
604, 32 Varsity Estates Circle NW, Calgary || $349,900

Welcome to this beautiful 6th-floor unit, offering a bright, open layout that blends comfort and style. A spacious foyer leads to a classic kitchen with a subway tile backsplash, quartz countertops, stainless steel appliances, ample workspace, and a convenient breakfast bar. The dining area is well suited for hosting guests or enjoying quiet meals at home, while large windows bring in plenty of natural light. Relax in the living room and take in the view. The spacious primary bedroom includes double closets and an ensuite bath, and the year-round sunroom offers flexible space for a den, yoga area, reading nook, or other lifestyle needs. Tilted underground parking and assigned storage complete this wonderful home. The building features excellent amenities, including a rooftop patio, owners’ lounge, and large fitness room. The location is close to Dalhousie LRT Station, Market Mall, the University of Calgary, Foothills Medical Centre, Alberta Children’s Hospital, Silver Springs Golf Course, shops, restaurants, downtown, and the mountains.

Listing Brokerage: Real Estate Professionals Inc.
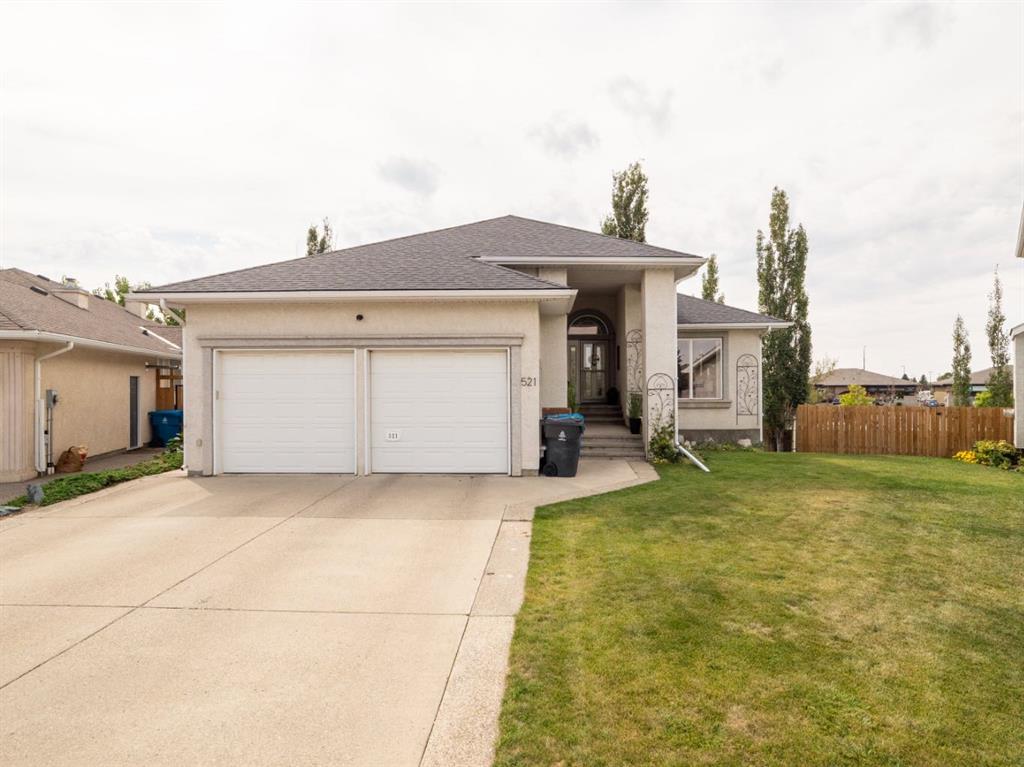
Picture of 521 Fairmont Boulevard S, Lethbridge Real Estate Listing
521 Fairmont Boulevard S, Lethbridge || $675,000

Welcome to 521 Fairmont Boulevard, a bright and airy bungalow tucked away in a cul-de-sac. This spacious home features 5 bedrooms and 3 bathrooms, an open and inviting layout, and a functional kitchen with a large island and pantry. Convenient main-floor laundry and plenty of storage add to the homes functionality. The fully developed walk-out basement offers additional living space with direct access to the backyard. Enjoy the upper deck and lower patio overlooking the spacious backyard. Complete with a double attached garage and a great central location close to schools, parks, shopping, walking/biking paths and more!

Listing Brokerage: 2 PERCENT REALTY
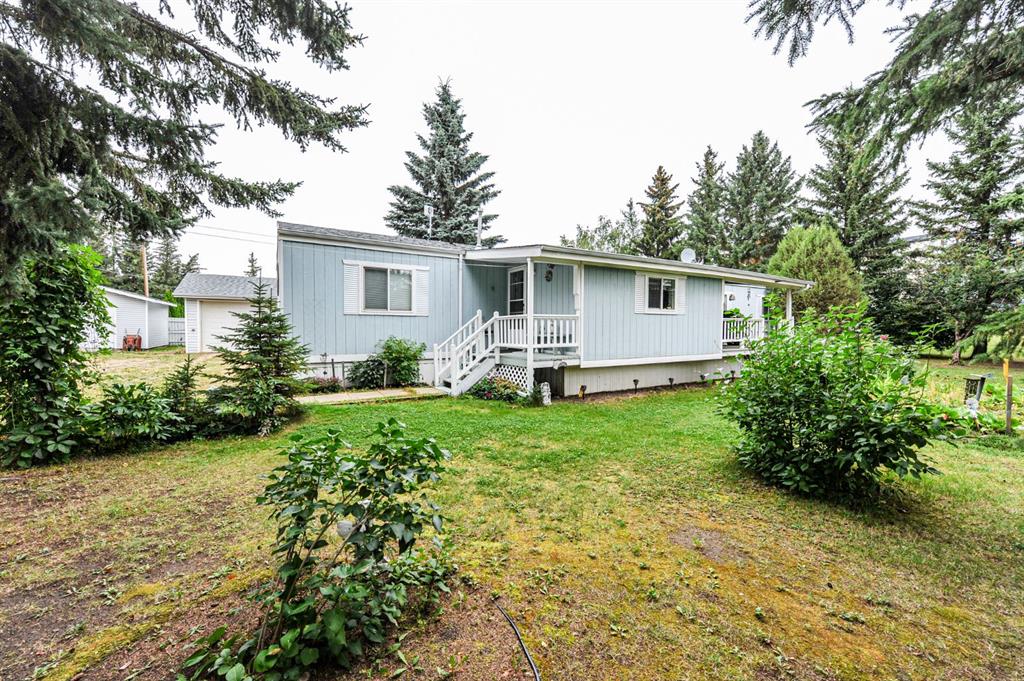
Picture of 117 Railway Avenue , Rosalind Real Estate Listing
117 Railway Avenue , Rosalind || $189,000

Welcome home to this well-appointed 1,248 sq. ft. single-wide mobile home, offering a comfortable open-concept layout and plenty of room for both living and hobbies. The bright open-concept living and kitchen area creates a welcoming space for entertaining or relaxing, complete with a cozy fireplace and durable vinyl plank flooring. The home features 3 bedrooms and 1.5 bathrooms, providing plenty of space for the family. A large front entryway adds valuable storage and functionality, with the added bonus of a cold room—perfect for extra food storage, preserves, or seasonal items. The home also comes with a brand-new washer and dryer. One of the standout features of this property is the impressive 24' x 40' heated and insulated garage/workshop. The building includes a single-car garage as well as a spacious 23' x 26' workshop, offering excellent space for projects, storage, hobbies, or working on vehicles year-round. Situated on two lots, the property offers plenty of outdoor space and privacy, surrounded by mature trees. Enjoy the established garden, additional storage shed, and generous yard space. With a spacious home, exceptional garage/workshop, two lots, and mature landscaping, this property offers a great combination of comfort, functionality, and outdoor space.

Listing Brokerage: RE/MAX Real Estate (Edmonton) Ltd.
Picture of 2703, 1122 3 Street SE, Calgary Real Estate Listing
2703, 1122 3 Street SE, Calgary || $250,000

Welcome to The Guardian – Calgary’s tallest residential tower, located in the vibrant Beltline community. This 1-bed, 1-bath east-facing unit offers unobstructed morning sun and spectacular city views from the 27th floor through floor-to-ceiling windows.

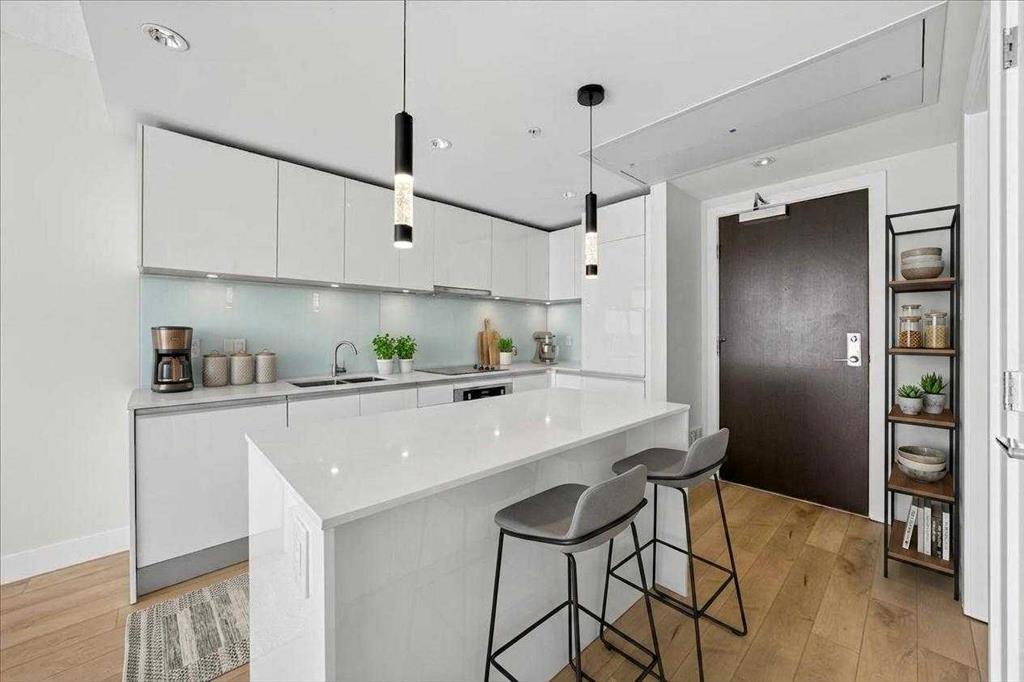
Recent upgrades include new luxury vinyl plank flooring throughout, fresh paint, and modern light fixtures, creating a bright and inviting atmosphere. The sleek Italian-designed kitchen features high-gloss cabinetry, quartz countertops, and a full suite of modern built-in appliances by Blomberg, Faber, and AEG.

Enjoy coffee and sunrises on your private oversized balcony (150sqft), or wind down in the cozy living area that flows seamlessly from the kitchen. The spacious bedroom includes a walk-in closet with sliding doors for optimal light and space.

Extras: In-suite laundry, 1 titled underground parking stall, and a separate storage locker.

Building amenities include a fully-equipped gym, Residents' Lounge, and an outdoor terrace for group barbeques. The Guardian offers concierge and onsite security personnel overnight, professional management, and a low-maintenance lifestyle with condo fees covering water, sewer, snow removal, and more.

Unbeatable location: Steps to Stampede Park, Saddledome, BMO Centre, Sunterra Market, Village Ice Cream, and some of Calgary’s best restaurants and cafes. Walk to Elbow River pathways, Central Memorial Park, or catch the C-Train at Victoria Park/Stampede Station (5 min walk) for easy downtown access. Quick access to Macleod Trail, 17th Ave, and Deerfoot Trail ensures effortless commuting.

Whether you're a first-time buyer, investor, or looking for a stylish downtown pied-à-terre, this move-in-ready unit delivers value, convenience, and elevated urban living.

Listing Brokerage: CIR Realty

Listing data is deemed reliable but is not guaranteed accurate by CREB®. Last updated: today at 1:00 a.m.

© 2026 CENTURY 21 Real Estate Foothills. CENTURY 21® is a registered trademark licensed to Century 21 Real Estate LLC. Equal Housing Opportunity. Each office is independently owned and operated.

Find Real Estate Foothills on Facebook Find Real Estate Foothills on Twitter