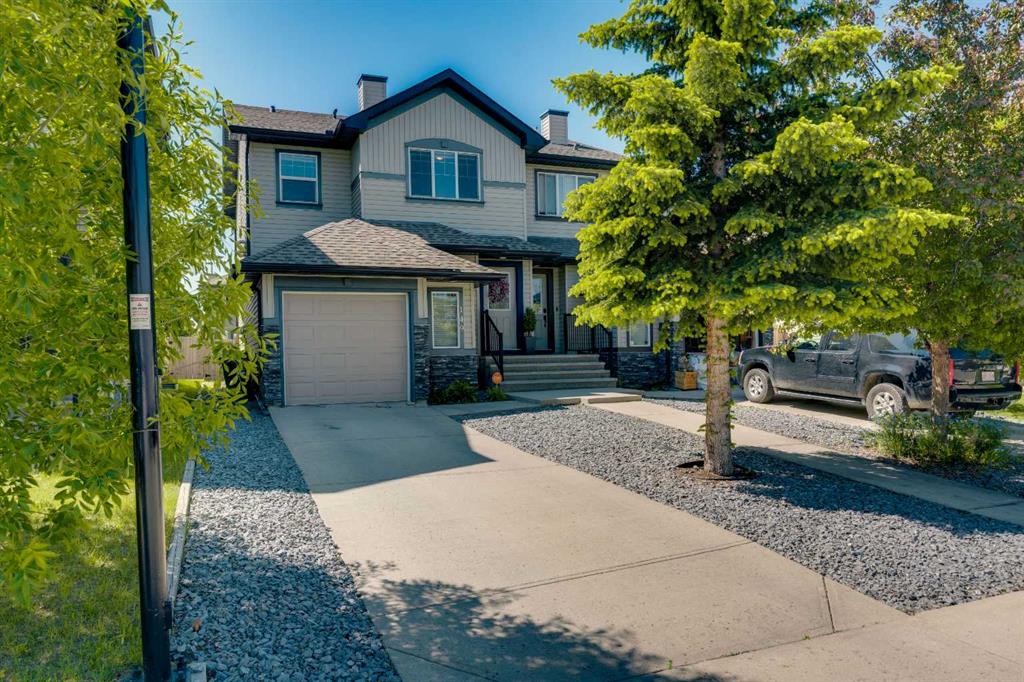
MLS PROPERTIES FOR SALE

Picture of 6114, 155 Skyview Ranch Way NE, Calgary Real Estate Listing
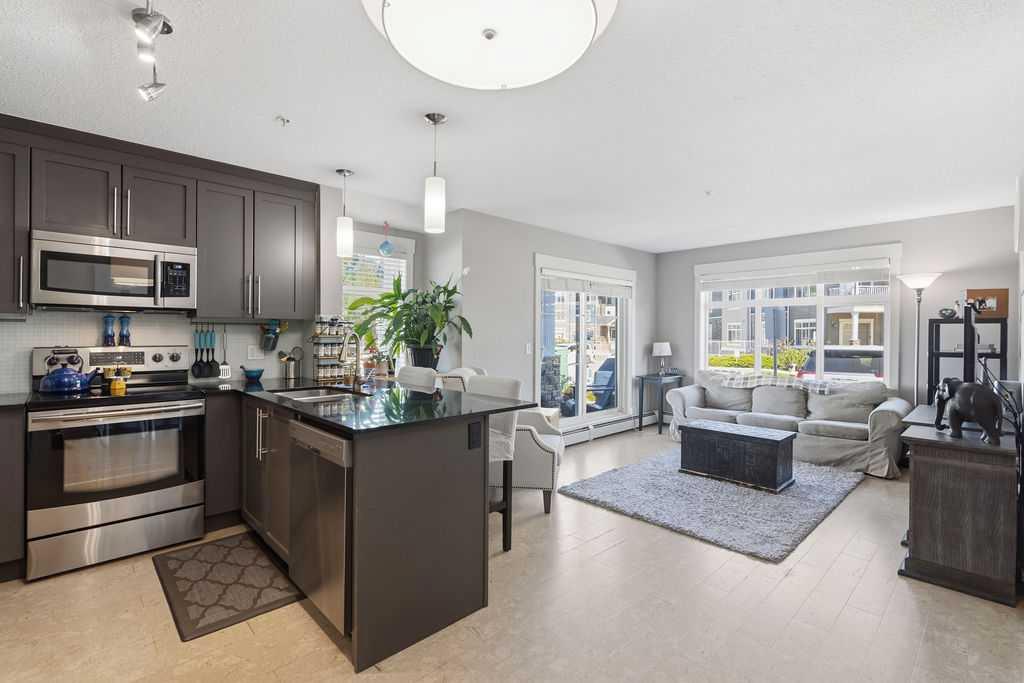
6114, 155 Skyview Ranch Way NE, Calgary || $259,000

Spacious Corner unit now at a reduced price! Explore this spacious main-floor 2-bedroom, 2-bathroom condo offering 900 sq. ft. of thoughtfully designed living space in the vibrant community of Skyview Ranch. Combining comfort, convenience, and easy accessibility, this home is ideal for seniors, first-time buyers, pet owners, and anyone seeking low-maintenance living.

The open-concept layout provides a bright, welcoming atmosphere with generous living and dining areas. Step outside to your oversized patio—perfect for relaxing, entertaining, barbecuing, or giving your four-legged companion quick and easy outdoor access.
The main-floor location means no waiting for elevators or navigating multiple flights of stairs, making everyday living easier and more convenient. The condo also includes a secure underground titled parking stall and a private storage locker for added peace of mind.
The well-appointed kitchen showcases granite countertops, stainless steel appliances, and a functional breakfast bar that's perfect for casual meals or entertaining. The spacious primary bedroom features walkthrough his and hers closets leading to a private ensuite. This corner unit is strategically tucked in the corner of the hallway that cuts out all the noise of the hallway and neighbours. The natural gas BBQ hookup means you'll never have to fill propane tanks again at no extra cost! Yes you understood it right, Natural gas is covered under condo fee.
Located in one of Calgary's most connected neighbourhoods, you'll enjoy easy access to major roadways, schools, playgrounds, Crossiron Mall, and minutes from the Calgary International airport.
Whether you're buying your first home, downsizing into a more accessible lifestyle, or investing in a move-in-ready property, this beautifully maintained condo offers outstanding value, exceptional convenience, and a location that's hard to beat. Book your private showing today.

Listing Brokerage: Century 21 Bravo Realty
Picture of 835 Keystone Meadows W, Lethbridge Real Estate Listing
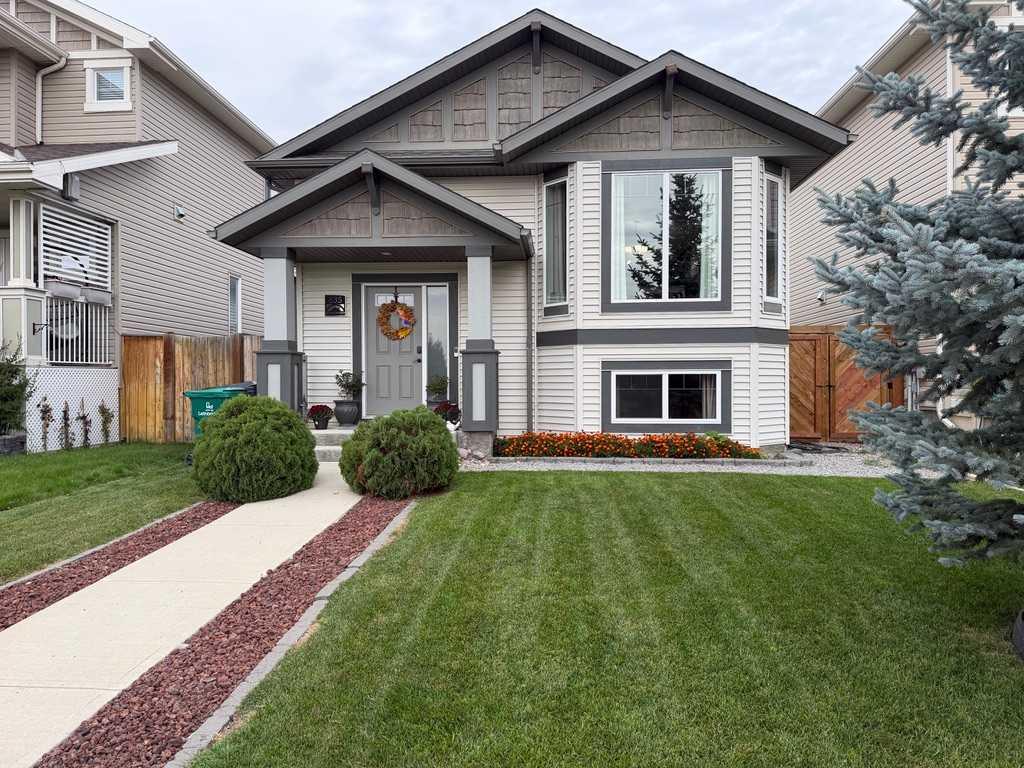
835 Keystone Meadows W, Lethbridge || $465,000

Welcome to this well-maintained 4-bedroom, 2-bathroom home in Copperwood, offering a functional layout, inviting living spaces and a great West Lethbridge location. The main living area features a bright, open feel with vaulted ceilings and plenty of natural light. The kitchen offers generous counter space, stainless steel appliances and an adjoining dining area, creating an easy flow for everyday living and entertaining. Comfortable living areas provide plenty of room for the family, while four bedrooms and two full bathrooms offer flexibility for children, guests, a home office or hobby space. Outside, the property really shines. Enjoy the large deck, landscaped yard and productive raised garden beds, with plenty of room to relax, garden and enjoy the warmer months. A detached garage adds valuable parking, storage and workspace. Located in popular Copperwood, the home is conveniently close to Coalbanks Elementary School, the Cor Van Raay YMCA, parks, pathways, shopping and other West Lethbridge amenities. A comfortable, practical home with excellent outdoor space in a family-friendly neighbourhood, it's ready for its next owners. Some photos have been enhanced with virtual staging to spark your imagination - structure, attached goods and inclusions have not been altered.

Listing Brokerage: Real Estate Centre - Lethbridge
Picture of 176 Walgrove Common SE, Calgary Real Estate Listing
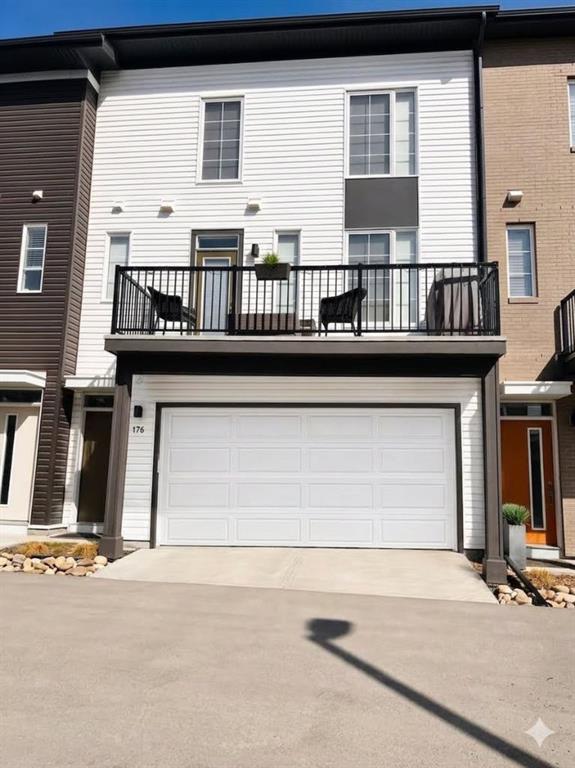
176 Walgrove Common SE, Calgary || $409,900

Welcome to this beautifully maintained 2-bedroom, 2.5-bathroom townhouse in the highly desirable community of Walden. Thoughtfully designed for comfortable everyday living, this home offers a bright, functional layout and has been exceptionally well cared for.

The main floor provides inviting living space with room to relax, entertain, and enjoy the convenience of modern townhouse living. Upstairs, both bedrooms offer privacy and comfort, including the benefit of two full bathrooms—ideal for professionals, guests, roommates, or a growing family. A convenient main-floor powder room adds further practicality.

Set within a quiet, well-established community, this home is ideally located near Walden’s many amenities, including shopping, restaurants, schools, parks, pathways, and everyday services. Outdoor enthusiasts will appreciate the close proximity to Calgary’s extensive river and pathway system, providing easy access to scenic walks, biking, and recreation.

Whether you are a first-time buyer, downsizer, investor, or simply looking for a low-maintenance home in a vibrant south Calgary neighbourhood, this well-kept Walden townhouse is an excellent opportunity.

Listing Brokerage: RE/MAX Complete Realty
Picture of 49 Rockhaven Green NW, Calgary Real Estate Listing
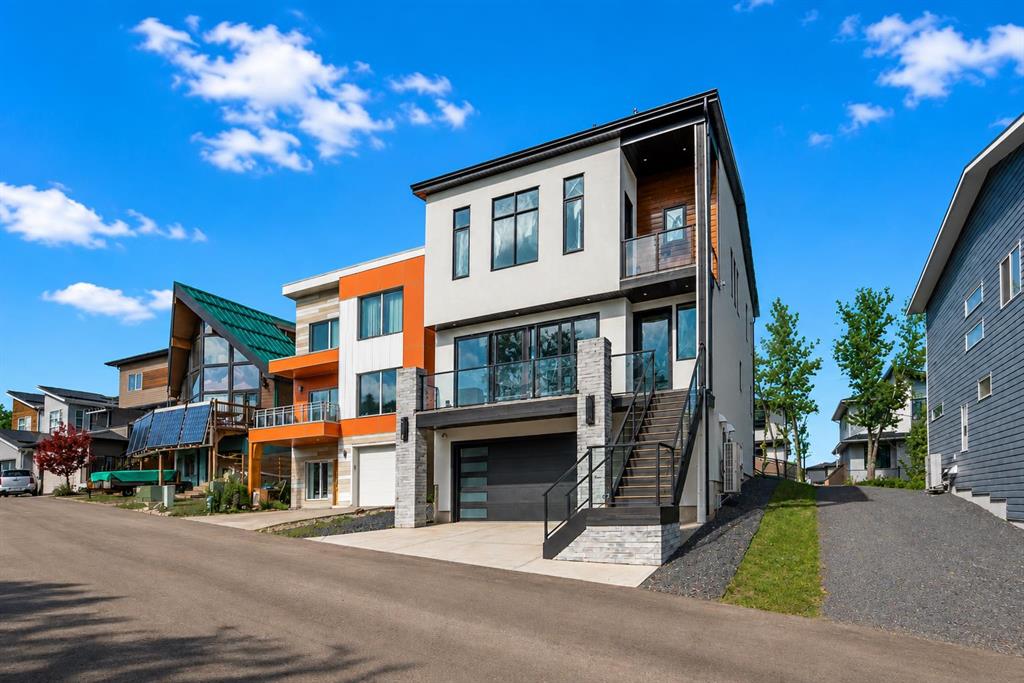
49 Rockhaven Green NW, Calgary || $1,099,900

$5,000 BUYER BONUS. This is the kind of home that feels different from the moment you step inside. A 2024 CUSTOM ECO-BUILD set in Rocky Ridge’s exclusive ECO HAVEN ENCLAVE, it pairs true ZERO-CARBON CONSTRUCTION with refined, high-end design.

Located on a quiet CUL-DE-SAC with SOUTH EXPOSURE and a unique open-corner feel, the home stands out immediately with its modern architecture, metal roofing & black aluminum-clad Low-E windows. Inside, wide-plank hardwood, custom millwork, and expansive windows create an atmosphere of quiet luxury. Light pours in from every direction, bringing warmth to the oak accents and a sense of calm to the home’s airy, open layout.

Built as a true ALL-ELECTRIC RESIDENCE WITH NO GAS LINE TO THE PROPERTY, this home is designed for long-term sustainability and year-round comfort. 28 fully registered SOLAR PANELS produce more energy annually than the home consumes, per the EnerGuide report. A MITSUBISHI ELECTRIC HEAT PUMP provides efficient heating & cooling, supported by an upgraded Lifebreath HRV system for continuous fresh air circulation. Advanced insulation, airtight construction, TRIPLE PANE LUX windows, smart LED lighting, and high-efficiency appliances work together to create a whisper-quiet interior that stays warm in winter, cool in summer, and operates at roughly half the utility cost of a comparable home!

The main floor is designed for connection & function. The showpiece kitchen features a waterfall quartz island, warm oak cabinetry, induction cooktop, wall oven, French door fridge, wine fridge, & POT FILLER. A hidden PREP KITCHEN keeps the main space streamlined and clutter-free. The dining area flows seamlessly into the bright living room with a modern fireplace & access to the South-facing balcony. A designer powder room completes the level.

Upstairs, a central bonus room anchors the bedrooms. The primary retreat offers an 11-ft ceiling, private balcony with DT VIEWS, boutique-style walk-in closet, and a spa-inspired ensuite with heated floors, dual vanities, freestanding soaker tub, and STEAM shower. Two additional bedrooms include walk-in closets and private 4-pc ensuites. A fully appointed laundry room adds practical convenience.

The lower level expands the home with 9-ft ceilings and large windows that keep the space bright and welcoming. A spacious rec room with custom built-ins & wet bar creates the perfect setting for entertaining. A full bedroom and bathroom provide flexibility for guests, older children, or multigenerational living. Direct access to the FINISHED attached garage with EPOXY FLOORING & EV CHARGER enhances daily ease.

Located across from a private pocket park with a picnic area & basketball court, and close to pathways, playgrounds, green space, and community gardens. Quick access to Crowchild Trail, Stoney Trail, the Rocky Ridge YMCA, and Tuscany LRT station makes commuting simple.

This is modern luxury designed for the future: energy independent, architecturally refined, and built to stand apart.

Listing Brokerage: RE/MAX House of Real Estate

Picture of 149 Luxstone Way SW, Airdrie Real Estate Listing
149 Luxstone Way SW, Airdrie || $450,000

Tucked onto a quiet street in the established community of Luxstone, this bright 3 bedroom, 2.5 bathroom home offers a functional layout with plenty of room to grow. The main floor has an open, easy flowing design that keeps the kitchen, dining and living spaces connected, with stainless steel appliances, a central island for extra prep space and storage, plenty of natural light, and a gas fireplace adding warmth to the living room. Upstairs, all three bedrooms are conveniently located together, including the primary bedroom with its own private ensuite, along with a second full bathroom and upper-floor laundry. The unfinished basement provides plenty of storage today with the flexibility to add more living space, a home gym, office or additional bedroom down the road. Outside, the good-sized backyard gives you room for kids, pets, gardening or summer evenings outside. Luxstone is a quiet, established neighbourhood with parks, playgrounds and pathways close by, along with convenient access to shopping, schools and everyday amenities throughout Airdrie. Quick connections to Yankee Valley Boulevard, Main Street and QEII also make getting around the city or commuting into Calgary straightforward. A bright, practical home in a great location with the space and flexibility to make it your own.

Listing Brokerage: CIR Realty
Listing data is deemed reliable but is not guaranteed accurate by CREB®. Last updated: today at 1:00 a.m.

© 2026 CENTURY 21 Real Estate Foothills. CENTURY 21® is a registered trademark licensed to Century 21 Real Estate LLC. Equal Housing Opportunity. Each office is independently owned and operated.

Find Real Estate Foothills on Facebook Find Real Estate Foothills on Twitter