MLS PROPERTIES FOR SALE

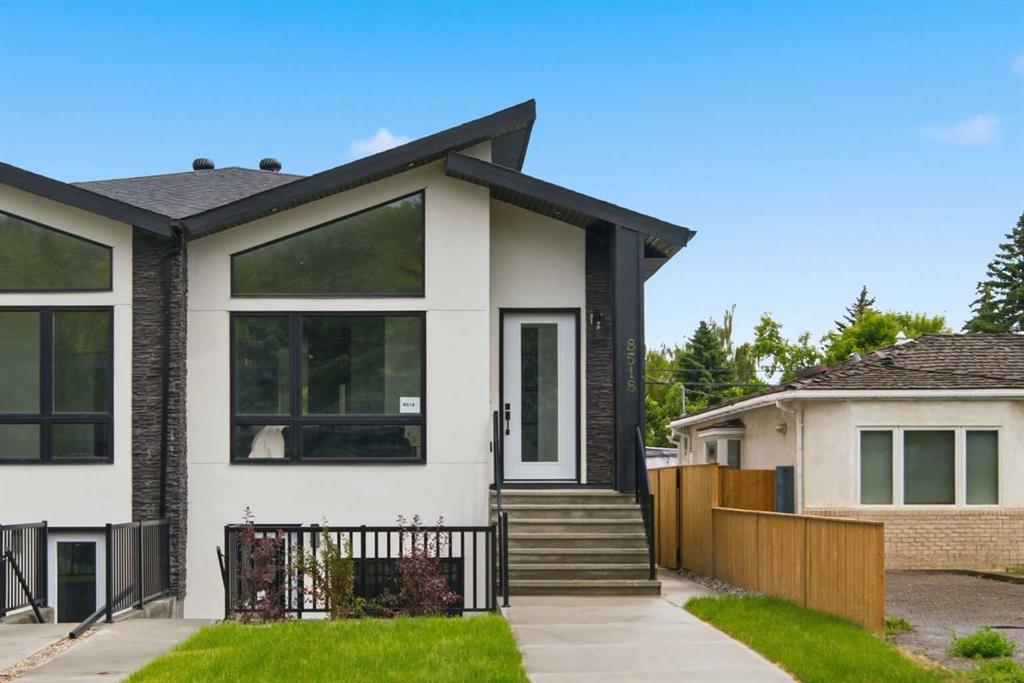
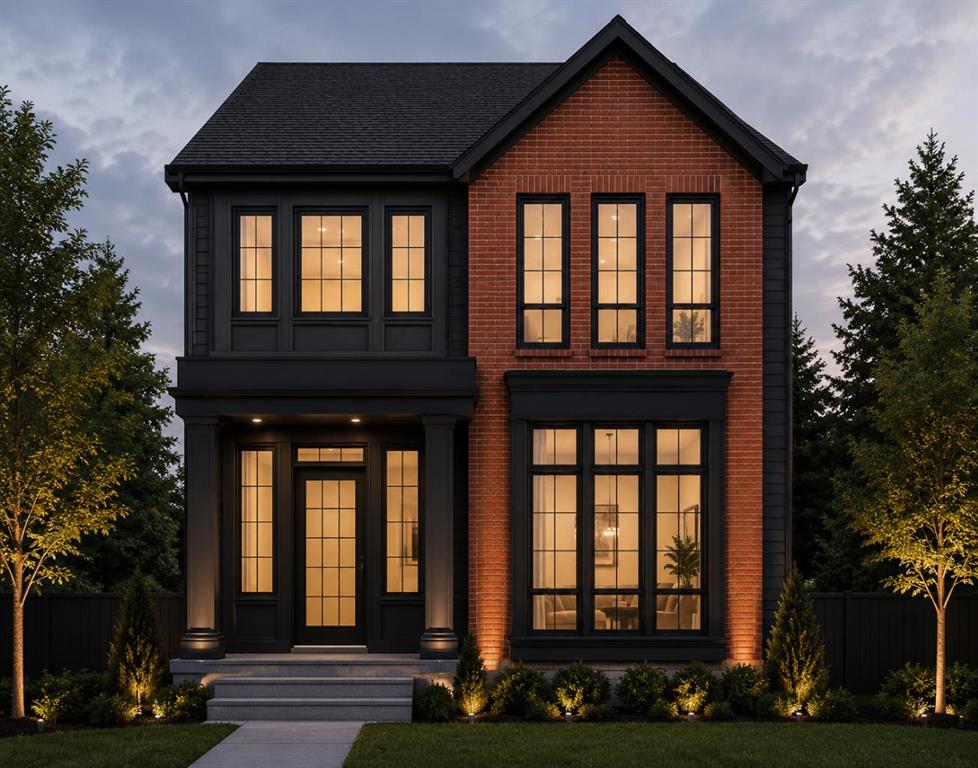
Picture of 8518 33 Avenue NW, Calgary Real Estate Listing
8518 33 Avenue NW, Calgary || $749,900

Architectural. Light-filled. Exceptionally versatile. Set in the heart of Bowness, this newly built semi-detached bungalow brings elevated modern design to one of northwest Calgary’s most connected and character-rich communities. With a striking exterior presence, dramatic roofline, and a rare legal two-bedroom lower suite, this home offers the kind of flexibility today’s buyers are searching for, whether for multi-generational living, long-term rental income, or a refined lock-and-leave lifestyle with added financial upside.
Inside, the main level feels bright, polished, and beautifully composed. Vaulted ceilings create an immediate sense of volume, while oversized windows pull in natural light and give the home an airy, architectural feel. The open-concept living, dining, and kitchen area is designed with both everyday comfort and effortless entertaining in mind, anchored by clean contemporary finishes, sleek cabinetry, a gas range, premium appliances, and a thoughtful layout that maximizes function without sacrificing style. Two bedrooms on the main floor offer an ideal blend of privacy and practicality, including a serene primary retreat and a well-appointed secondary bedroom. A stylish full bathroom, powder room, main-level laundry, and dedicated mudroom add everyday convenience, while the warm modern palette keeps the entire home feeling fresh, elevated, and highly livable. The legal lower suite is a major standout. Designed with the same attention to detail as the main residence, it features two bedrooms, a full kitchen, private laundry, a bright living area, its own exterior walk-up entrance, and rare high ceilings that make the space feel open and inviting. A fireplace and private patio further elevate the suite, creating exceptional appeal for tenants, guests, or extended family. Outside, the private fenced yard, deck, patio, low-maintenance landscaping, back lane access, and detached double garage complete the package with both comfort and convenience. Bowness continues to be one of Calgary’s most desirable lifestyle communities, loved for its access to the Bow River pathway system, Bowness Park, Shouldice Park, schools, shopping, local restaurants, and everyday amenities. With quick connections to Canada Olympic Park, downtown Calgary, and the mountains, this location delivers the perfect balance of urban access and west-side recreation. A rare opportunity to own a newly built Bowness infill with architectural impact, a legal suite, and exceptional lifestyle appeal.

Listing Brokerage: RE/MAX House of Real Estate

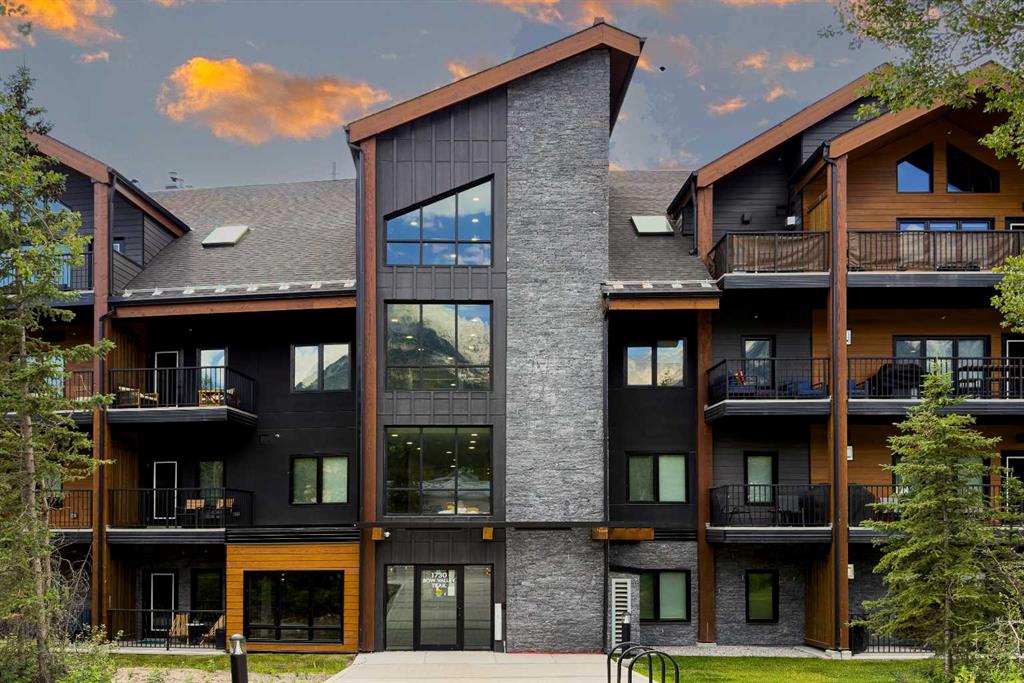
Picture of 413, 1730 Bow Valley Trail , Canmore Real Estate Listing
413, 1730 Bow Valley Trail , Canmore || $1,680,000

Experience the perfect blend of luxury, lifestyle, and investment potential in this beautifully appointed 3-bedroom, 2-bathroom lock-off suite at Ascent, one of Canmore's premier short-term rental communities. Offering over 1,100 sq. ft. of thoughtfully designed living space, this residence showcases unobstructed north-facing mountain views through expansive windows that flood the interior with natural light. Designed with both comfort and sophistication in mind, the open-concept layout features high ceilings, wide-plank angled luxury vinyl flooring, and a contemporary kitchen appointed with Whirlpool stainless steel appliances, sleek cabinetry, and generous workspace for entertaining. The lock-off configuration provides exceptional flexibility for personal use, rental income, or a combination of both. Residents enjoy access to an impressive collection of resort-inspired amenities, including a fitness centre, outdoor pool, hot tub, firepit gathering areas, secure storage, and underground parking. Ideally positioned along the Bow Valley Trail corridor, you're just moments from Canmore's vibrant dining scene, shops, trails, and endless outdoor recreation.

Listing Brokerage: Century 21 Nordic Realty
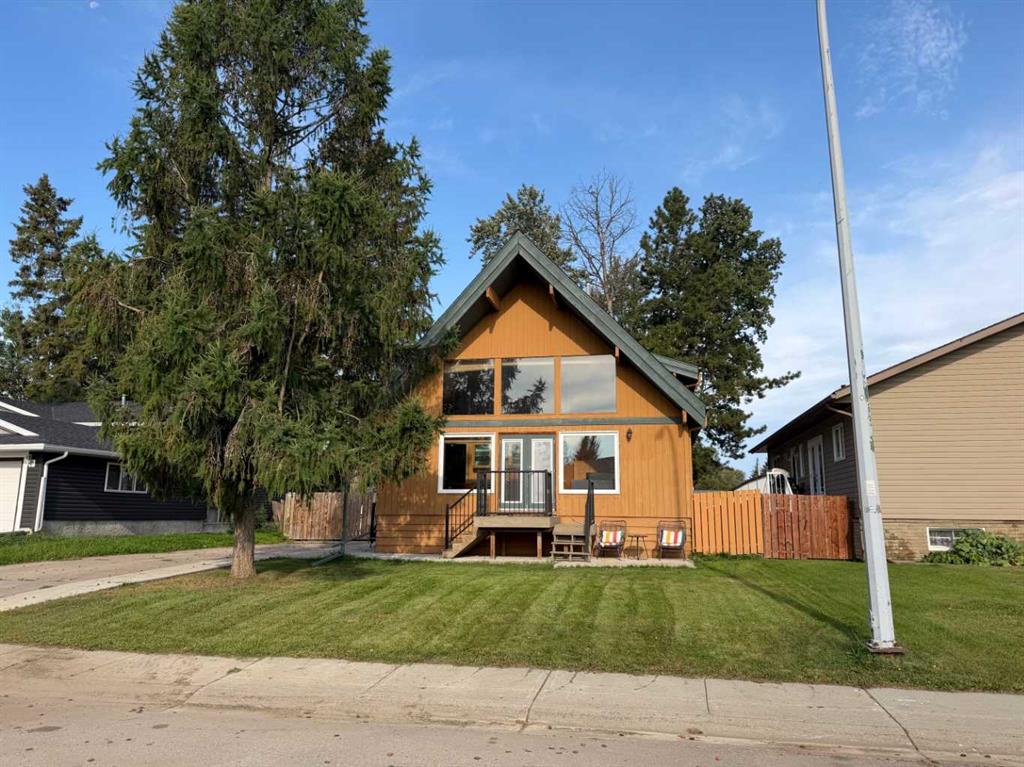
Picture of 1104 10 Street SE, Slave Lake Real Estate Listing
1104 10 Street SE, Slave Lake || $394,900

Welcome home to this charming 3-bedroom, 2-bathroom A-frame, full of cozy cabin character and tucked away on a quiet street. With its distinctive architecture, warm atmosphere and spacious private yard, this is a home that feels like a retreat while still offering plenty of room for everyday living.
Step inside and you’ll immediately notice the large windows in the main living area, filling the space with natural light and showcasing the unique A-frame design. Newer windows throughout the home add comfort and efficiency while maintaining its inviting character.
The home offers three comfortable bedrooms and two bathrooms, including a recently renovated primary ensuite with fresh, updated finishes.
Downstairs, the large rec room is made for entertaining, complete with its own bar and plenty of space for movie nights, games, gatherings or simply relaxing with family and friends.
Outside, enjoy a large, private fenced yard with room for kids, pets, gardening, entertaining or evenings around the fire. Located on a quiet street, this unique property offers the perfect combination of privacy, character and space.

Listing Brokerage: ROYAL LEPAGE PROGRESSIVE REALTY
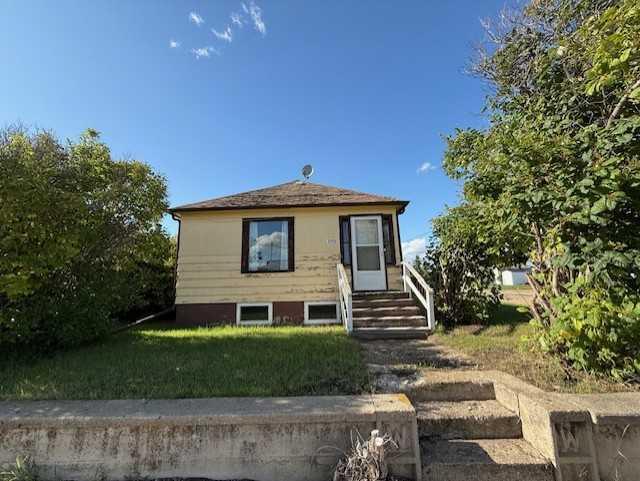
Picture of 5040 51 Street , Hardisty Real Estate Listing
5040 51 Street , Hardisty || $70,000

This 4-bedroom, 2-bathroom home is situated on a large, fully fenced corner lot and offers plenty of space both inside and out. The main floor features convenient laundry, while the unfinished basement provides an opportunity to create additional living space tailored to your needs. A 14' x 22' detached garage adds valuable storage and parking space. Whether you're a first-time buyer, growing family, or looking for an affordable property with room to make it your own, this home is worth a look. Located in the charming community of Hardisty, you'll enjoy small-town living with a lake, golf course, scenic walking trails, and everyday conveniences close by. A great opportunity to add value and make this home your own!

Listing Brokerage: Clear Choice Realty
Picture of 221 5 Avenue NE, Calgary Real Estate Listing
221 5 Avenue NE, Calgary || $2,199,999

BRAND NEW LUXURY BUILD IN CRESCENT HEIGHTS – COMPLETING 2027 | Here is your opportunity to secure a brand new, custom-built home in one of Calgary's most sought-after inner-city communities. Set on a quiet, tree-lined street just minutes from downtown, this stunning two-storey offers over 3,900 sq ft of thoughtfully designed living space across three fully finished levels, with 5 bedrooms, 4.5 bathrooms and 3 upper-level ensuites. Step inside to soaring ceilings, an open floorplan and a bright main level anchored by a spacious great room with gas fireplace. The chef's kitchen features a luxury appliance package including a gas range and range hood, along with a large island, walk-in pantry, beverage fridge and built-in features, flowing seamlessly into the generous dining nook and out to the rear deck – perfect for entertaining. A private main-floor office, elegant powder room and mud room complete the main level. Upstairs, the primary retreat is a true sanctuary with a walk-in closet complete with custom organizers and a spa-inspired 5-piece ensuite with double vanity. Two additional bedrooms each enjoy their own private 4-piece ensuite, and every upper-level ensuite is finished with electric in-floor heating. A large bonus room and a convenient upper-level laundry with sink round out the second floor. The fully finished lower level is built for gathering, with radiant in-floor heat throughout, an expansive games room featuring a wet bar, two more bedrooms, a 3-piece bath and ample storage. Outside, an oversized double garage is heated and equipped with 200 AMP power – ideal for the car enthusiast, workshop or future EV charging. Additional highlights include central air conditioning, recessed lighting throughout, a fenced, landscaped and low-maintenance yard on a level rectangular lot, and the peace of mind that comes with brand new construction. You're steps to Crescent Heights' parks, playgrounds and schools, with the shops and restaurants of Bridgeland and Kensington, the Bow River pathways and the downtown core all within easy reach. Possession upon completion in 2027 – an exceptional chance to own a brand new home in the heart of Crescent Heights.

Listing Brokerage: eXp Realty
Listing data is deemed reliable but is not guaranteed accurate by CREB®. Last updated: today at 1:00 a.m.

© 2026 CENTURY 21 Real Estate Foothills. CENTURY 21® is a registered trademark licensed to Century 21 Real Estate LLC. Equal Housing Opportunity. Each office is independently owned and operated.

Find Real Estate Foothills on Facebook Find Real Estate Foothills on Twitter