MLS PROPERTIES FOR SALE

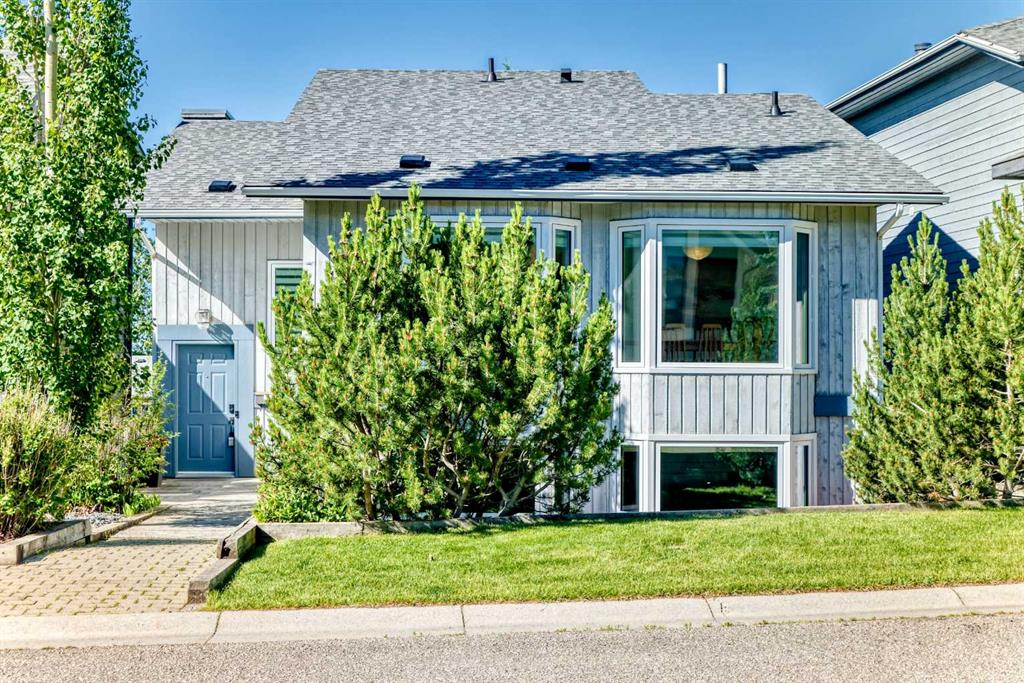
Picture of 31 Ranchridge Way NW, Calgary Real Estate Listing
31 Ranchridge Way NW, Calgary || $624,900

OPEN HOUSE SAT, SEPTEMBER 5 FROM 2-4PM*****Location, location, location! This unique home is ideally situated on a beautiful tree-lined street, just minutes from the amenities of Crowfoot Crossing, Market Mall, Northland Village, Co-op, the C-Train station, public transportation, schools, parks, and walking paths. Enjoy quick access to Crowchild Trail, Stoney Trail, and John Laurie Boulevard, making commuting anywhere in the city a breeze.
Offering outstanding curb appeal with mature landscaping, this home welcomes you with a spacious front deck.

Inside, you'll discover a distinctive multi-level design with over $80,000 in upgrades and improvements completed over the past few years. This home also boosts over 2100 sq ft of living area. A few steps up from the entry is a bright and spacious living room and dining room combination. The functional kitchen offers an abundance of cabinetry, some newer appliances, a built-in pantry with a convenient pull-out spice rack, and access to a private balcony outfitted with gas line for BBQ.

A few steps above, the inviting family room features a roughed in chimney insert for a wood burning stove, along with custom built-in bookshelves and another private balcony. This level also includes a generously sized bedroom with ample closet space and a four-piece bathroom.

Just below the main entry, while still above grade, you'll find the impressive master bedroom featuring double closets, a four-piece ensuite, and its own private balcony. This level also includes a third bedroom and a convenient two-piece bathroom for guests.

The lower level offers a spacious recreation room, laundry area, and utility room, providing plenty of additional living and storage space. Just a few steps down is the double attached garage, offering ample room for vehicles, storage, or a workshop. The top two levels feature newer vinyl plank flooring, while the rec room features laminate flooring and the bathrooms have ceramic tile.

Extensively updated, this exceptional home includes new windows (2023), shingles (2022), custom window coverings (2023), furnace and hot water tank (2015), refrigerator and freezer (2019), Bosch dishwasher (2023), and newly replaced decks (2025). Additional features such as the oversized double attached garage, multiple private balconies, unique design, and outstanding location make this home truly stand out.
A rare opportunity to own a distinctive, beautifully maintained home in an established neighborhood close to every convenience. Pride of ownership is evident throughout—this home shows 10 out of 10 and must be seen to be fully appreciated!

Listing Brokerage: Diamond Realty & Associates Ltd

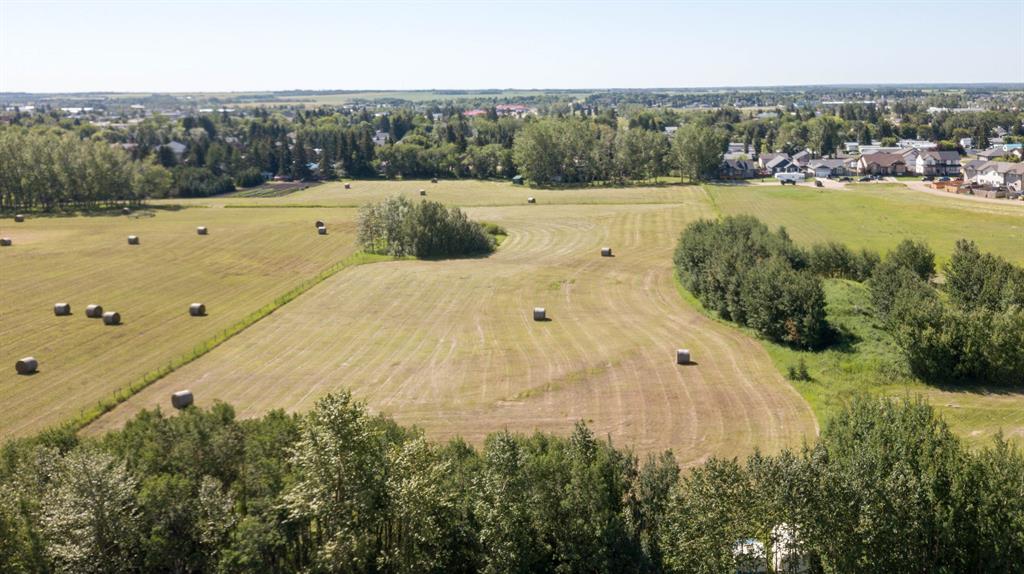
Picture of 5901 55 Avenue , Stettler Real Estate Listing
5901 55 Avenue , Stettler || $289,000

This is a rare opportunity! Not often will you have the chance to purchase 4.68 acres within town limits. Here, you could potentially build your dream home or develop the property into lots, with town approval. This land is currently taxed as agricultural land and seeded down to hay. It is a very flat lot with fencing and dots of brush around the perimeter.

Listing Brokerage: RE/MAX 1st Choice Realty
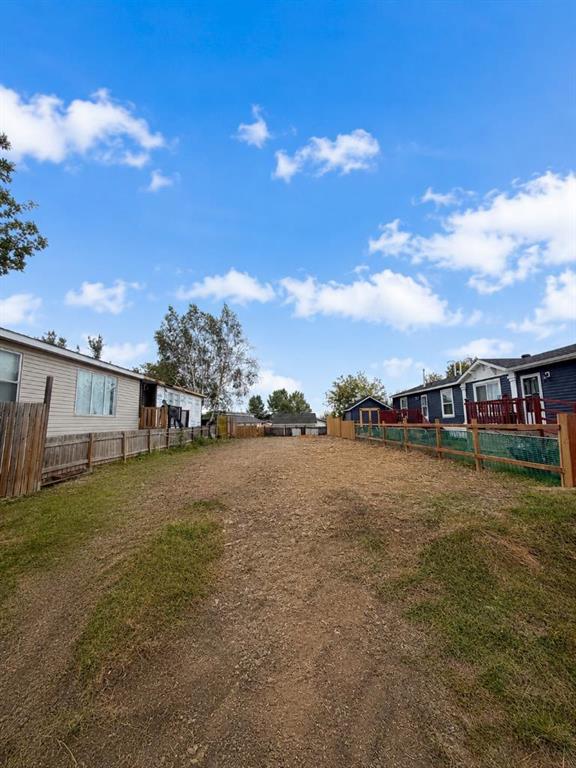
Picture of 164 Greely Road , Fort McMurray Real Estate Listing
164 Greely Road , Fort McMurray || $19,900

Welcome to 164 Greeley Road in Gregoire Park! This vacant lot is cleared and ready for a new mobile home, giving you the opportunity to create a space of your own. Priced at just $19,900, this is an affordable opportunity with plenty of potential. Call today for more information or to schedule your personal viewing.

Listing Brokerage: EXP REALTY
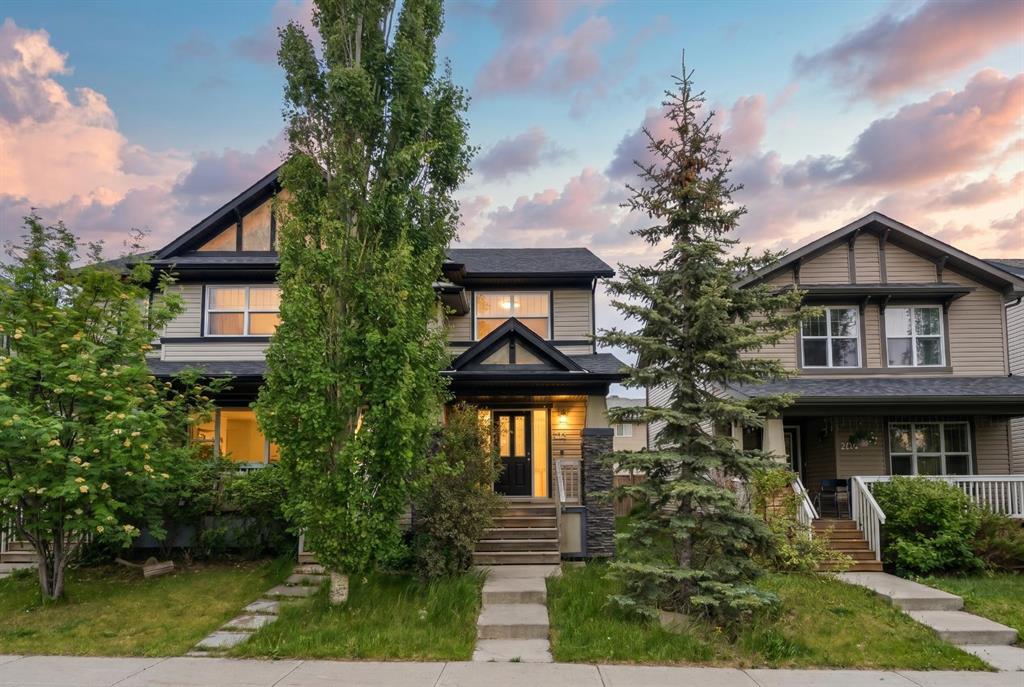
Picture of 212 Panatella Drive NW, Calgary Real Estate Listing
212 Panatella Drive NW, Calgary || $598,777

2 BEDROOM LEGAL SUITE SEPARATE ENTRAND AND LAUNDRY NO CONDO FEES DOUBLE DETACHED GARAGE Welcome to this exceptional 3 bedroom, 2 1/2 bathroom family home in the highly sought-after community of Panorama Hills. This home offers an unrivaled combination of spacious living, modern features, and a superb location. With its proximity to schools, parks, and transit, this well-maintained home is sure to meet all your needs and more. As you approach the home, you will be greeted by its charming exterior and spacious corner lot. Stepping inside, you will be immediately impressed by the open concept floor plan, which allows for an abundance of natural light to flow throughout the space. The large windows add sophistication to the home and complement the modern design aesthetic. The main floor is the perfect spot to relax and unwind after a long day. Whether you are hosting a small gathering or enjoying a quiet night in, this open living room, kitchen and dining room provide the ideal setting. The kitchen is a chef's dream, featuring a raised breakfast bar island, stainless steel appliances, and an abundance of rich cabinetry. This well-appointed space not only offers ample storage and workspace but also ensures that you can interact with guests or family members while preparing meals. The open layout of the kitchen and the spacious dining room. huge pantry mud room . upper level, you will find three spacious bedrooms, providing ample space for a growing family or accommodating guests. The primary bedroom is a true retreat, boasting a large walk-in closet and its own private 4-piece ensuite. This is your haven, a place where you can relax, rejuvenate, and escape from the demands of everyday life. Two additional bedrooms share a 4-piece main bathroom, ensuring that everyone has their own space and privacy. Outside, you will find a privately fenced yard that is both spacious and flat. This provides plenty of room for children to play and pets to roam freely. The backyard allows seamless access to the DOUBLE DETACHED GARAGE & DECK. 2 BEDROOMS LEGAL SUITE SEPARATE ENTRANCE AND LAUNDRY The community of Panorama Hills is known for its family-oriented atmosphere and abundance of amenities. Residents can enjoy an extremely active community center, spray park, sports courts, and an ice rink, providing endless opportunities for recreation and leisure. The nearby ravine offers beautiful walking and biking trails, perfect for those who enjoy being in nature.

Listing Brokerage: TREC The Real Estate Company
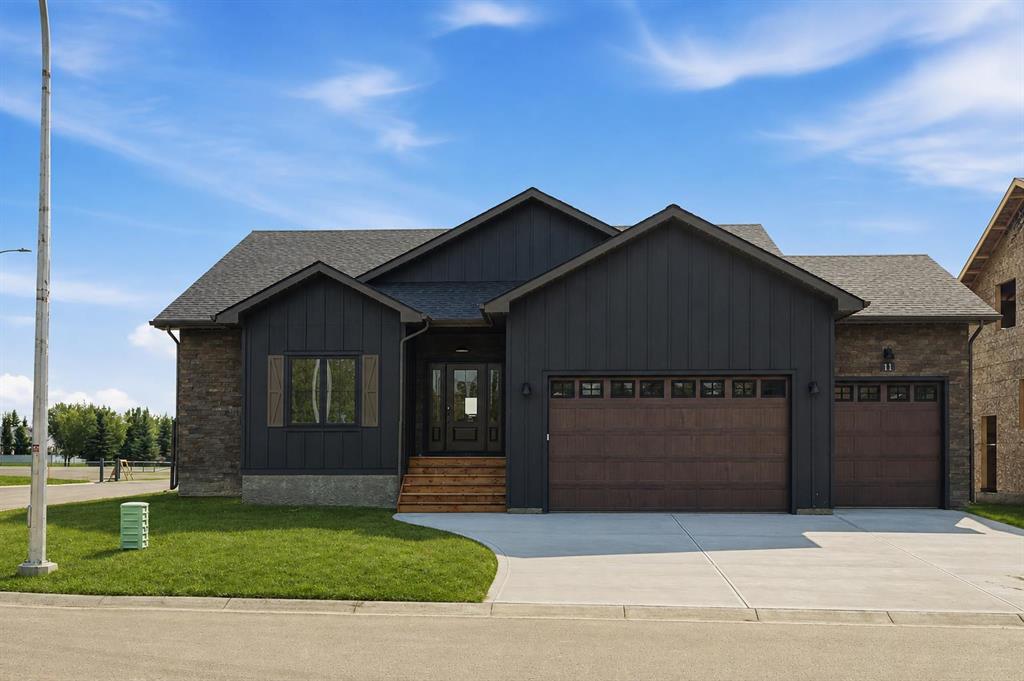
Picture of 11 Lackner Road , Carstairs Real Estate Listing
11 Lackner Road , Carstairs || $939,900

Introducing 11 Lackner Road-where thoughtful design, exceptional craftsmanship, and small-town living come together in one seriously impressive bungalow.

Built by Clarity Built, this brand-new home sits on a 75’ wide lot within an exclusive 10-lot development in Carstairs, with a south-facing backyard overlooking municipal reserve. At just over 3,000 sq.ft. of developed living space, every inch has been intentionally designed to be beautiful, functional, and exceptionally well used.

Inside, rift-cut oak cabinetry and railings bring warmth and texture throughout, complemented by Taj Mahal quartzite countertops, luxury vinyl plank flooring, custom tile work, and upgraded carpet with 10 lb underlay. The kitchen is finished with a full appliance package including a gas range, built-in microwave, paneled dishwasher, beverage fridge(in basement), and more, creating a space that feels every bit as good as it looks. You’ll also enjoy the new Washer and Dryer set that is included in this home.

The attention to detail continues well beyond the finishes. Triple-pane windows, upgraded insulation, a two-stage high-efficiency furnace, AIR CONDITIONING, 200-amp electrical service, numerous electrical upgrades including pot and step lighting, and radiant in-floor heat in the basement were all incorporated with comfort and longevity in mind.

Outside, LP SmartSide siding and permanent Gemstone lighting give the home a polished exterior, while the fully finished and painted garage includes its own gas heater.

The lot, at 75 feet wide, features a sunny south-facing backyard overlooking municipal reserve, there is room to actually enjoy the outdoors without feeling like your neighbours are sitting on the patio with you.

11 Lackner Road is a home for buyers who appreciate the difference between simply adding square footage and designing space exceptionally well. Over 3,000 sq.ft. developed, elevated finishes, thoughtful construction, and a setting that gives you a little more room to breathe. ***more photos to be uploaded on Tuesday September 8***

Listing Brokerage: CIR Realty
Listing data is deemed reliable but is not guaranteed accurate by CREB®. Last updated: today at 1:00 a.m.

© 2026 CENTURY 21 Real Estate Foothills. CENTURY 21® is a registered trademark licensed to Century 21 Real Estate LLC. Equal Housing Opportunity. Each office is independently owned and operated.

Find Real Estate Foothills on Facebook Find Real Estate Foothills on Twitter