MLS PROPERTIES FOR SALE

Picture of 5101 49 Avenue , Botha Real Estate Listing
5101 49 Avenue , Botha || $225,000

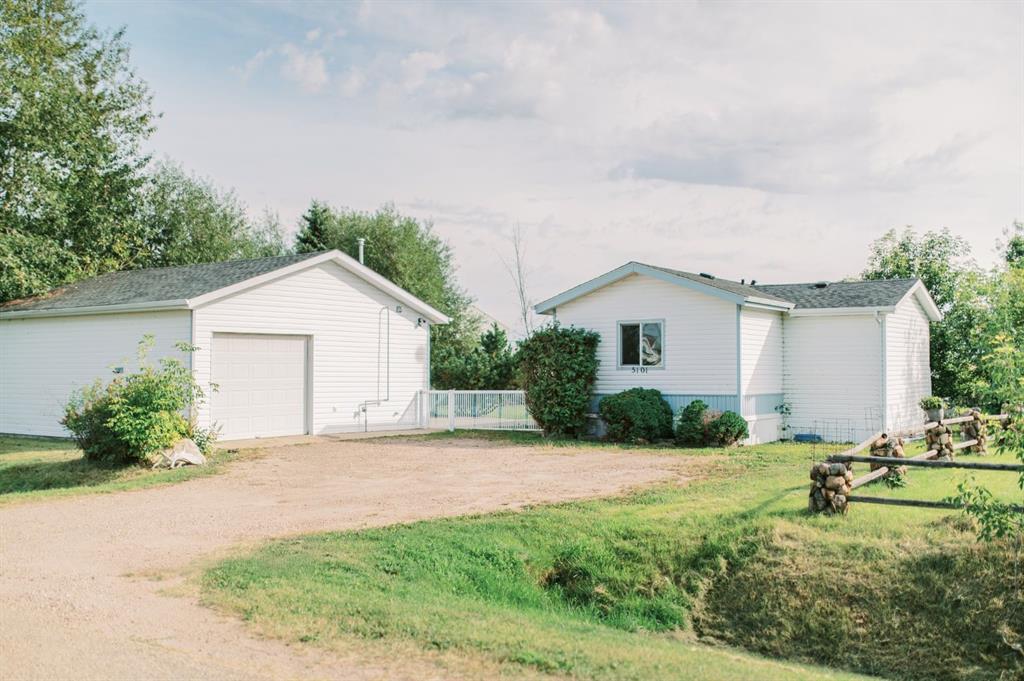
Welcome to 5101 49 Avenue in Botha! Built in 1999, this well-kept and MOVE-IN READY home sits on a generous 100’ X 115’ FULLY FENCED LOT surrounded by BEAUTIFUL MATURE TREES, with plenty of space to enjoy both inside and out.

The home offers 3 GOOD-SIZED BEDROOMS and 2 FULL 4-PIECE BATHROOMS, including a private ENSUITE and WALK-IN CLOSET off the primary bedroom. An addition was later completed to expand one of the bedrooms. Inside, you’ll appreciate the UPDATED PAINT COLOURS, HARD-SURFACE FLOORING THROUGHOUT, AMPLE KITCHEN CABINETRY, and plenty of NATURAL LIGHT.

Step outside onto the LARGE TREATED-WOOD DECK on the east side of the home, or enjoy the CONCRETE PATIO and spacious fenced yard. There’s plenty here for the gardener or outdoor enthusiast, including a GREENHOUSE and VEGETABLE GARDEN, 8’ X 10’ GARDEN SHED, separate WOOD SHED, and LARGE REAR GATES providing convenient access into the backyard.

A major highlight is the impressive 28’ X 26’ DETACHED, INSULATED AND HEATED GARAGE. Featuring 220V WIRING, a 2-PIECE BATHROOM, waterheater and additional plumbing, ample workspace and storage, this is an incredibly versatile addition to the property. The WORKBENCH, SHELVING AND GARAGE FRIDGE are also included.

The location is another bonus, with GREEN SPACE behind the proerty, the LOCAL ARENA RIGHT NEXT DOOR, and the K–7 SCHOOL JUST STEPS AWAY.

Vacant, MOVE-IN READY and available for IMMEDIATE POSSESSION, this property offers affordable small-town living with a LARGE LOT, an exceptional HEATED GARAGE, and plenty of space to make your own.

Listing Brokerage: Real Broker
Picture of 4 Douglasview Park SE, Calgary Real Estate Listing
4 Douglasview Park SE, Calgary || $559,999

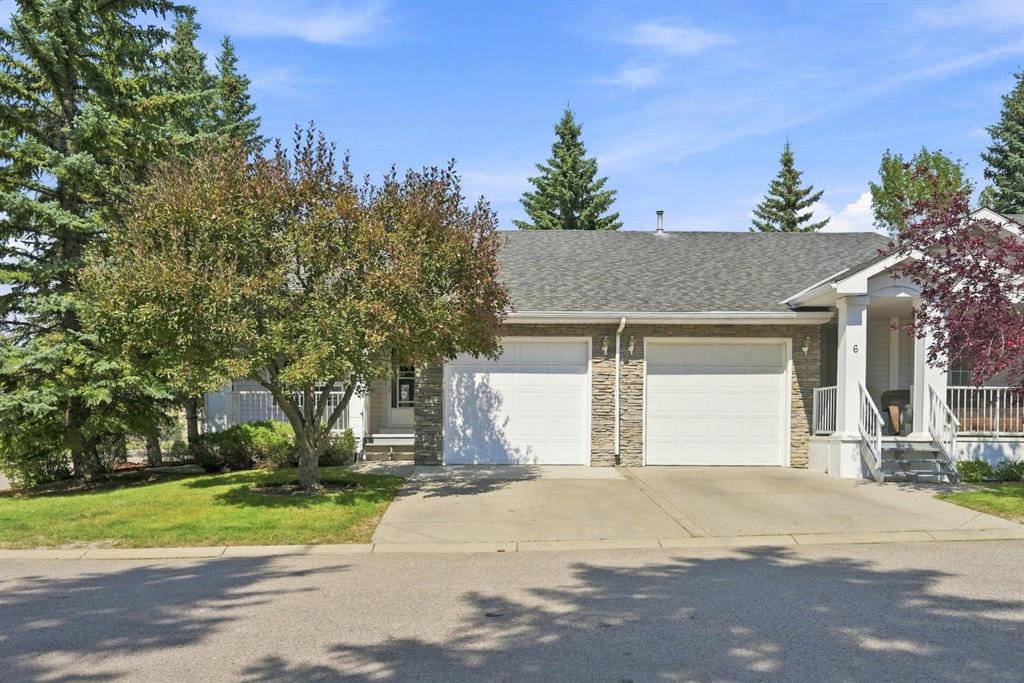
Enjoy easy, maintenance-free living in Village Park of Douglasdale, where this exceptionally well-kept bungalow villa combines a bright, open layout with thoughtful updates and plenty of additional space downstairs. With a main-floor primary bedroom, developed basement, two full bathrooms and attached single garage, this home is an excellent option for buyers looking to simplify without giving up comfort or flexibility. The main floor feels spacious and inviting, highlighted by vaulted ceilings, large windows and an open living and dining area centred around a fireplace with updated natural-stone surround. The kitchen connects naturally with the sunny breakfast nook, while updated wide-plank laminate flooring and fresh neutral paint give the home a clean, cohesive feel. The floor plan also provides convenient main-floor laundry and direct access to the attached garage. The generous primary bedroom offers a walk-in closet and easy access to the spacious four-piece bathroom. Downstairs, the developed portion of the basement adds a large second bedroom, full bathroom and substantial flex room—ideal for guests, a media room, hobbies, fitness space or home office. A sizeable unfinished area provides valuable storage and the opportunity to further personalize the home if desired. Additional improvements include updated flooring through the developed areas, newer light fixtures and ceiling fans, refreshed paint and an upgraded front storm door with Wiser hardware. The result is a home that has been meticulously cared for and thoughtfully refreshed, while still offering room for a future owner to make it their own. If you're looking for a spotless, move-in-ready bungalow villa in Douglasdale with an attached garage, main-floor living and the freedom of a low-maintenance lifestyle, this is one you'll want to see.

Listing Brokerage: 2% Realty
Picture of 2401, 200 Seton Circle SE, Calgary Real Estate Listing
2401, 200 Seton Circle SE, Calgary || $415,000

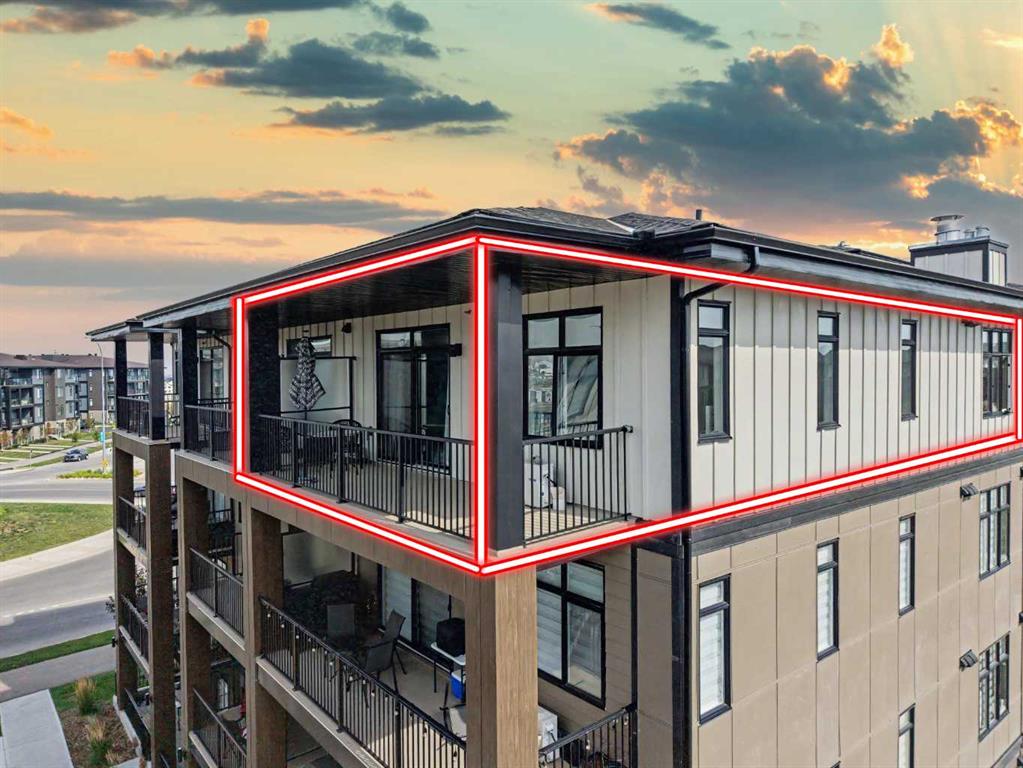
Welcome to Seton West, built by Logel Homes, Calgary’s Multi-Family Builder of the Year. Perched on the top floor as a coveted corner residence, this two-bedroom, two-bathroom home blends high-end builder construction with over $30,000 in custom designer upgrades. Soaring nine-foot ceilings and oversized dual-exposure windows flood the open-concept layout with natural light, highlighting thoughtful features like custom accent paint, ambient wall sconces, and upgraded lighting fixtures throughout. The designer kitchen serves as the ultimate gathering spot, outfitted with quartz countertops, 41-inch upper cabinetry, a full-height tile backsplash, upgraded stainless steel appliances with an over-the-range microwave hood fan, and a massive upgraded breakfast bar island built for entertaining. Wall-mounted air conditioning keeps the entire space comfortably cool through Calgary’s hottest summer days, while the oversized west-facing balcony with a built-in gas line offers the perfect venue for evening sun, barbecuing, and sunset views.

The primary suite is a private retreat featuring a wallpaper feature wall, a ceiling fan, a walk-through closet, and a spa-inspired ensuite with a long double-sink quartz vanity and a custom tile-and-glass shower. The versatile second bedroom offers direct access to a second full four-piece bathroom, creating an ideal setup for guests, a roommate, or a dedicated home office. Beyond the unit itself, this home includes the rare luxury of a titled two-car tandem heated underground parking stall, an assigned storage locker, and access to building perks like an on-site dog wash station.

The surrounding Seton community offers an incredible lifestyle directly outside your door. Across the street, you will find expansive green spaces, interconnected walking trails, a pump track, an off-leash dog park, and basketball courts, with playgrounds, a toboggan hill, and ponds just one block away. Daily convenience is effortless with quick access to the South Health Campus, the Brookfield Residential YMCA, Joane Cardinal-Schubert High School, the new St. Carlo Acutis High School, and the 130,000-square-foot Seton Urban District, where Superstore, VIP Cineplex, local dining, shopping, and the Seton Homeowners Association facilities are all just minutes away. This is top-floor corner living with actual personality, unmatched value, and top-tier upgrades in one of Southeast Calgary’s premier communities. Book your private showing today!

Listing Brokerage: Ko Realty Ltd.

Picture of 379N 300 E  , Raymond Real Estate Listing
379N 300 E , Raymond || $425,000

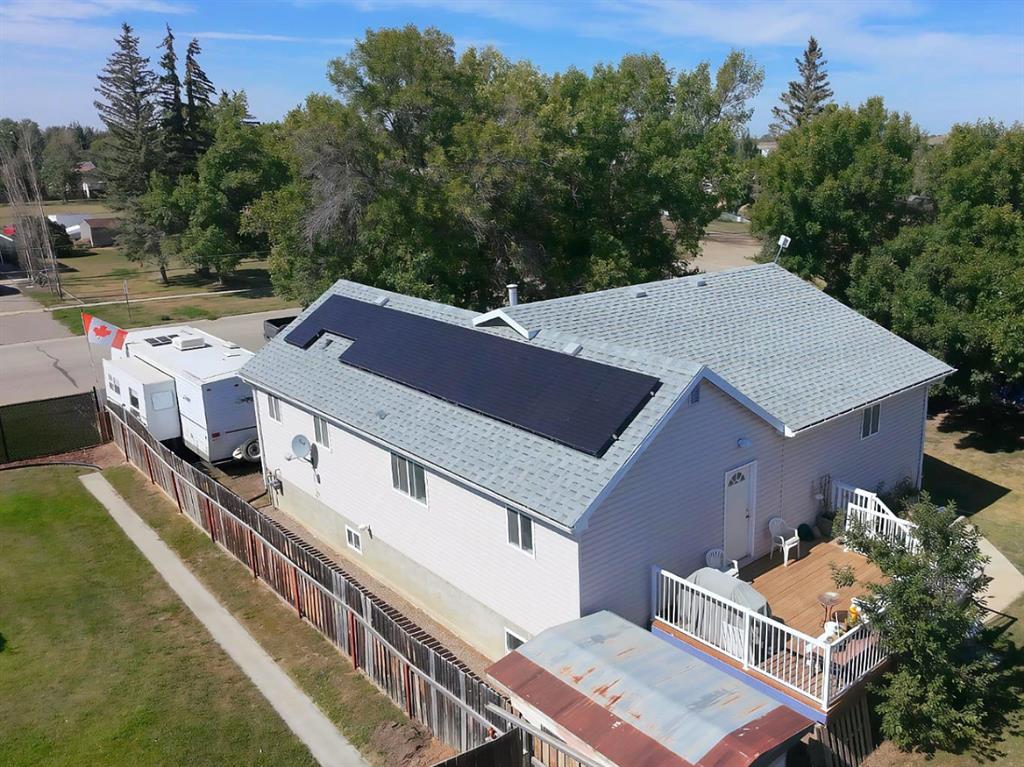
What if the life you’ve been craving is a little farther away from the city? Less traffic. Less noise. Less rushing. More space, more fresh air, more community and a little more time to actually enjoy where you live. If you’ve been dreaming about escaping the hustle and settling into a slower pace of small-town living, this beautifully updated home deserves a look. And if you’re tired of exhausting electricity bills, you’ll want to hear this. This home is equipped with a solar panel system designed to help keep energy costs down, and last month the power bill was just $12! That’s a huge difference from the monthly utility costs many homeowners have become accustomed to, leaving you with more money for the things that actually matter. Inside, you’ll find 5 spacious bedrooms with plenty of flexibility for a growing family, guests, a home office, playroom or whatever your life needs next. The oversized living room creates a warm gathering space, complete with a beautiful electric fireplace that makes cozy evenings at home feel effortless. The home has been lovingly updated, so you can enjoy the benefits of moving somewhere fresh without taking on a long list of projects. New roof, new windows, fresh flooring, updated light fixtures and a full repaint give the entire home a bright, refreshed feel. A welcoming foyer and thoughtfully designed mudroom add practical space for busy family life while keeping the everyday chaos contained. Outside, you’ll find a manageable yard that’s easy to enjoy without the upkeep of a larger lot. While the lot is smaller than many in Raymond, there is still room to explore the possibility of adding a garage. According to the Town of Raymond, the maximum permitted garage size is 528 sq. ft., with a discretionary maximum of up to 900 sq. ft. A future garage would most likely mean relocating the existing driveway or applying for a secondary driveway, offering the opportunity to add additional parking, storage or workshop space (buyer to do their own due diligence with the town). The newly built back deck is ready for summer barbecues and morning coffee, while the RV plug-in out front adds even more flexibility for weekend adventures. This is more than a move to a new house. It’s an opportunity to step away from the busy city lifestyle and into something simpler, quieter and more affordable. A place where you can spread out, enjoy your home, lower your energy costs and finally have a little more room to breathe. If you’ve been saying, “I just want to get out of the city,” maybe this is your sign.

Listing Brokerage: Century 21 Foothills South Real Estate
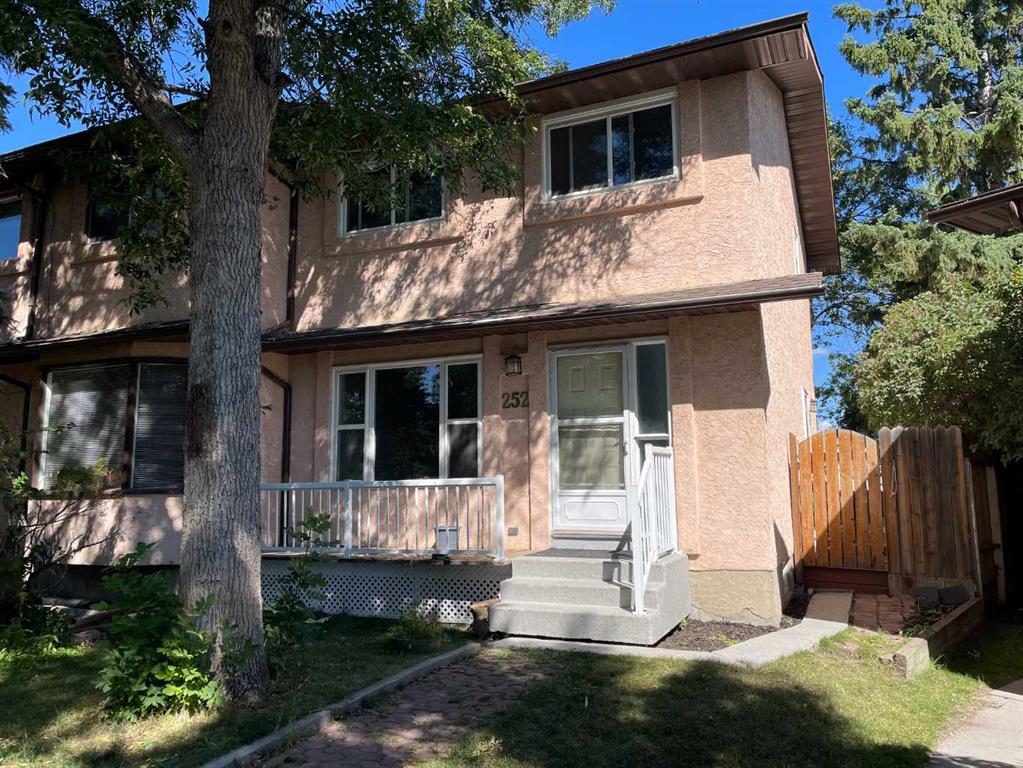
Picture of 252 Templeview Way NE, Calgary Real Estate Listing
252 Templeview Way NE, Calgary || $358,999

Welcome to 252 Templeview Way NE. A home that gives you something that’s becoming increasingly hard to find: space, flexibility, and exceptional value in a well established Calgary community. Set on a spacious pie-shaped lot, this half duplex offers a bright and functional layout with three generously sized bedrooms, comfortable living areas, and large windows that bring plenty of natural light throughout the home. Whether you're buying your first home, looking for more room for your family, or searching for a property with strong investment potential, this is an opportunity worth taking a closer look at. The home has already seen some important updates, including new windows in 2024 and a new washer and dryer giving you peace of mind while allowing you to focus on making the space your own. But the real standout is the oversized backyard. With the space to entertain, garden, let the kids or pets run free, or create the outdoor setup you've always wanted, the possibilities are endless. The rear fence can also be opened to provide additional parking for multiple vehicles, a trailer, or recreational toys, while the front parking pad adds everyday convenience. You're surrounded by parks, schools, shopping, transit, and everyday amenities, giving you the convenience of established neighbourhood living without sacrificing space. Affordable homes with this much outdoor space, parking flexibility, and potential don't come along every day. Book your private showing today and come see the potential for yourself!!

Listing Brokerage: Premiere Realty Direct
Listing data is deemed reliable but is not guaranteed accurate by CREB®. Last updated: today at 1:00 a.m.

© 2026 CENTURY 21 Real Estate Foothills. CENTURY 21® is a registered trademark licensed to Century 21 Real Estate LLC. Equal Housing Opportunity. Each office is independently owned and operated.

Find Real Estate Foothills on Facebook Find Real Estate Foothills on Twitter