MLS PROPERTIES FOR SALE

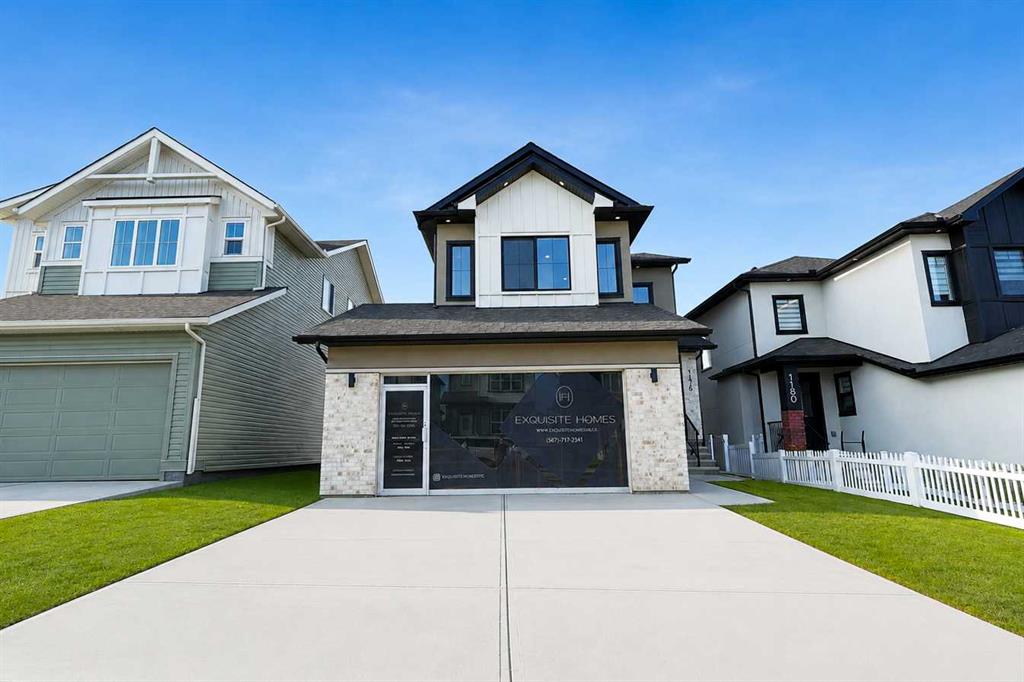
Picture of 1176 Iron Ridge Avenue , Crossfield Real Estate Listing
1176 Iron Ridge Avenue , Crossfield || $698,000

BUILDER INCENTIVE: Receive a complimentary blinds package with an accepted offer submitted on or before September 30, 2026.* Why settle for a standard new build when you can have the upgrades, space and outdoor finishing already completed? Welcome to 1176 Iron Ridge Avenue—an extensively upgraded Showhome offering over 2,050 sq. ft. of thoughtfully designed living space on a premium walkout lot in the growing community of Crossfield.

From the moment you step inside, soaring 9-foot ceilings, wide-plank luxury vinyl flooring and an abundance of natural light create a bright, open and inviting atmosphere. Designed for both everyday living and entertaining, the open-concept main floor flows seamlessly between the kitchen, dining area and great room.

At the heart of the home is a beautifully appointed designer kitchen featuring quartz countertops, shaker-style cabinetry with durable plywood boxes, generous storage and a spacious island ideal for gathering. The adjoining great room is anchored by a Montigo gas fireplace, bringing warmth and character to the space, while expansive windows frame the walkout setting beyond.

Upstairs, the home offers three generously sized bedrooms, including a private primary retreat with a beautifully finished ensuite featuring a freestanding soaker tub. A second full bathroom and conveniently located laundry complete the upper level.

The walkout basement and separate side entrance provide exceptional flexibility for future development, whether you envision additional living space, a home office, recreation area or private accommodations, subject to municipal approval.

Outside, the property is already fully landscaped and fenced, allowing you to enjoy the home from the moment you move in. An oversized, insulated and drywalled garage provides additional space for vehicles, storage and everyday convenience.

Combining elevated finishes, a functional family-friendly layout and the rare advantage of a premium walkout lot, 1176 Iron Ridge Avenue delivers the space and quality today’s buyers are looking for—without compromising on luxury.

Some homes simply check the boxes. This one raises the standard.

Listing Brokerage: Royal LePage Blue Sky
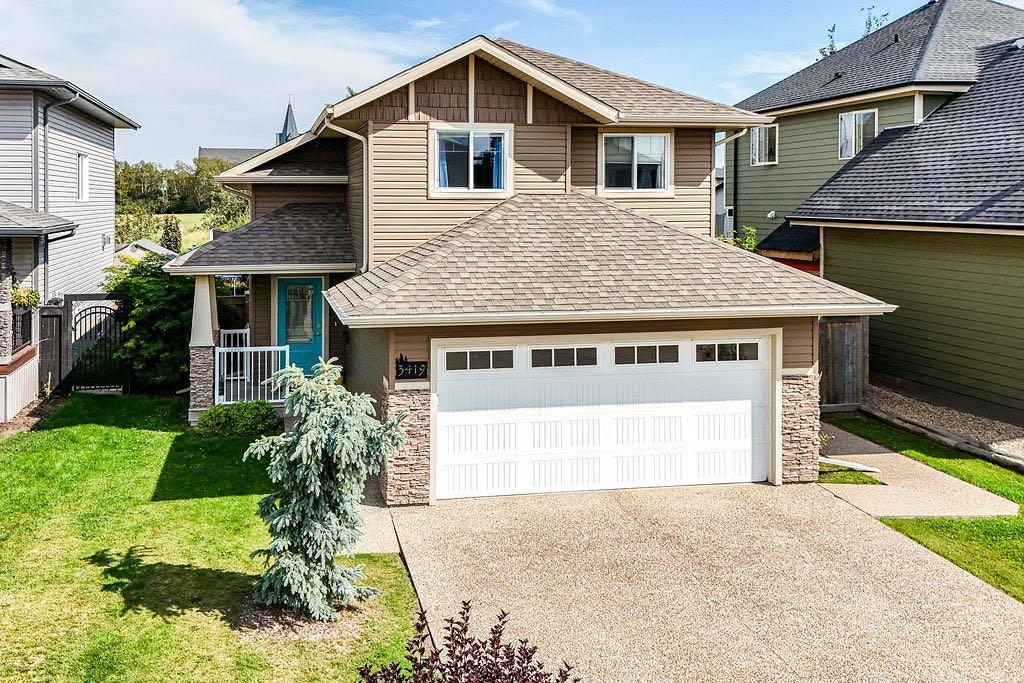
Picture of 3419 51 Street , Camrose Real Estate Listing
3419 51 Street , Camrose || $539,900

Beautiful, bright and wonderfully laid out, this Creekview home offers a unique split-level design that is perfect for family living. Vaulted ceilings and huge windows fill the main living space with natural light, while the gas fireplace adds a warm and cozy feel.
The main floor is home to a beautiful kitchen and dining area with massive island is ideal for baking, meal prep and even a built in desk for homework after supper! The deck access is ideal for family BBQ's or unwinding after a busy day! The spacious primary bedroom is on the main floor complete with a walk-in closet and stunning 5-piece ensuite. A convenient 2-piece guest bathroom is also located on this level.
Upstairs, you'll find the perfect kids' wing with two additional bedrooms and their own 4-piece bathroom. The massive front entry gives everyone plenty of room to come and go, and has a seperate laundry room. A 20x22 attached garage offers lots of space for vehicles & storage.
The fully finished basement will be where the family connects & gives you even more room with a large recreation room, 3-piece bathroom and two additional bedrooms. Outside, the fenced backyard is just as impressive, with upper and lower decks, multiple sitting areas, a shed and plenty of grass for the kids and pets to enjoy.
Central A/C will keep you comfortable through the summer, and the location puts you close to parks, schools and miles of walking trails. With its rare floor plan, generous spaces and fantastic location, this is a home that truly has room for the whole family. Come see why Creekview continues to be one of Camrose's most loved family neighbourhoods!

Listing Brokerage: Coldwell Banker OnTrack Realty
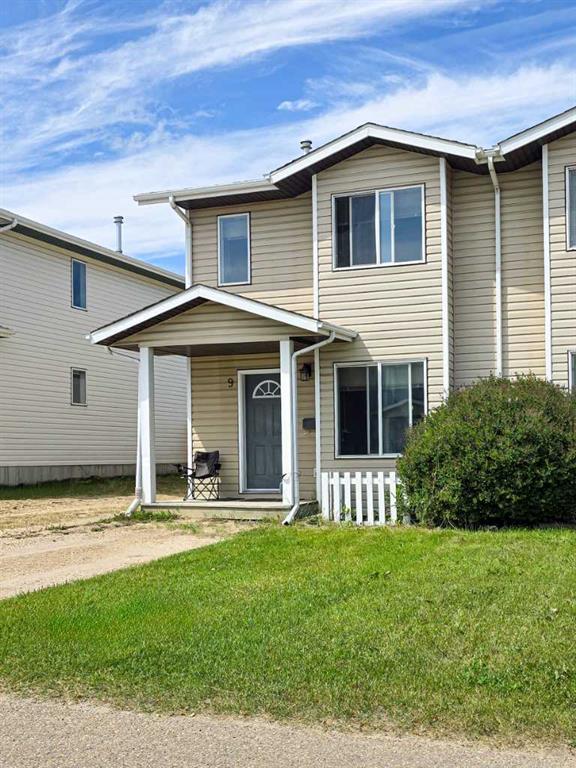
Picture of 9 Lakeview Close , Blackfalds Real Estate Listing
9 Lakeview Close , Blackfalds || $298,900

Located on Lakeview Close in Blackfalds, this five-bedroom, three-bathroom townhouse provides an exceptional opportunity for first-time homebuyers and real estate investors alike. The well-designed two-storey layout features three bedrooms on the upper level and two additional bedrooms downstairs, offering an ideal setup for growing families, co-living arrangements, or premium rental income potential.

Situated in a highly desirable, family-friendly area, this property places you just steps from the Abbey Recreation Centre, local schools, playgrounds, and the municipal trail system. Essential shopping options and rapid access to Highway 2 make commuting to nearby Red Deer seamless.

Listing Brokerage: Royal LePage Network Realty Corp.
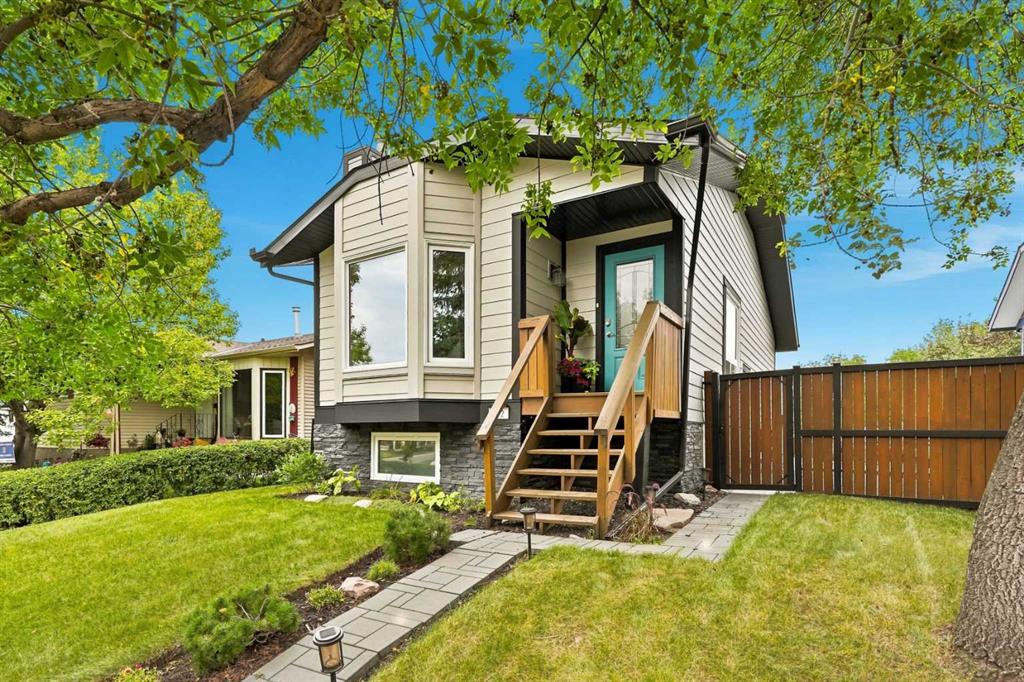
Picture of 972 Riverbend Drive SE, Calgary Real Estate Listing
972 Riverbend Drive SE, Calgary || $579,000

Welcome to Riverbend! This well maintained bi-level has seen numerous renovations and improvements over the years, both inside and out. Recent exterior updates include Hardie board siding, and shingles, while central air keeps the home comfortable through the warmer months. The oversized heated double detached garage provides plenty of room for vehicles, storage, and hobbies. Outside, enjoy a large backyard with plenty of space to relax, entertain, or let the kids play. Ideally located close to parks, pathways, shopping, and everyday amenities, this home offers a great combination of comfort, space, and convenience. A wonderful opportunity to own a home that has been thoughtfully updated over the years in a desirable Riverbend location.

Listing Brokerage: 2% Realty
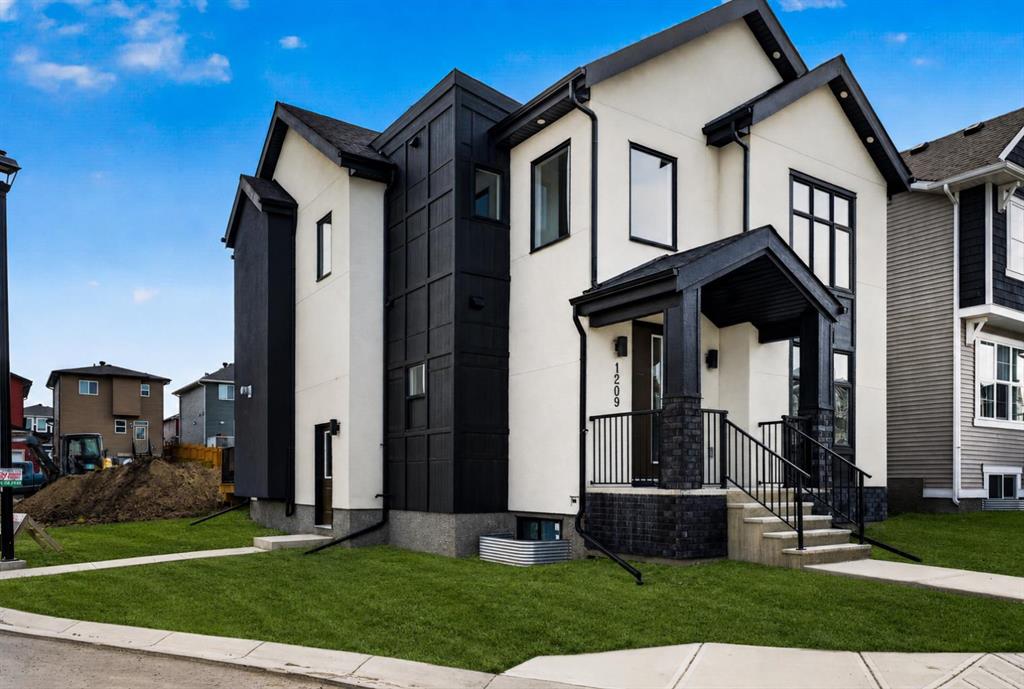
Picture of 1209 Iron Ridge Avenue , Crossfield Real Estate Listing
1209 Iron Ridge Avenue , Crossfield || $718,000

BUILDER INCENTIVE: Receive a complimentary blinds package with an accepted offer submitted on or before September 30, 2026.*. Why settle for an ordinary new build when you can have custom design, exceptional space and a rare triple-car garage? Welcome to 1209 Iron Ridge Avenue—a beautifully crafted, never-occupied Exquisite Home offering 2,110 sq. ft. of above-grade living space, plus an additional 835 sq. ft. of unfinished basement space ready for your future plans.

From the moment you enter, soaring 9-foot ceilings, expansive windows and a dramatic open-to-below design create an immediate sense of space and natural light. The thoughtfully designed main floor offers two separate living areas, giving your family the flexibility to entertain, relax or work from home with ease.

At the heart of the home is a chef-inspired kitchen featuring slim shaker-style cabinetry with durable plywood boxes, quartz countertops, a generous central island, upgraded lighting and a separate spice kitchen—perfect for everyday cooking and entertaining. The kitchen flows effortlessly into the dining area and great room, where a Montigo gas fireplace brings warmth and character to the space. A private main-floor office, functional mudroom and convenient powder room complete this level.

Upstairs, 9-foot ceilings continue throughout three spacious bedrooms, each enhanced by elegant tray-ceiling details. The primary suite feels like a private retreat, complete with a walk-in closet and a spa-inspired five-piece ensuite featuring dual sinks, a soaker tub and a custom-tiled shower. The second bedroom includes its own walk-in closet, while upper-floor laundry with built-in cabinetry adds everyday convenience.

Wide-plank luxury vinyl flooring, designer lighting, refined wood detailing and black dual-pane exterior windows create a sophisticated, timeless finish throughout. Outside, acrylic stucco and stone accents deliver impressive curb appeal, while the welcoming front deck and triple detached garage provide the outdoor space, parking and storage buyers rarely find together.

Located in the growing community of Crossfield, this move-in-ready home offers custom-home style, thoughtful functionality and nearly 3,000 sq. ft. of total potential living space—all just a short drive from Airdrie and Calgary. This is the space your family needs, with the elevated finishes you have been waiting for.

Listing Brokerage: Royal LePage Blue Sky

Listing data is deemed reliable but is not guaranteed accurate by CREB®. Last updated: today at 1:00 a.m.

© 2026 CENTURY 21 Real Estate Foothills. CENTURY 21® is a registered trademark licensed to Century 21 Real Estate LLC. Equal Housing Opportunity. Each office is independently owned and operated.

Find Real Estate Foothills on Facebook Find Real Estate Foothills on Twitter