MLS PROPERTIES FOR SALE

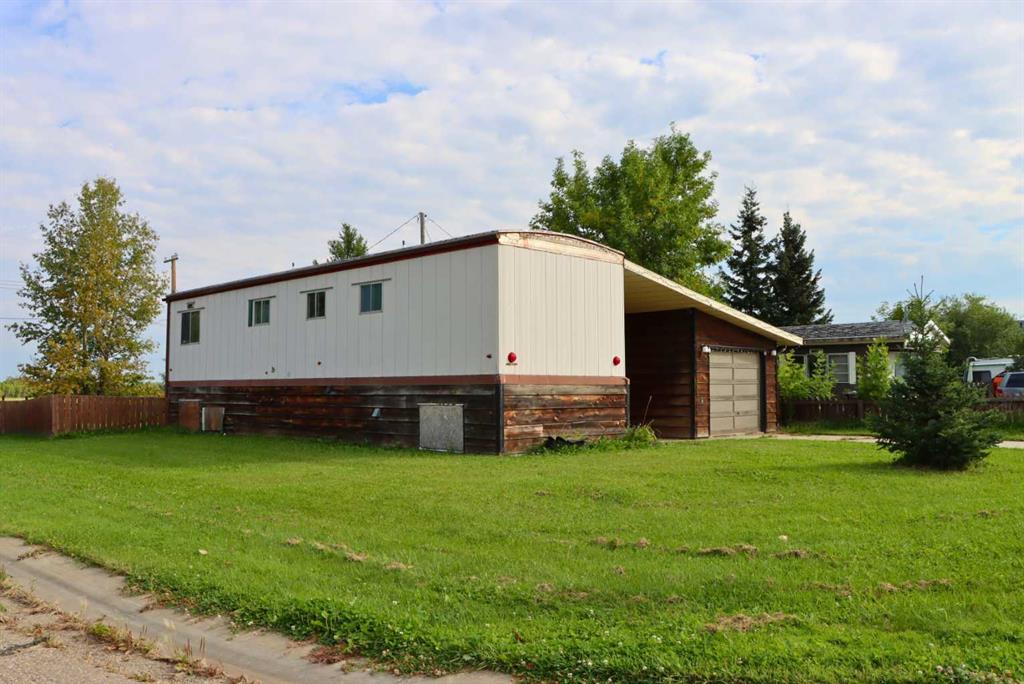
Picture of 5219 52 Avenue  , Valleyview Real Estate Listing
5219 52 Avenue , Valleyview || $89,000

Welcome to your perfect entry into the housing market or the newest addition to your rental portfolio. This uniquely designed property features a mobile home with finished basement, and an attached garage. Offering an exceptional layout that maximizes every square inch of living space including one bedroom and one bathroom on the main level, paired with another bedroom and bathroom below. Additionally, no effort was spared in preparing this residence for its next owner, having recently undergone a comprehensive refresh that includes crisp new interior paint, some updated flooring, and all-new modern light fixtures throughout, alongside a formerly updated bathroom vanity. Nestled on a spacious corner lot in a quiet spot, the property sits next to the end of 53rd Street, ensuring minimal traffic and ultimate peace. With an undeveloped field directly behind the home, you will enjoy a sense of openness and tranquility in this complete home. This property has a lot to offer at its price point, including a basement and garage! Come and take a look for yourself and see if it “checks all the boxes” for you.

Listing Brokerage: Royal LePage Redwillo Realty
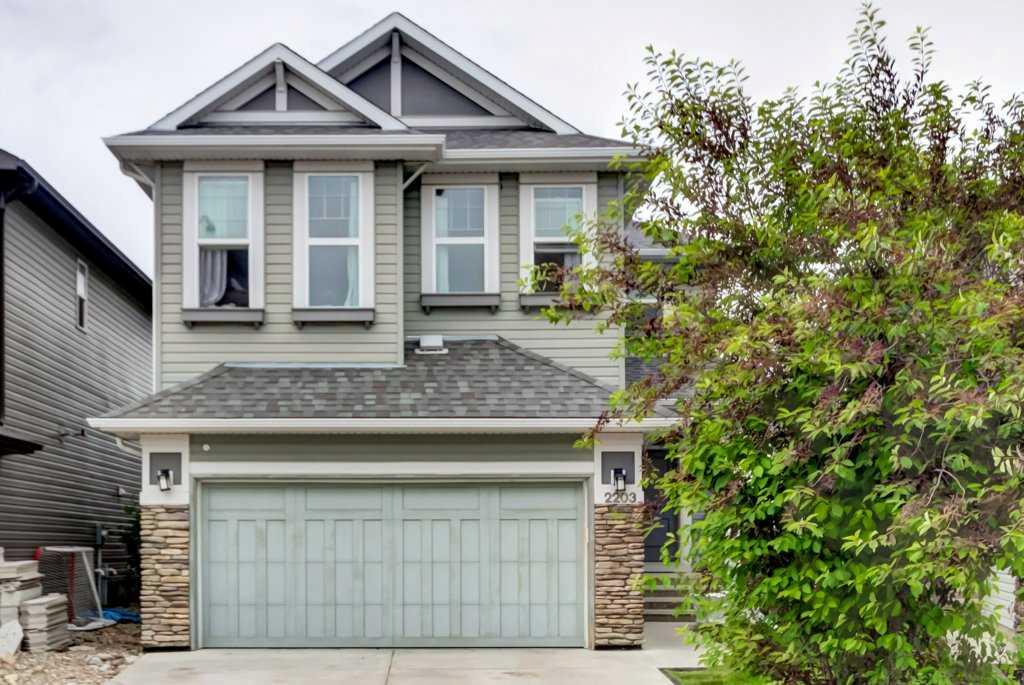
Picture of 2203 Brightoncrest Common SE, Calgary Real Estate Listing
2203 Brightoncrest Common SE, Calgary || $695,000

Offering 2,279 sq. ft. above grade plus a fully finished basement, this beautifully designed New Brighton home delivers an ideal blend of space, style, and functionality with 5 bedrooms and 3.5 bathrooms.

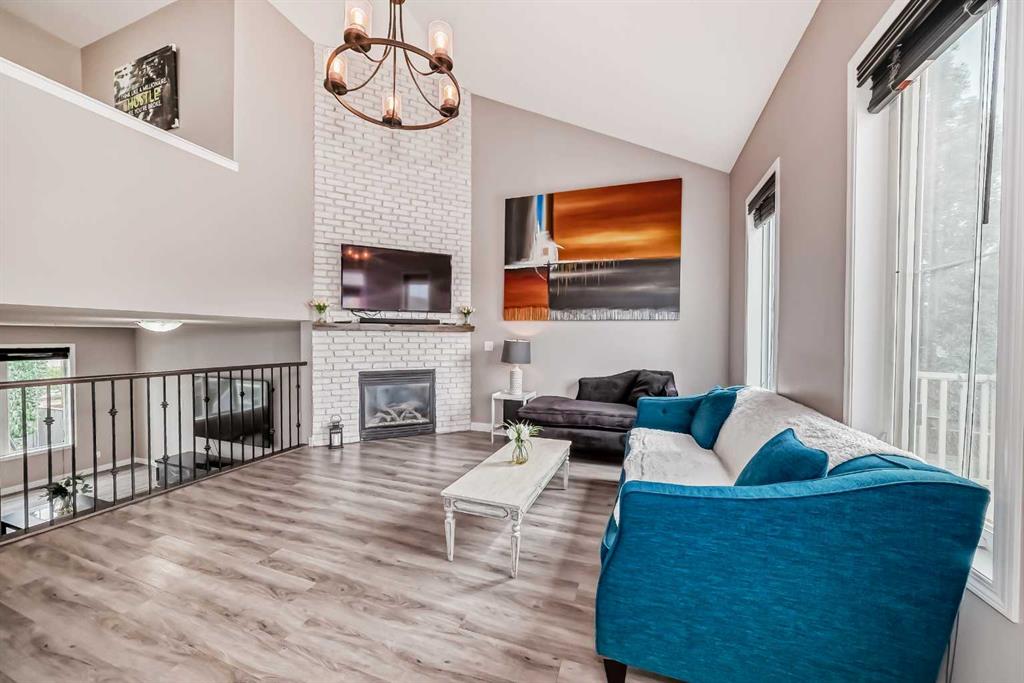
Step inside to a bright and welcoming main floor featuring rich hardwood flooring and large west-facing windows that fill the home with natural light. The inviting living room is anchored by a stunning gas fireplace with a stone surround and wood mantle, creating the perfect setting for relaxing with family or entertaining guests.

The well appointed kitchen is designed to impress, featuring granite countertops, stainless steel appliances, a gas range, upgraded cabinetry extending to the ceiling, and a large walk-through pantry offering exceptional storage and convenience. A dedicated main floor office provides the flexibility today's families need, ideal for working from home, studying, or managing the busy day to day.

Upstairs, the thoughtful family friendly layout continues with a spacious bonus room, convenient upper floor laundry, and a beautiful primary retreat. The generous primary bedroom features a spacious ensuite complete with dual vanities, granite countertops, and a large soaker tub. Two additional bedrooms and a full bathroom complete the upper level.

The fully finished basement adds even more living space and versatility, offering two generously sized bedrooms and a 3 piece bathroom. It's an ideal setup for older children, guests, extended family, or those needing additional space for a home office, gym, recreation room, or hobbies.

Outside, the west-facing backyard and deck provide a wonderful private space to enjoy sunny afternoons, summer barbecues, entertaining, or simply unwinding at the end of the day.

Beyond the home, New Brighton offers an exceptional family oriented lifestyle. Residents enjoy access to a fantastic community centre and amenities including a clubhouse, hockey rink, tennis courts, and splash park. Excellent schools, scenic ponds, and an extensive pathway network are all close by, while shopping, dining, and everyday conveniences are easily accessible at High Street in McKenzie Towne and the 130 Avenue shopping district. Nearby transit connections also make commuting to downtown convenient.

With 5 bedrooms, 3.5 bathrooms, a main floor office, a spacious bonus room, finished basement, and a fantastic west facing backyard, this is a home with the space and flexibility to grow alongside your family for years to come.

Listing Brokerage: CIR Realty

Picture of 1068 Windhaven Close SW, Airdrie Real Estate Listing
1068 Windhaven Close SW, Airdrie || $630,000

Welcome to this beautifully upgraded home in Windsong, where thoughtful design, impressive finishes, and a fantastic family-friendly location come together.

From the moment you step inside, 9' ceilings, vaulted accents, 8' interior doors, and engineered vinyl plank flooring create a bright and spacious feel. Upgraded farmhouse-style lighting and fresh white paint add warmth and character throughout.

At the heart of the home is the stunning chef-inspired kitchen, featuring a dramatic Carrara quartz waterfall island, matching quartz backsplash, upgraded sinks, ample cabinetry, and beautiful finishes throughout. Whether you're enjoying a quiet morning coffee or entertaining friends and family, this kitchen was designed to gather around.

Just steps away, the split-level living room makes an immediate impression with its show-stopping 12' stone gas fireplace and oversized windows that fill the space with natural light.

Upstairs, the versatile loft-style office/play area is ideal for working from home or giving the kids their own space. The generously sized bedrooms provide plenty of room for a growing family.

The primary bedroom is a true retreat, complete with his-and-hers closets and a beautifully finished ensuite featuring floor-to-ceiling tile, quartz counters, and an impressive double-headed shower.

And then there are the outdoor spaces.

Enjoy the privacy of a backyard framed by mature aspen trees, complete with Trex decking, glass railing, and a gas BBQ hookup. Upstairs, the west-facing balcony offers beautiful open views toward the rolling hills and spectacular Alberta sunsets — the perfect place to unwind at the end of the day.

Additional features include central air conditioning, quartz finishes throughout, a double attached garage, and an undeveloped basement with large windows and bathroom rough-in, ready for your future plans.

The location completes the package. Walk to nearby schools and enjoy easy access to Chinook Winds Regional Park, playgrounds, water parks, pump tracks, and kilometres of pathways. Coffee shops, groceries, fitness, restaurants, and shopping are all just minutes away, with convenient access to major routes and approximately 10 minutes to CrossIron Mills.

Stylish, functional, and designed for everyday family living — this is a Windsong home you'll want to experience in person.

Listing Brokerage: CIR Realty
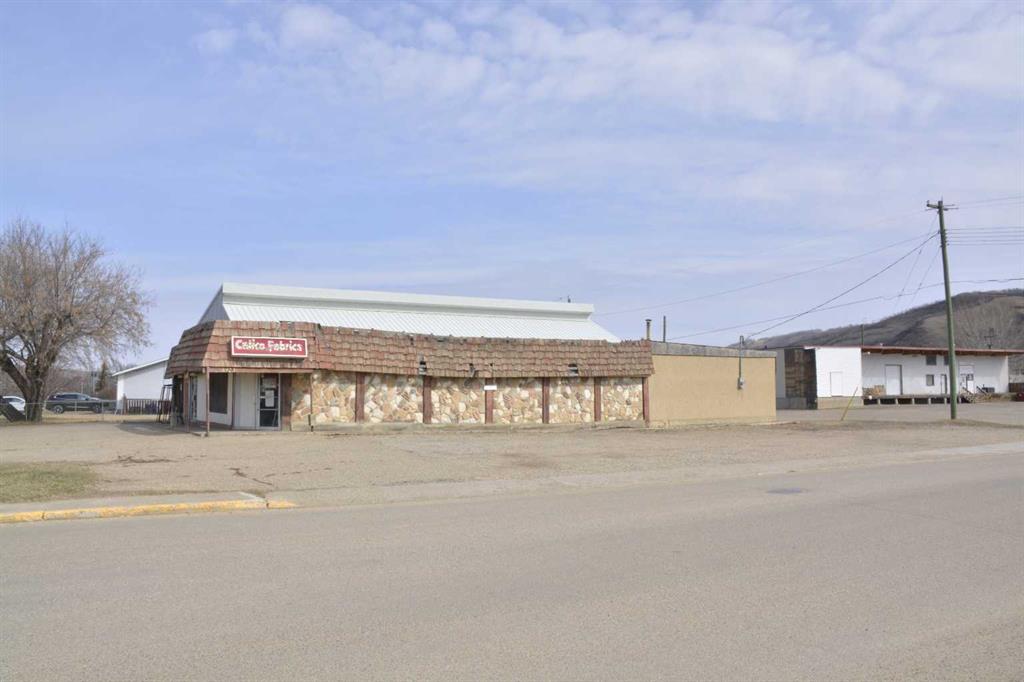
Picture of Peace River Real Estate Listing
Peace River || $45,000

Building and land in the north end of Peace River located on the river road of 94 Street and across the street from the river. The land and buildings are for sale at a low fantastic price - basically selling for less than the assessed value of the land. There is a 4700+ sq ft building and two lots - ready for the next entrepreneur to open the next success full business here. Zoning allows permitted and discretionary use such as existing use ,retail and can also become residential - with residential above a commercial store as well - there are many options and the serious buyer will need to discuss with the land use department of the Town of Peace River and start the development process.. The beauty of this property is that the location is on one of the highest traffic roads in the town. The sign is up!! Call today!!

Listing Brokerage: Century 21 Town and Country Realty
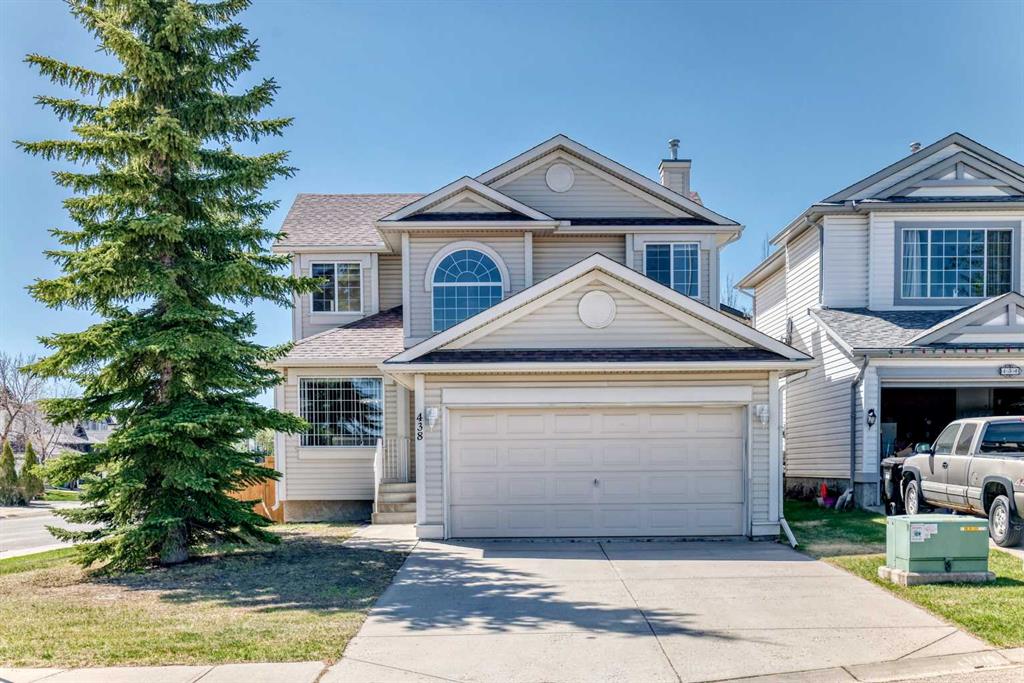
Picture of 438 Bridlewood Place SW, Calgary Real Estate Listing
438 Bridlewood Place SW, Calgary || $649,000

Welcome to this bright and beautifully maintained two-storey detached home, ideally situated on a corner lot in a quiet cul-de-sac in the highly sought-after community of Bridlewood.
Offering over 1,830 sq. ft. of above-grade living space, this thoughtfully designed home features 3 bedrooms, 2.5 bathrooms, and a double attached garage. The main floor boasts a functional and inviting layout with a spacious living room, a cozy family room with a fireplace, a dedicated dining area, and a well-appointed kitchen complete with a centre island. The kitchen seamlessly opens to the family room, creating the perfect space for everyday living and entertaining.
Upstairs, the generous primary retreat features a walk-in closet and a private ensuite with a soaker tub and separate shower. Two additional bedrooms are well-sized and include charming window seats that add character and practical storage.
Step outside to enjoy the sunny south-facing backyard with mature landscaping and a large newly painted deck, ideal for relaxing or hosting family and friends. The undeveloped basement provides excellent potential for future customization to suit your lifestyle needs.
Conveniently located just steps from large parks and within walking distance to schools, this home also offers quick access to Shawnessy LRT Station, shopping, restaurants, parks, and everyday amenities. A fantastic opportunity to own a well-cared-for family home in one of Southwest Calgary’s most established communities.

Listing Brokerage: Kirin Realty & Management Inc.
Listing data is deemed reliable but is not guaranteed accurate by CREB®. Last updated: today at 1:00 a.m.

© 2026 CENTURY 21 Real Estate Foothills. CENTURY 21® is a registered trademark licensed to Century 21 Real Estate LLC. Equal Housing Opportunity. Each office is independently owned and operated.

Find Real Estate Foothills on Facebook Find Real Estate Foothills on Twitter