MLS PROPERTIES FOR SALE

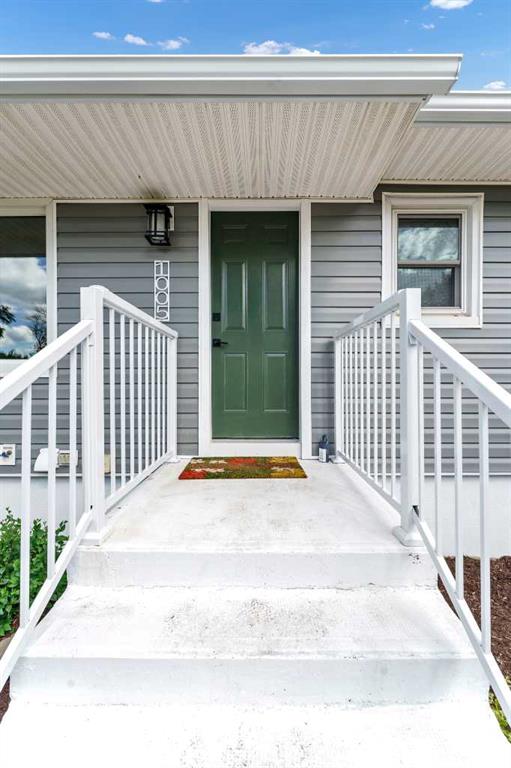
Picture of 1005 Bullivant Crescent SW, Medicine Hat Real Estate Listing
1005 Bullivant Crescent SW, Medicine Hat || $394,900

Welcome to this beautifully renovated bungalow tucked away in a desirable southwest hill location, surrounded by mature trees and looks out onto a peaceful greenbelt. Centrally located in the heart of the city, you’ll enjoy close proximity to amenities, the hospital, schools, shopping, and convenient highway access.

Step inside and be immediately impressed by the bright, open-concept design filled with natural light. The main floor offers a seamless flow between the spacious living room, dining area, and stunning kitchen. The dining space features a built-in bench with additional storage, while the kitchen is thoughtfully designed with a large centre island, brand-new appliances, abundant cabinetry, and plenty of workspace.

The main level is complete with two generously sized bedrooms and a beautifully updated 4-piece bathroom.

Downstairs, the fully finished basement offers an exceptional layout for entertaining and everyday living. Enjoy the expansive family room, a charming nook/bar area, two additional bedrooms strategically positioned away from the family room space for added privacy, a second 4-piece bathroom, and a convenient laundry area.

No detail has been overlooked in this extensive renovation, giving you the confidence of moving into a home that feels like new. Recent upgrades include a new roof, siding, soffit, fascia, eavestroughs, mostly newer windows, a completely renovated kitchen and bathrooms, central air conditioning, flooring, light fixtures, hot water tank, garage door and window plus insulated and drywalled, all interior and exterior paint, exterior doors, and an updated bathroom vent.

Renovated with care and attention to detail, this home offers exceptional value, wonderful neighbours, and immediate possession availability. Whether you’re a first-time buyer, growing family, a downsizer, or investor, this move-in-ready property is sure to impress.

Listing Brokerage: RE/MAX MEDALTA REAL ESTATE

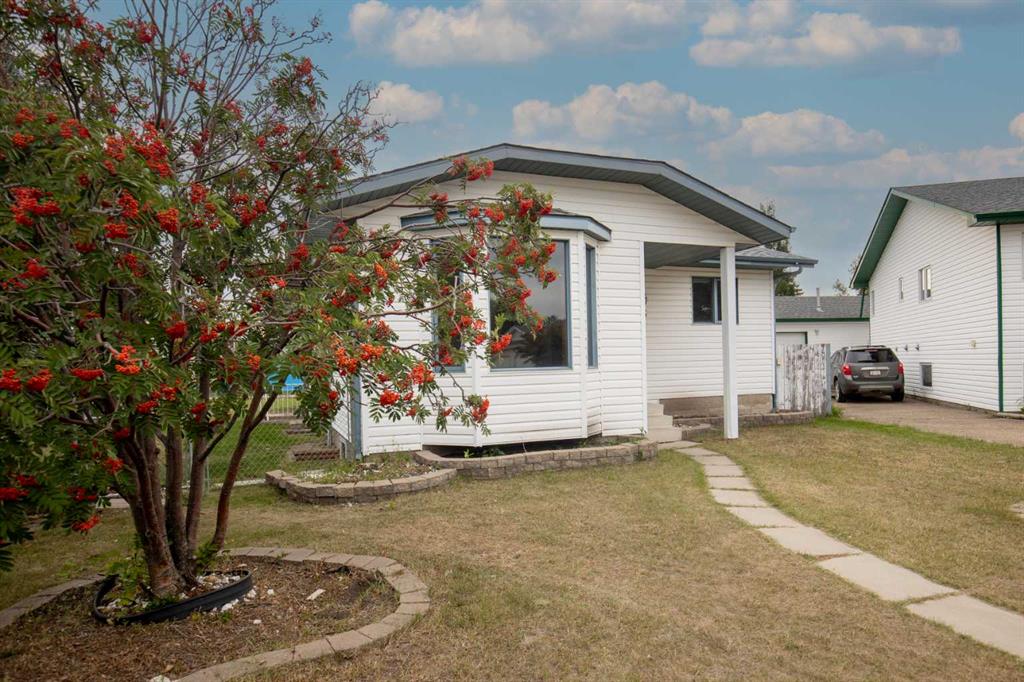
Picture of 65 Sunrise Close , Blackfalds Real Estate Listing
65 Sunrise Close , Blackfalds || $314,900

Welcome to this spacious 5-bedroom, 2-bathroom bungalow, perfectly situated on a desirable pie-shaped lot in the family friendly community of Blackfalds. The main floor features a bright and inviting living area, a large kitchen with peninsula island, dining space, three generously sized bedrooms, and a full bathroom. Large windows bring in an abundance of natural light, creating a warm and welcoming atmosphere throughout.
Downstairs, the fully finished basement provides excellent additional living space, including two bedrooms, a spacious recreation/family room, and a second full bathroom. A separate basement entrance adds exceptional versatility, making the lower level ideal for extended family, guests or older children. Outside, the pie-shaped lot offers an expansive backyard with plenty of room for entertaining, children and pets, gardening, or future outdoor projects. Upgrades include a new roof 2016, furnace 2019, Dishwasher 2024, Stove 2025. and some new fencing in 2021.

Listing Brokerage: Realty Executives Alberta Elite
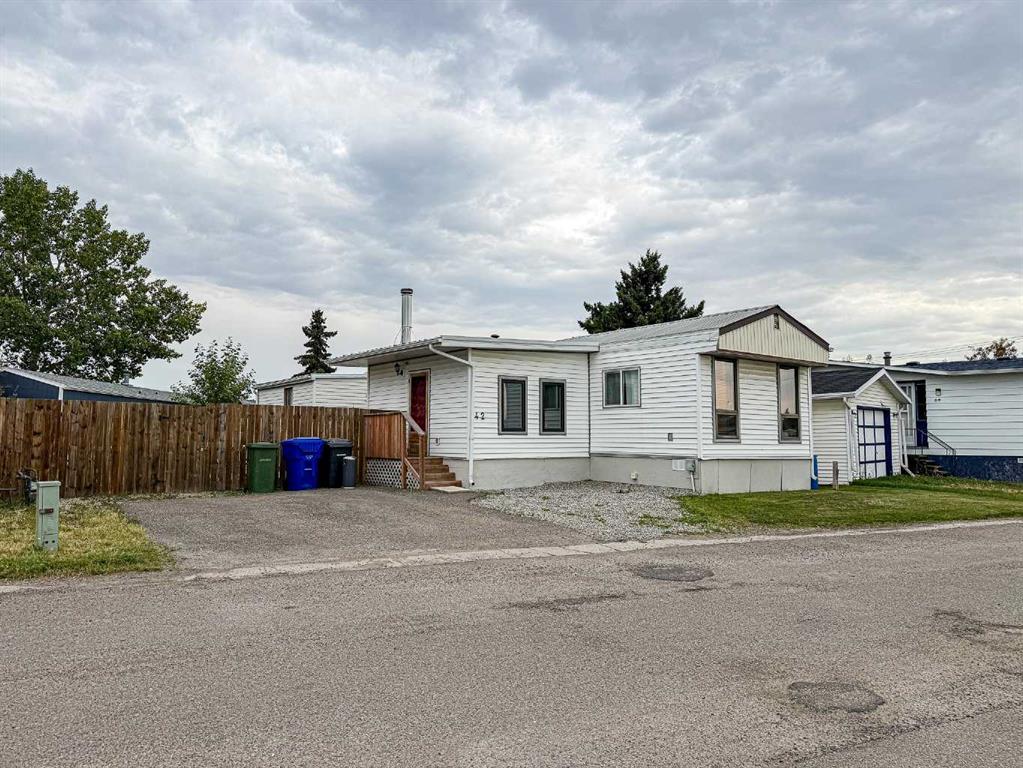
Picture of 42, 5800 46 Street , Olds Real Estate Listing
42, 5800 46 Street , Olds || $119,000

Looking for space, affordability and quick possession? This could be the one! This spacious manufactured home offers an impressive 1,300+ sq. ft. of living space with 3 bedrooms, a 4 pce bathroom, large living room and an oversized kitchen with plenty of room for everyday living and entertaining. Adding even more space are two additions—one featuring a cozy wood stove, perfect for relaxing on cooler evenings, and the second creating a generous primary bedroom with electric heat. Step outside and enjoy a multi level deck, a grass area and two garden sheds providing convenient additional storage. The lot rent is currently $525.00 per month, making this a great opportunity for those looking to get into home ownership. Quick possession is available, so you can settle in without the wait. Book your private showing today and come see the space and potential this home has to offer!

Listing Brokerage: Century 21 Bravo Realty
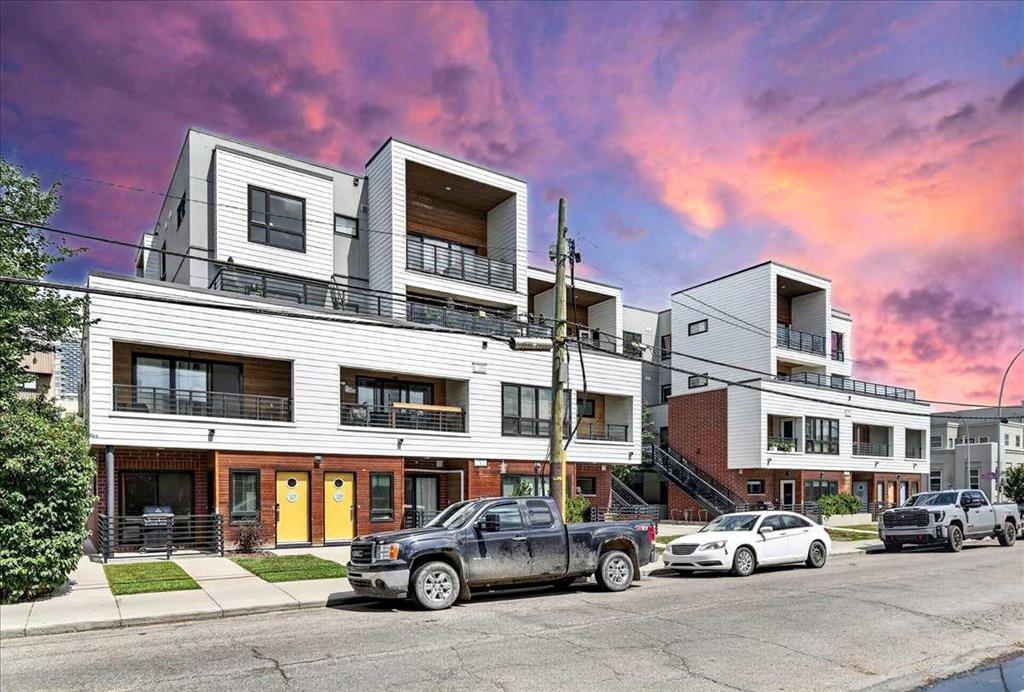
Picture of 411, 120 18 Avenue SW, Calgary Real Estate Listing
411, 120 18 Avenue SW, Calgary || $299,800

Located in the vibrant and highly sought-after community of Mission, just steps from 17th Avenue's shops, restaurants, and nightlife, this top-floor condo is an exceptional opportunity with a CALGARY TOWER VIEW. The bright, open-concept layout features 9' ceilings, luxury vinyl plank flooring, and generous windows that flood the space with natural light. The stylish kitchen is finished with modern cabinetry, quartz countertops, a glass tile backsplash, and stainless steel appliances, including a gas range. The spacious bedroom includes a custom walk-in closet, while the well-appointed bathroom offers ample counter space, under-cabinet lighting, and excellent storage. Enjoy the convenience of in-suite laundry and relax on the large private balcony with city views and a gas line for your BBQ. Complete with a titled underground parking stall, assigned storage locker, and A/C rough-in, this pet-friendly building offers the perfect combination of comfort, style, and location.

Listing Brokerage: LPT Realty
Picture of 206, 81 Greenbriar Place NW, Calgary Real Estate Listing
206, 81 Greenbriar Place NW, Calgary || $599,900

Welcome to the Lincoln at Hudson West, an exceptionally stylish 3-bedroom townhome where thoughtful upgrades take contemporary living to the next level.

The star of the home is the custom kitchen—featuring sophisticated cabinetry, quartz countertops, a statement honeycomb backsplash, pot filler, gas stove, and a custom-built coffee bar and pantry that feels straight out of a boutique hotel. Warm wood flooring, sleek finishes and abundant natural light create a sophisticated yet inviting atmosphere throughout.

Designed for entertaining and everyday living, the open-concept main floor flows effortlessly between kitchen, dining and living spaces. Upstairs, three bedrooms provide comfortable private retreats. Primary bedroom has a walk-in closet with custom built-in organizers and beautifully tiled ensuite shower. The double tandem attached garage with an extra storage delivers the convenience modern living demands.

Located in Greenwich, you're just steps from Calgary Farmers’ Market West, boutique shopping, restaurants, cafes, and community pathways. Easy access to downtown WinSport and to Rocky Mountains, this is urban convenience with an outdoor lifestyle built in.

Come for the location. Stay for the kitchen. Fall in love with the lifestyle. Call for your private tour.

Listing Brokerage: RE/MAX Realty Professionals
Listing data is deemed reliable but is not guaranteed accurate by CREB®. Last updated: today at 1:00 a.m.

© 2026 CENTURY 21 Real Estate Foothills. CENTURY 21® is a registered trademark licensed to Century 21 Real Estate LLC. Equal Housing Opportunity. Each office is independently owned and operated.

Find Real Estate Foothills on Facebook Find Real Estate Foothills on Twitter