MLS PROPERTIES FOR SALE

Picture of 434 Millrise Drive SW, Calgary Real Estate Listing
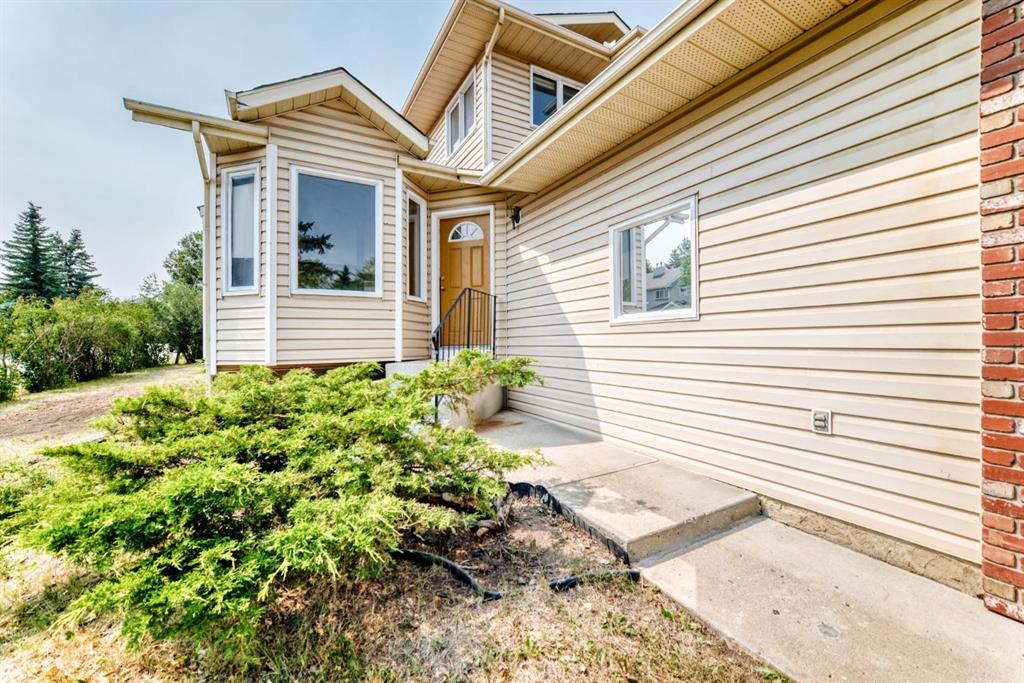
434 Millrise Drive SW, Calgary || $560,000

OPEN HOUSE: MONDAY, SEPT 7, 5:00 - 7:00 PM "" Excellent family home. RARE GARAGES FOR 3 CARS - CORNER LOT (No Sidewalk less snow to remove)| Main Floor Office/Bedroom | Vaulted Ceilings | 1,654 Sq. Ft. 2-Storey Description: Rare opportunity to own this spacious 1,654 sq. ft. 2-storey on a large corner lot featuring 2 garages—a double attached garage plus a detached single garage with rear alley access, perfect for extra parking, a workshop, storage, or even potential rental income. The bright and inviting main floor showcases soaring vaulted ceilings, a functional open layout, the convenience of main floor laundry, and a private office that can easily serve as a main-floor bedroom, ideal for guests, multigenerational living, or working from home. Upstairs, you'll find 3 spacious bedrooms and 2.5 bathrooms, complemented by brand-new upstairs carpet and fresh interior paint, creating a clean, move-in-ready feel. Step outside onto the new deck, perfect for relaxing, entertaining, or enjoying summer evenings. The basement is ready for your choice of flooring and offers exceptional flexibility with space for two finished rooms (windows are not legal egress) that can be used as home offices, a gym, media room, hobby room, or future bedrooms, plus a large utility and storage area. Recent improvements include a new hot water tank, recent roof updates, recent siding updates, fresh interior paint, brand-new upstairs carpet, and a new deck, providing added value and peace of mind. Located in the highly sought-after community of Millrise, you'll enjoy easy access to schools, parks, Fish Creek Park, shopping, restaurants, public transit, and major roadways. With its rare three-garage configuration, large corner lot, vaulted ceilings, main-floor office/bedroom, main-floor laundry, and flexible basement space, this home offers a combination of space, versatility, and value that's hard to find. Don't miss your opportunity to make it yours! Bring your vision and make this spacious Millrise home your own"

Listing Brokerage: Royal LePage Solutions

Picture of 78 Red Sky Road NE, Calgary Real Estate Listing
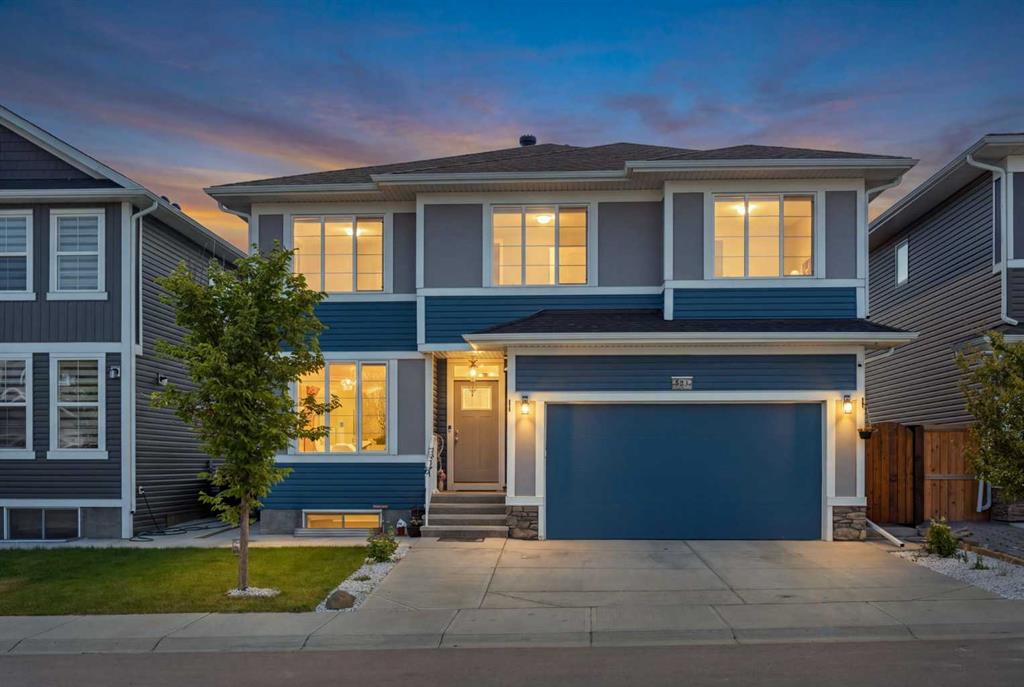
78 Red Sky Road NE, Calgary || $810,000

Welcome to this beautiful home in the amenity rich community of Redstone, offering an incredible opportunity for families seeking space, comfort, value, and versatility.

The main floor features a bright, open concept layout with 9 ft ceilings and pot lights throughout. The functional kitchen is equipped with a massive 10 ft center island, stainless steel appliances, a gas stove, and a spacious corner pantry. The sunny dining area is perfect for family meals and entertaining, while the cozy living room with a fireplace creates a warm and inviting space to relax. A full washroom on the main floor adds everyday convenience for family and guests.

Upstairs, you'll find a generous bonus room, ideal for movie nights, a home office, or a children's play area. The spacious primary bedroom features a walk-in closet and a luxurious five-piece ensuite. Three additional bedrooms, including one with its own walk-in closet, along with a full bathroom, complete the upper level.

The fully finished Illegal basement also boasts 9 ft ceilings and offers excellent flexibility, serving as a great mortgage helper. It includes one bedroom, a full bathroom, a large recreation room with an electric fireplace and pot lights — perfect for extended family, guests, or providing a private living space for older children.

This home is loaded with additional upgrades and features: central air conditioning, a built-in central vacuum system, a heated garage with built-in shelving, concrete on all sides of the property, a back alley, and a beautifully landscaped patio for outdoor entertaining. The roof and gutters have also been replaced in 2024.

More than just a house, this is a place to call home. Don't miss your opportunity to own this exceptional property in Redstone, where comfort, convenience, and outstanding value come together.

Listing Brokerage: M3M Real Estate
Picture of 156 Rock Bay , Fort McMurray Real Estate Listing
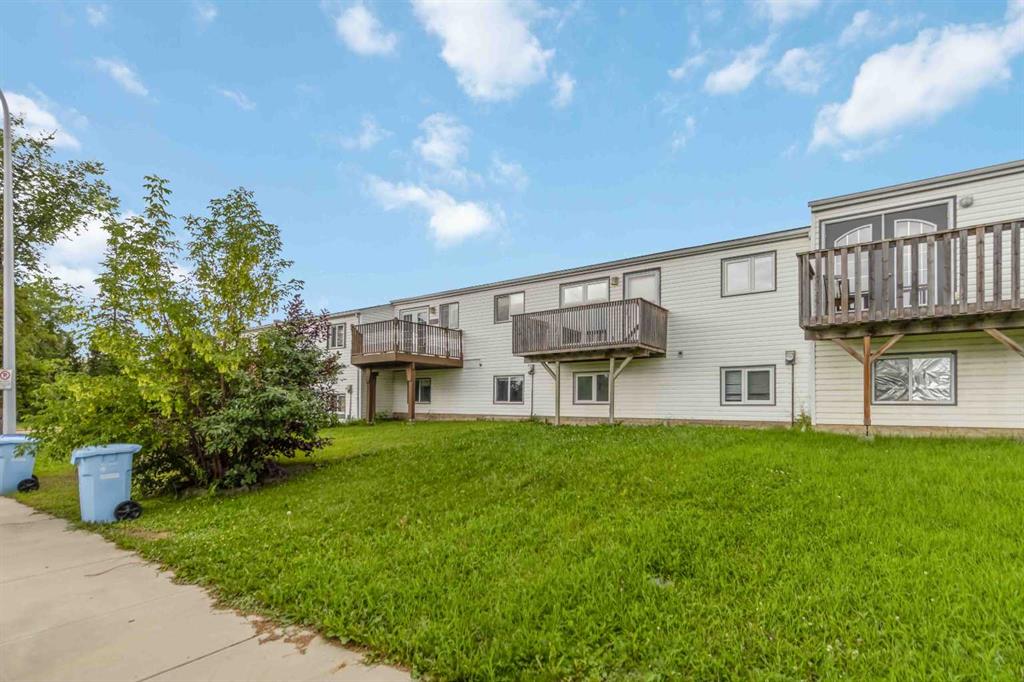
156 Rock Bay , Fort McMurray || $219,900

NO CONDO FEES! Welcome to 156 Rock Bay, an affordable and move-in-ready home tucked away in a quiet Thickwood cul-de-sac. Perfect for first-time buyers or investors, this freshly painted property offers 4 bedrooms and 1.5 bathrooms across three finished levels. The bright, open-concept main floor features a spacious living room and a functional kitchen with ceiling-height cabinetry, plenty of storage, a tiled backsplash and a large island. Upstairs, you’ll find two bedrooms, including a generous primary bedroom with access to the front deck, along with a full 4-piece bathroom. The lower level provides two additional bedrooms, a convenient 2-piece bathroom, laundry and utility space. Outside, enjoy a private yard, rear deck, two parking spaces off the back alley and additional street parking out front. Located close to schools, shopping, trails and public transit, this is a great opportunity to own a four-bedroom home with no condo fees. Book your private showing today!

Listing Brokerage: EXP REALTY
Picture of 5728 51 Avenue , Ponoka Real Estate Listing
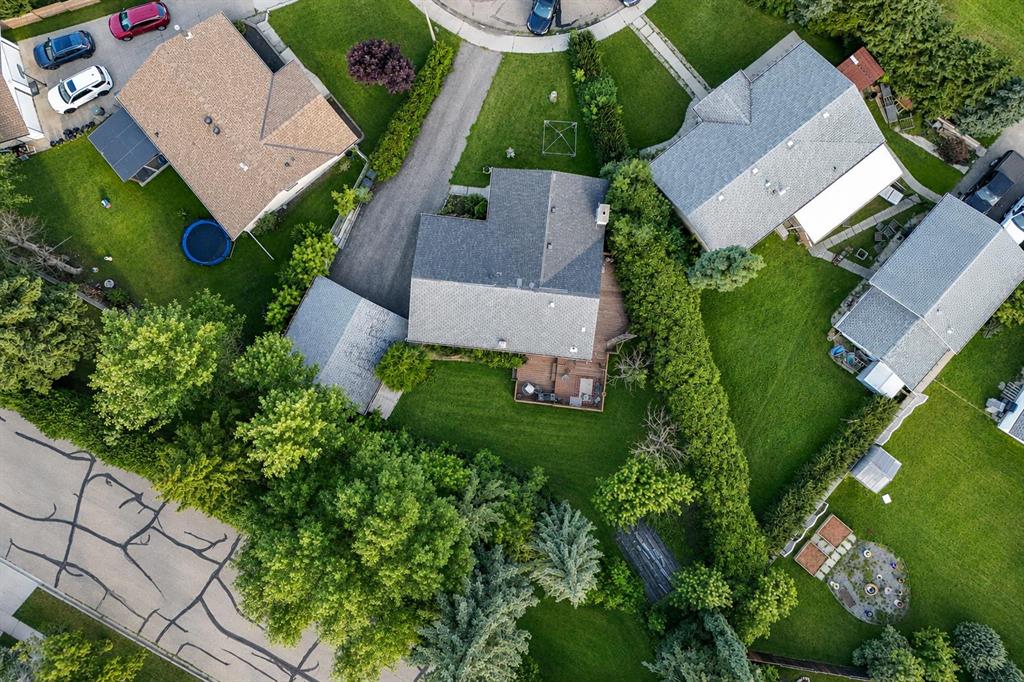
5728 51 Avenue , Ponoka || $364,922

Tucked into a quiet cul-de-sac in sought-after Lucas Heights, this 4-bedroom, 2.5-bath bungalow sits on a spacious pie-shaped lot just minutes from Centennial Park, walking trails, and schools. It's the kind of location that's hard to put a price on: the kind of street where kids can play, neighbors know each other, and the park, trails, and everyday errands are all a short walk or drive away.

Step inside to an open-concept main floor that makes the whole home feel bright and connected. Newer flooring and fresh paint run throughout, and updated lighting fixtures give every room a clean, modern feel. The layout flows easily from the living space into the kitchen and dining area, making it just as easy to host a full house as it is to settle in for a quiet night in.

The bungalow design offers the kind of main-floor living that's tough to find, with all the everyday essentials on one level and four bedrooms giving a growing family or those who work from home plenty of options. Two and a half baths keep mornings simple, even with a full house.

Downstairs, the partially finished basement adds valuable extra living space, whether that means a rec room, home gym, office, or all three, and it comes with a brand-new shower already in place, giving you a head start on finishing it exactly the way you want.

Behind the scenes, the big-ticket items have already been taken care of. A new hot water tank and new front shingles mean two of the most important, and most expensive, systems in the home are already sorted, giving buyers real peace of mind and one less thing to budget for after closing.

Outside, the pie-shaped lot widens out toward the back, giving you more usable yard space than a typical lot on the street, plus added privacy where it counts. A double deck spans the back of the home, overlooking the yard and offering plenty of room for outdoor furniture, a barbecue, and space to entertain through the warmer months; it's ready for a personal touch to make it your own. A double garage with manual doors completes the package, offering secure parking and extra storage for tools, bikes, and gear.

Beyond the property line, Lucas Heights offers the kind of convenience that's increasingly hard to find: Centennial Park and its walking trails within easy reach for morning walks or evening runs, nearby schools for families, and a quiet, established neighborhood feel that comes from a mature, tight-knit street. The cul-de-sac location means light traffic and a safer, calmer setting than busier streets nearby.

This is a rare combination: a bungalow, a premium cul-de-sac and pie-shaped lot, and a location that puts Centennial Park, trails, and schools within easy reach. Homes like this in Lucas Heights don't come along often.

Listing Brokerage: eXp Realty
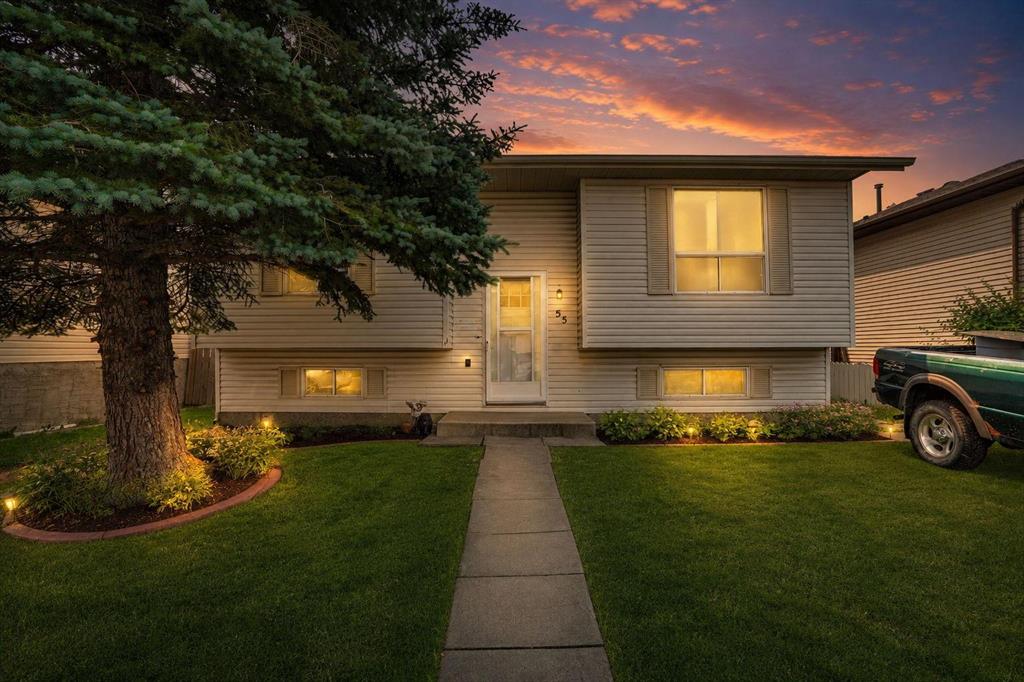
Picture of 55 Falton Close NE, Calgary Real Estate Listing
55 Falton Close NE, Calgary || $469,999

Welcome to this beautifully updated, move in ready home tucked into a quiet residential pocket of Falconridge with limited through traffic. Offering 4 bedrooms, 2 full bathrooms and a fully developed basement, this home provides plenty of space for a growing family. The bright and inviting main level features a stylish renovated kitchen with quartz countertops, stainless steel appliances, modern cabinetry and a distinctive island, complemented by comfortable living and dining spaces. The split foyer layout provides excellent separation between levels, while the developed lower level offers 2 additional bedrooms, a full bathroom and a spacious family room, perfect for guests, teens, a home office or additional family space. Outside, enjoy a large raised deck, fenced backyard and oversized double detached garage with rear lane access. Schools, parks, playgrounds, shopping, transit and the Don Hartman North East Sportsplex are all just minutes away, along with convenient access to major routes and everyday amenities. Offering an exceptional combination of modern updates, functionality, space and location, this is a home you can simply move into and enjoy. Come see everything it has to offer!

Listing Brokerage: eXp Realty
Listing data is deemed reliable but is not guaranteed accurate by CREB®. Last updated: today at 1:00 a.m.

© 2026 CENTURY 21 Real Estate Foothills. CENTURY 21® is a registered trademark licensed to Century 21 Real Estate LLC. Equal Housing Opportunity. Each office is independently owned and operated.

Find Real Estate Foothills on Facebook Find Real Estate Foothills on Twitter