MLS PROPERTIES FOR SALE

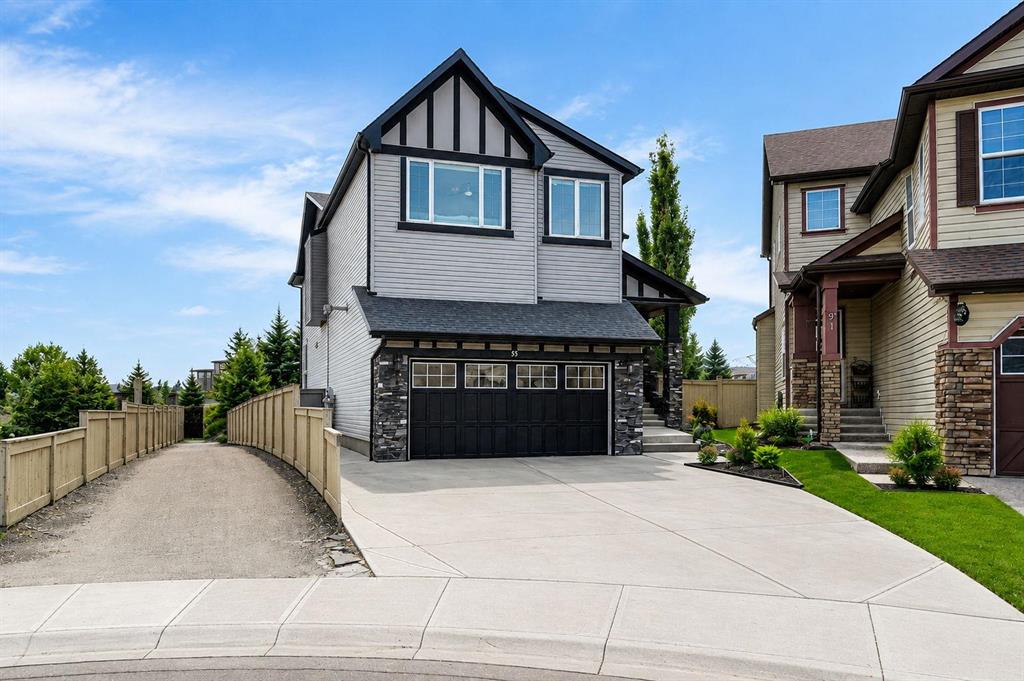
Picture of 95 Morningside Mews SW, Airdrie Real Estate Listing
95 Morningside Mews SW, Airdrie || $749,900

Welcome home! This 2467 sq.ft stunner in the family friendly community of Morningside cannot be missed! This home is located in a cul-de-sac and has 5 bedroom, 3 1/2 baths. PERFECT family home on a huge pie lot w/ side pathway and incredible privacy. Beautiful open living space, grand living room and kitchen area w/ stainless steel appliances. Ideal to entertain all your family and friends. Granite counter tops throughout. Upper floor has a massive bonus room and 2 large bedrooms and Master bedroom w/ a spectacular ensuite. Large fully developed basement w/ large living area, wet bar, full bath and 4th & 5th bedroom. The full length dura-deck deck is great for those warm evenings. Being on a pie lot there is plenty of space for the kids and friends w/ a fire pit and underground irrigation sprinkler system. Oversized garage also comes heated. Looks out to Morningside Pond and pathways. Close to shopping, transit and schools. This home shows pride of ownership throughout. Needs to be seen to be appreciated... Pictures don't do it justice.Take this opportunity to see your dream home.

Listing Brokerage: CIR Realty
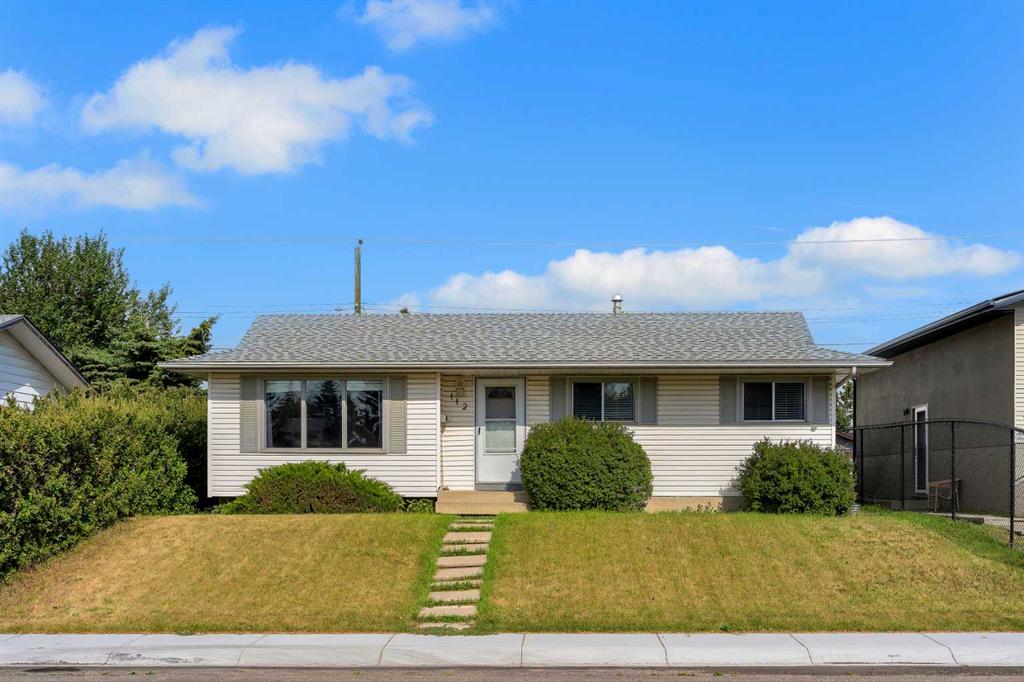
Picture of 112 Penmeadows Close SE, Calgary Real Estate Listing
112 Penmeadows Close SE, Calgary || $595,000

Fantastic Income Property! Generate approximately $3,500 per month in rental income as an investor, or take advantage of an excellent opportunity for first-time buyers. The lower legal suite is currently vacant, allowing you to move in while collecting $1,700/month from the main floor plus $600/month from the heated garage rental to help offset your mortgage. The main floor features a spacious living room, dining area, large kitchen, three good-sized bedrooms, and a 4-piece bathroom. The bright lower legal suite offers its own kitchen, large living room, two good-sized bedrooms, and a 4-piece bathroom. Shared laundry is conveniently located in lower level. Outside you'll find a mechanics dream insulated heated 28 x 28 garage/shop with 9' door, a large backyard with plenty of room to enjoy, a deck, and additional parking. Numerous updates include a furnace (approximately 12 years old), hot water tank (approximately 4 years old), basement windows (approximately 2 years old), and the main living room window. Located on a quiet street close to green spaces, shopping, schools, public transit, and all amenities, this is a versatile property offering strong cash flow, mortgage assistance, or an ideal investment opportunity. Click on link to view 3D walk through.

Listing Brokerage: RE/MAX Real Estate (Mountain View)
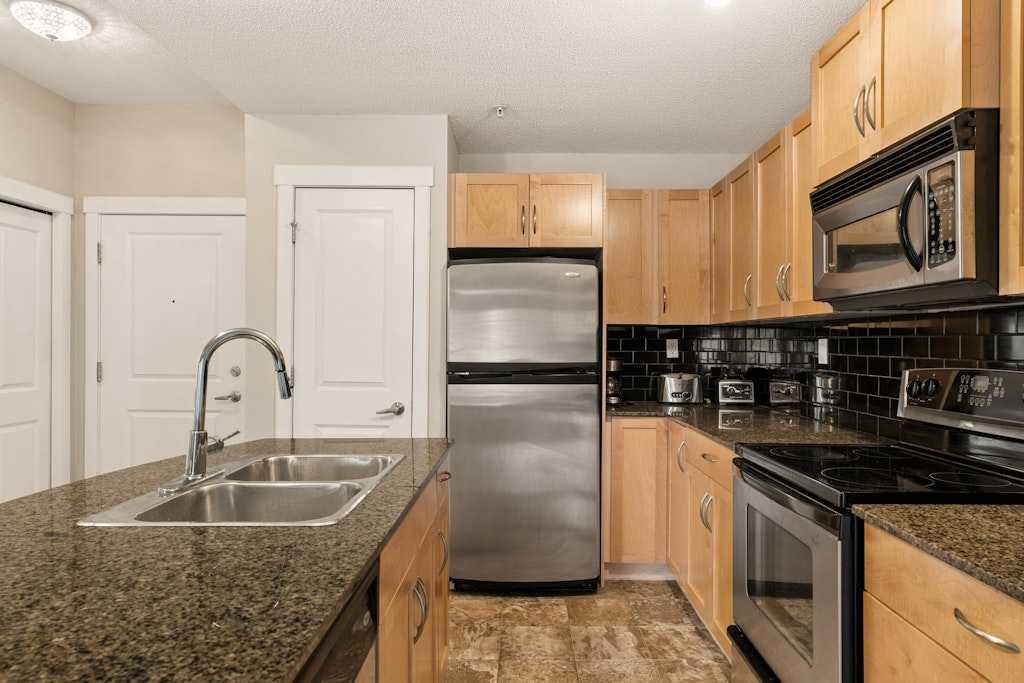
Picture of 3412, 5605 Henwood Street SW, Calgary Real Estate Listing
3412, 5605 Henwood Street SW, Calgary || $234,900

Urban living is at its best in Gateway Garrison Woods, where this meticulously maintained one-bedroom condo places you steps from Mount Royal Univeristy and everything that makes inner-city Calgary so desirable. Designed with an open-concept layout, this home strikes the perfect balance between comfort, style, and functionality. The kitchen features granite countertops, stainless steel appliances, maple cabinetry, a pantry, and a generous peninsula that provides additional workspace and storage, flowing effortlessly into the dining area and living room, which has new carpet. Oversized windows fill the space with natural light, creating a bright and welcoming atmosphere throughout. The primary bedroom offers ample room for a full bedroom suite and is complemented by a four-piece bathroom, while in-suite laundry and excellent storage add everyday convenience. Step outside to your private covered balcony overlooking the beautifully landscaped inner courtyard, an ideal setting for your morning coffee or a quiet evening outdoors. Located just steps from the boutiques, cafés, restaurants, fitness studios, and everyday amenities of Marda Loop, with River Park, Sandy Beach, and downtown Calgary only minutes away, this home presents an exceptional opportunity to enjoy one of Calgary's most sought-after inner-city communities.

Listing Brokerage: Century 21 Bamber Realty LTD.
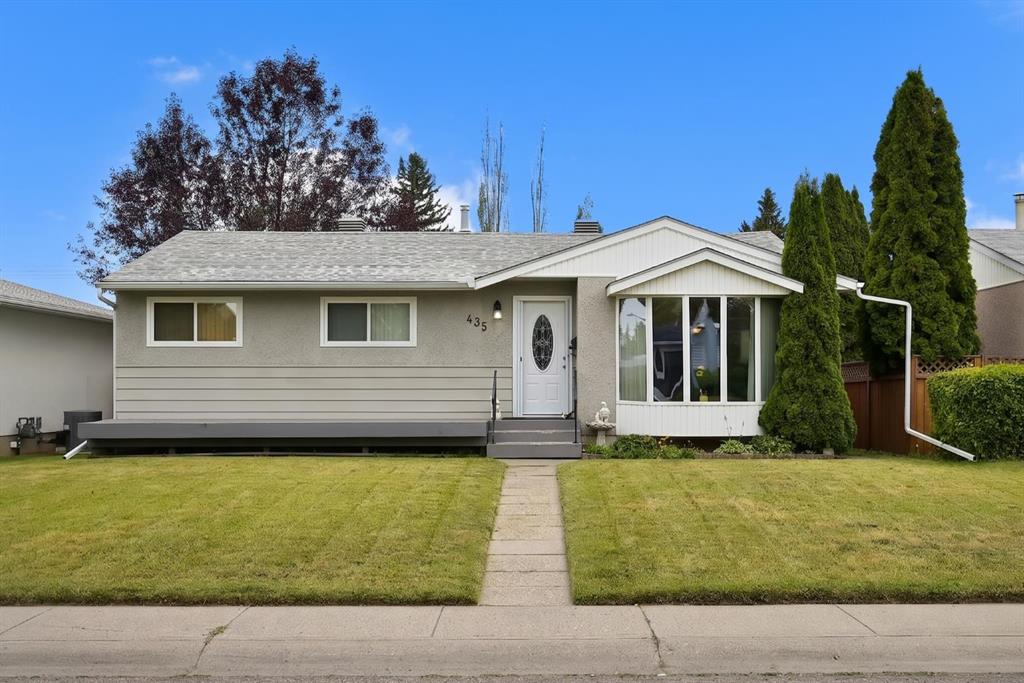
Picture of 435 88 Avenue SE, Calgary Real Estate Listing
435 88 Avenue SE, Calgary || $599,900

Located on a quiet street, this home is loaded with upgrades & features which include: 1900 sq ft of developed living space, furnace & water tank are newer, main bathroom & lower bathroom also the LVP flooring on main floor, shingles & eavestroughs all done approx. 2 years ago, all windows main floor updated, also front & rear doors, wet bar in lower level , kitchen updated, heated garage, paved alley, covered deck & so much more. The main open bright floor plan features a living room dining room, kitchen, 4pc bathroom & 2 large bedrooms. The main used to be 3 bedrooms and was converted to 2 to have a very large primary bedroom, it would be very easy to install a wall to change back to 3 bedrooms. The lower level features a family room, wet bar area, 3pc bathroom, laundry area & 3 good size bedrooms. The huge south facing backyard offers a covered deck & double heated garage. Acadia has appox. 9 to 12 schools which include Montessori, Catholic, public & francophone, charter & private, 3 to 5 local churches, green spaces, shopping, bus, easy access to LRT & 15 minutes will get you anywhere you need to go & so much more, Click on link to view 3D walk through.

Listing Brokerage: RE/MAX Real Estate (Mountain View)

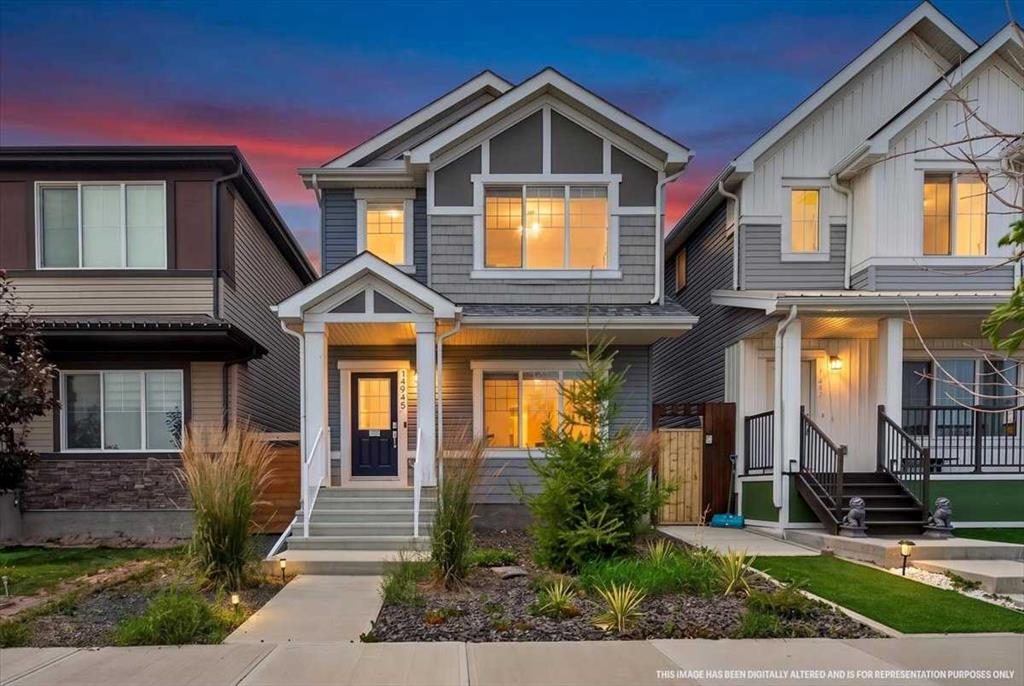
Picture of 14945 1 Street NW, Calgary Real Estate Listing
14945 1 Street NW, Calgary || $625,000

Welcome to this beautifully maintained 2-storey home in Livingston! This home offers 1,703 sq.ft. of bright and spacious living space in a fantastic family-friendly community. The open-concept main floor features durable vinyl plank flooring throughout the main level, creating a seamless flow between the living, dining, and kitchen areas. Large windows fill the home with natural light, while the functional layout provides plenty of room for everyday living and entertaining. Upstairs, you’ll find three generous bedrooms, including a comfortable primary retreat, along with a convenient 2.5-bathroom layout and a versatile bonus room—perfect for a family room, home office, or play area. The thoughtful floor plan offers both functionality and flexibility for growing families and comes with central air-conditioning, perfect for the hot summers. Step outside to enjoy the private, fully fenced, SUNNY WEST-FACING backyard designed for easy living and entertaining. The low-maintenance landscaping and spacious exposed aggregate patio provide the perfect setting for summer BBQs, morning coffee, or relaxing with family and friends. A detached oversized double garage offers excellent parking and storage space. The unfinished basement is roughed in for a future bathroom and awaits your personal touch! Residents also enjoy access to The Hub, a fantastic HOA amenity area featuring tennis courts, skating rinks, a playground, Amphitheatre, water spray park, and a variety of seasonal programs and community events for all ages. This is a wonderful opportunity to own a move-in-ready family home in a community that truly offers something for everyone. See Virtual Tour and book your private showing with your favorite agent today!

Listing Brokerage: The Real Estate District
Listing data is deemed reliable but is not guaranteed accurate by CREB®. Last updated: today at 1:00 a.m.

© 2026 CENTURY 21 Real Estate Foothills. CENTURY 21® is a registered trademark licensed to Century 21 Real Estate LLC. Equal Housing Opportunity. Each office is independently owned and operated.

Find Real Estate Foothills on Facebook Find Real Estate Foothills on Twitter