MLS PROPERTIES FOR SALE

Picture of 705, 220 12 Avenue SE, Calgary Real Estate Listing
705, 220 12 Avenue SE, Calgary || $369,900

Welcome to urban living at its finest in Keynote 1. This beautifully maintained 7th floor condominium offers 2 bedrooms, 2 full bathrooms, and a bright southeast facing layout that fills the home with natural light while showcasing city views. The open concept design creates an inviting space for both everyday living and entertaining. The well appointed kitchen features granite countertops, ample cabinetry, and a functional layout overlooking the spacious living and dining areas. The primary bedroom includes a private ensuite, while the second bedroom and full bathroom provide excellent flexibility for guests, family, or a home office. Enjoy the convenience of in suite laundry, 1 titled underground parking stall, 1 titled storage unit and bike storage. Residents of Keynote One enjoy exceptional amenities, including a fitness centre, owners lounge, and direct access to shopping, restaurants, and everyday conveniences. Ideally located close to downtown, transit, parks, pathways, and entertainment, this is an outstanding opportunity for professionals, investors, or anyone seeking a vibrant inner city lifestyle.

Listing Brokerage: Coldwell Banker Mountain Central
Picture of 111 Valley Ponds Crescent NW, Calgary Real Estate Listing
111 Valley Ponds Crescent NW, Calgary || $874,900

Elevate your lifestyle in this one-of-a-kind sanctuary, perched at the street's highest elevation for ultimate privacy and grandeur. Imagine waking up to an ever-changing 180-degree masterpiece of valley and golf course views, framed perfectly by a dramatic 20-foot wall of glass. From the moment you enter, the soaring cathedral ceilings and open, airy design create an atmosphere of refined comfort that is truly unrivaled in the community.

At the heart of the home lies a timeless gourmet kitchen, anchored by rich granite countertops, a massive central island, and premium stainless steel appliances. This residence has been meticulously maintained and thoughtfully updated, featuring three beautifully renovated bathrooms, a sophisticated executive office with a signature curved railing, and a master suite that serves as a private retreat with its own balcony overlooking Valley Ridge Golf Course and Tuscany. The exceptional walk-out basement is a standout feature, flooding the lower level with natural light and offering seamless access to the professionally landscaped yard—a blank canvas ready for your creative touch.

With infrastructure updates like dual hot water tanks and select plumbing improvements, this home offers a rare combination of prestigious location and serene living. While the photos are stunning, they simply cannot replicate the breathtaking scale and energy of this 180-degree view. Don't miss the opportunity to see it for yourself—reach out today to schedule your private tour and experience the pinnacle of Valley Ridge living firsthand.

Listing Brokerage: MaxWell Canyon Creek
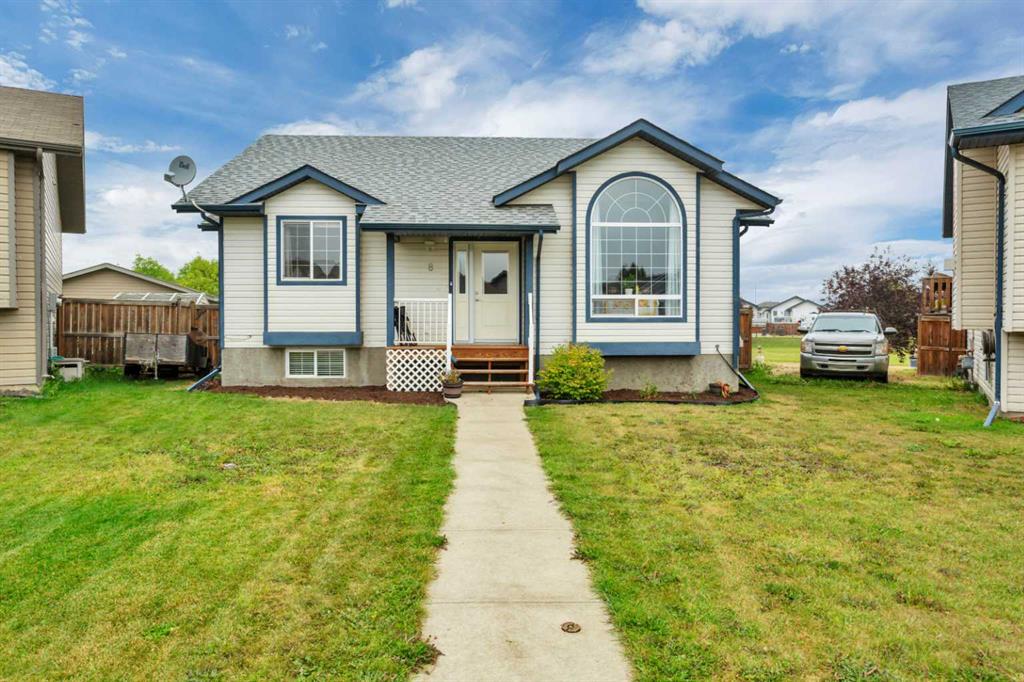
Picture of 9216 94A Avenue , Grande Prairie Real Estate Listing
9216 94A Avenue , Grande Prairie || $360,000

Discover the perfect blend of functionality, comfort, and investment potential with this city-approved legal up/down duplex.Whether you're looking for a mortgage helper, rental income, or space for extended family, this versatile property offers endless possibilities. The upper suite features a bright and spacious open-concept layout with 3 bedrooms and 2 full bathrooms, including a private ensuite in the primary bedroom. The large kitchen offers ample counter space and flows seamlessly into the dining and living areas, creating the perfect space for entertaining or everyday family living. The lower suite, also with a separate entrance and in-suite laundry, offers a functional and open layout with 2 bedrooms and 1 full bathroom. The spacious living area and well-appointed kitchen make it ideal for tenants, guests, or extended family members Recent updates provide peace of mind and added value, including shingles replaced in 2023.Outside, you'll find a fenced backyard perfect for children, pets, and summer barbecues, along with a paved parking area offering 2 parking stalls per unit for a total of 4 parking stalls. Upstairs unit is currently vacant and the basement unit is currently tenant-occupied at $1,650/month with utilities included ( Lease untill Dec 31st 2027). This move-in-ready property presents an excellent opportunity for investors or homeowners looking to offset expenses with rental income while enjoying comfortable living space.Call today to book your private viewing.

Listing Brokerage: RE/MAX Grande Prairie
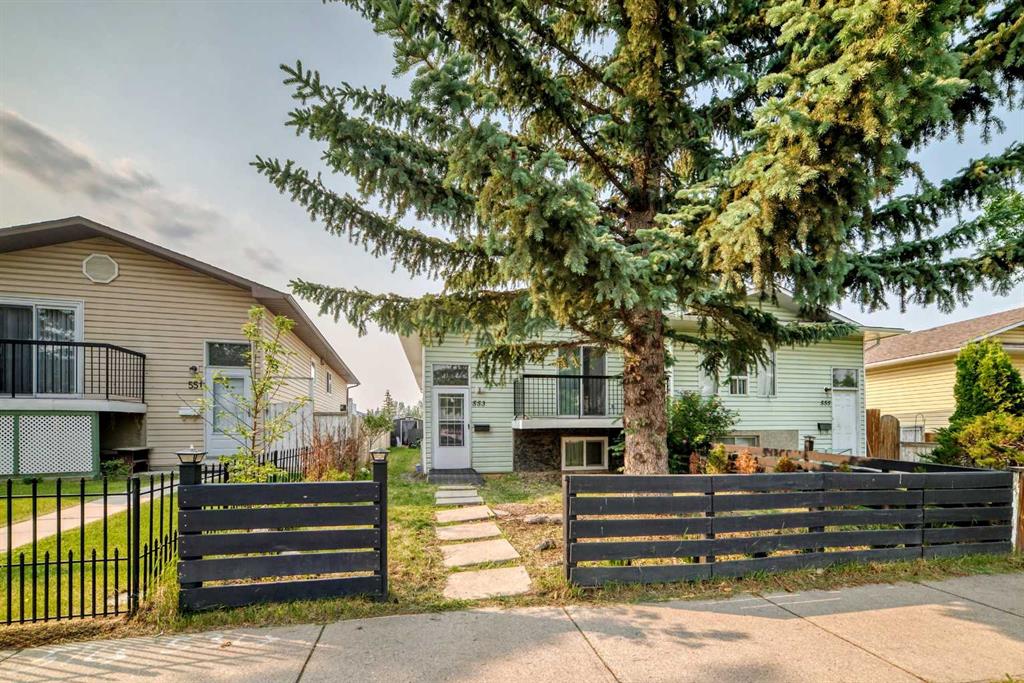
Picture of 1109 50 Street , Edson Real Estate Listing
1109 50 Street , Edson || $269,000

Located centrally near schools and new Edson Leisure Center. Your back yard overlooks the former Water Tower Park (2.25 acres). Has a single detached garage

Listing Brokerage: RE/MAX BOXSHAW FOUR REALTY
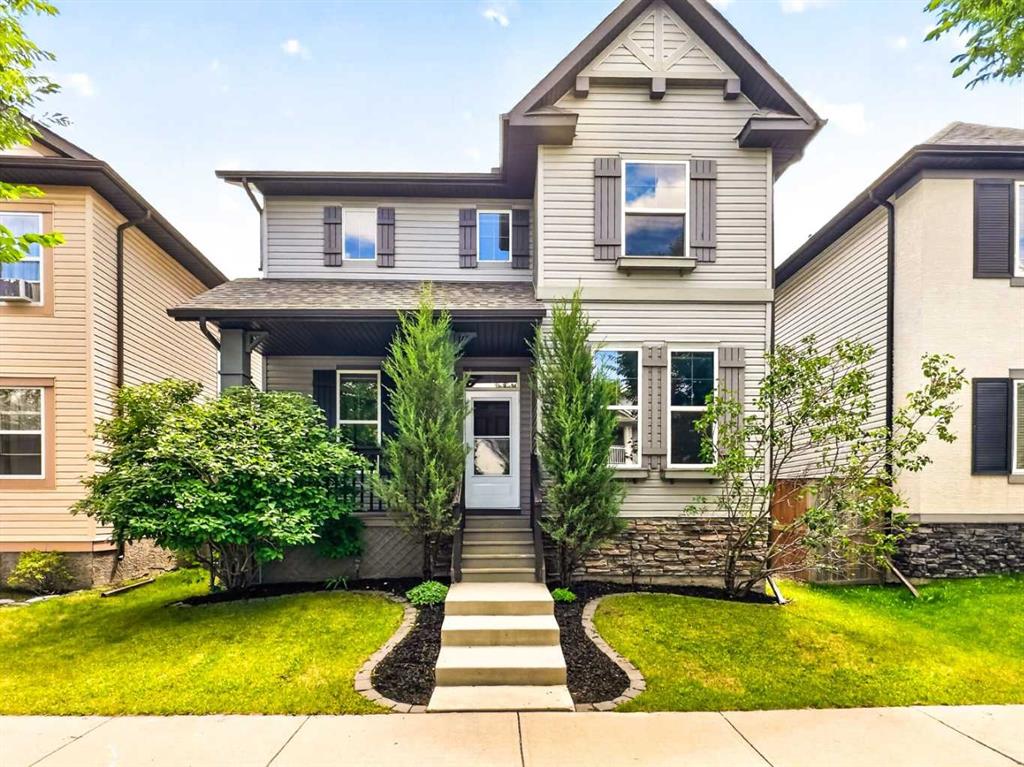
Picture of 236 Chaparral Drive SE, Calgary Real Estate Listing
236 Chaparral Drive SE, Calgary || $845,000

LAKE VIEWS AND SHOW HOME LUXURY – 6 BEDROOMS, CORNER LOT, DIRECTLY ACROSS FROM LAKE CHAPARRAL. Opportunities like this don't wait. Positioned directly across from Lake Chaparral’s main gate, this former Jayman showhome offers something rare: park and water views from a beautiful mature, tree-canopied corner lot. Step inside and the drama begins. Soaring open-to-above ceilings and refinished hardwood immediately set the tone, while crown moulding and architectural detailing reflect the custom-built character of the home. The heart of the home is the chef’s kitchen, featuring granite counters, a substantial island, gas cooktop, built-in oven, warming drawer, skylights that fill the space with natural light, extensive cabinetry, and dedicated wine and bar storage. The formal dining room can also function as a home office, while the living room, anchored by a gas fireplace, overlooks the private backyard. Upstairs, the primary bedroom includes an electric fireplace and an updated ensuite with dual vanities, a deep soaker tub, separate shower, and private water closet. Two additional bedrooms share a full bathroom with distinctive pebble flooring. The fully finished basement adds three more bedrooms with egress windows, a full bathroom, and a spacious rec/TV area, bringing the home to six bedrooms in total and offering excellent flexibility for larger families, guests, or multi-generational living. Outside, the mature corner lot offers a large backyard, updated deck, stone patio, and pre-wiring for a hot tub. The oversized double garage is fully finished with epoxy flooring and ceiling fans, and the garage door was replaced in 2023. Major updates include new siding, front door, and garage door in 2023; deck, dining room window, and sliding patio door in 2025; refinished hardwood in 2022; and a well-maintained cedar shake roof. Central air conditioning keeps the home comfortable through the warmer months. Best of all, Lake Chaparral is directly across the street, with private beaches, swimming, boating, fishing, playgrounds, courts, and year-round recreation just steps from your front door. This isn’t just a house. It’s a lifestyle upgrade, with an address that delivers every single day. This one will not last.

Listing Brokerage: 2% Realty
Listing data is deemed reliable but is not guaranteed accurate by CREB®. Last updated: today at 1:00 a.m.

© 2026 CENTURY 21 Real Estate Foothills. CENTURY 21® is a registered trademark licensed to Century 21 Real Estate LLC. Equal Housing Opportunity. Each office is independently owned and operated.

Find Real Estate Foothills on Facebook Find Real Estate Foothills on Twitter