MLS PROPERTIES FOR SALE

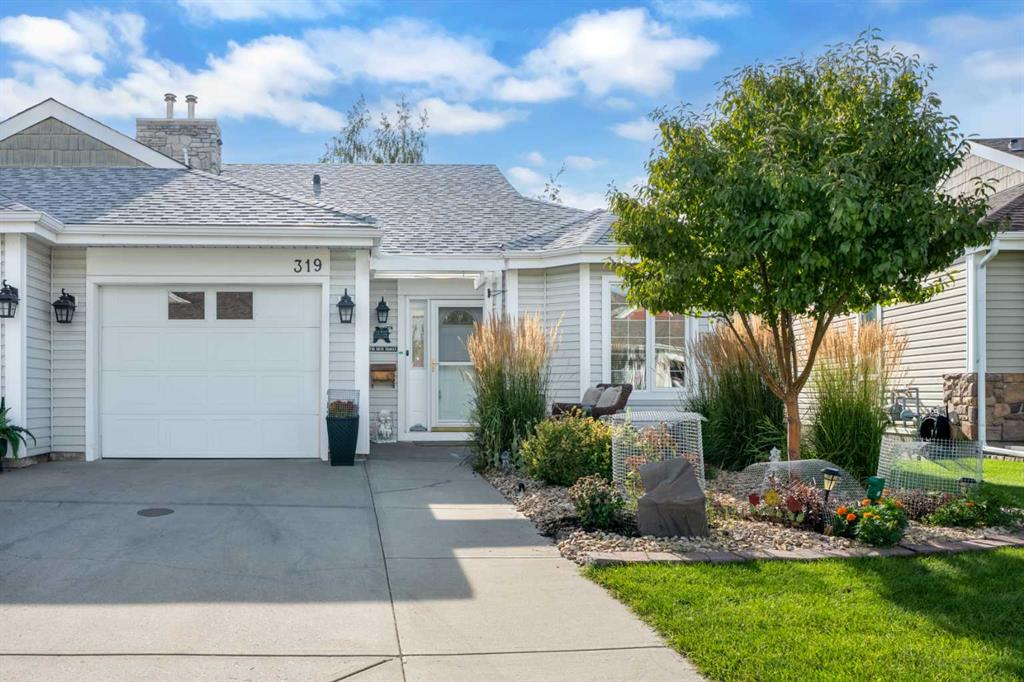
Picture of 319 De Foras Close NW, High River Real Estate Listing
319 De Foras Close NW, High River || $449,000

Welcome to Polo Park, where comfortable living, a welcoming atmosphere, and a beautiful setting come together. This well-maintained, fully finished bungalow is located in a desirable 55+ community, is in very good condition and comes with tons of upgrades and updates. The main floor features a bright living room with vaulted ceilings, cozy fireplace and newer, great quality laminate flooring, creating a open and spacious feel. The kitchen offers quartz countertops, a breakfast bar and a good-sized pantry, updated fixtures and finishes throughout. The spacious primary bedroom includes a walk-in closet and 4-piece ensuite. A versatile front room with a Jack-and-Jill bathroom can be used as a den, office, guest room or whatever best suits your lifestyle. The fully finished basement provides excellent additional living space, including a large recreation area with free standing stove, a guest room and a generous laundry/storage room. Enjoy your morning coffee or evening relaxation on the west-facing covered and screened-in back deck, overlooking a peaceful green space. The setting is one of the highlights of this home: calm, quiet and beautifully maintained and mature surroundings. Residents also enjoy access to a clubhouse, while the nearby golf course adds another great recreational option. This home comes wit numerous updates and extras included: upgraded faucets, upgraded lights and ceiling fixtures, updated interior doors (2023), quartz countertops in the kitchen and upstairs bathrooms (2023), furnace (2024), a great-sized central A/C unit (2024), triple-pane windows in the bedroom and office (2024), garage door opener (2025), water softener and rain barrel, seriously... too much to mention. A single attached garage completes this appealing home. If you're looking for a well-cared-for bungalow in a peaceful 55+ community with a beautiful green-space setting, this one is worth a look. ***Be sure to check out the virtual tour for an immersive experience. And don’t hesitate to book a showing to see it in person!***

Listing Brokerage: CIR Realty
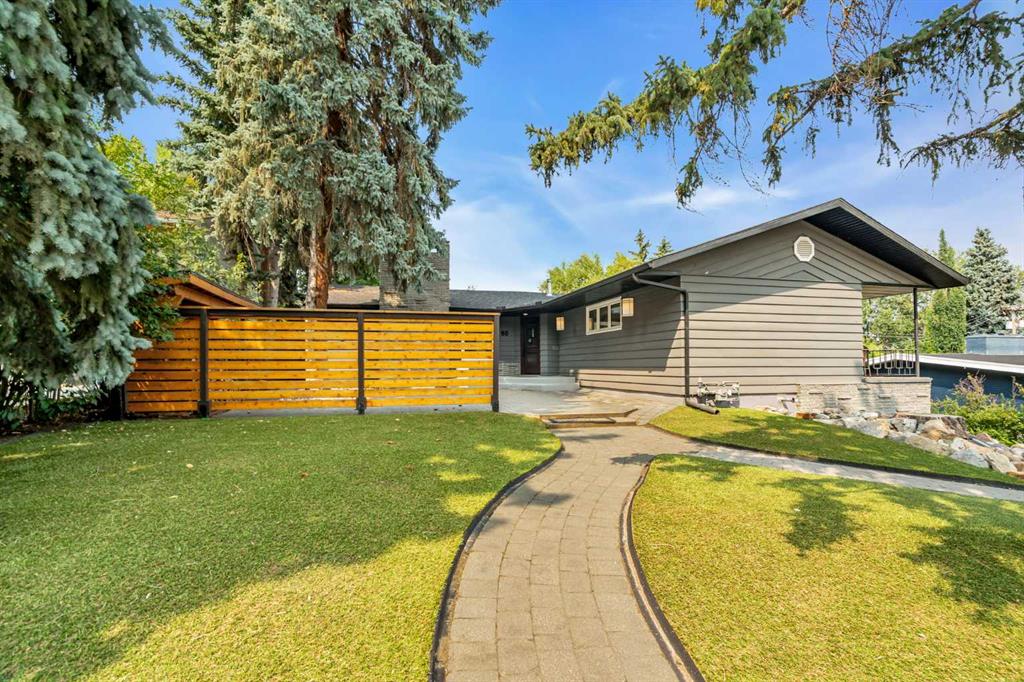
Picture of 60 Massey Place SW, Calgary Real Estate Listing
60 Massey Place SW, Calgary || $1,799,900

4 BEDROOMS | 3 BATHROOMS | LUXURY BUNGALOW | OVER 3,200 SQFT OF DEVELOPED LIVING SPACE | 80' x 120' LOT | HEATED DOUBLE ATTACHED GARAGE | Welcome to this exceptional rancher style luxury bungalow in the prestigious community of Mayfair, perfectly positioned on a quiet cul-de-sac on an expansive 9,300 sqft lot. This remarkable home blends timeless architecture with sophisticated finishes, incredible outdoor living, and a level of privacy rarely found in the inner city. Step inside to a stunning freshly painted open-concept main floor where hardwood flooring, soaring vaulted ceilings, and gorgeous exposed wood beams create an immediate sense of warmth and character. The spectacular family room is surrounded by expansive windows overlooking the mature backyard and anchored by a resurfaced wood-burning fireplace. At the heart of the home, the kitchen showcases sleek cabinetry, quartz countertops, and premium Wolf and Sub-Zero appliances. The spacious dining room provides an elegant setting for entertaining and family gatherings and opens onto the large back deck for entertaining. The thoughtfully designed main floor offers 3 spacious bedrooms and 2 full bathrooms. The impressive primary retreat is generously sized with a private balcony overlooking the backyard, excellent closet space, and a beautifully appointed 3-piece ensuite. Two additional bedrooms and a full 4-piece bathroom complete this level. The fully developed basement provides exceptional additional living space with a separate entrance, a large living room, custom built-in entertainment unit, cork flooring, full bathroom, laundry, and extensive storage. The oversized fourth bedroom feels like a private retreat of its own, featuring a sitting area with wood-burning fireplace and a large walk-in closet. Direct access to the oversized heated double attached garage adds everyday convenience. Outside, the professionally landscaped backyard is a true private oasis surrounded by mature trees and thoughtfully designed for entertaining. Enjoy the container pool, expansive deck and patio areas, low-maintenance turf, custom fencing, stonework, two gas hookups and beautifully established landscaping, creating an incredible setting for summer afternoons and evenings with family and friends. Additional features include central air conditioning, California Closets and custom built-in storage throughout, and two hot water tanks. Located just steps from the pathways surrounding Glenmore Reservoir and close to Calgary Golf & Country Club, Chinook Centre, parks, schools, and major routes, this exceptional Mayfair residence offers a rare combination of privacy, architectural character, luxury, and convenience in one of Calgary's most coveted inner-city communities. Book your private showing today!

Listing Brokerage: RE/MAX First

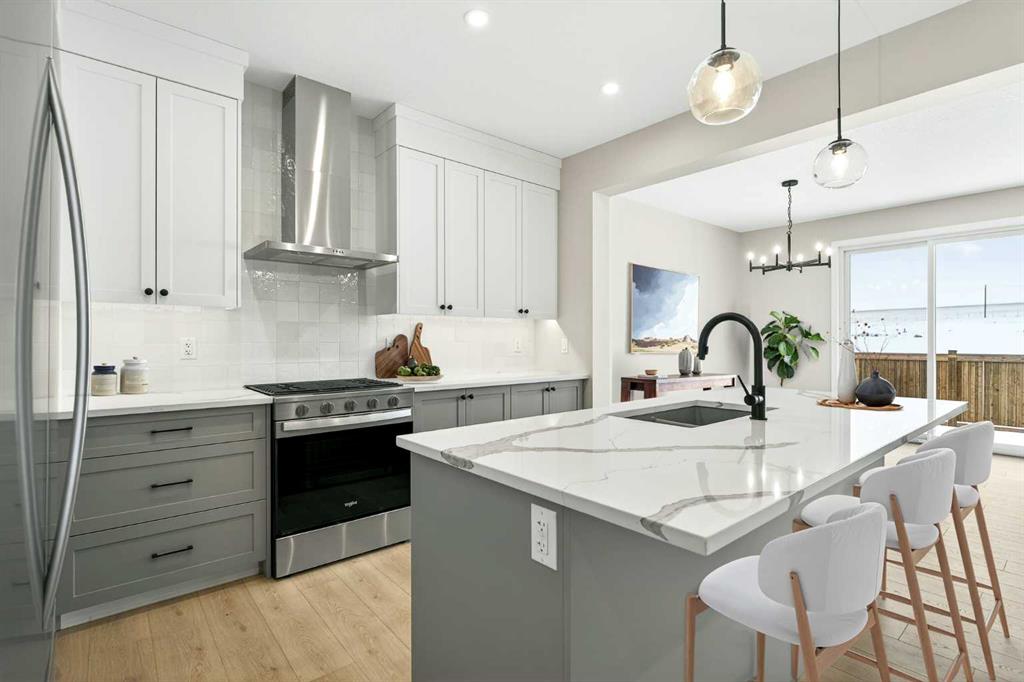
Picture of 537 Sawgrass Green NW, Airdrie Real Estate Listing
537 Sawgrass Green NW, Airdrie || $654,900

THE SAGE by Baywest Homes — a thoughtfully designed home offering over 2,100 square feet of living space above grade, including 3 bedrooms, 2.5 bathrooms, and a main-floor office perfect for working from home or creating a quiet study space. Situated on a spacious lot with a west-facing backyard, this home blends function, style, and comfort.

Built by Baywest Homes — trusted for quality and craftsmanship since 1985 — The Sage is engineered for lasting durability and thoughtful design, backed by a 10-Year Alberta New Home Warranty and a one-year builder warranty.

Step inside to a welcoming foyer leading to the main-floor office. The heart of the home is the kitchen, featuring 42-inch cabinets with crown molding and under-cabinet lighting, upgraded appliances, a built-in microwave, a gas range, and a chimney-style hood fan with tile extending to the ceiling. Quartz countertops and a Silgranit undermount sink add both beauty and practicality, while a walk-through pantry connects the kitchen to the mudroom, keeping everyday essentials organized and out of sight.

The open-concept great room and dining area are ideal for entertaining, with oversized windows and a sliding glass door opening to the west-facing yard. The large living room has plenty of natural light thanks to the oversized windows and the flooring is luxury laminate flooring throughout the entire main floor.

Upstairs, a spacious bonus room is perfect for movie nights or a play area, with an adjacent tech nook ideal for studying, working, or creative projects. The primary suite offers a private retreat with a large walk-in closet and an ensuite featuring a spacious shower and separate soaker tub. Two additional bedrooms, a dedicated laundry room, and a well-appointed main bathroom complete the upper level.

The Sage is designed to support your lifestyle with comfort, beauty, and thoughtful features throughout.

About the Community:
Sawgrass Park in NW Airdrie is a vibrant new community by Hopewell, featuring lush green spaces, serene wetlands, and upcoming plans for a new school and recreation amenities such as a splash park and pickleball courts. It's the perfect place to build lasting memories — and you'll be among the first to call this exciting neighbourhood home.

Photos shown are of the same model in a different community and may not reflect the exact finishes of this home.

Listing Brokerage: CIR Realty
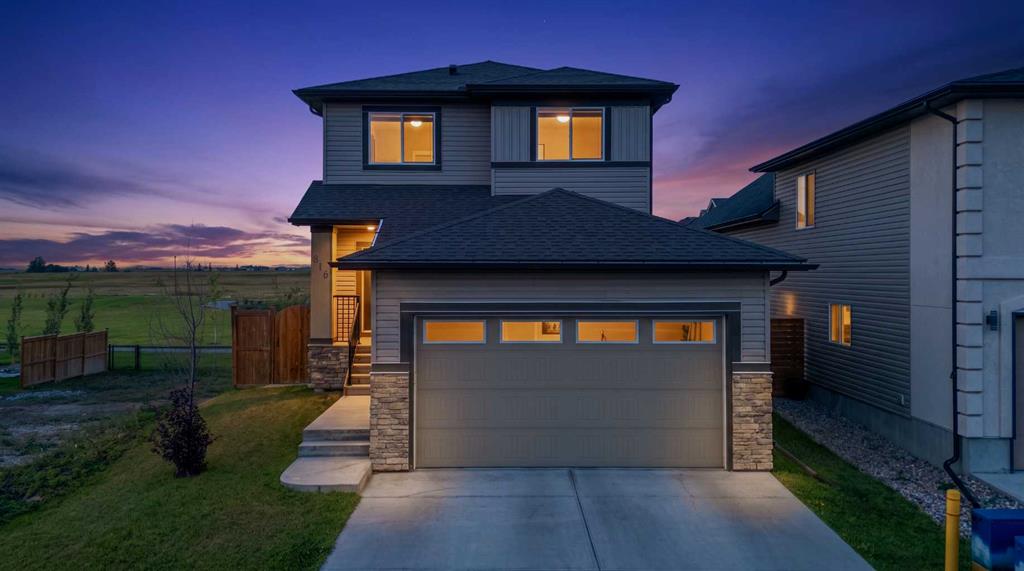
Picture of 816 Lakewood Circle , Strathmore Real Estate Listing
816 Lakewood Circle , Strathmore || $559,900

Welcome to 816 Lakewood Circle, a bright and inviting detached home in the desirable lake community of Lakewood—an ideal fit for young families, first time buyers, or anyone looking for comfort and everyday convenience at an affordable price point. Offering over 2,197 sq. ft. of total living space, this well designed two-storey home features an open main floor where the living room, dining area, and kitchen flow seamlessly together, creating a warm and functional space for family time or entertaining. The kitchen offers stainless steel appliances, ample cabinetry, a large walk-through pantry, and a centre island with an eat-up area, while the upper deck overlooks the spacious backyard with no neighbours behind and open landscape views. Ideal for guests, a spacious foyer and closet space connects with a 2-piece bathroom that completes the main floor. Upstairs, you’ll find three generous bedrooms and a 4-piece bathroom, as well as a comfortable primary suite with a walk-in closet and private ensuite, along with large windows that bring in plenty of natural light throughout the home. The fully finished walkout basement adds incredible flexibility with a spacious family room, fourth bedroom, 3-piece bathroom, and direct access to the lower deck and backyard—perfect for guests, older children, a home office, or additional living space. Complete with 4 bedrooms, 3.5 bathrooms, a double attached garage, upper and lower outdoor spaces, and a peaceful setting close to the lake, parks, schools, golf courses, shopping, and entertainment, this home delivers the lifestyle, layout, and value today’s families are looking for!

Listing Brokerage: eXp Realty
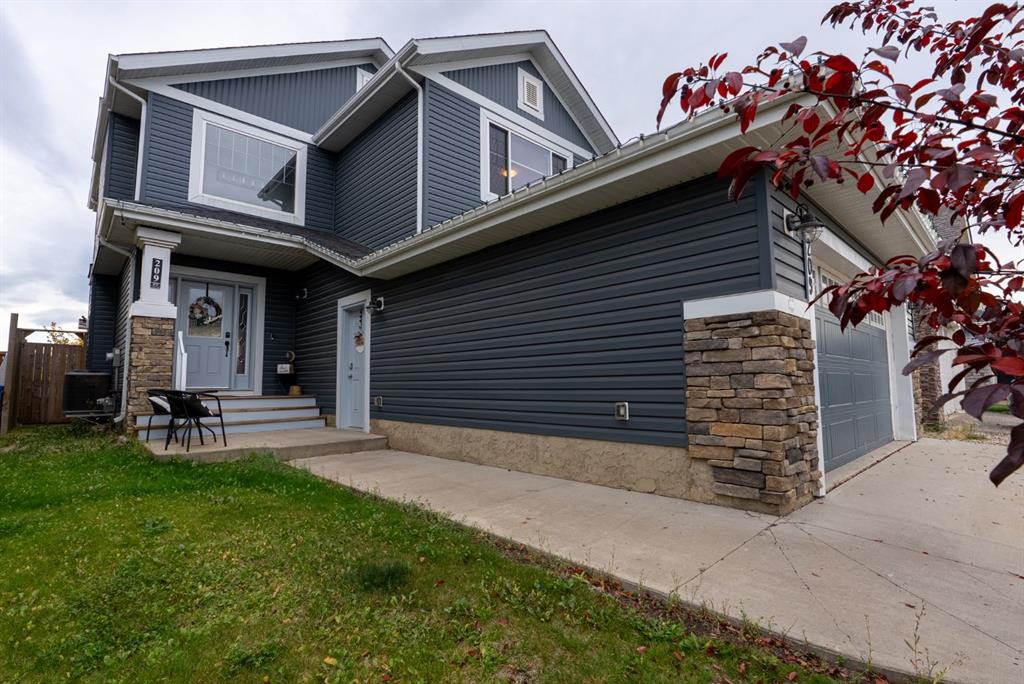
Picture of 209 Blackburn Drive , Fort McMurray Real Estate Listing
209 Blackburn Drive , Fort McMurray || $699,900

PARSONS CREEK | GREENBELT VIEWS | 2-STOREY | 5 BEDROOMS | BASEMENT SUITE | HEATED OVERSIZED GARAGE | Welcome to this impressive 2-storey home in the highly sought-after community of Parsons Creek! Offering over 1,800 sq.ft.+ above grade plus a fully developed basement, this home features an open-concept layout, no carpet throughout, greenbelt views, and a versatile suite. The spacious entryway welcomes you with soaring ceilings and leads into the bright main living space. The living room is anchored by a beautiful stone feature wall with a natural gas fireplace, while the large windows capture the afternoon sun and offer peaceful views of the surrounding greenbelt. The kitchen is both stylish and functional, featuring two-tone cabinetry, classic subway tile backsplash, quartz countertops, stainless steel appliances, a corner pantry, and an eat-up island. The generous dining area provides direct access to the oversized rear deck, creating an easy flow for entertaining and outdoor living. Completing the main floor is a conveniently located laundry room and 2-piece powder room. The oversized attached heated garage is a standout feature measuring approximately 30' x 22' and offering plenty of room for vehicles, storage, and recreational toys. Upstairs, the spacious bonus room provides additional living space, while three bedrooms offer comfortable accommodations for the family. The primary bedroom is thoughtfully positioned at the rear of the home to take advantage of the greenbelt views and features a walk-in closet and impressive 5-piece ensuite complete with dual sinks and a jetted tub. The fully developed basement offers incredible flexibility with a suite featuring a full kitchen, separate laundry, 4-piece bathroom, and two additional bedrooms. The suite has both interior access from the main home and its own separate access, making the space ideal for extended family, guests, or a variety of living arrangements. Located just steps from two elementary schools and the extensive trail system, this home offers an exceptional combination of space, functionality, and location. With greenbelt views, a heated oversized garage, no carpet, and a fully equipped basement suite, this Parsons Creek home is one you won't want to miss! Also note: The Regional Municipality of Wood Buffalo (RMWB) is exploring a potential designated Off-Highway Vehicle (OHV) route expansion into Parsons Creek North!

Listing Brokerage: COLDWELL BANKER UNITED
Listing data is deemed reliable but is not guaranteed accurate by CREB®. Last updated: today at 1:00 a.m.

© 2026 CENTURY 21 Real Estate Foothills. CENTURY 21® is a registered trademark licensed to Century 21 Real Estate LLC. Equal Housing Opportunity. Each office is independently owned and operated.

Find Real Estate Foothills on Facebook Find Real Estate Foothills on Twitter