MLS PROPERTIES FOR SALE

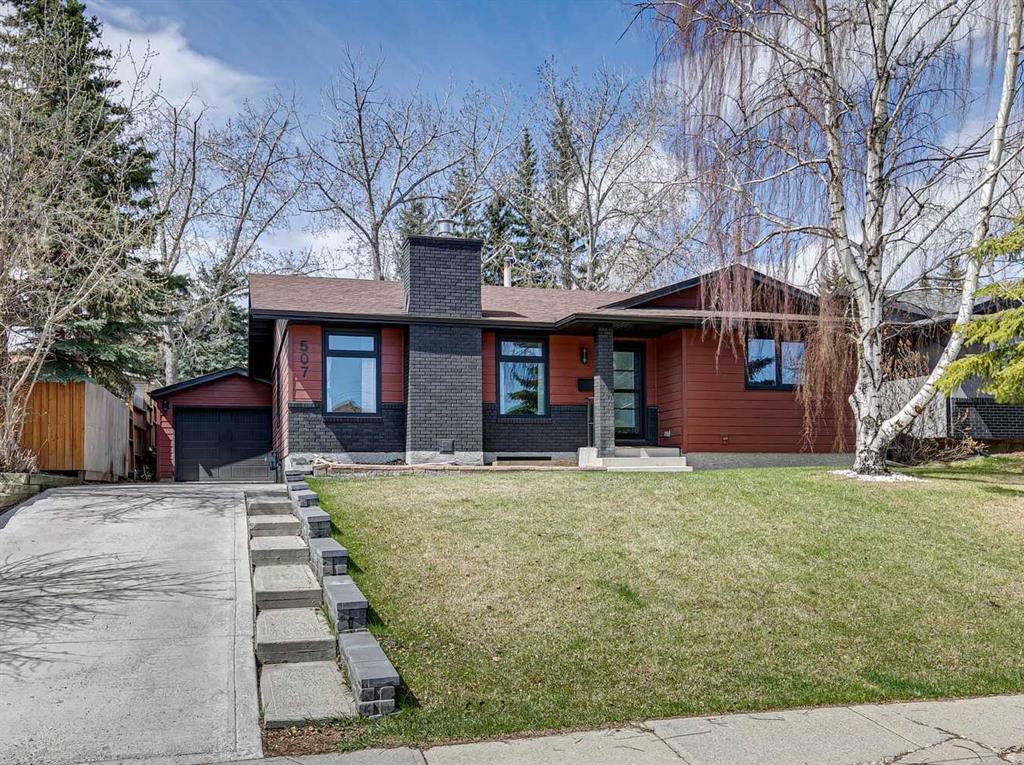
Picture of 507 Cantrell Drive SW, Calgary Real Estate Listing
507 Cantrell Drive SW, Calgary || $810,000

Welcome to this beautifully renovated Bungalow in the highly desirable community of Canyon Meadows, where modern design and everyday functionality come together seamlessly. Thoughtfully renovated throughout, this exceptional property offers the perfect balance of style, comfort, and convenience for today’s family lifestyle.
From the moment you step inside, you’ll appreciate the bright and inviting atmosphere created by oversized windows and an impressive front entryway. The open-concept main floor is designed for both relaxing and entertaining, featuring a spacious living room anchored by a gas fireplace with elegant window detailing. The chefs-inspired kitchen has been fully redesigned with high-end appliances, custom cabinetry, quartz countertops, a large island, and a convenient pot filler, flowing effortlessly into the dining area. The main level also includes a full bathroom and two generously sized bedrooms, including a stunning primary retreat complete with a custom walk-in closet, spa-like ensuite, and French doors leading to the rear deck. The fully developed lower level offers additional living space with a large family room, custom wet bar with floating shelves and dual bar fridges, and two additional bedrooms.A great sized laundry room and ample storage complete this level. Outside, the property continues to impress with extensive exterior upgrades including a brand new garage, updated driveway, and a spacious deck with pergola - perfect for outdoor entertaining.
Additional upgrades include a newer roof (4 years old), new furnace, air conditioning, hot water tank, electrical panel, and upgraded attic insulation, providing both comfort and peace of mind. This move-in-ready home delivers exceptional quality in one of Calgary’s most established and family-friendly communities. Ideally located within walking distance to schools, athletic fields, fitness facilities, and the natural beauty of Fish Creek Park, this home also offers easy access to shopping, dining, Southcentre Mall, and the nearby LRT station for a quick downtown commute. For more information, photos, and a guided 360 tour, click the links below!

Listing Brokerage: eXp Realty
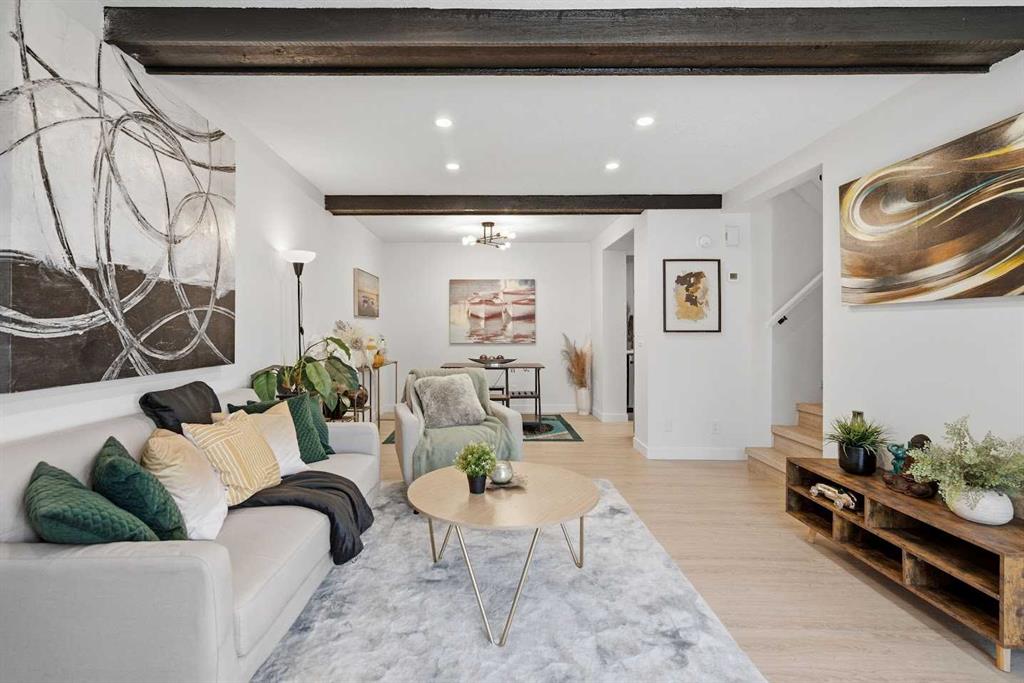
Picture of 209, 5404 10 Avenue SE, Calgary Real Estate Listing
209, 5404 10 Avenue SE, Calgary || $279,900

Welcome to this stylish and sun-drenched modern townhouse in the established community of Penbrooke Meadows. The perfect blend of comfort, practicality, and charm! This inviting home features in-suite laundry, dedicated parking stall, generous visitor parking, three bright and spacious bedrooms, and is filled with natural light from the moment you step inside. The main level is highlighted by a newly renovated kitchen, boasting brand-new cabinets, stylish backsplash and countertops, and newer stainless steel appliances, flowing seamlessly into the dining area and a cozy living room ideal for relaxing or entertaining. Upstairs, you'll find three generous bedrooms and a beautifully updated stylish 4-piece bathroom. Outside, enjoy your own private fenced front porch in a fantastic location just minutes to schools and shopping. Whether you're a first-time buyer, a growing family, or looking to invest, this move-in ready home checks all the boxes—don't miss this opportunity!

Listing Brokerage: Century 21 Bravo Realty
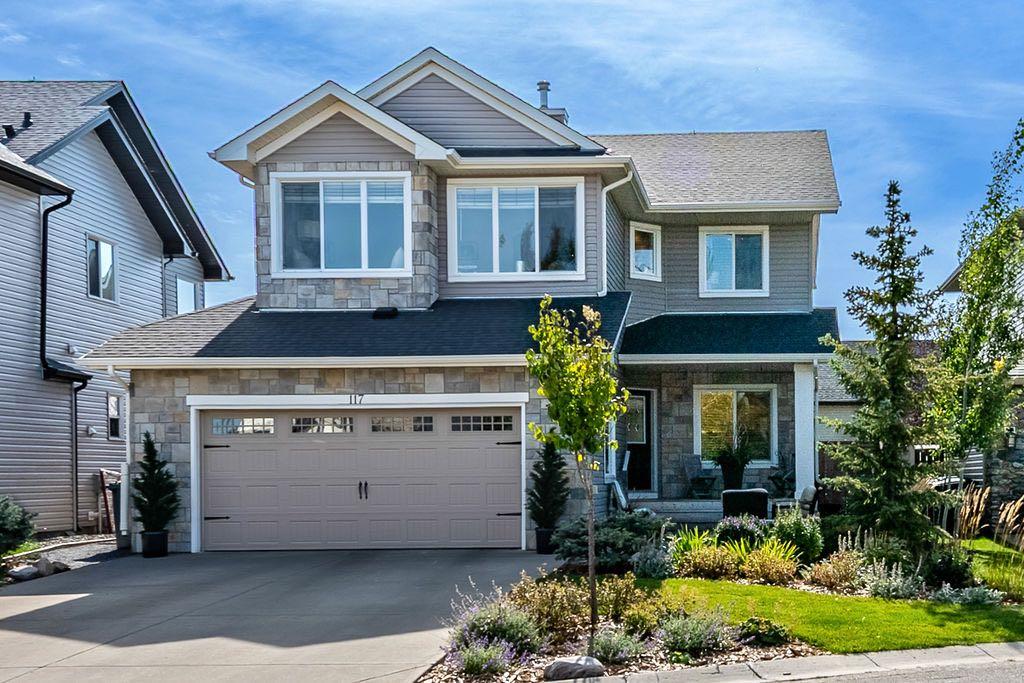
Picture of 117 Crystal Green Court , Okotoks Real Estate Listing
117 Crystal Green Court , Okotoks || $925,000

**OPEN HOUSE - Saturday, October 3 - 2-4PM** Welcome to 117 Crystal Green Court, a beautifully updated spacious four-bedroom home in the sought-after lake community of Crystal Shores. With over $200,000 invested in professional renovations and improvements, this home offers the rare combination of an established neighbourhood, mature landscaping and contemporary, move-in-ready interior.

Step inside to an impressive double-height foyer with a custom staircase and a bright, open main floor featuring 9' ceilings, hardwood flooring, large windows and a custom Valor fireplace with full height Rundlestone. The white kitchen is designed for both everyday living and entertaining, with granite countertops, an oversized island, newer Bosch appliances and excellent storage. A spacious walk-through butler's pantry adds built-in cabinetry and additional counter space.

Upstairs, the vaulted bonus room with its inviting window seat provides a wonderful second living space. The primary retreat enjoys a three-season mountain view, a large custom walk-in closet and a luxurious 5-piece ensuite with heated tile floors, tub and a separate shower with rain head. Two additional generously sized bedrooms, a full bathroom and convenient upper-floor laundry complete this level.

The professionally finished basement adds even more versatile living space with large windows, luxury vinyl tile flooring, a spacious family room with built-in storage, flex area, fourth bedroom with double closets, and an oversized 4-piece bathroom.

Outside, the property is every bit as impressive! Professionally landscaped in 2023, the fully fenced yard features mature trees, perennials, herringbone stonework and a large deck with gas BBQ hookup, creating a beautiful, low-maintenance setting for outdoor living. The oversized insulated double attached garage includes an EV charger, and the long driveway provides additional parking.

Other notable improvements include triple-glazed Low-E windows along the south side of the home, designer lighting, custom Hunter Douglas window coverings, two furnaces, air conditioning serving the upper level, newer humidifiers, newer water softener and two hot water tanks.

And then there is the lifestyle. Crystal Shores offers year-round lake recreation, along with community amenities, pathways, nearby playgrounds, schools and Crystal Ridge Golf Course—all within the town of Okotoks.

Professionally renovated. Beautifully established. And located in one of Okotoks' most loved lake communities. 117 Crystal Green Court is ready to welcome its next owners.

Listing Brokerage: CIR Realty

Picture of Bay 2, 2616 16 Street NE, Calgary Real Estate Listing
Bay 2, 2616 16 Street NE, Calgary || $2,500

MEZZANINE OFFICE SPACE FOR SUBLEASE in Calgary's Vista Heights!

Lot of natural light, bright, versatile space of 1,404 sq. ft. on quiet UPPER-LEVEL MEZZANINE.
Elevated, professional environment away from main-floor foot traffic — ideal for growing teams, tech startups, creative studios, professional consulting, or administrative operations.
2 PRIVATE OFFICE SUITES on the mezzanine floor with bright windows.
Flexible layout allows for easy customization to suit your business needs, with shared washroom access available on the main floor.
Enjoy true PEACE OF MIND with UTILITIES FULLY INCLUDED in your rent.
Desks and shelving are included for immediate tenant use, making move-in simple and efficient.
2 PARKING STALLS available (2 designated + ample on street).
2 YEAR SUBLEASE TERM with the option to renew for another 2 years, all-inclusive office at $2,900/month + GST.

Listing Brokerage: PropZap Realty
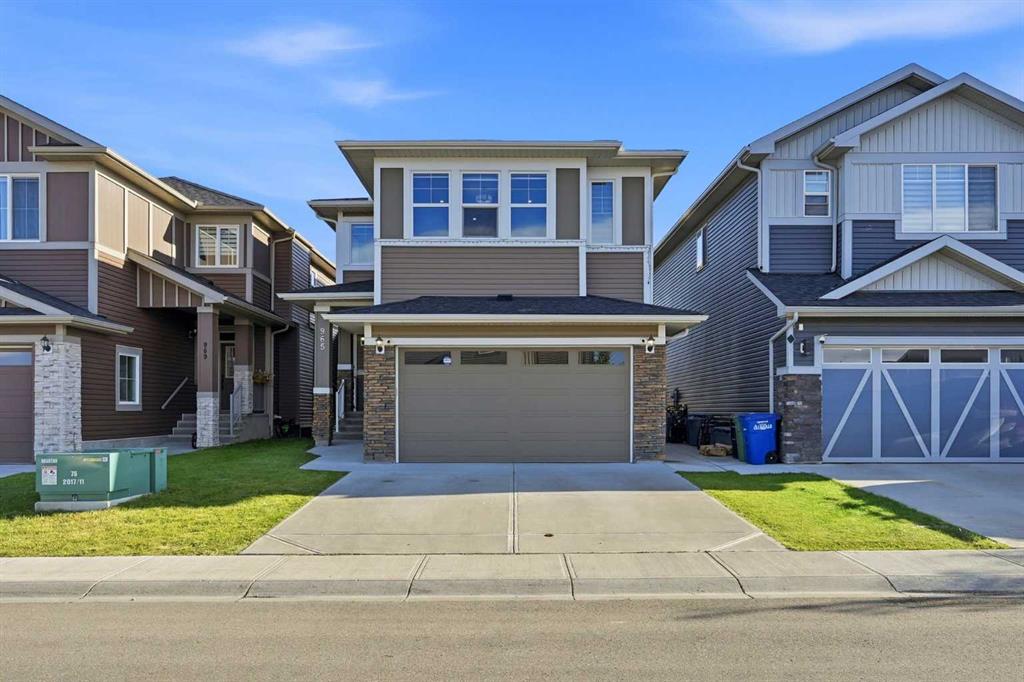
Picture of 965 Midtown Avenue SW, Airdrie Real Estate Listing
965 Midtown Avenue SW, Airdrie || $929,900

*OPEN HOUSE Sept 26 2- 4 pm* Executive home designed for luxury living & effortless entertaining with an enviable south-facing backyard, backing directly onto green space, ravine, walking path & fronting onto green park ( across) This stunning 2-storey home offers over 3,450 sq. ft. of developed living space & a fully developed illegal walkout basement suite. The grand foyer features a dramatic open-to-above design & statement chandelier, leading into a bright, sophisticated open-concept main floor with 9-ft ceilings, quartz countertops, upgraded fixtures, feature walls, high-end laminate flooring and abundant pot lighting. The main level offers exceptional versatility with a bedroom with closet & full bathroom, making it ideal for old aged parents / guests or multi-generational living. The elegant living/dining area flows seamlessly into the spacious nook & family room where a gas fireplace surrounded by a full-stone feature wall creates a striking focal point. At the heart of the home is the impressive gourmet kitchen featuring upgraded built-in appliances, gas cooktop, wall oven, built-in microwave, dishwasher, a massive quartz island & abundant cabinetry. A separate spice kitchen adds even more functionality and features a ceramic cooktop, barn sink & garburator. The nook includes a custom buffet/breakfast/coffee bar perfect for everyday living & entertaining. The mudroom is exceptionally practical, with a full-height built-in pantry & custom bench with lockers, providing plenty of organized storage for the entire family. Upstairs, discover 4 bedrooms all with walk-in-closets with built-in shelving including two luxurious master suites plus a spacious bonus family room. The bonus room features a spectacular 72" electric fireplace set into a full-stone feature wall with built-in shelving -the perfect space for movie nights or family gatherings. The primary master suite is a true retreat, complete with a luxurious 5-piece ensuite, freestanding soaker tub, dual vanities & an oversized custom-tiled rain shower. The second master suite offers additional flexibility for extended family or guests. The upper-level laundry room is thoughtfully designed with counter space, sink & cabinetry, while custom upgraded railings & an open-to-below design further elevate the home's architectural appeal. The professionally finished illegal walkout basement features a third master bedroom with a large walk-in closet & ensuite access to a bathroom with an oversized custom tiled rain shower. The living area showcases another 72" electric fireplace. The 9' ceiling will never give you a feel of a basement. Step outside to a private, south-facing backyard backing onto greenspace, ravine, a walking path & 20' x 26' concrete patio. A concrete walkway connects the front of the home to the rear walkout. Additional upgrades include central AC, water softener, reverse-osmosis drinking water systems on both main & basement levels. Book your private showing today & experience it in person.

Listing Brokerage: CIR Realty
Listing data is deemed reliable but is not guaranteed accurate by CREB®. Last updated: today at 1:00 a.m.

© 2026 CENTURY 21 Real Estate Foothills. CENTURY 21® is a registered trademark licensed to Century 21 Real Estate LLC. Equal Housing Opportunity. Each office is independently owned and operated.

Find Real Estate Foothills on Facebook Find Real Estate Foothills on Twitter