MLS PROPERTIES FOR SALE

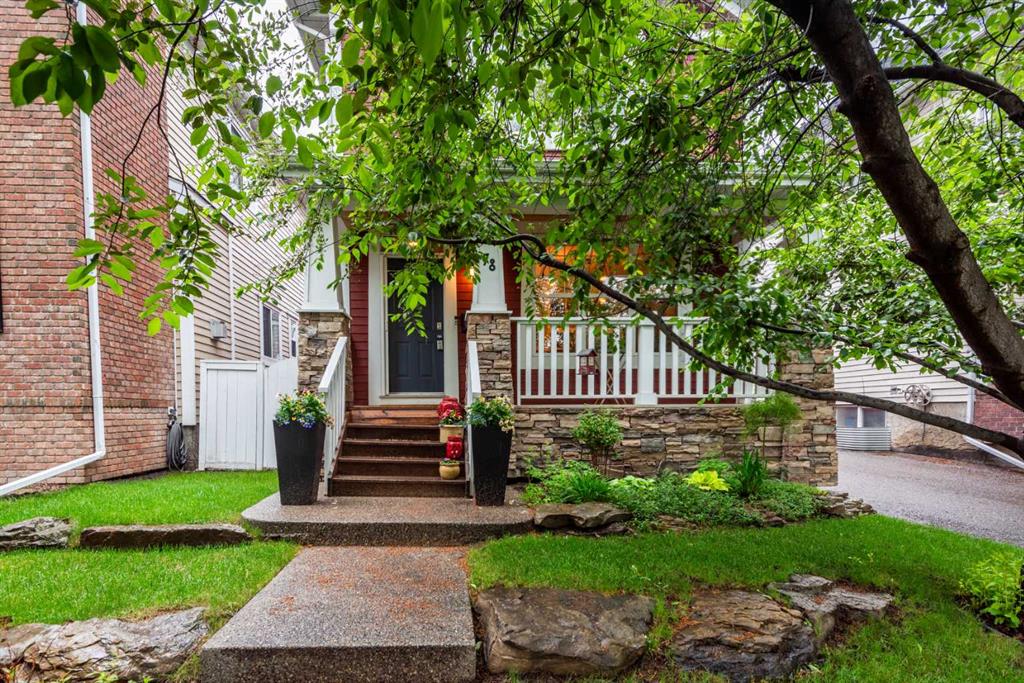
Picture of 840 Spring Haven Court SE, Airdrie Real Estate Listing
840 Spring Haven Court SE, Airdrie || $364,900

This extensively renovated 3 bedroom, 2 bath home offers a bright open concept layout with updated flooring, fresh paint, and a renovated kitchen. The spacious kitchen features ample cabinetry/cupboard space and a large centre island overlooking the dining area and living room, creating an ideal space for everyday living and entertaining. The primary bedroom includes a large closet and convenient access to a 4 piece Jack & Jill bathroom. Two additional bedrooms, a 2 piece bathroom, generous laundry room plus a spacious front mudroom complete the interior. Additional features include newer windows and roof, along with an oversized double detached garage measuring 28'4" x 22'6". The extra long driveway provides ample parking for multiple vehicles and can accommodate an RV or boat. The large, private yard has been recently landscaped and offers plenty of space to enjoy the outdoors. With NO monthly Lot fees and the added benefit of land ownership, this property presents an excellent opportunity for buyers seeking value and convenience. Located close to schools, parks, playgrounds, major shopping, restaurants and backs onto an off leash dog park plus easy access to main roadways.

Listing Brokerage: 2% Realty
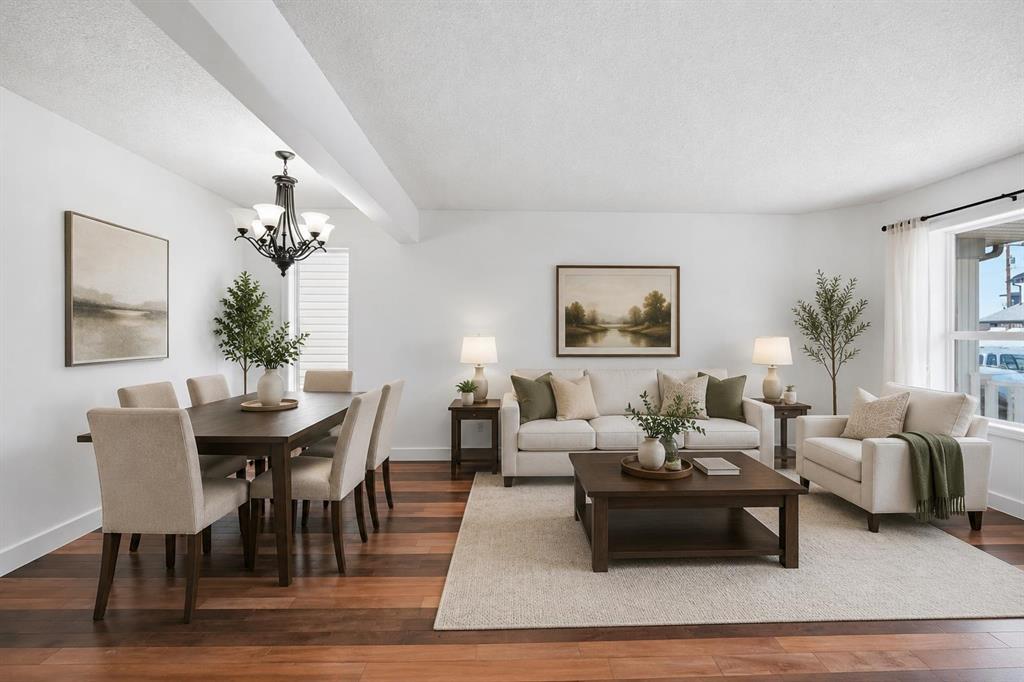
Picture of 708, 140 sagewood Boulevard , Airdrie Real Estate Listing
708, 140 sagewood Boulevard , Airdrie || $283,000

A Rare Find in Sagewood!

Not your typical townhouse! This unique 2-bedroom, 2-bathroom main-floor entry unit offers a layout that is incredibly hard to come by — including a full undeveloped basement with outstanding potential to nearly double your usable living space.

The main level offers comfortable, functional living with two bedrooms, a full bathroom and everything you need conveniently located on one floor. What truly sets this home apart is downstairs. The full basement provides an incredible opportunity to customize the space to suit your needs, whether you envision additional bedrooms, a family or recreation room, home office, gym, storage, or a combination of it all. The basement does include an additional partially finished bathroom, giving you an excellent head start on future development.

Step out the back door directly onto the grassy lawn area, adding an outdoor connection that makes this home feel even more spacious and inviting.

Located in a well-managed complex with low condo fees, this is a fantastic opportunity for first-time buyers, downsizers, investors, or anyone looking for a home with room to grow. The location is equally impressive, with three schools, soccer fields, parks and recreation areas nearby.

Townhouse units with this style of layout and a full basement are rarely available — offering the convenience of main-floor living today with exceptional potential for tomorrow.

Listing Brokerage: CIR Realty
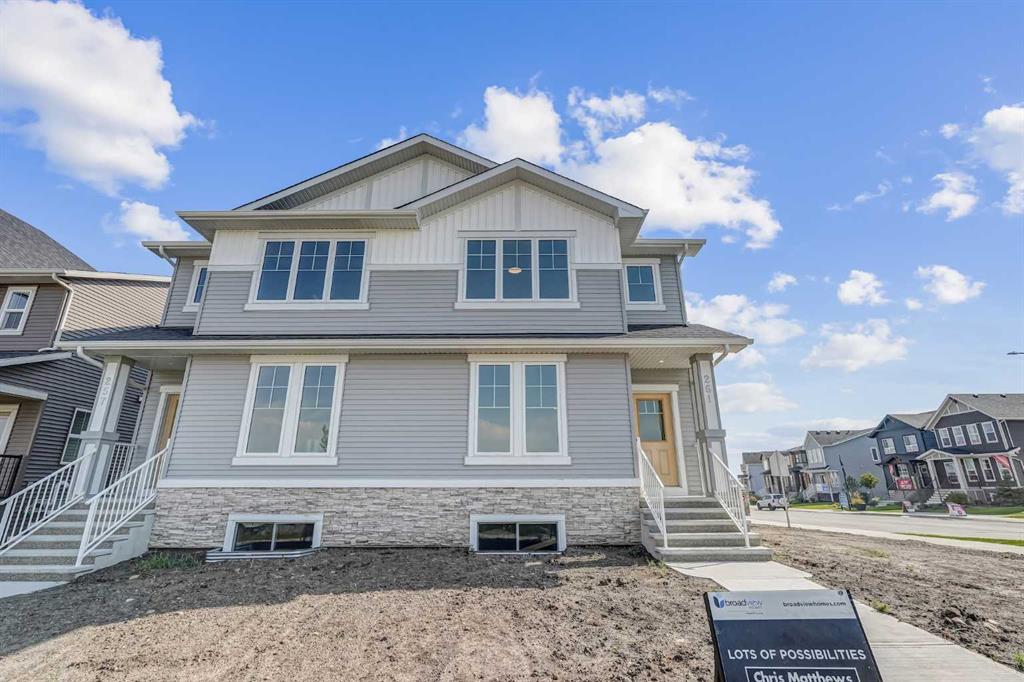
Picture of 9506 101 Street , La Crete Real Estate Listing
9506 101 Street , La Crete || $282,000

Welcome to this well-kept 3 bedroom, 1 bathroom mobile home offering a great opportunity for first-time buyers or anyone looking for an affordable place to call home. A large addition provides plenty of extra living space, while the attached garage adds convenient parking, storage, or room for projects. Outside, you’ll appreciate the beautifully manicured yard with plenty of space to relax and enjoy the outdoors. Located close to the park and schools, this home is in a convenient location for families. With a spacious layout, great yard, attached garage, and plenty of potential, this property would make an excellent starter home!

Listing Brokerage: Grassroots Realty Group Ltd.
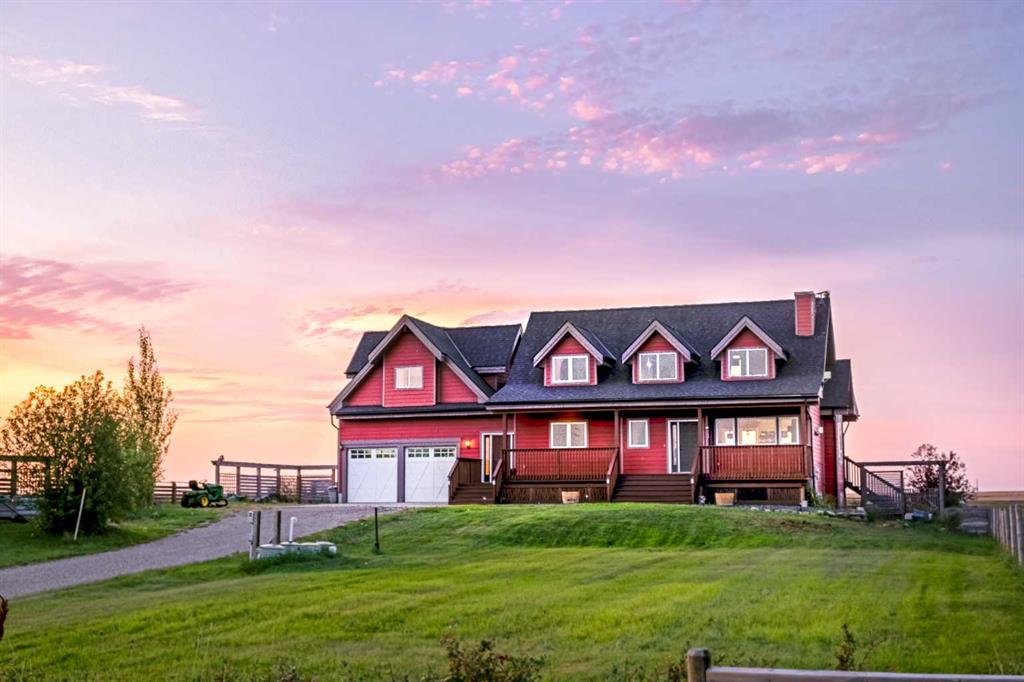
Picture of 715 700 Ramage Close , Red Deer Real Estate Listing
715 700 Ramage Close , Red Deer || $749,900

Don't miss the chance to own this stunning two-story residence situated on a spacious lot in the peaceful Rosedale Meadows. The impressive curb appeal invites you in from the moment you step onto the charming front porch. As you enter, you are welcomed by a striking staircase that leads to the upper level. The main floor features a generous office space, convenient laundry facilities, a two-piece bathroom, and a practical walk-through pantry that opens up to the kitchen, which any chef would admire. The expansive open layout is ideal for hosting gatherings, seamlessly connecting the dining area to the roomy living room, complete with a cozy gas fireplace.

Upstairs, you will find two generously sized bedrooms, a four-piece bathroom, and a remarkable primary suite that includes a second gas fireplace. This spacious retreat can easily accommodate a king-sized bed, along with additional space for a chaise lounge or even your Peloton. The suite also boasts a walk-in closet and a luxurious five-piece ensuite featuring a dual vanity, a jetted tub, and a separate shower.

The basement is a true entertainer's paradise, featuring a vast recreation room equipped with a wet bar and plenty of space for a large TV, pool table, or other games. The stylish acid-wash concrete flooring and in-floor heating add to the appeal. Additionally, there is a fourth spacious bedroom, a full four-piece bathroom, and a sizable storage and utility area.

A Backyard You Rarely Find in Red Deer!
Step outside and discover an expansive, beautifully landscaped backyard that feels more like your own private park than a typical city yard. With no houses directly behind you—now or in the future—you enjoy an unusual sense of privacy, openness and tranquility.
The east-facing backyard captures the morning sunrise, while the walking and bike trail just beyond the back lane puts recreation right outside your door. There’s room for RV parking, entertaining, gardening, outdoor games and simply enjoying the space.
Mature trees, thoughtful landscaping, multiple outdoor seating areas and a private fire-pit patio create an incredible year-round outdoor lifestyle.
This isn’t just a backyard—it is one of the defining features of this home.

Listing Brokerage: Royal LePage Network Realty Corp.
Picture of 157 Harvest Gold Heights NE, Calgary Real Estate Listing
157 Harvest Gold Heights NE, Calgary || $495,000

OPEN HOUSE SUNDAY AUGUST 23rd from 1:30PM to 3:30PM - DO NOT MISS IT! - Set on a quiet street in Harvest Hills, this fully refreshed renovated 3-bedroom home stands out with a clean, modern feel and a layout filled with natural light from morning to evening. The interior has been extensively updated with new flooring, fresh paint, new carpet on the upper level, and stylish new window coverings. The kitchen offers abundant cabinetry, practical workspace, and durable tile flooring, creating a space that is both functional and inviting. The bright living areas flow effortlessly toward a generous backyard ready for summer evenings, kids, pets, or entertaining friends. A bus stop with direct access to downtown is less than a block away, while T&T Supermarket, cinemas, Vivo , the library, and the main shopping centre are all within walking distance. Surrounded by parks, schools, shopping, playgrounds, and connected walking and biking pathways, this is the kind of location where daily life simply becomes easier.

Listing Brokerage: CIR Realty
Listing data is deemed reliable but is not guaranteed accurate by CREB®. Last updated: today at 1:00 a.m.

© 2026 CENTURY 21 Real Estate Foothills. CENTURY 21® is a registered trademark licensed to Century 21 Real Estate LLC. Equal Housing Opportunity. Each office is independently owned and operated.

Find Real Estate Foothills on Facebook Find Real Estate Foothills on Twitter