MLS PROPERTIES FOR SALE

Picture of 826, 110 18A Street NW, Calgary Real Estate Listing
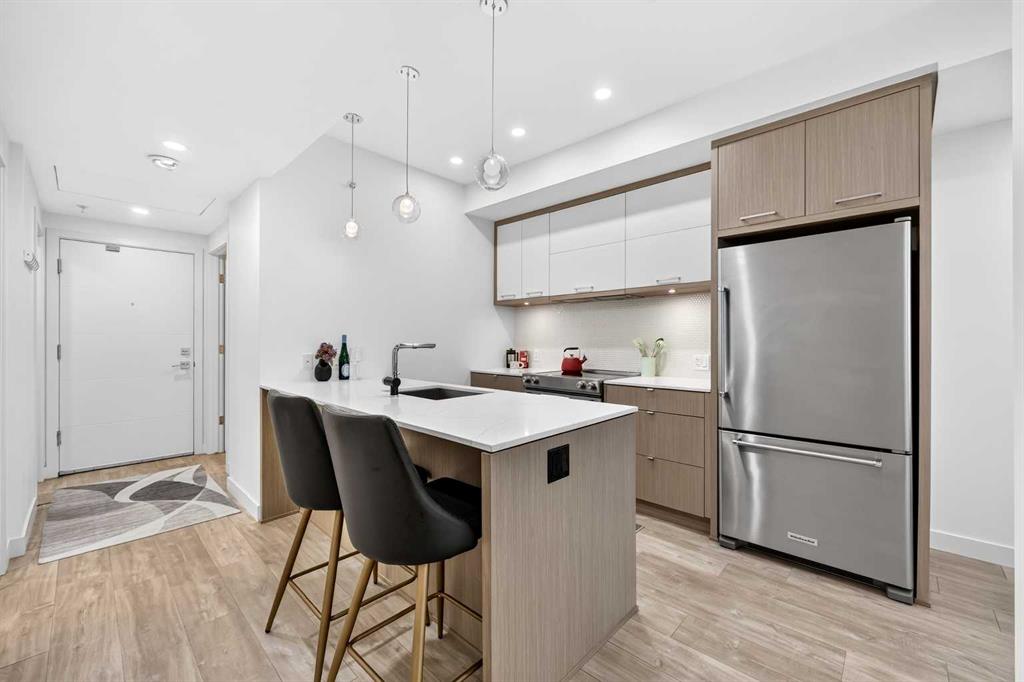
826, 110 18A Street NW, Calgary || $364,900

Discover elevated urban living in this brand-new 1-bedroom, 1-bathroom condo, perfectly positioned in Frontier by Truman, a boutique development in the heart of Kensington, one of Calgary’s most vibrant and walkable inner-city neighbourhoods.
Designed with modern style and everyday functionality in mind, this beautifully finished home features a bright, open-concept layout with a sleek contemporary kitchen complete with quartz countertops, full-height cabinetry and premium stainless steel appliances. The kitchen flows seamlessly into the inviting living area, creating a stylish and functional space for both relaxing and entertaining. Expansive windows off the living room fill the space with natural with beautiful city views, creating a bright and sophisticated atmosphere that perfectly complements the home’s modern urban setting.
The spacious bedroom offers a comfortable private retreat, while the elegant 4-piece bathroom showcases quality finishes and thoughtful design.
Residents of Frontier enjoy an impressive collection of amenities, including a landscaped rooftop terrace, fully equipped fitness centre, stylish co-working lounges and secure bike storage.
Located just steps from Kensington’s boutique shops, popular restaurants, trendy cafés, the Bow River pathway system, LRT access, and downtown Calgary, this home offers an exceptional combination of style, convenience, and connectivity.
Whether you’re a first-time buyer, urban professional, or investor, this is an outstanding opportunity to own a brand-new home in one of Calgary’s most desirable inner-city communities.

Listing Brokerage: Century 21 Bravo Realty
Picture of 24 Emerson Crescent , Okotoks Real Estate Listing
24 Emerson Crescent , Okotoks || $1,149,988

Luxury, style, and thoughtful design come together in this exceptional family home in the sought-after community of Wedderburn. Situated on one of the largest lots in the area and offering over 3,000 sq. ft. of beautifully finished living space, this impressive residence showcases premium upgrades, timeless finishes, and an ideal layout for both everyday living and entertaining.

The bright open-concept main floor is highlighted by wide-plank flooring, oversized windows, and a stunning designer kitchen featuring an oversized quartz island with seating, built-in stainless steel appliances, custom cabinetry, a statement range hood, striking gold tile backsplash, a walk-through pantry, and an adjacent dining area perfect for hosting family and friends. The inviting living room is anchored by a sleek fireplace with custom feature wall, while a dedicated main-floor office provides the perfect work-from-home space. A spacious mudroom with built-in lockers adds everyday convenience.

Upstairs, retreat to the impressive primary suite complete with a luxurious spa-inspired ensuite featuring dual vanities, an oversized tiled shower, private sauna, and a generous walk-in closet. The upper level also offers spacious secondary bedrooms and thoughtfully designed family living spaces.

Outside, enjoy the fully landscaped yard, large deck, and plenty of room to relax or entertain. The triple attached garage provides abundant space for vehicles, storage, and hobbies.

Located close to parks, playgrounds, walking paths, schools, and all of Okotoks’ amenities, this exceptional home combines luxury finishes with everyday functionality in one of the town’s most desirable new communities.


Listing Brokerage: eXp Realty
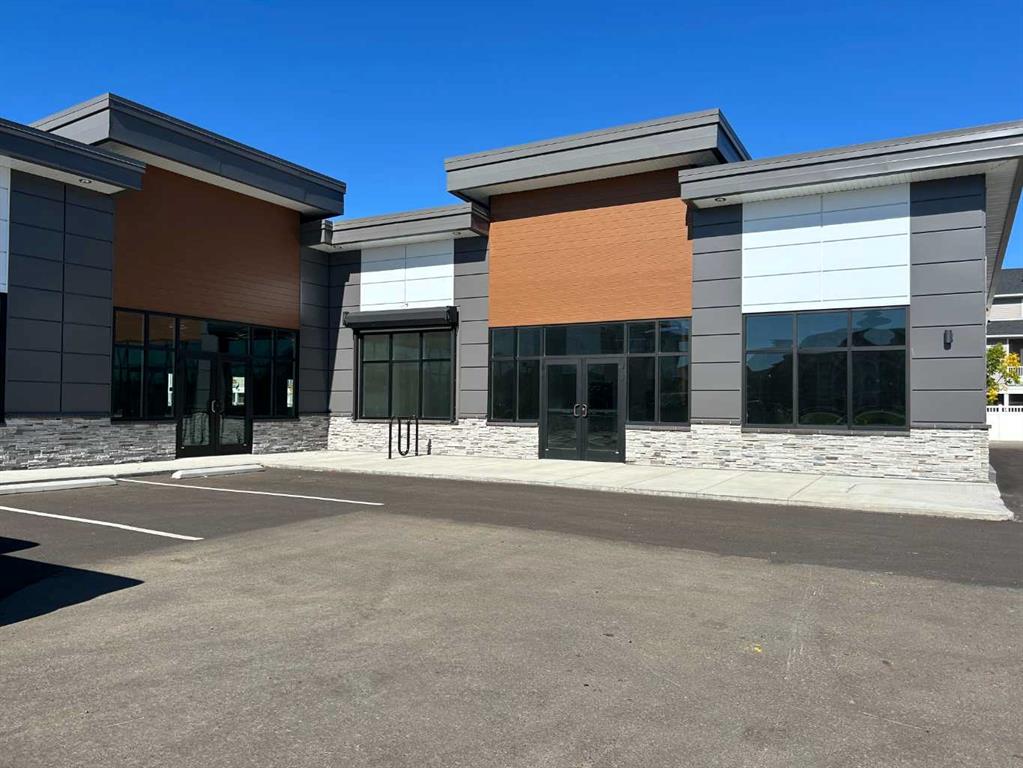
Picture of 2304, 265 Wolf Willow Boulevard SE, Calgary Real Estate Listing
2304, 265 Wolf Willow Boulevard SE, Calgary || $384,900

Discover your dream home in this 2-Bedroom, 1-Bathroom Unit with 1 Titled Underground Parking Stall, perfectly situated in the
vibrant and growing community of Wolf Willow. Enjoy the convenience of nearby playgrounds, scenic pathways, golf, and shopping—all within a
dynamic and welcoming neighborhood. This beautiful home offers an exceptional living experience with an open-concept floor plan and an oversized
South-facing balcony that floods the space with natural light —perfect for outdoor entertaining and relaxation. Inside, you'll find the highest quality fit
and finish, including vinyl plank flooring throughout the living areas and high ceilings that enhance the spacious feel. The kitchen is a chef's delight,
boasting full-height cabinetry with soft-close doors and drawers, a sleek stainless steel appliance package, and pantry. The eat-up bar, adorned with
elegant quartz countertops, creates the perfect spot for casual dining and entertaining. The primary bedroom is a true retreat, featuring a spacious
walk-through closet, to the 4-piece bathroom. One additional bedroom complete this thoughtfully designed layout, ensuring comfort for all. Beyond
your door, indulge in a range of amenities designed to enhance your lifestyle. Pamper your furry friends at the pet spa, stay active in the well-
equipped gym, and enjoy gatherings in the owners' lounge. Plus, convenient bike storage makes it easy to explore the beautiful surroundings. This
bright and airy home is move-in ready, offering you the chance to embrace the TRUMAN lifestyle and live better than ever!

Listing Brokerage: RE/MAX First
Picture of 319 Muirfield Crescent , Lyalta Real Estate Listing
319 Muirfield Crescent , Lyalta || $1,100,000

NEW LUXURY CANAL-FRONT HOME | 5 BEDROOMS | WALKOUT

Designed to impress from the moment you walk in, this exceptional new home will offer more than 3,500 sq. ft. of beautifully finished living space, spectacular canal views and a thoughtful layout created for both family living and entertaining. Ideally positioned along the canal in the award-winning Lakes of Muirfield, this is an opportunity to build a truly exceptional home in one of Southern Alberta's most desirable golf course communities.

The main floor is designed around a spectacular chef's kitchen with quartz countertops, a large island, gas range, extensive custom cabinetry and walk-through pantry. The adjoining great room and dining area feature expansive windows that showcase the peaceful canal setting and flood the home with natural light. A fifth bedroom on the main floor provides excellent flexibility for guests, multigenerational living or a private retreat, while the mudroom and full bathroom add everyday convenience.

Upstairs, a spacious bonus room creates the perfect family gathering space. Three generous bedrooms offer privacy and comfort, with two featuring their own ensuites. The primary retreat is designed as a private sanctuary, complete with a spa-inspired ensuite featuring a steam shower, deep soaker tub, dual vanities and an oversized walk-in closet.

The fully finished walkout level takes entertaining to another level. A large recreation room, wet bar, built-in pizza oven, fitness room and powder room create an incredible space for hosting family and friends. A private guest bedroom with its own ensuite and walk-in closet adds even more flexibility.

Multiple outdoor living spaces, including an upper balcony and covered patio, take full advantage of the beautiful canal setting and prairie views. A heated triple attached garage provides plenty of room for vehicles, recreational equipment and storage.

This is an opportunity to build a 5-bedroom, 6-bathroom luxury home with the ability, depending on the stage of construction, to personalize select finishes and make the home uniquely yours.

Located in Lakes of Muirfield, residents enjoy championship golf, walking paths, playgrounds, recreation facilities, RV/boat storage and an off-leash dog park.

Listing Brokerage: Royal LePage Benchmark
Picture of 107 Brightonstone Common SE, Calgary Real Estate Listing
107 Brightonstone Common SE, Calgary || $629,900

Welcome to this wonderful 2 storey home located in the community of New Brighton! The open main floor features Brazilian hardwood floors through-out. The bright spacious kitchen has granite countertops, Stainless Steel appliances, plenty of cupboards and a huge centre island. There is a separate dining area and a living room with a corner gas fireplace. Upstairs there is a primary bedroom with a 5 piece ensuite(soaker tub and separate shower) and two good size bedrooms and a main 4pc bath. Large bonus room with lots of natual light. This fine home has CENTRAL AIR CONDITIONING(2022). Located on a quiet street and a very short walk to the NEW BRIGHTON POND, PATHS AND PLAYGROUNDS! Close to schools and the South Trail Shopping area with Walmart, Canadian Tire, Home Depot, Superstore, Safeway and other fine restaurants, services and shoppes!

Listing Brokerage: Royal LePage Solutions
Listing data is deemed reliable but is not guaranteed accurate by CREB®. Last updated: today at 1:00 a.m.

© 2026 CENTURY 21 Real Estate Foothills. CENTURY 21® is a registered trademark licensed to Century 21 Real Estate LLC. Equal Housing Opportunity. Each office is independently owned and operated.

Find Real Estate Foothills on Facebook Find Real Estate Foothills on Twitter