MLS PROPERTIES FOR SALE

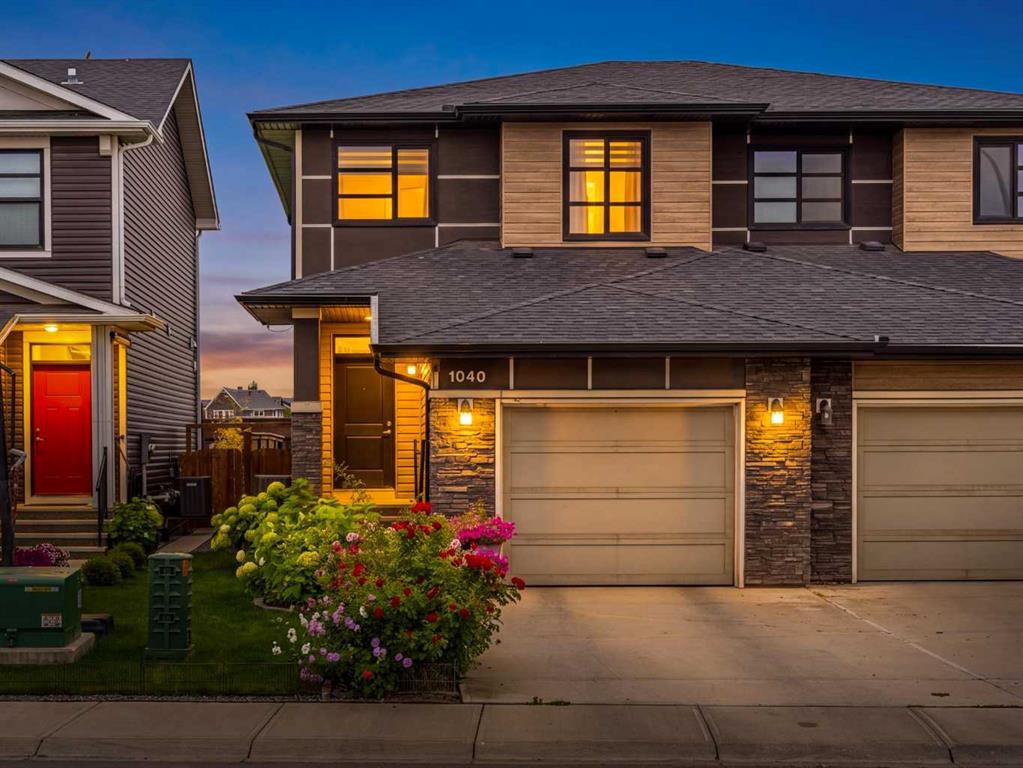
Picture of 1040 Seton Circle SE, Calgary Real Estate Listing
1040 Seton Circle SE, Calgary || $559,900

Welcome to 1040 Seton Circle SE, a beautifully maintained 3-bedroom home offering over 1,531 sq. ft. of bright, functional living space, CENTRAL AIR CONDITIONING, an ATTACHED GARAGE and a landscaped backyard backing onto green space. A spacious foyer welcomes you inside and leads into the open-concept main floor, where LARGE WINDOWS bring in plenty of natural light and the layout flows easily from one space to the next. At the heart of the home is the kitchen, featuring STAINLESS STEEL appliances, GAS STOVE, QUARTZ COUNTERTOPS, a LARGE CENTRAL ISLAND, PANTRY, generous cabinetry and plenty of workspace for both everyday living and entertaining. The adjoining dining area comfortably accommodates a full-size table and provides direct access through patio doors to the backyard, making summer entertaining easy. The living room offers a comfortable place to relax, while a convenient powder room and mudroom with direct access to the single attached garage complete the main level. Upstairs, the spacious primary bedroom is positioned at the back of the home and includes a WALK-IN CLOSET and private ensuite with a large WALK-IN SHOWER. Two additional bedrooms, a full four-piece bathroom and convenient upper-level laundry complete the second floor. The unfinished basement provides excellent future potential, with room to create additional living space, a recreation room, home gym, office or guest area while still maintaining valuable storage. Outside, the backyard is one of the home's standout features. Thoughtfully landscaped with established flowers and greenery, it backs onto a green space buffer that offers quick commuter access to major routes while keeping the yard feeling open rather than boxed in. A stone sitting area with space for a firepit creates a natural gathering spot to enjoy throughout the warmer months. Additional highlights include central air conditioning, driveway parking, excellent overall condition and a layout that makes very efficient use of the home's space. Located in the vibrant community of Seton, you'll enjoy convenient access to shopping, restaurants, coffee shops, entertainment, parks, recreation and the South Health Campus, along with quick connections to both Deerfoot Trail and Stoney Trail. Well maintained, move-in ready and offering a great combination of indoor comfort, outdoor space and future basement potential, 1040 Seton Circle SE is a home that is easy to enjoy from day one.

Listing Brokerage: The Real Estate District
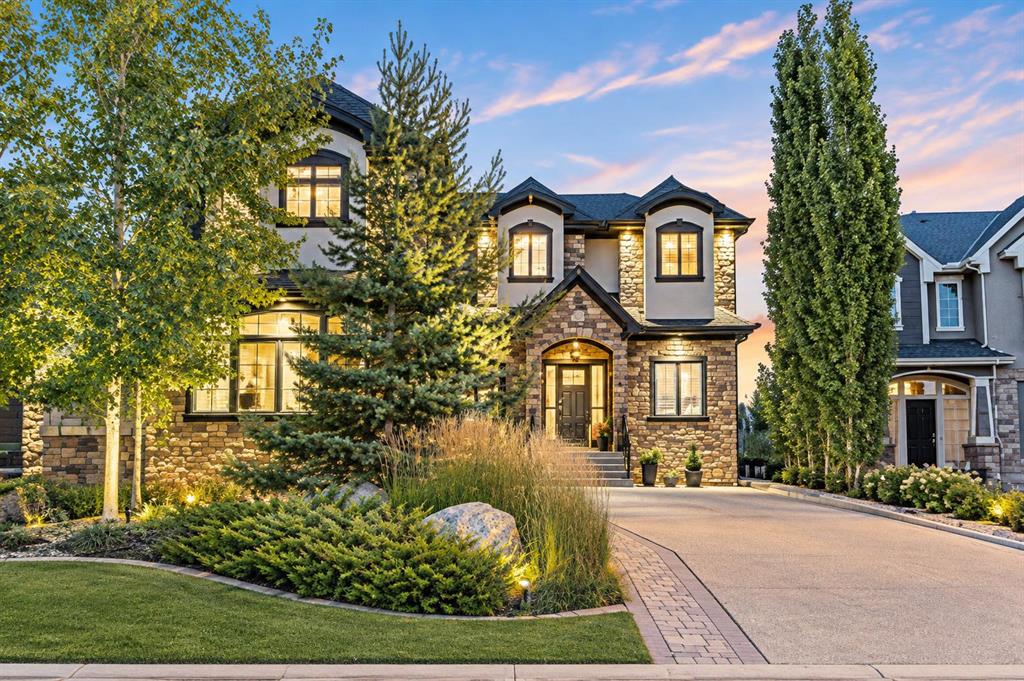
Picture of 41 Evergreen Mount SW, Calgary Real Estate Listing
41 Evergreen Mount SW, Calgary || $2,100,000

Nestled on one of Calgary’s most prestigious streets, this custom-built masterpiece is the epitome of refined living, where meticulous craftsmanship meets the serenity of nature. Every detail has been thoughtfully executed, from custom built-ins throughout to premium finishes that blend timeless elegance with modern functionality. The main level, graced with soaring 10-foot ceilings, is designed to impress at every turn. Rich hardwood floors guide you past a private office into a chef-inspired kitchen that is both functional and visually striking featuring a 6-burner Wolf range beneath a custom sculpted stone hood, paired seamlessly with a built-in Wolf oven, microwave, warming drawer, and Sub-Zero fridge. The oversized island, complete with its own prep sink, invites culinary creativity and lively gatherings, while a walk-through pantry and thoughtfully designed boot room provide effortless organization. Custom drapes and blinds throughout the entire home enhance the luxurious finishes, framing the expansive park views and allowing for both light control and privacy. The living room, anchored by a cozy fireplace, flows naturally from the kitchen while the full-length main-floor deck extends the home’s entertaining possibilities outdoors. Sonos sound is wired throughout the home and yard ensuring immersive audio in every space. Upstairs, the primary suite is a private sanctuary with its own reading room, offering a serene escape set against stunning park views that evolve with the seasons. The spa-like ensuite features a steam shower, indulgent finishes, and a massive walk-in closet finished with custom built-ins. Two additional bedrooms, a bonus room, separate laundry room and a 4-piece bathroom complete the upper level, providing ample space for family and guests. The fully finished walkout basement is designed for leisure, wellness, and lifestyle. Here you will find an additional bedroom, 4-piece bathroom, and a family room with in-floor heating and a cozy fireplace providing warmth and comfort, while a stunning indoor pool, set within its own beautifully finished room, offers a private oasis for year-round recreation and relaxation. A sophisticated wet bar complements the space, thoughtfully positioned overlooking the beautiful backyard. Walkout access leads to your professionally landscaped yard by Vision Scape, featuring a private hot tub area and seamless access to Fish Creek Park with walking paths, biking trails, cross-country skiing and breathtaking sunsets all just steps from your door. Upgraded water filtration and UV air systems enhance both luxury and wellness. Car enthusiasts and hobbyists will delight in the triple-car garage with in-floor heating, combining convenience with luxury. This is more than a residence, it is an invitation to a lifestyle of unparalleled elegance, privacy, and connection to nature.

Listing Brokerage: CIR Realty
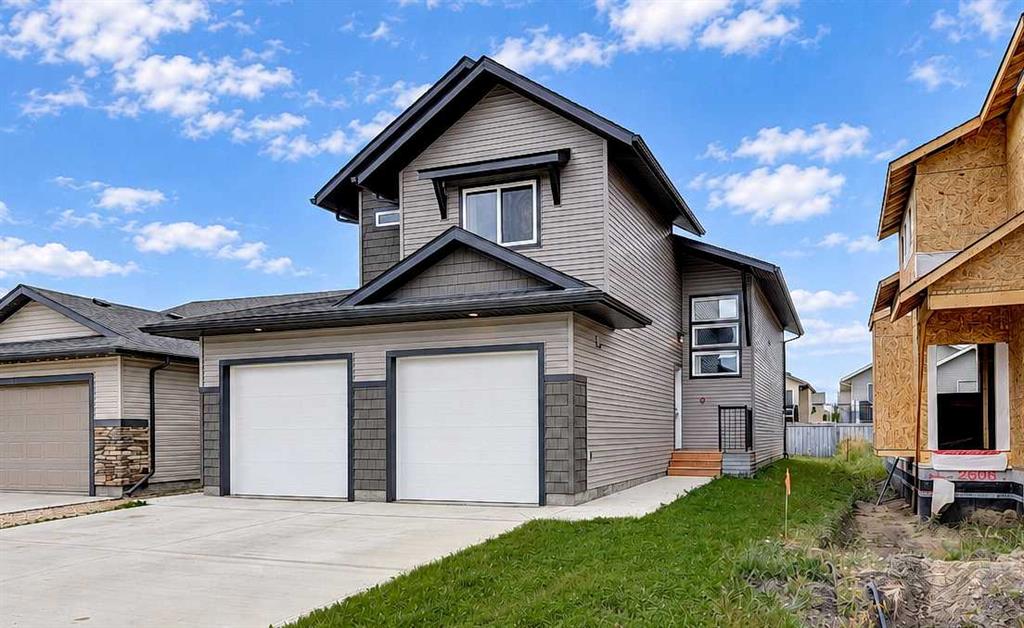
Picture of 8506 87 Street , Grande Prairie Real Estate Listing
8506 87 Street , Grande Prairie || $609,900

Just like New! LEGAL UP DOWN DUPLEX IN'FIELDBROOK!! Upper unit features 3 Bedrooms, 2 bathrooms, and its own laundry. Master bedroom has ensuite and walk in closet. Granite counter tops throughout. Basement suite has separate entrance and features 2 Bedrooms, 1 bathroom and its own laundry. Both units have a single bay Garage. This home is close to the Riverstone school, shopping and walking trails!! High Efficient Furnace, Energy Efficient Low - E- Argon Windows, Energy Efficient Light Bulbs.

Listing Brokerage: Sutton Group Grande Prairie Professionals
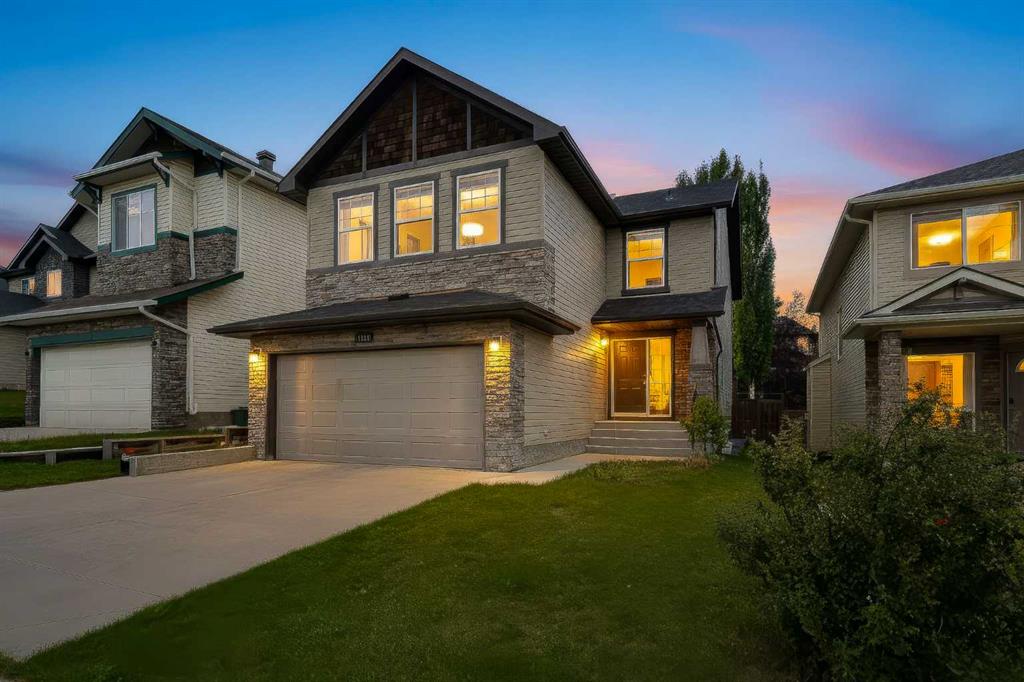
Picture of 7308 26 Avenue SW, Calgary Real Estate Listing
7308 26 Avenue SW, Calgary || $1,008,000

Welcome to this beautiful home in the highly sought-after community of Springbank Hill, ideally located within walking distance to Griffith Woods School, Ernest Manning High School, the C-Train, Westside Recreation Centre, playing fields and a variety of amenities.
This home features 3+1 bedrooms, a den, 3.5 bathrooms, a spacious bonus room and a fully finished basement. The spacious foyer welcomes you into the home, with a convenient front office area. The main floor showcases gleaming hardwood floors and a open, functional layout.
The inviting island kitchen features maple cabinetry, granite countertops, stainless steel appliances and a gas stove, along with a convenient walk-through pantry leading to the mudroom/laundry room and double attached garage.
The spacious dining and living rooms overlook the private backyard, creating an ideal space for everyday living and entertaining. Upstairs, the generous bonus room features plantation shutters and beautiful mountain and valley views.
The primary bedroom offers a walk-in closet and a 4-piece ensuite. Two additional bedrooms, including one with views and another with a walk-in closet, share a second 4-piece bathroom.
The fully developed basement provides excellent additional living space with a fourth bedroom, full bathroom and a versatile family/games room featuring a freestanding gas fireplace.
Outside, enjoy the large, private backyard and cedar deck, perfect for relaxing, entertaining or enjoying the outdoors.
An exceptional opportunity to own a spacious family home in a fantastic location with easy access to transit, recreation, schools and amenities. Roof (2024), HWT (2018).

Listing Brokerage: Homecare Realty Ltd.
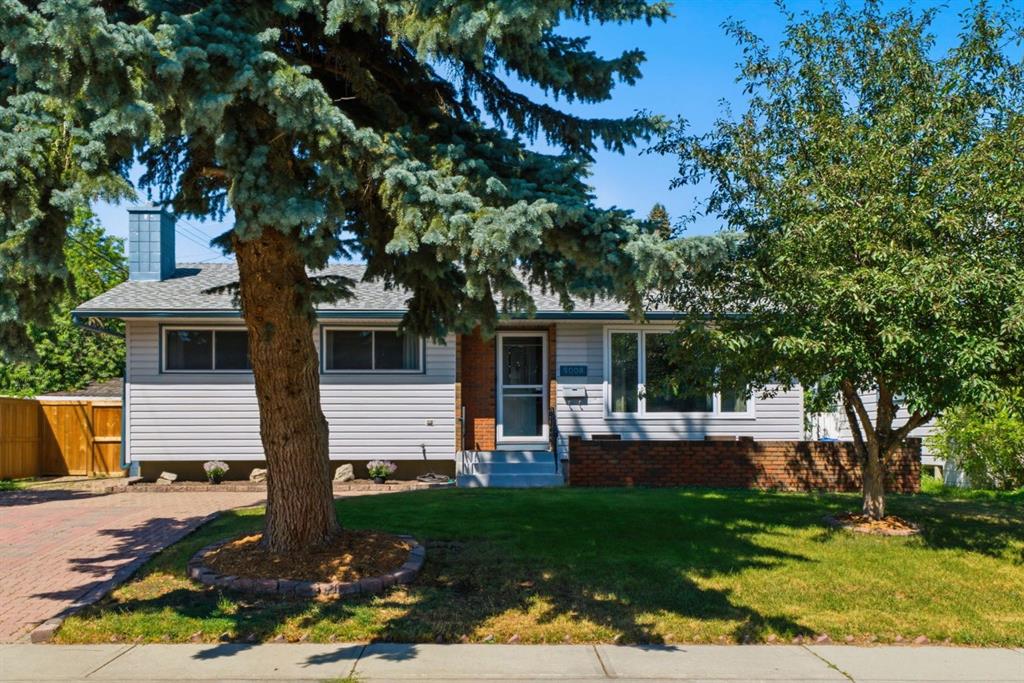
Picture of 5008 Valiant Drive NW, Calgary Real Estate Listing
5008 Valiant Drive NW, Calgary || $849,900

Welcome to a truly exceptional home situated on one of Varsity’s most desirable streets, offering over 1,670 SF of main-floor living and six bedrooms in total. Ideally located within walking distance to top-rated schools including F.E. Osborne, St. Vincent de Paul, and Marion Carson School, parks, Market Mall, the University of Calgary, and an abundance of amenities, this updated family home blends timeless design with modern comfort. The thoughtfully designed layout offers four bedrooms on the main level and two additional bedrooms downstairs, creating a spacious and versatile home for family living. From the moment you enter, the bright interior showcases hardwood floors, an open-concept design, and beautifully updated spaces throughout. The south-facing living room is filled with natural light and flows into the dining area featuring an elegant glass railing overlooking the lower level. The updated kitchen features custom two-tone ceiling-height cabinetry, quartz countertops, stainless steel appliances including a gas range, farmhouse sink, and breakfast bar seating. The kitchen and dining area flow naturally into the spacious rear family room addition, featuring a brick-facing wood-burning fireplace, deck access, and a separate exterior door, a versatile space ideal for family living, a home office, or entertaining. The main level offers four bedrooms, including a renovated main bathroom with elegant finishes and a soaker tub, plus an additional half bathroom. The primary retreat is thoughtfully positioned on its own side of the home and features two closets, space for a king-sized bed, and a beautifully updated ensuite with marble tile, glass shower enclosure, and dual shower heads. Adding to the home’s unique design, a few steps down from the primary retreat leads to a versatile room with an egress window, offering flexibility as a walk-in closet, home office, or additional bedroom. The lower level offers even more living space with a spacious recreation room, newer carpeting, a large bedroom with its own wood-burning fireplace leading to a walk-in closet and beautifully updated bathroom featuring modern tile, walk-in shower with glass panel. The laundry room is thoughtfully finished with herringbone tile flooring and completes tis level. Additional highlights include central air conditioning, updated windows and doors, two furnaces replaced in 2015, new electrical panel, major renovations completed between 2019–2021, newer fencing, composite deck, newer double detached garage and front driveway. A rare opportunity to own a beautifully updated home offering the space, flexibility, and character that make a house feel like home - a truly special property in one of Calgary’s most desirable communities.

Listing Brokerage: The Real Estate District

Listing data is deemed reliable but is not guaranteed accurate by CREB®. Last updated: today at 1:00 a.m.

© 2026 CENTURY 21 Real Estate Foothills. CENTURY 21® is a registered trademark licensed to Century 21 Real Estate LLC. Equal Housing Opportunity. Each office is independently owned and operated.

Find Real Estate Foothills on Facebook Find Real Estate Foothills on Twitter