MLS PROPERTIES FOR SALE

Picture of 40 Lucas Street NW, Calgary Real Estate Listing
40 Lucas Street NW, Calgary || $599,900

Set on one of Livingston's quiet streets with a peaceful outlook over green space, this exceptional home offers a beautiful open floor plan, lots of natural light and a thoughtful layout designed for both everyday living and entertaining. From the moment you step inside, the sense of space is impressive. The spacious living room takes in lovely views of the green space, while the impressive kitchen features a large island, STONE COUNTERTOPS, an abundance of cabinetry and soaring ceilings enhanced by two SKYLIGHTS. The generous dining room easily accommodates larger furniture, making it ideal for hosting family and friends. A mud room with direct access to the oversized deck, a feature added during the build, and a convenient half bath complete the main level. A stunning curved staircase leads to the upper level that overlooks the kitchen below creating a sense of openness and space. Here you'll find three bedrooms, two full bathrooms and a spacious laundry room with room for storage. The primary bedroom is generously sized for king furniture and features a private deck overlooking the green space, along with a beautiful five-piece ensuite with granite counters, double vanities and a large walk-in closet. Two additional good-sized bedrooms and a four-piece bathroom are tucked at the back of the house. The lower level offers excellent future potential with 9FT CEILINGS large windows and a wide-open layout ready for your vision. Outdoors, the oversized deck provides plenty of space for entertaining and stairs lead down to the fully fenced backyard. A rear parking area offers space for two vehicles. AIR CONDITIONING & CLASS 4 ROOF SHINGLES, the highest resistance rating available for residential roofing materials, provide added comfort and peace of mind. Livingston is one of Northwest Calgary's most sought-after communities, standing out for its focus on connection, recreation and convenience. Residents enjoy access to Alberta's largest homeowners' association, with an impressive array of amenities including a gymnasium, tennis and pickleball courts, skating rinks, playgrounds and spray park. The Livingston Shops & Services Centre will add even more convenience with planned grocery, healthcare, fitness and other services. Ideally located along Centre Street with direct routes to downtown and quick access to Stoney and Deerfoot Trail, Livingston makes getting around the city super easy. A home with character, space and a wonderful connection to its surroundings - all in a community designed with lifestyle in mind.

Listing Brokerage: CIR Realty
Picture of 4, 98 Wilson Drive , Fort McMurray Real Estate Listing
4, 98 Wilson Drive , Fort McMurray || $349,900

Welcome to 4-98 Wilson Drive, where style, functionality and flexibility come together in one beautifully updated home. Offering over four thoughtfully designed levels of living space, this unique property features two bedrooms, two and a half bathrooms, soaring ceilings and an impressive list of upgrades, making it an exceptional opportunity for first-time buyers, professionals or anyone looking for a home that stands out from the rest.
From the moment you step inside you'll appreciate how meticulously maintained this home has been. The bright and inviting living room is warmed by a stunning corner fireplace finished, creating the perfect place to unwind after a long day or gather with family and friends.
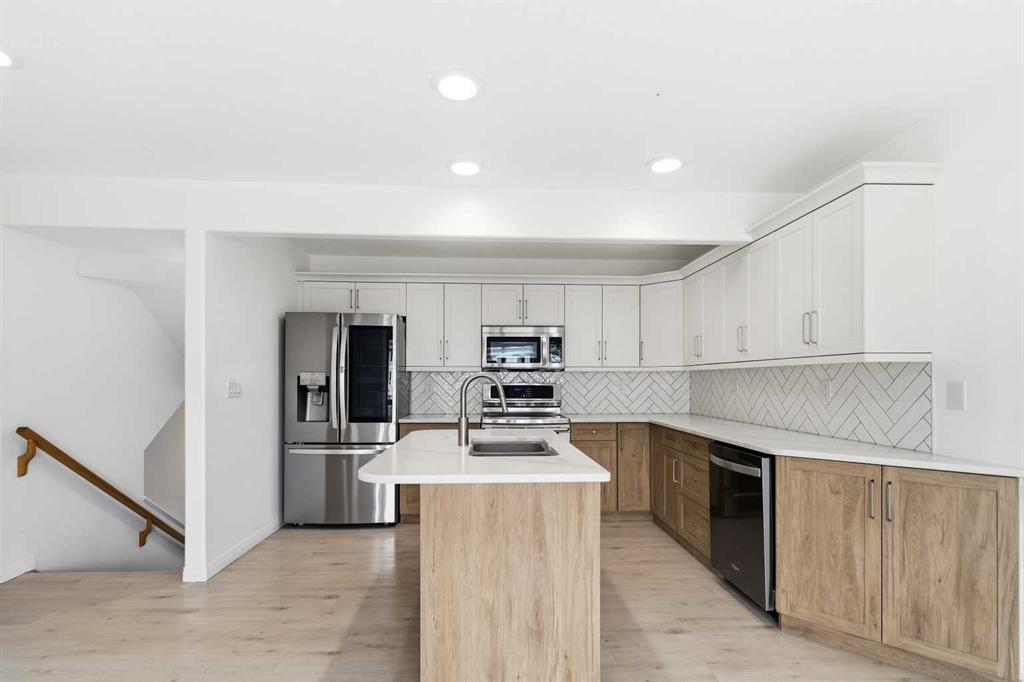
Just a few steps up, discover the HEART OF THE HOME! A BEAUTIFULLY RENOVATED KITCHEN COMPLETED IN 2024 BY JOS-WILL. Featuring timeless two-tone white and wood cabinetry, quartz countertops, a large centre island, herringbone-style tile backsplash, stainless steel appliances, recessed lighting and an abundance of workspace. The adjoining dining area is surrounded by impressive bay windows that flood this level with natural light. A convenient 2-piece powder room completes the space.
One of the home's most memorable features is the upper-level bedroom, showcasing a dramatic approximately 15-foot vaulted ceiling and oversized windows, including a beautiful architectural half-moon window. This one-of-a-kind space is sure to impress.
Occupying its own private upper level, the spacious primary suite offers bay windows, a walk-in closet and a BEAUTIFULLY UPDATED ENSUITE.
The fully developed basement adds even more versatility with flexible space for a home office, den, playroom or additional sleeping space.
Complete with a single attached garage and concrete driveway provide excellent parking and storage.
This home has been extensively updated for peace of mind, including a newer furnace (2022/2023), hot water tank (2022/2023), upgraded central air conditioning, new window coverings (2023), a stunning kitchen renovation (2024), and a beautifully updated ensuite (2021). Newer laminate flooring flows throughout the home, complemented by updated tile accents and modern finishes.
Located close to schools, parks, shopping, walking trails, public transit, Thickwood golf course and all major amenities, this home offers the perfect combination of convenience, comfort, and style. With condo fees of only $400 per month, this is a fantastic opportunity to own a truly unique property that offers exceptional value and endless possibilities. Schedule your private showing today and experience everything 4-98 Wilson Drive has to offer.

Listing Brokerage: COLDWELL BANKER UNITED

Picture of 1601, 280 Williamstown Close NW, Airdrie Real Estate Listing
1601, 280 Williamstown Close NW, Airdrie || $395,000

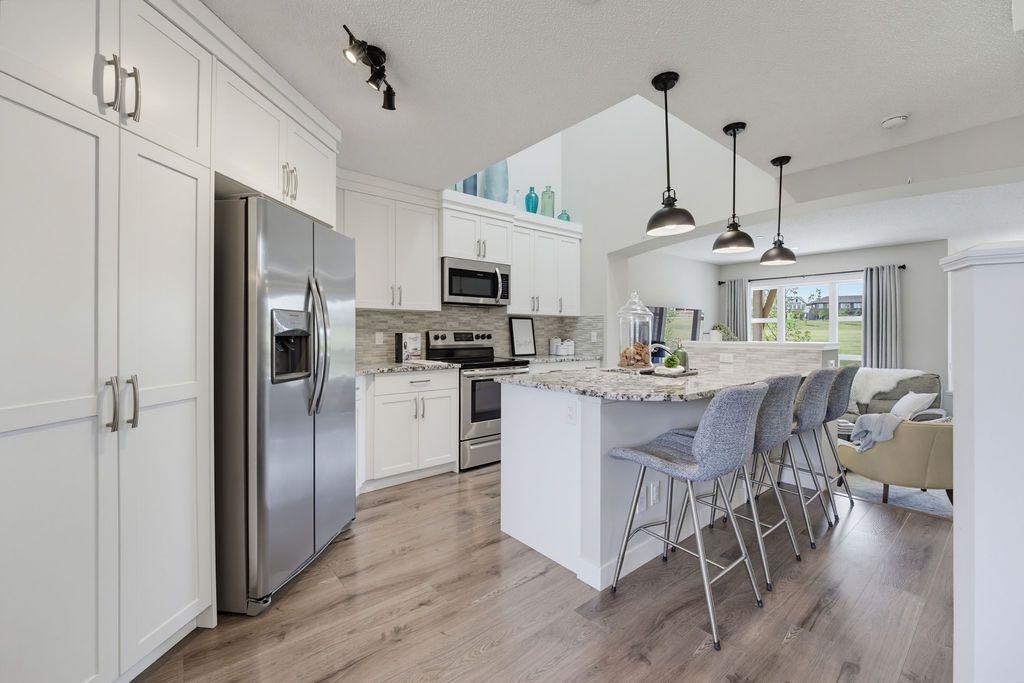
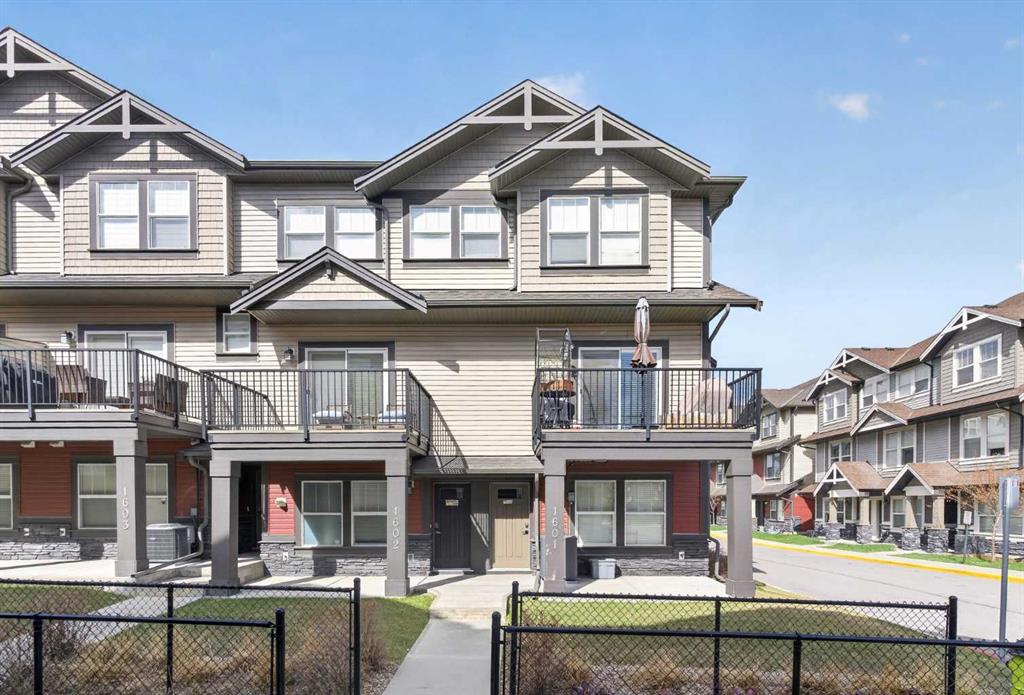
Welcome to this beautifully upgraded and impeccably maintained END UNIT townhouse located in the highly desirable community of Williamstown. Offering over 1,575 sq. ft. of thoughtfully designed living space, this bright and modern home combines style, functionality, and comfort in one exceptional package. The spacious open-concept main level is flooded with natural light from the additional windows exclusive to end units and showcases rich wide-plank flooring, contemporary finishes, and an ideal layout for everyday living and entertaining. The stunning chef-inspired kitchen is truly the heart of the home, featuring quartz countertops, stainless steel appliances, subway tile backsplash, upgraded cabinetry, modern lighting, and an oversized central island with seating for family and guests alike. Abundant counter space and storage make this kitchen as practical as it is beautiful. The adjoining dining area offers excellent space for hosting dinners and gatherings, while the expansive living room provides incredible flexibility for relaxing, working from home, or creating additional family space. A convenient main-floor powder room completes this level. Upstairs, you’ll find a spacious primary retreat complete with a walk-in closet and private ensuite. Two additional bedrooms, a full 4-piece bathroom, and upper-level laundry provide excellent functionality for families, guests, or professionals. Recent updates provide exceptional value and peace of mind, including central air conditioning installed approximately 3 years ago with yearly maintenance performed, washer and dryer replaced in October 2025, and refrigerator and dishwasher replaced in February 2026. Additional highlights include a welcoming front entry, attached garage, modern neutral décor throughout, upgraded lighting, excellent storage, and pride of ownership that is evident from top to bottom. Perfectly situated close to parks, playgrounds, pathways, schools, and shopping, this move-in-ready property offers an outstanding opportunity to enjoy stylish and low-maintenance living in one of Airdrie’s most sought-after communities. Ideal for first-time buyers, families, professionals, or investors seeking exceptional value and turnkey living in Williamstown.

Listing Brokerage: RE/MAX Real Estate (Mountain View)
Picture of 153 Hardin Street , Fort McMurray Real Estate Listing
153 Hardin Street , Fort McMurray || $289,888

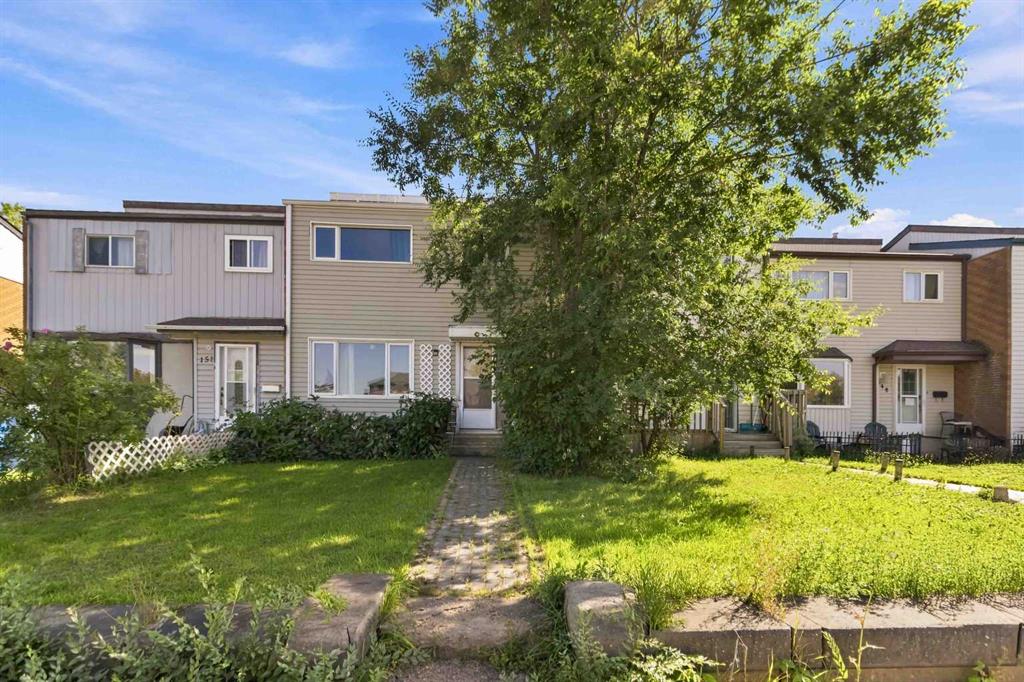
NO CONDO FEES ON THIS FULLY DEVELOPED 3 BEDROOM PLUS DEN HOME IN PRIME DOWNTOWN LOCATION! Introducing 153 Hardon Street, an affordable and well-cared-for townhouse ideally located in the heart of downtown, just steps from shopping, schools, parks, restaurants and amenities. Whether you're a first-time buyer or looking to add to your investment portfolio, this home offers excellent value and plenty of space. The main level features laminate flooring throughout, a bright living room filled with natural light and a cozy eat-in kitchen with plenty of room for family meals. A convenient 2-piece bathroom is located just off the rear entrance. Upstairs you'll find 3 comfortable bedrooms and a full bathroom featuring tile flooring and tile wainscotting. The fully developed basement adds even more living space with a spacious family room, den/office, 2-piece bathroom and dedicated laundry room. Outside, enjoy a fully fenced backyard featuring a new fence and deck (2025). The deck is fully covered, creating a great outdoor space for relaxing, BBQing or entertaining. There is also ample rear parking for multiple vehicles. Additional updates include central A/C (2020), furnace (2020), updated wiring (2010), shingles (2009) and windows (2005). With no condo fees, a central location, 3 bedrooms plus a den, developed basement and a private fenced yard, this is a fantastic opportunity to own at an affordable price. Move in and make it your own!

Listing Brokerage: COLDWELL BANKER UNITED
Picture of 317, 19 Terrace View NE, Medicine Hat Real Estate Listing
317, 19 Terrace View NE, Medicine Hat || $235,500

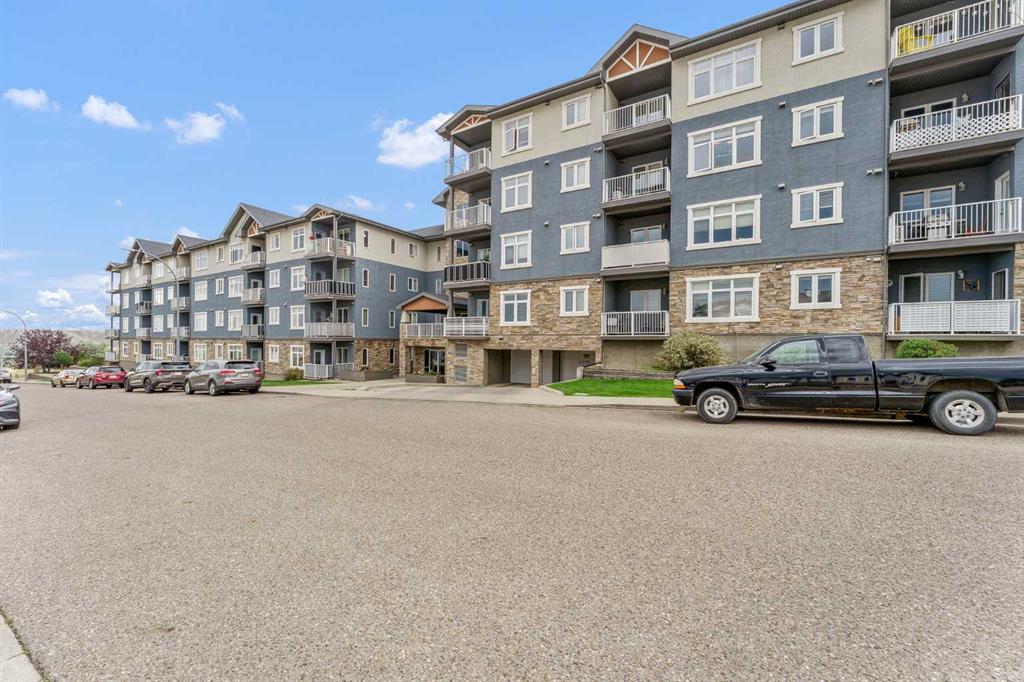
Welcome to easy, maintenance-free living in this well-appointed 3rd floor condo at #317–19 Terrace View NE. Offering 1 bedroom and a den, this functional layout includes a spacious primary suite with a walk-through closet and convenient access to the 4-piece Jack & Jill bathroom. The open concept main living area is bright and inviting, featuring a large living room, a generous dining space, and a well-equipped kitchen complete with maple cabinetry and stainless steel appliances—perfect for both everyday living and entertaining. Additional highlights include in-suite laundry, a private covered deck to enjoy your morning coffee or evening unwind, plus one underground parking stall with a dedicated storage space. This pet-friendly building (with restrictions) has no age restrictions, making it an excellent fit for first-time buyers, downsizers, or investors alike. Condo fees of $315.88/month cover all utilities and maintenance—including electricity, heat, water, sewer, trash, snow removal, groundskeeping, parking, and reserve fund contributions—offering truly worry-free living. A fantastic opportunity to own a comfortable and convenient home in a great location!

Listing Brokerage: RE/MAX MEDALTA REAL ESTATE
Listing data is deemed reliable but is not guaranteed accurate by CREB®. Last updated: today at 1:00 a.m.

© 2026 CENTURY 21 Real Estate Foothills. CENTURY 21® is a registered trademark licensed to Century 21 Real Estate LLC. Equal Housing Opportunity. Each office is independently owned and operated.

Find Real Estate Foothills on Facebook Find Real Estate Foothills on Twitter