MLS PROPERTIES FOR SALE

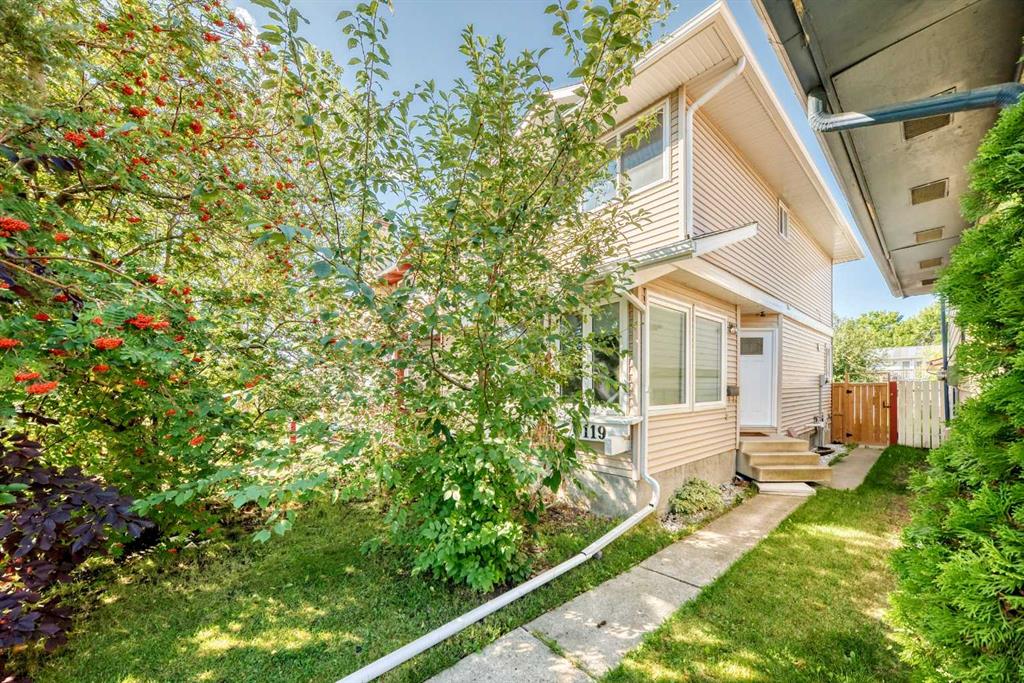
Picture of 119 Templeby Place NE, Calgary Real Estate Listing
119 Templeby Place NE, Calgary || $398,900

Quietly tucked onto a cul-de-sac, this 4-bedroom, 1.5-bath home is an easy one to settle into. A good-size country kitchen gives you room to cook and gather, while the gas fireplace makes the living room the natural place to land at the end of the day. Hardwood runs through the upper level, where the updated main bath features a new large shower. Downstairs, a fourth bedroom and family room add flexible space for guests or a home office. The big-ticket items are already handled: newer furnace, windows and composite deck, plus a 12-year-old roof. Parking for two off the back lane.

Listing Brokerage: RE/MAX Realty Professionals
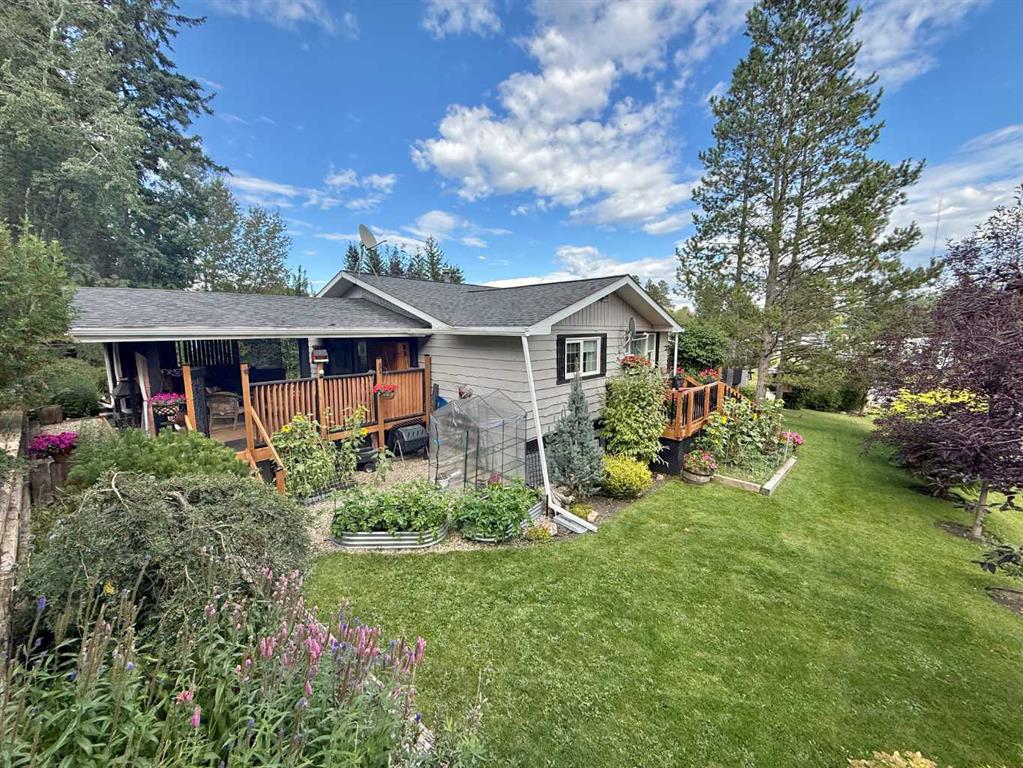
Picture of 5002 50 Street , Robb Real Estate Listing
5002 50 Street , Robb || $330,000

Behold 5002 50ST ROBB AB. A Home and property out of a fairy tale. Surrounded by lush greenery and incredible vegetation. This beloved home is meticulously maintained and cared for, for many years. Special care and attention to detail in every square inch of this home is evident the moment you see it. Upon first glance you are greeted by a large wrap around deck that encompasses nearly the entire property! Also you will see here from the drive way the covered entry way to the single bedroom basement suite. The interior is equally as impressive as the exterior, with a large Kitchen and eating area featuring updated cabinets flooring and finishings. This main level houses an exquisite 4pc bath and a massive master bedroom that walks out to a covered deck that you'd expect to see at a shamanic retreat! The basement is a fully self contain rental suite that has its own kitchen, 4pc bath and large bedroom. This home is finished to perfection. It will make an excellent home for many years to come as it offers the best of country living blended with the convenience of modern amenities. Robb is a hamlet located approx. 30 min east of Hinton and is known for its majestic scenery in the foothills of the rockies. This home and community is ideal for people looking to escape the hustle of city life.

Listing Brokerage: RE/MAX 2000 REALTY
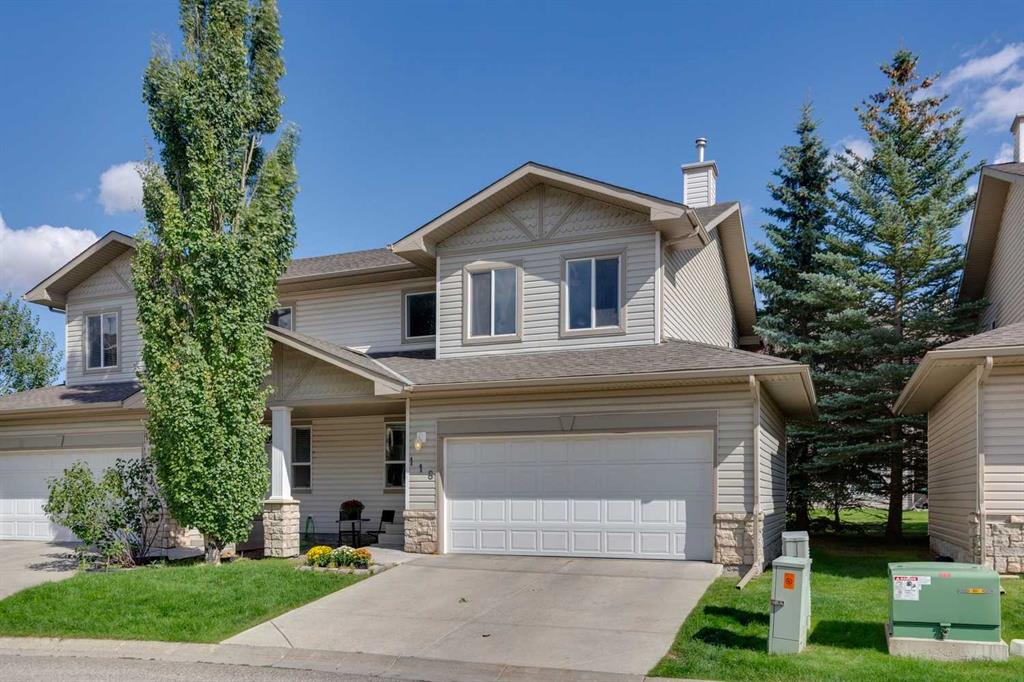
Picture of 118 Citadel Meadow Gardens NW, Calgary Real Estate Listing
118 Citadel Meadow Gardens NW, Calgary || $439,900

Welcome to 118 Citadel Meadow Gardens NW, a bright and spacious semi-detached two-storey offering a DOUBLE ATTACHED GARAGE, dramatic vaulted spaces, and a fantastic location in the established community of Citadel.

Step inside to an impressive soaring front entry, open to the second storey and setting the tone for the bright, open feel throughout the home. Continue toward the back where the main living areas come together beneath another stunning two-storey ceiling. The spacious living room is anchored by a cozy fireplace, while the adjoining formal dining area provides plenty of room for family dinners and entertaining. The kitchen is conveniently connected to the living space with a raised eating bar, keeping it open and social while still providing separation from the main entertaining areas. A convenient 2-piece powder room completes the main floor.

Upstairs, the primary bedroom offers a comfortable private retreat with a walk-in closet and 3-piece ensuite. A generous second bedroom is located near an additional 4-piece bathroom, creating an ideal setup for family, guests, or a home office.

The finished basement adds plenty of flexible living space with a HUGE recreation room ready to adapt to your needs — TV and movie room, games area, home office, gym, playroom, or a combination of them all. Multiple storage areas throughout the lower level provide plenty of room to keep everything organized.

Outside, enjoy a quiet Citadel location with easy access to the community’s extensive walking paths and TWO SCHOOLS right nearby. Shopping, transit, parks, and everyday amenities are all within easy reach, while the double attached garage adds the convenience Calgary buyers are looking for.

A versatile home with impressive ceiling heights, plenty of living space, and an excellent NW Calgary location — get in and see 118 Citadel Meadow Gardens today!

Listing Brokerage: 2% Realty

Picture of 106, 272 Heirloom Crescent SE, Calgary Real Estate Listing
106, 272 Heirloom Crescent SE, Calgary || $409,900

FRONTING ONTO GREENSPACE, this three-storey townhome at Poppy in Rangeview offers peaceful views, smart design and exceptional everyday living. The two-car tandem attached garage provides secure parking and valuable storage, while the private entrance creates a welcoming sense of arrival.

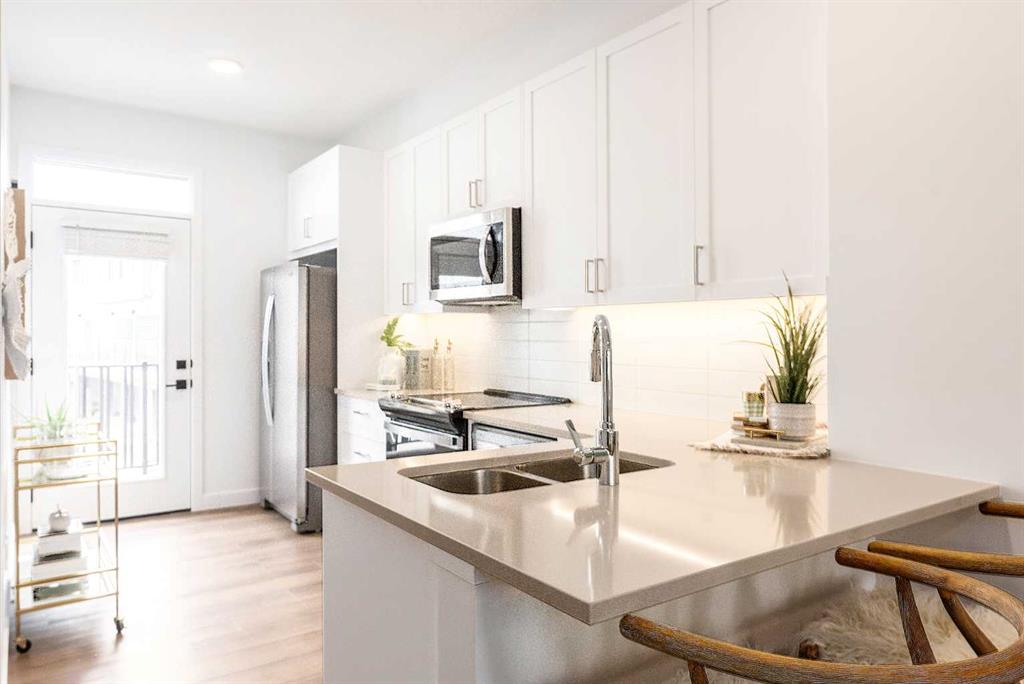
Upstairs, the bright, open-concept main level is designed for connection and entertaining. The stylish kitchen features quartz countertops, a spacious peninsula with a breakfast bar, and plenty of room to gather. Just off the kitchen, a private balcony extends your living space outdoors—perfect for morning coffee, summer meals or relaxing at the end of the day.

The upper level offers two primary bedrooms, each with its own private ensuite—an ideal arrangement for couples, roommates, guests or shared ownership. Convenient upper-floor laundry makes everyday routines effortless, while quartz countertops throughout add a polished, cohesive finish.

For a limited time, enjoy ONE YEAR OF NO CONDO FEES! Surrounded by Rangeview’s community gardens, parks, green spaces and welcoming gathering places, this home offers more than a great floor plan—it offers a lifestyle. Book your private showing and discover what makes this greenspace-facing townhome so special!

PLEASE NOTE: Photos are of a showhome of the same model. Layout, interior selections, fit and finish may differ.

Listing Brokerage: The Real Estate District
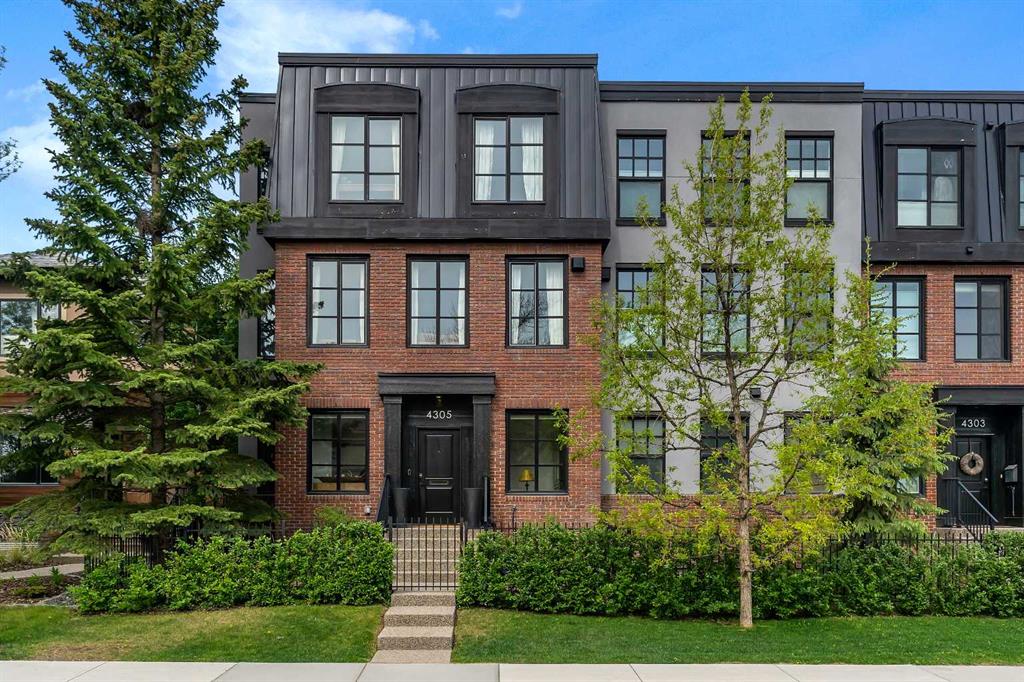
Picture of 4305 16 Street SW, Calgary Real Estate Listing
4305 16 Street SW, Calgary || $875,000

Welcome to 4305 16 St SW, a premier brownstone style townhouse in the heart of Altadore. The gorgeous exterior is appointed with real brick and metal detailing for an air of sophistication and luxury. Right as you walk into the home you are greeted with luxury finishings, hardwood floors, and a spacious foyer with an attached mudroom. The double attached garage makes those cold winter mornings that much easier and provides ample room for all your summer toys as well. As you walk up the stairs you enter a spacious open concept living room and kitchen. The windows provide generous natural light to enjoy your morning coffee. With high end appliances, ample counter space and thoughtful cabinetry layouts, the kitchen is a chef’s dream. Steps away is an oversized built in dining nook for entertaining or a quiet evening at home. The balcony off the kitchen features a barbeque and full Phantom Screens to block wind, enhance privacy, and retain heat during chilly evenings. The upper level features a large primary suite with attached ensuite and a walk-in closet. Luxury finished run throughout, with beautiful tile work, lighting fixtures, and built in cabinetry. The rest of the upper level is finished off with two additional bedrooms that could be set up either as living space or converted into an office. All rooms have closets and there is an additional full bathroom upstairs. Beyond the craftmanship and elegance of the home, it is also in one of the most desirable pockets of Calgary, steps away from cafes, restaurants, and River Park. Truly combining the best of all worlds, this is a property that will complement and enhance a luxurious lifestyle. Book a showing today to come experience brownstone style living in Calgary!

Listing Brokerage: Grey Rock Properties
Listing data is deemed reliable but is not guaranteed accurate by CREB®. Last updated: today at 1:00 a.m.

© 2026 CENTURY 21 Real Estate Foothills. CENTURY 21® is a registered trademark licensed to Century 21 Real Estate LLC. Equal Housing Opportunity. Each office is independently owned and operated.

Find Real Estate Foothills on Facebook Find Real Estate Foothills on Twitter