MLS PROPERTIES FOR SALE

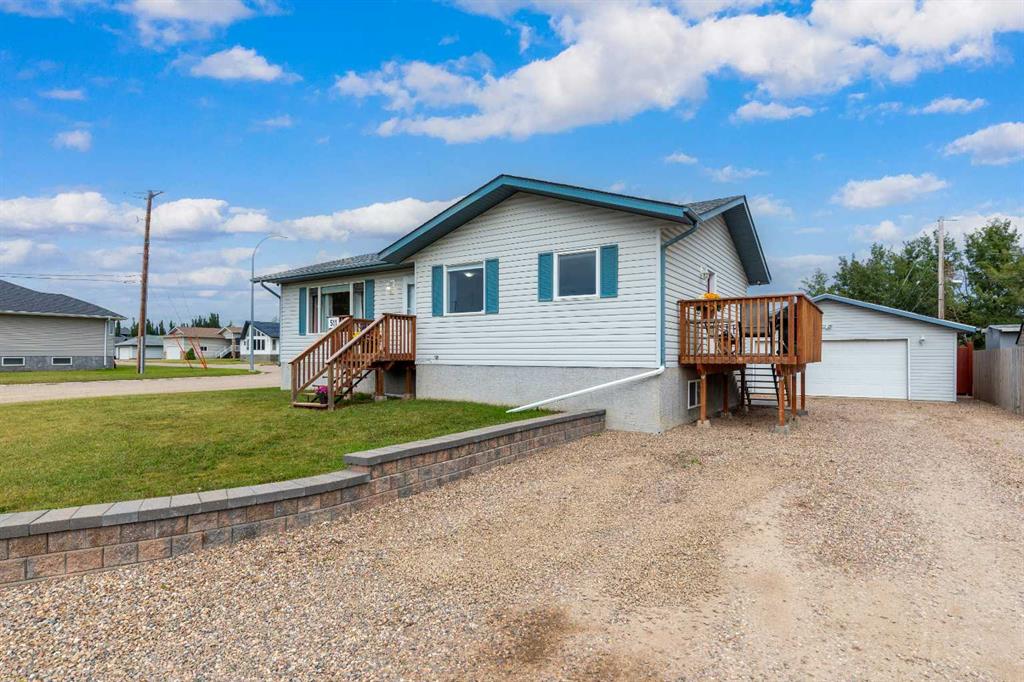
Picture of 511 2 Street E, Maidstone Real Estate Listing
511 2 Street E, Maidstone || $284,777

Welcome home to the kind of place where family memories are made. Nestled on a quiet corner lot in a welcoming community, this beautifully maintained bungalow offers the space, comfort, and convenience every family is looking for. Imagine mornings filled with sunshine in the open and spacious main floor, where the living, dining, and kitchen areas flow together effortlessly. Laminate flooring runs throughout the main living spaces and all three bedrooms, creating a warm, cohesive feel that's both stylish and easy to maintain. Downstairs, the energy-efficient ICF basement gives your family even more room to spread out. Whether it's movie nights, a play area for the kids, or a space for teenagers to hang out, the large family room is ready for it all. Two additional bedrooms offer flexibility for guests, a home office, or growing children, while the generous storage area keeps everything organized and out of sight. Step outside and picture summer evenings in your fully fenced backyard. There's plenty of room for kids to play, a garden to grow your own vegetables, and a charming mud kitchen that's sure to become a favourite outdoor adventure spot. This is the perfect place for BBQs, morning coffee, or relaxing while watching the kids enjoy the yard. Back lane access, a storage shed, and abundant parking—make everyday living easy. The fully finished double detached garage is heated with natural gas, making it the ideal workshop or a warm place to park during the winter months. Central air conditioning keeps the home comfortable all summer long, and the reverse osmosis system adds everyday convenience. Thoughtfully updated with new shingles on the house and garage, plus a new fence and decks in 2022, this home is truly move-in ready. All appliances are included. Located just one block from the K–12 school, park, ball diamonds, and health centre, you'll love the convenience of this prime location while still enjoying the peace and quiet of a family-friendly street. Come settle in and start enjoying your new home right away. Check out the 3D virtual tour!

Listing Brokerage: Century 21 Drive
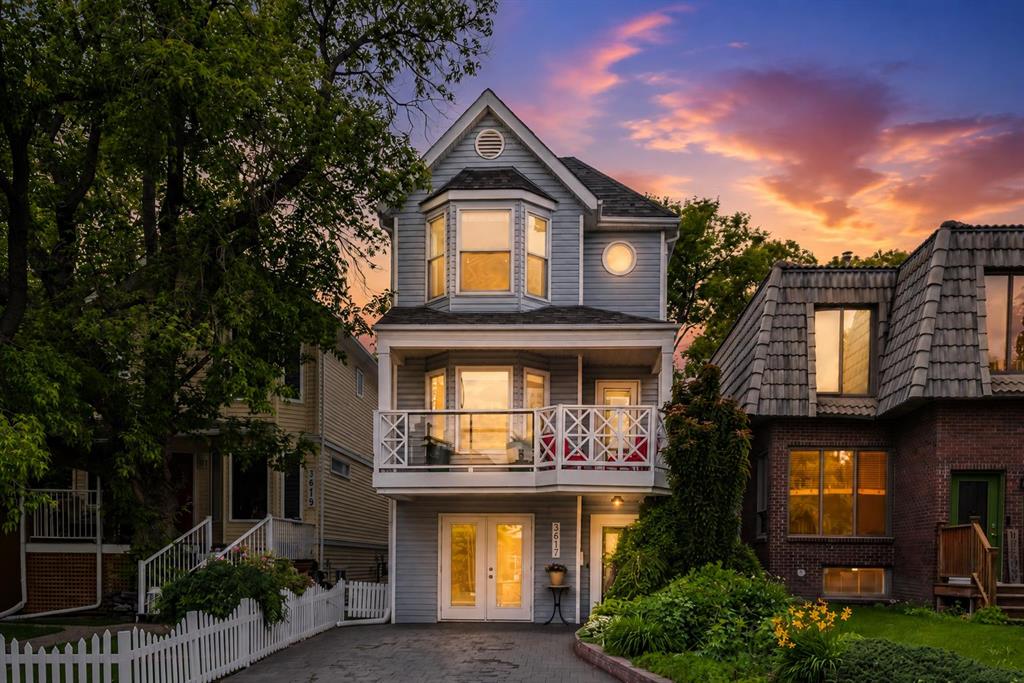
Picture of 3617 3 Street SW, Calgary Real Estate Listing
3617 3 Street SW, Calgary || $1,299,000

**OPEN HOSUE SAT SEPT 19 2-4PM** Set amongst mature trees on one of Parkhill’s most beautiful streets, this exceptional family home offers an ideal combination of privacy, natural light and inner-city convenience. Extensively renovated throughout, the home features beautiful hardwood floors, a fully remodelled kitchen, and thoughtfully updated upper and lower levels. The bright main living level is flooded with natural light and offers an open-concept layout centred around a stunning kitchen with a large 14ft island, connecting seamlessly to the dining and living areas. With the main living spaces elevated on the second floor, the home offers excellent privacy, while mature trees surround the property and create a peaceful setting. The living room features a wood-burning fireplace and French doors leading to the west-facing backyard and a brand-new oversized single garage. The dining area includes a charming bay window seat, while the east-facing front balcony is perfect for morning coffee. Upstairs, the stunning primary suite is a true sanctuary, complete with a wall of closets, a walk-through dressing area, and a luxurious 5-piece ensuite featuring a soaker tub, vaulted ceilings, and a dramatic skylight. Two additional bedrooms and a beautifully appointed 4-piece bathroom complete the upper level, including one bedroom with access to a private balcony overlooking the backyard. The lower entry level offers a flexible office or den, laundry + mudroom, storage room, 3-piece bathroom and additional room ideal for guests, recreation or hobbies. Storage is exceptional throughout, with cleverly tucked-away cupboards, rooms, and the BRAND NEW GARAGE offers even more space for vehicles and gear. The location is truly second to none. Nestled in one of Calgary's most sought-after inner-city communities, this home offers a lifestyle that is hard to match. Spend your days exploring the Elbow River pathways, Stanley Park, and the surrounding green spaces just steps from your door, then enjoy easy access to the restaurants, cafés, boutiques, fitness studios, and nightlife that make Mission one of Calgary's most vibrant destinations. Combined with the highly regarded Rideau Park School district and a welcoming, family-friendly community, this is a rare opportunity to put down roots in a neighbourhood you'll love for years to come.

Listing Brokerage: Real Broker

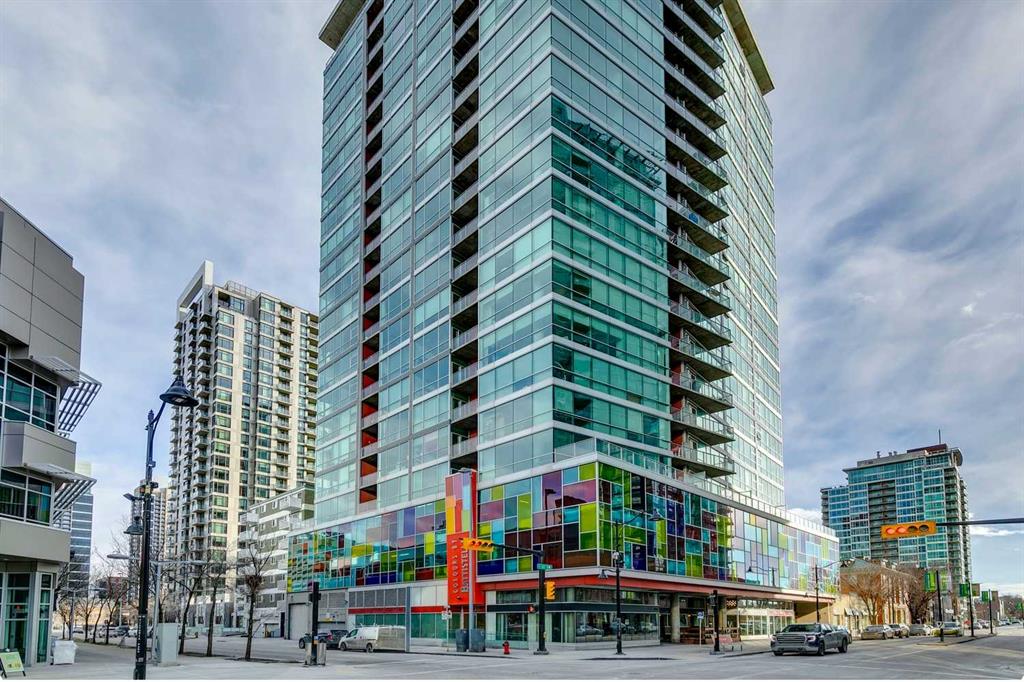
Picture of 1209, 135 13 Avenue SW, Calgary Real Estate Listing
1209, 135 13 Avenue SW, Calgary || $319,900

Wraparound floor-to-ceiling windows put the city on display in this pristine end unit in the Colours building, pairing expansive South and Easterly views with an unbeatable Beltline location. Polished concrete floors carry a distinctive urban aesthetic throughout the open-concept layout, while central air conditioning keeps the interior comfortable when abundant natural light pours in. Prepare meals in the sleek kitchen, where granite countertops, stainless steel appliances and ample cabinetry combine style with everyday practicality. Overlooking the skyline, the dining area turns everything from morning coffee to dinner with friends into an experience. Gather in the spacious living room, where corner windows frame the outlook in multiple directions and give the home an airy, open feel. Just beyond, step onto the south-facing balcony for an outdoor extension of the living space with elevated views that become especially striking as the city lights come on. At the end of the day, retreat to the primary bedroom, where an oversized window continues the urban outlook and a walk-in closet adds valuable storage. A stylish 4-piece bathroom and convenient in-suite laundry round out the well-planned interior. Heated underground parking adds everyday ease, while the pet-friendly and short-term rental-friendly building offers added flexibility, both subject to board approval. Outside your door, some of Calgary’s best dining, cafés and nightlife surround the building, with 1st Street and vibrant 17th Avenue close at hand. Haultain Park and Central Memorial Park bring green space into the neighbourhood, while the Victoria Park/Stampede CTrain station, Stampede Park and the downtown core are all within easy reach. From sunny mornings surrounded by glass to evenings overlooking the city, this is inner-city living with the energy of Calgary right outside your door.

Listing Brokerage: RE/MAX Realty Professionals
Picture of 148 Cantrell Drive SW, Calgary Real Estate Listing
148 Cantrell Drive SW, Calgary || $639,900

OPEN HOUSE SUN OCT 4 FROM 2-4. Welcome home to 148 Cantrell Drive SW, nestled in the heart of the desirable Canyon Meadows where this FULLY RENOVATED home is sure to impress! Offering 2,018 SF of developed living space, 3+1 bedrooms, 2 bathrooms and backyard space to build your dream garage! The bright and functional main floor layout is perfect for everyday living and entertaining showcasing LVP flooring, clean white tones and chic lighting throughout. The living room features a cozy wood burning fireplace leading to the eat in kitchen with modern cabinetry, stainless steel appliances and subway tile backsplash. A primary bedroom is generously scaled with his and her closets and cheater door access to the beautifully updated 4 piece bathroom. Two additional bedrooms are also found on this level. Downstairs in the recently updated basement, you’ll find a 4th bedroom, 4-piece bathroom, an expansive family/rec room, laundry and an abundance of storage space—ideal for growing families or guests. Don't overlook the major updates to include the furnace, hot water tank, roof, windows and doors, offering peace of mind for years to come. Step outside to your private backyard complete with a newly poured concrete patio—perfect for relaxing or hosting summer evenings. Canyon Meadows is a community known for its mature tree-lined streets, unbeatable access to amenities and minutes from the natural beauty of Fish Creek Provincial Park where you will enjoy year-round outdoor activities including walking, biking, and cross-country skiing. Commuting is a breeze with nearby LRT access and convenient connections to major routes like Macleod Trail and Anderson Road. A rare opportunity to own a turnkey home in a fantastic location—don’t miss out!

Listing Brokerage: Real Broker
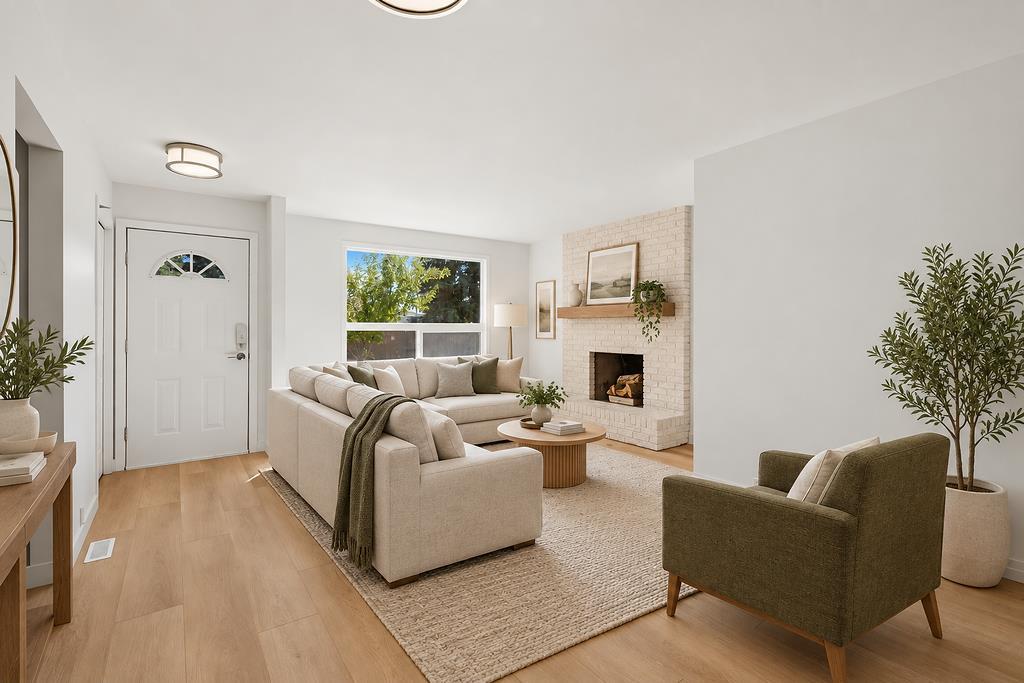
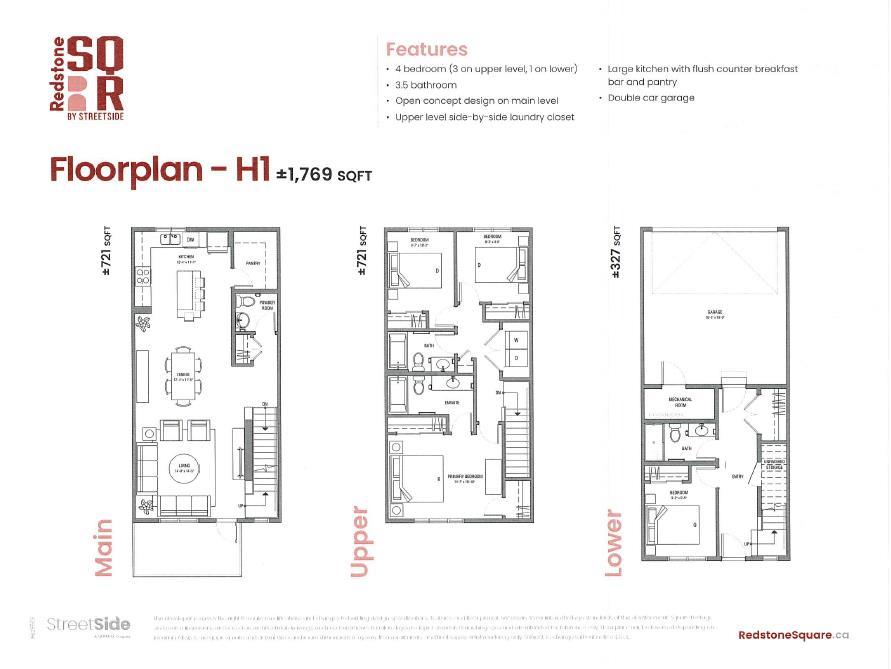
Picture of 121 Red Embers Gate NE, Calgary Real Estate Listing
121 Red Embers Gate NE, Calgary || $445,577

OPEN HOUSE on Saturday and Sunday from 12-5pm. Please go to the show home located at 101, 28 Red Embers Plaza NE for access. StreetSide proudly presents this highly desired interior-unit townhome that offers a sophisticated blend of expansive living space and elegant modern finishes. Designed with versatility in mind, the residence features four spacious bedrooms—including a convenient lower level bedroom ideal for guests or a home office—and three and a half well appointed bathrooms. The heart of the home is an open-concept main floor that flows seamlessly onto a private balcony, perfect for indoor-outdoor entertaining. Culinary enthusiasts will appreciate the chef-inspired kitchen, which comes standard with modern Dark slab-style cabinetry, a full bank of storage drawers, polished white quartz countertops, and premium stainless steel appliances. The interior aesthetic is defined by contemporary durability, featuring luxury vinyl flooring throughout the primary areas and premium 8lb underlay carpet for added comfort on the stairs and upper level. Practicality meets luxury with a dedicated upper-level laundry room and an attached double car garage. Located within Redstone Square this home places you at the heart of the dynamic Redstone neighborhood. Enjoy the ease of a convenient location with quick access to major routes, including Stoney Trail, ensuring you are never far from the city's best. The community is strategically positioned near future commercial developments, promising shops, services, dining, and entertainment options just moments from your doorstep.

Listing Brokerage: RE/MAX Realty Professionals
Listing data is deemed reliable but is not guaranteed accurate by CREB®. Last updated: today at 1:00 a.m.

© 2026 CENTURY 21 Real Estate Foothills. CENTURY 21® is a registered trademark licensed to Century 21 Real Estate LLC. Equal Housing Opportunity. Each office is independently owned and operated.

Find Real Estate Foothills on Facebook Find Real Estate Foothills on Twitter