MLS PROPERTIES FOR SALE

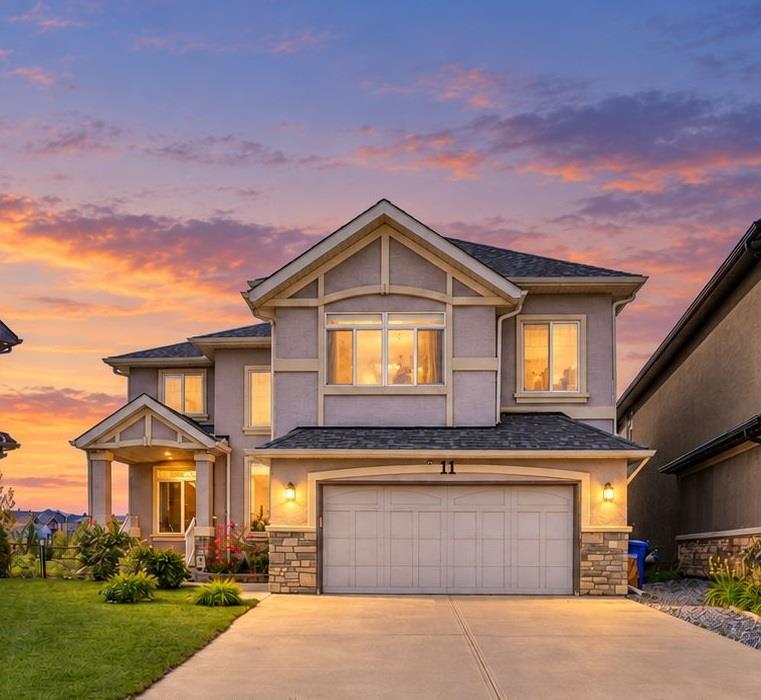
Picture of 427 Redstone View NE, Calgary Real Estate Listing
427 Redstone View NE, Calgary || $369,990

427 Redstone View NE presents an exceptional opportunity to own a spacious and thoughtfully designed 4-bedroom, 2.5-bathroom home offering 1,633 SQ.FT. of RMS living space in the vibrant and family-friendly community of Redstone. Designed for modern living, this multi-level home offers an excellent combination of space, functionality, and convenience.

The entry level welcomes you with a spacious foyer and a versatile fourth bedroom/office, ideal for guests, a home office, or additional family living space. This level also provides access to the attached garage plus driveway parking for a second vehicle, offering convenient off-street parking. Garage also have shelving for additional storage.

The main living level features a bright and spacious open-concept layout with a generous living room, dedicated dining area, and a well-appointed kitchen equipped with a refrigerator, electric stove, dishwasher, microwave hood fan, ample cabinetry, and functional counter space. A convenient 2-piece powder room completes this level, with Vanity recently changed and upgraded. Step outside onto the private balcony, perfect for enjoying your morning coffee, BBQs, or relaxing outdoors.

The upper level offers a spacious primary bedroom with a walk-in closet and private 3-piece ensuite, along with two additional well-sized bedrooms, a 4-piece main bathroom, and a conveniently located upper laundry area.

Located in the growing community of Redstone, this home is surrounded by excellent existing and future amenities. Enjoy parks, playgrounds, walking and bike pathways, shopping, and schools, with a bus stop within walking distance for convenient transit access. The area is also positioned near future shopping and a future school, adding even more convenience and long-term appeal as the community continues to develop. Quick access to major roadways makes commuting throughout Calgary easy.

With 4 bedrooms, 2.5 bathrooms, 1,633 SQ.FT. RMS, attached garage, additional driveway parking, private balcony, upper laundry, nearby transit, and excellent current and future community amenities, this Redstone home is an outstanding choice for families, professionals, and buyers looking for space and convenience in Calgary's growing northeast.

Listing Brokerage: eXp Realty
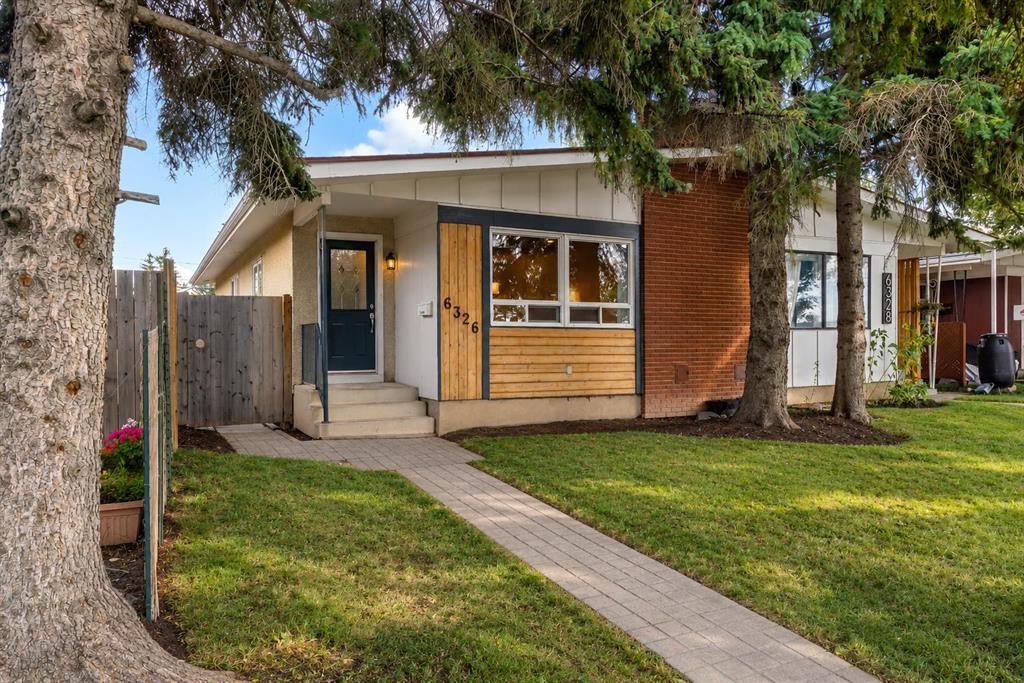
Picture of 5812 Baroc Road NW, Calgary Real Estate Listing
5812 Baroc Road NW, Calgary || $3,800,000

Some homes are defined by their address. Others by their architecture. The rarest are defined by the life they make possible. Hidden among mature evergreens on one of Calgary's most secluded estate streets, this custom crafted estate bungalow offers a remarkable sense of privacy, tranquility, & connection to nature while remaining within Calgary's city limits. Set on an extraordinary 0.71-acre lot (30,834 sq. ft.), this one-of-a-kind home blends Japanese-inspired design, exceptional craftsmanship, & intelligent home technology into an estate unlike any other. A grand foyer welcomes you into beautifully connected living spaces where soaring 10' ceilings, extensive walnut flooring, handcrafted millwork, & walls of Kolbe triple-pane windows create an atmosphere of understated elegance. Anchored by a polished concrete linear gas F/P framed by custom walnut built-ins, the living room flows effortlessly into a dining area wrapped in floor-to-ceiling glass before continuing into a spectacular chef's kitchen. At its centre, an indoor reflecting pond with a dramatic Rundle rock water wall creates a defining focal point, reinforcing the home's seamless connection to nature. Premium appliances, custom walnut cabinetry, with additional cabinetry by Legacy Kitchens, granite counters, a Brazilian marble island with an integrated dining table, & a river rock backsplash. A thoughtfully designed oversized W/I pantry/mudroom with extensive cabinetry by Legacy, & a 2pc bath complete this section of the home. Privately positioned, the executive office, fitness room, laundry room, & dedicated pet room + adjoining dog run, complement 2 luxurious main-floor bedroom suites. The primary retreat offers a private deck, expansive custom California Closets dressing room, & a spa inspired 6pc ensuite with a steam shower & jetted deep soaking tub, while the 2nd bedroom suite features a W/I closet & its own ensuite with a walk-in soaking tub. The professionally developed lower level features expansive family & recreation spaces, a home theatre wired for Dolby Atmos with Klipsch height speakers, a naturally conditioned 830-bottle wine cellar, 2 additional bedrooms with ensuite baths, a flexible craft room that could be used as a bedroom, & exceptional storage throughout. Beyond the home, a private south-facing covered patio with a fully equipped outdoor kitchen overlooks beautifully landscaped grounds featuring expansive composite decking, a Japanese-inspired moss garden, traditional tea house, greenhouse, sandstone rock walls, & more than 100 mature fir trees that create an extraordinary sense of privacy. Completing this remarkable property are a heated triple attached garage with 14'+ ceilings suitable for vehicle lift, a heated detached garage/workshop, & outstanding infrastructure including URC & Lutron HomeWorks automation, comprehensive security, a private well with softened water & RO/UV-treated drinking water, independent septic system, hydronic slab heating, dual furnaces, & central A/C.

Listing Brokerage: Real Broker
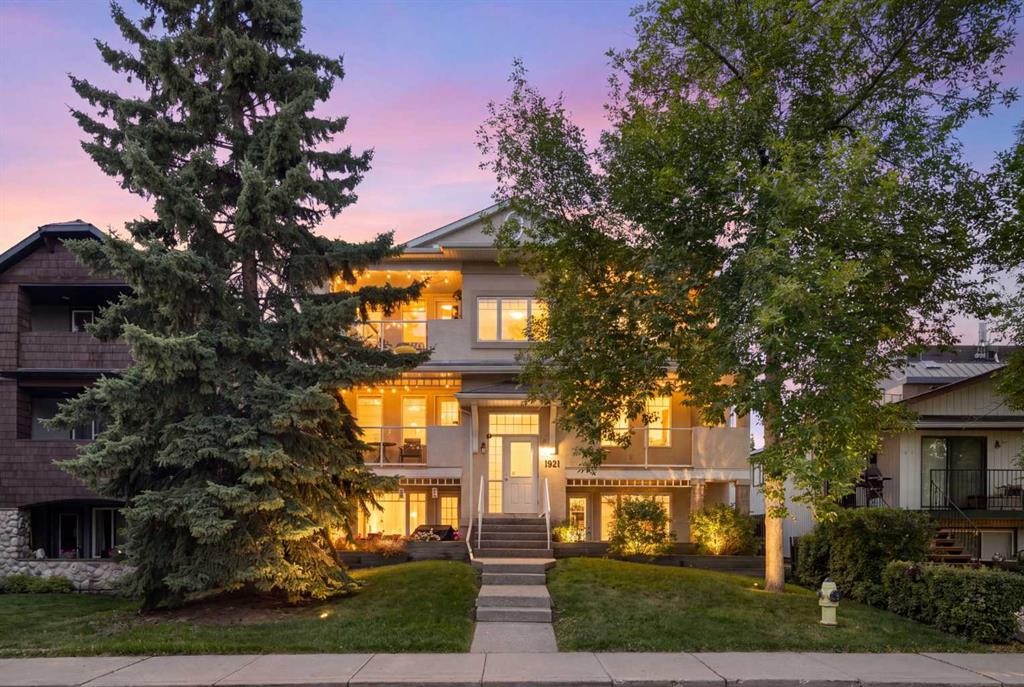
Picture of 624 38 Street SW, Calgary Real Estate Listing
624 38 Street SW, Calgary || $514,900

ATTENTION INVESTORS, FIRST-TIME BUYERS, AND SAVVY PURCHASERS — Welcome to 624 38 Street SW, a well-maintained semi-attached bungalow in the heart of Spruce Cliff, one of Calgary’s most established and sought-after inner-city communities. Offering over 1,700 sq ft of fully developed living space, this bungalow duplex features three bedrooms, two full bathrooms, and a functional layout suited to a wide range of lifestyles. The main floor opens to a spacious front living area with hardwood flooring and a designer feature wall, flowing seamlessly into the dining space enhanced by a new light fixture. The kitchen is finished with luxury vinyl plank flooring, white cabinetry, newer white appliances, ample cupboard storage, a practical island, and open shelving that adds both charm and utility. Two generous bedrooms and a full bathroom with updated designer finishes complete this level. The fully developed basement provides valuable additional living space and includes a separate entrance. The floorplan is exceptionally versatile, featuring a kitchenette with fridge, hot plate, portable dishwasher and microwave, abundant storage, a newer washer and dryer, a dedicated storage room, and a bright front living area with an oversized window and luxury vinyl plank flooring. The third bedroom is king-sized with plenty of room for additional furnishings, and a three-piece bathroom serves this level. Outside, the property offers a generous backyard for outdoor enjoyment, along with a single garage and an additional parking pad suitable for RV parking. Spruce Cliff is known for its mature trees, strong community atmosphere, excellent schools, and convenient access to local shops, cafés, Westbrook Mall, and the amenities of Signal Hill. This quiet, family-friendly neighborhood provides inner-city convenience while maintaining a relaxed residential feel. Whether you’re entering the market, seeking a low-maintenance lifestyle, or looking for a promising investment in a prime location, 624 38 Street SW delivers exceptional value and flexibility

Listing Brokerage: RE/MAX Realty Professionals
Picture of 322 Assiniboia Place W, Lethbridge Real Estate Listing
322 Assiniboia Place W, Lethbridge || $380,000

Welcome to 322 Assiniboia Place West—a charming and affordable opportunity tucked away in a quiet west-side cul-de-sac, just minutes from schools, parks, and walking paths. This 3-bedroom, 2-bathroom four-level split offers a surprisingly versatile floor plan, including a third-level walk-out and a fully developed basement, providing plenty of space for a growing family, first-time buyer, or savvy investor. The home remains largely in its original condition, making it an ideal canvas for someone looking to add their own personal style and build equity over time. A little cosmetic updating, including fresh paint and new carpet, could go a long way in transforming this home into something truly special. The main floor features vaulted ceilings and newer laminate flooring, creating a bright and inviting starting point. Step outside through the sliding patio doors onto the concrete and wood patio—perfect for enjoying the backyard or relaxing with your morning coffee. A sturdy garden shed provides convenient storage for tools, toys, and outdoor equipment. All five appliances are included, making this an easy opportunity to get into the market and make a home your own. If you’ve been looking for an affordable property with a flexible layout, a great location, and plenty of potential, 322 Assiniboia Place West is definitely worth a look!

Listing Brokerage: RE/MAX REAL ESTATE - LETHBRIDGE
Picture of 3412, 3727 Sage Hill Drive NW, Calgary Real Estate Listing
3412, 3727 Sage Hill Drive NW, Calgary || $269,900

Welcome home to this beautifully upgraded top floor condo; 2 bedrooms, 2 bathrooms, 1 titled underground parking with one assigned storage, offering the perfect blend of modern style, functionality and comfort in one of Calgary’s most desirable northwest communities. Step inside to a bright, open concept layout featuring luxury vinyl plank flooring and an abundance of natural light throughout. The upgraded kitchen impresses with quartz countertops, full height cabinetry, stainless steel appliances and a movable island for added flexibility. It flows seamlessly into the living area, creating an inviting space for both everyday living and entertaining. Enjoy sunsets from your private balcony, complete with a gas line for your BBQ. The spacious primary bedroom features a sizeable closet and a private ensuite. A second bedroom offers versatility for a home office, gym, or guest space, while in-suite laundry adds everyday convenience. Additional highlights include a titled parking stall, assigned storage locker, secure building access and well maintained common areas. Located in the vibrant community of Sage Hill, you’re just minutes from shops, restaurants, grocery stores, fitness studios, and scenic walking paths, with quick access to Stoney Trail and Shaganappi Trail for an easy commute! Book your private showing today.

Listing Brokerage: RE/MAX Real Estate (Mountain View)

Listing data is deemed reliable but is not guaranteed accurate by CREB®. Last updated: today at 1:00 a.m.

© 2026 CENTURY 21 Real Estate Foothills. CENTURY 21® is a registered trademark licensed to Century 21 Real Estate LLC. Equal Housing Opportunity. Each office is independently owned and operated.

Find Real Estate Foothills on Facebook Find Real Estate Foothills on Twitter