MLS PROPERTIES FOR SALE

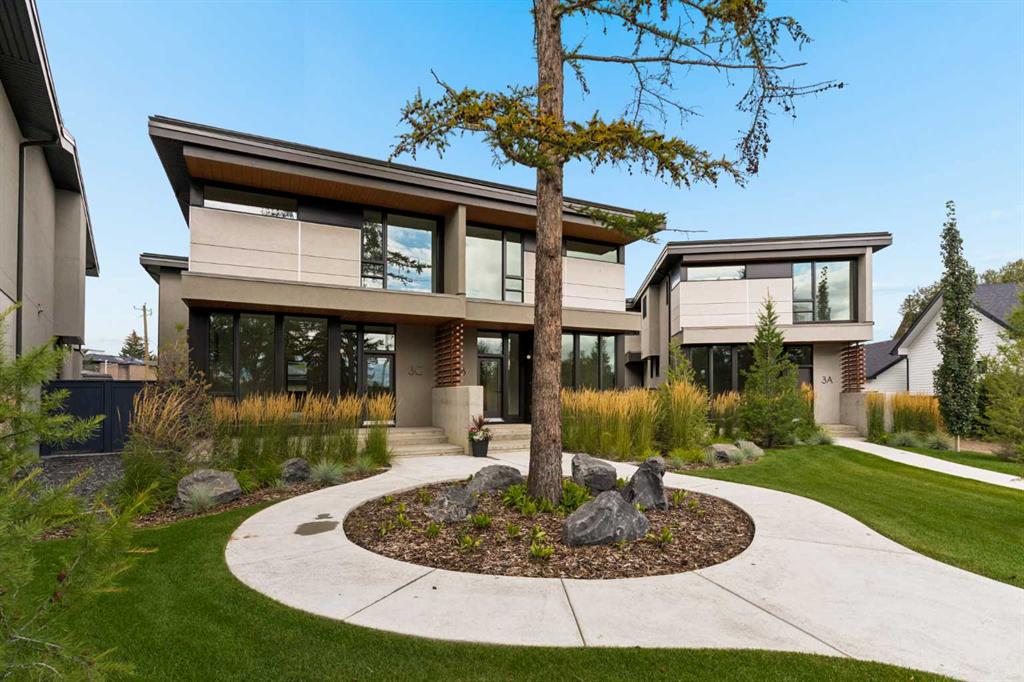
Picture of 3C Willow Crescent SW, Calgary Real Estate Listing
3C Willow Crescent SW, Calgary || $1,412,000

More than a third of 3C is given over to outdoor space, a generous share for a semi-detached home, and Davignon Martin designed the house to make the most of it. Glass-walled living spaces open directly onto the yard, and oversized windows frame the adjacent park and the mature greenery around it, so the outdoors feels like part of every room rather than something seen at a distance. Built in 2023 on one of Spruce Cliff's mature lots, this semi-detached home sits on the western side of the development, bringing afternoon and evening light into the main living space. Across 2,539 square feet, a custom kitchen anchors the main floor, and handmade oak railings with almond-toned floors keep the palette warm from room to room. Each of the three bedrooms has its own ensuite, and the primary is a true retreat, with a deep soaking tub, a double shower, and a walk-in closet with room for a serious wardrobe. Built-in storage handles the everyday, with a central pantry and a proper mudroom keeping clutter out of sight and the rooms bright and open. A triple detached garage, uncommon in a home of this kind, adds real convenience without crowding the setting. This is a home planned around how a family actually lives, and built to grow with one. See how the light moves through it in person.

Listing Brokerage: Charles
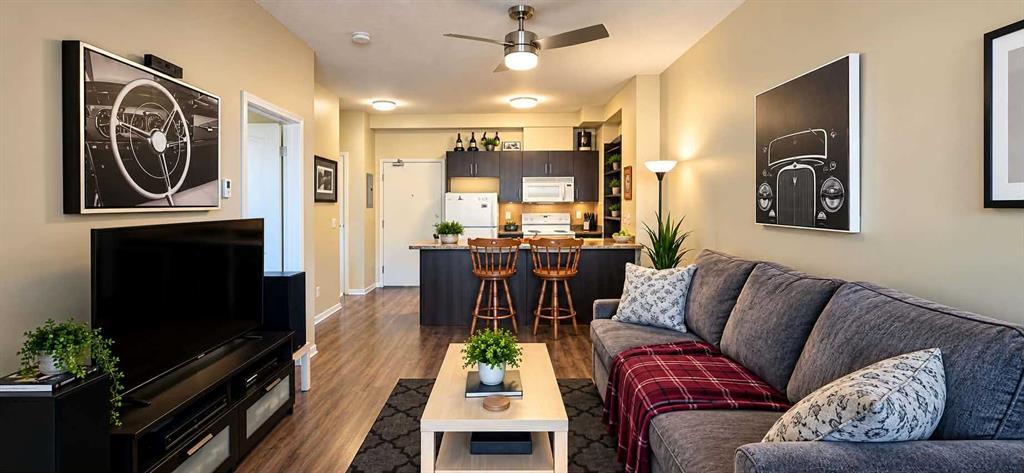
Picture of 205, 20 Panatella Landing NW, Calgary Real Estate Listing
205, 20 Panatella Landing NW, Calgary || $255,000

Enjoy easy living in this bright and inviting top-floor corner unit in desirable Panorama Hills. Whether you're a first-time buyer looking for the perfect place to call home or an investor seeking a great opportunity, this move-in-ready condo is available for quick possession.
Inside, you'll find a spacious open-concept design featuring 1 bedroom, a versatile den that can serve as a home office or workout space, and 1 full bathroom. High ceilings add to the airy feel, while the private balcony offers the perfect spot to relax and enjoy warm summer evenings. An assigned parking stall conveniently located right outside the unit completes the package.
This is a fantastic opportunity you won't want to miss!

Listing Brokerage: CIR Realty
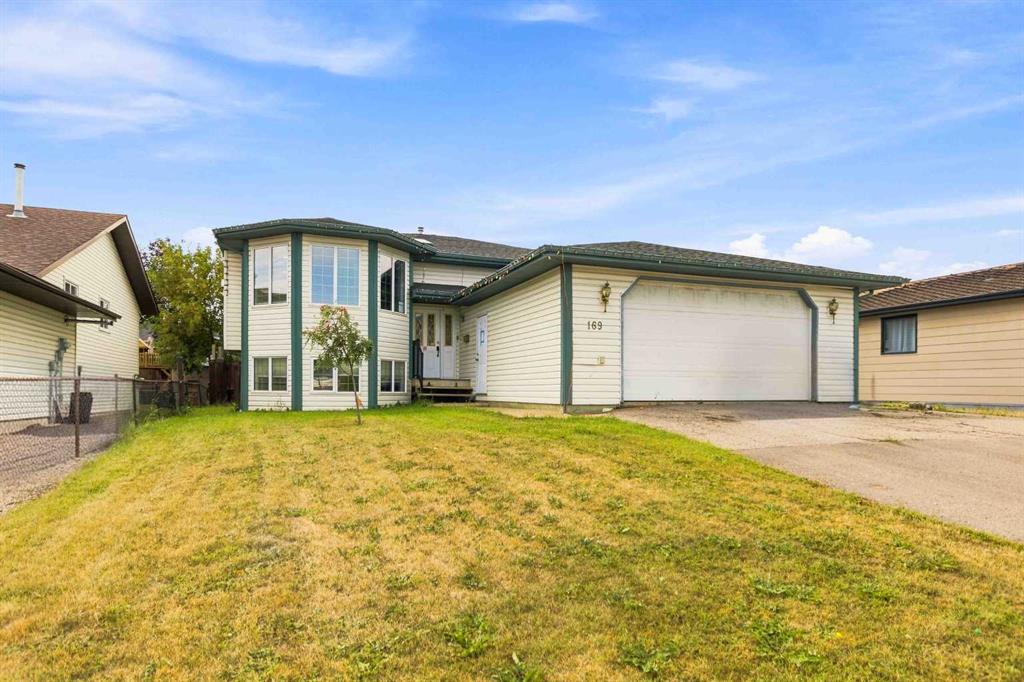
Picture of 169 MCCONACHIE Crescent , Fort McMurray Real Estate Listing
169 MCCONACHIE Crescent , Fort McMurray || $455,000

Welcome to 169 McConachie Crescent located in the wonderful neighborhood of Dickinsfield close to school and shopping and on a very quiet street nestled in the this great subdivision of Fort McMurray. You have 1616sqft of living space on the main floor plus fully developed basement. 5 bedrooms, 3 baths plus den and all sitting on a 6,000sqft lot! Main floor is a very open concept with massive kitchen area and separate dining which has access to the rear deck and best of all the kitchen also looks out to the rear yard so you can keep an eye out on the kids! Living has hardwood floors and gas fireplace. Primary bedroom has its own ensuite plus full 5piece bath for the kids! Down to the lower level you'll find the laundry room, huge family room area and the 3rd bathroom and 2 more bedrooms and den! Other features include: in-floor heating, double attached garage and truly this location is built for families!! NOTE: See schedule A&B to accompany offers; as property is being SOLD "AS IS WHERE IS"

Listing Brokerage: COLDWELL BANKER UNITED
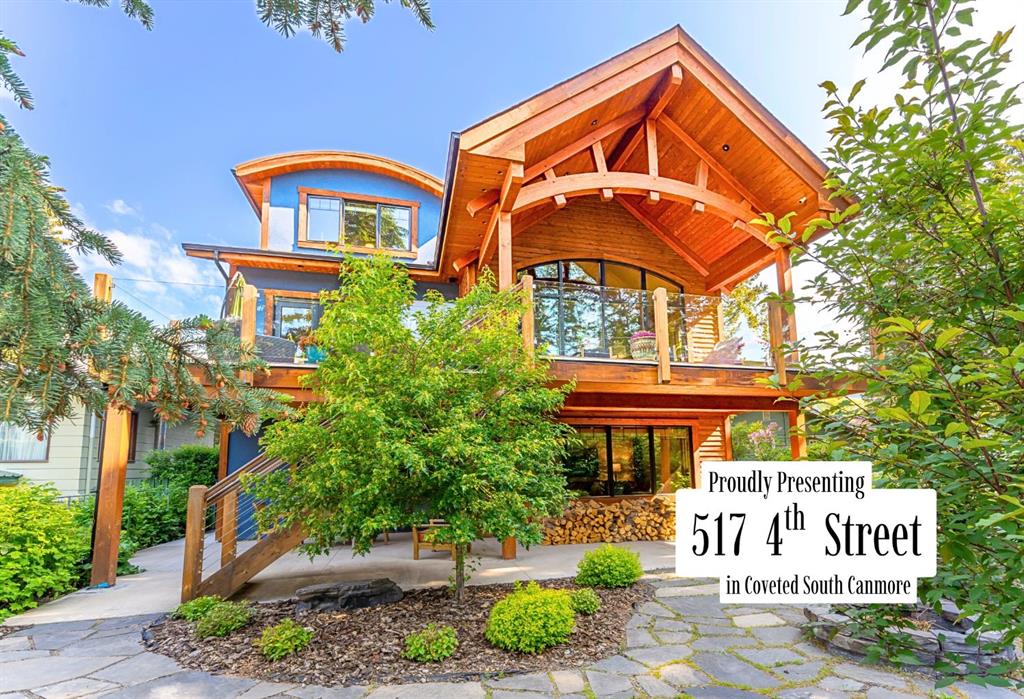
Picture of 517 4th Street , Canmore Real Estate Listing
517 4th Street , Canmore || $4,490,000

Welcome to an exceptional luxury home in the heart of South Canmore, where mountain living meets refined design in the most coveted neighbourhood in town. Framed by sweeping alpine vistas and set on quiet 4th Street, this remarkable 5-bedroom + office, 5-bathroom residence was thoughtfully designed as a forever home, perfectly balancing timeless architecture and generational functionality.

From the moment you arrive, the home’s distinctive curved post-and-beam architecture makes a lasting impression. Graceful arcing rooflines echo the surrounding peaks, while the rich wood detailing creates a sense of warmth and permanence. Every line feels intentional, every space designed to evolve with you and your family through every stage of life.

On the main floor, a serene bedroom with a full ensuite offers the ease of one-level living, ideal for guests or future accessibility. A built-in elevator connects every floor effortlessly—perfect for post-surgery recovery, limited mobility, or simply carrying groceries with ease. At the front of the home, a professional office provides a polished and private space to meet with clients, bathed in natural light and framed by peaceful neighbourhood views.

The heart of the home unfolds in the breathtaking great room. A dramatic floor-to-ceiling wood-burning fireplace anchors the space, inviting cozy evenings as snow falls softly outside. Vaulted ceilings soar overhead, accentuated by curved timber beams that draw your eye upward—and outward—to the iconic Three Sisters. Walls of glass blur the boundary between indoors and out, filling the room with sunlight and ever-changing mountain moods.

Step outside to spectacular outdoor living. The expansive south-facing deck is designed for every season: partially covered for year-round comfort, partially open for sun-soaked afternoons, stargazing nights, and front-row seats to the northern lights. Unobstructed views of Ha Ling Peak rise boldly before you, creating a backdrop that feels both dramatic and deeply calming.

Downstairs, the second living room is bright and welcoming, with high ceilings and a wall of windows looking out over the charming fenced yard where mature and younger trees create layered privacy. Get used to gathering around the firepit under a canopy of stars, or enjoy quiet mornings surrounded by birdsongs. The large front deck captures warm afternoon and evening sun, offering sweeping views across the valley to the Cascade and Lady McDonald ranges—an ever-changing landscape of light, shadow, and alpen glow.

The luxury kitchen blends striking aesthetics with intelligent design. High-end (Wolf & Sub Zero) appliances, premium finishes, and thoughtful storage make it as functional as it is beautiful. The partially open-concept layout keeps conversations flowing between the kitchen, generous eating bar, and spacious dining room—perfect for lively gatherings, holiday dinners, or intimate family meals.

Adding to the home’s versatility is the option https://youtu.be/ev5eKVHPU5o

Listing Brokerage: RE/MAX Alpine Realty

Picture of 3309, 73 Erin Woods Court SE, Calgary Real Estate Listing
3309, 73 Erin Woods Court SE, Calgary || $174,900

Bright and functional 500 sq. ft. one-bedroom condo in Erin Woods featuring 9 ft ceilings, an open-concept layout, in-floor heating and a large private balcony overlooking the courtyard. The kitchen offers generous counter space, a large pantry and breakfast bar, while the spacious bedroom includes a versatile nook ideal for a home office or reading area. Enjoy the convenience of in-suite laundry, a 4-piece bathroom and titled parking stall #110. The building also offers elevators, storage and visitor parking.

Ideally located close to Erin Woods School, Niitsitapi Learning Centre, St. Damien School and Ian Bazalgette School, along with neighbourhood parks and transit. Shopping, groceries, restaurants and everyday services are just minutes away along 17 Avenue SE/International Avenue, with convenient access to Marlborough Mall and East Hills Shopping Centre, home to major retailers including Costco, Walmart, Staples, Cineplex and more.

With quick connections to Peigan Trail, Deerfoot Trail and Stoney Trail, this well-located condo offers excellent access throughout Calgary while keeping everyday amenities close to home.

Listing Brokerage: Real Broker
Listing data is deemed reliable but is not guaranteed accurate by CREB®. Last updated: today at 1:00 a.m.

© 2026 CENTURY 21 Real Estate Foothills. CENTURY 21® is a registered trademark licensed to Century 21 Real Estate LLC. Equal Housing Opportunity. Each office is independently owned and operated.

Find Real Estate Foothills on Facebook Find Real Estate Foothills on Twitter