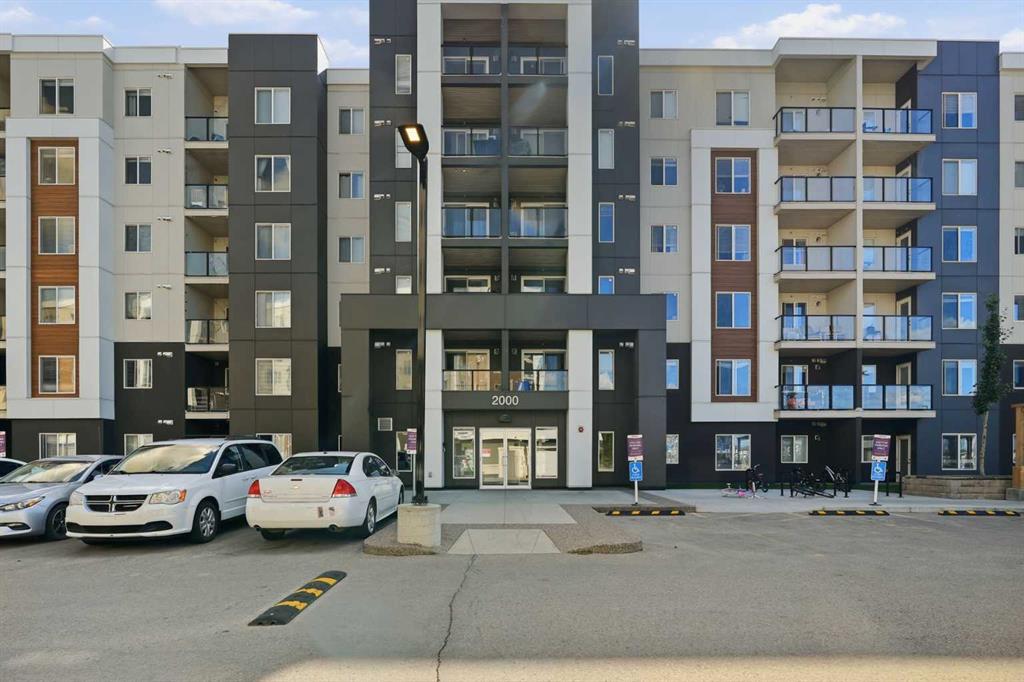
MLS PROPERTIES FOR SALE

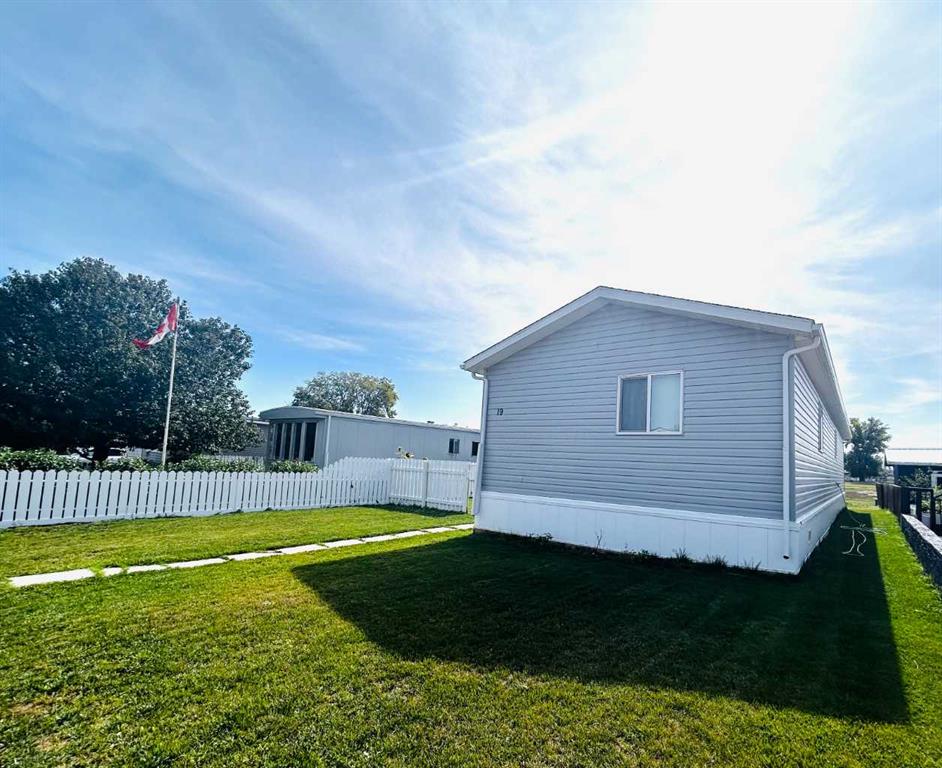
Picture of 19 Eastbrook Drive E, Brooks Real Estate Listing
19 Eastbrook Drive E, Brooks || $284,900

Stunning 2020 Modular Home + NO Lot Rent! This 1366 sqft home has been exquisitely and lovingly cared for. As you enter the home, the vaulted ceilings and large windows envelope you with light and tranquility. The contemporary palette of this 2020 home features rich laminate flooring, and modern kitchen cabinets and countertops. Host family gatherings in your spacious open concept great room or enjoy the luxury of your immense primary bedroom and ensuite bathroom. Sip your morning coffee and relish the sunshine in your own private yard. Enjoy the convenience provided with close proximity to schools, shopping, and city amenities. This home exudes charm, functionality, and exquisite features that are sure to delight! Have you been searching for a Newer, Affordable, Spacious home? This is it! Book your showing today!

Listing Brokerage: RE/MAX Main Street Realty
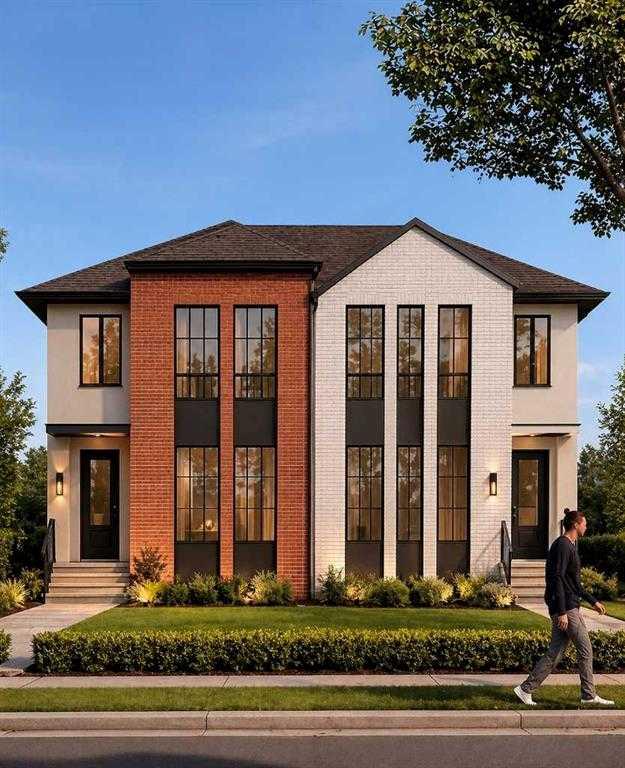
Picture of 617 24 Avenue NE, Calgary Real Estate Listing
617 24 Avenue NE, Calgary || $1,120,000

Welcome to 617 24 Avenue NE, an exceptional home in the heart of Winston Heights offering over 2,100 sq ft above grade, a legal 2-bedroom suite, and the kind of thoughtful finishes that set this property apart. The main floor impresses from the start, with hardwood floors throughout, a gas fireplace, and a chef-inspired kitchen featuring stainless steel appliances, pot filler, walk-in pantry, and a dedicated coffee bar. Whether you're hosting or just settling in after a long day, this space delivers. Upstairs, the primary bedroom offers a luxurious 5-piece ensuite and walk-in closet, while two additional bedrooms and a generous bonus room provide the flexibility every family needs, whether it's a home office, playroom, or guest space; the choice is yours. The fully legal 2-bedroom basement suite is a true standout, complete with in-floor heating, LVP flooring throughout, and a full bathroom: an ideal mortgage helper or long-term rental with strong income potential in this inner-city location. Outside, the double detached garage is roughed-in for gas and 220V, ready for a heater, workshop setup, or EV charging down the road. All of this sits within walking distance of the Winston Golf Club and its newly completed clubhouse, a rare lifestyle amenity steps from your door. Minutes to Bridgeland's shops and restaurants, quick access to Deerfoot Trail and Crowchild, and just 10 to 12 minutes to downtown Calgary. Winston Heights is an established community on the rise, and this home is positioned perfectly within it. A property this complete, this well-located, and this versatile doesn't come along often. Book your showing today.

Listing Brokerage: The Real Estate District
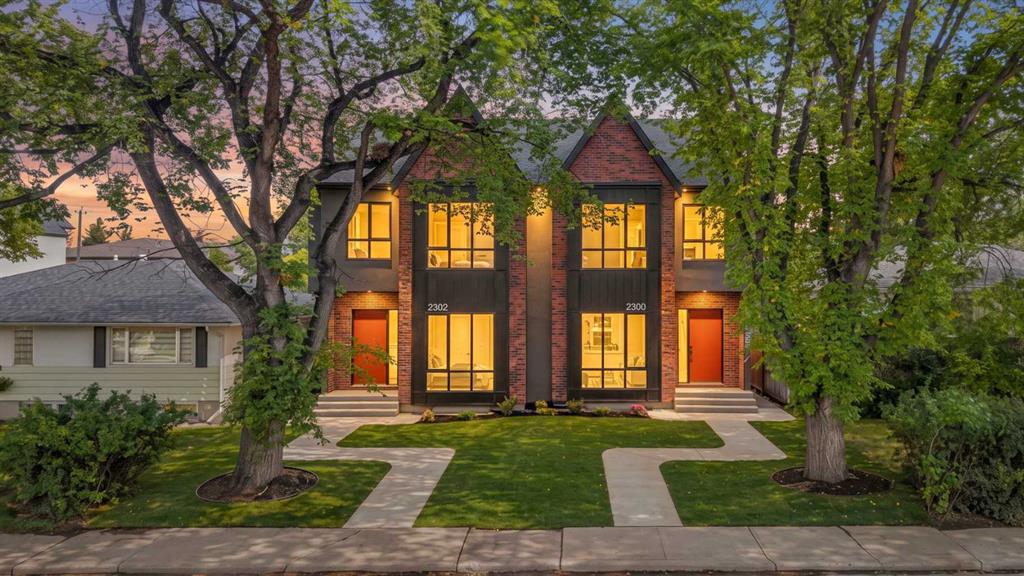
Picture of 2302 6 Street NE, Calgary Real Estate Listing
2302 6 Street NE, Calgary || $1,179,900

Welcome to this exceptional semi-detached home offering almost 3,100 sq. ft. of total living space with approximately 2,150 sq. ft. above grade plus a beautifully developed 921 sq. ft. legal two-bedroom basement suite. The home makes an impressive first impression with its striking brick and modern stucco elevation, large black-framed windows, steep rooflines and fully landscaped yard. Inside, the main floor offers a bright and spacious open-concept design with wide-plank hardwood flooring, high ceilings and abundant natural light. The chef-inspired kitchen is finished with custom cabinetry, quartz countertops, a large island and some of the highest-end DECOR appliances. The spacious dining and living areas are perfect for entertaining and feature a beautiful fireplace and large windows. A custom mudroom with built-in cabinetry and bench seating adds both style and function. Upstairs offers generous bedrooms, a beautiful primary retreat and a luxurious ensuite with heated tile flooring along with convenient upper-level laundry. The legal two-bedroom basement suite is exceptionally well designed with quality finishes, high-end appliances and a layout that feels bright, comfortable and far removed from the typical basement suite experience. The property is fully landscaped and includes a double detached garage. A truly impressive home offering exceptional curb appeal, high-end finishes, a legal suite and nearly 3,100 sq. ft. of beautifully designed living space.

Listing Brokerage: Coldwell Banker YAD Realty
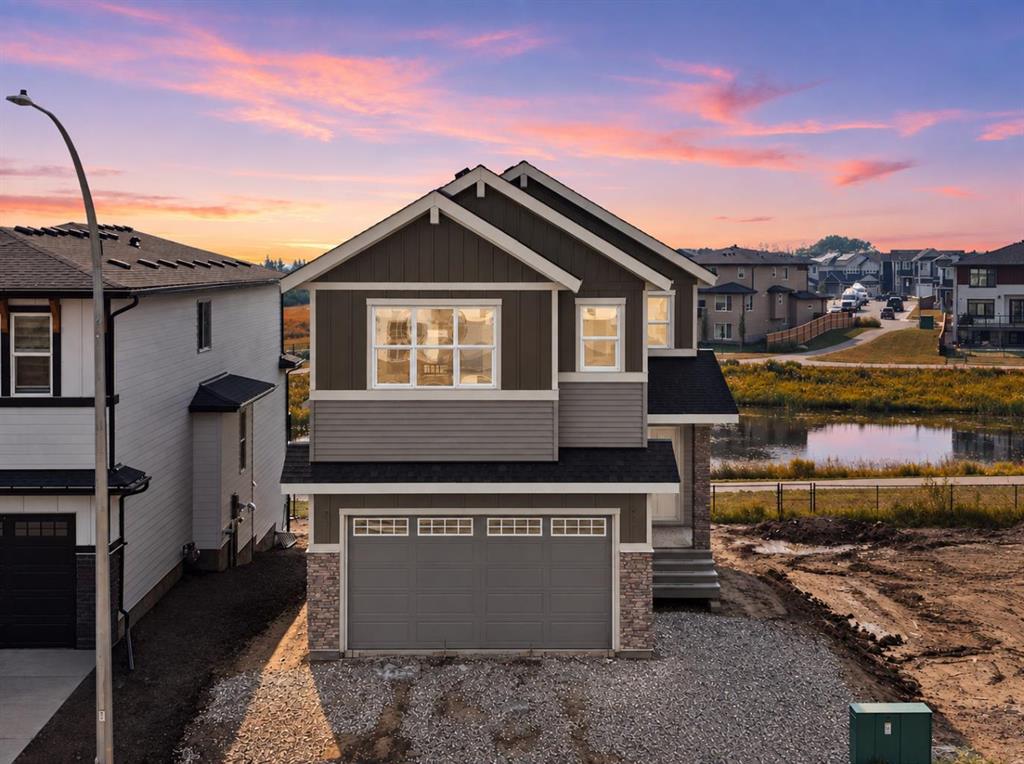
Picture of 318 Kinniburgh Loop , Chestermere Real Estate Listing
318 Kinniburgh Loop , Chestermere || $833,548

Welcome to 318 Kinniburgh Loop – a stunning 2,648 SQFT Golden Homes masterpiece offering 5 bedrooms, 4 full bathrooms, exceptional craftsmanship, and breathtaking mountain views. Situated on a southwest-facing walkout lot backing onto a pond, this home combines an impressive open-concept design with premium finishes and incredible outdoor views.

The main floor welcomes you with a grand open-to-below foyer and flows into a bright, spacious living area. Oversized triple-pane windows showcase the mountain and pond views while filling the home with natural light. The southwest-facing backyard provides afternoon sun and spectacular sunsets.

The gourmet kitchen features high-end Samsung stainless steel appliances, quartz countertops, full-height custom cabinetry, matte black hardware, and an oversized island. A fully equipped spice kitchen adds excellent functionality for everyday cooking and entertaining.

The main floor also includes a spacious bedroom with direct access to a 3-piece bathroom featuring a standing shower with full-height wall tile, ideal for guests or multigenerational living. True 9' ceilings, 8' doors, luxury vinyl plank flooring, upgraded triple-pane windows, and soft-close cabinetry complete the main level.

Upstairs, you’ll find three additional bedrooms, including two primary suites. The main primary features a luxurious 5-piece ensuite with an enclosed toilet, standing shoer with full-height wall tile, and a spacious walk-in closet with upgraded MDF shelving. The second primary includes its own 3-piece ensuite with a standing shower and walk-in closet. A large bonus room and dedicated laundry room with quartz countertops, sink, and tiled flooring complete the upper floor.

Outside, enjoy the southwest-facing walkout with an included deck overlooking the pond and mountain views – the perfect setting for afternoon sunshine and beautiful sunsets. A concrete patio below provides additional outdoor living space and backyard access. Sod extends from the front to side, leaving the remaining yard ready for your own landscaping vision.

As with all Golden Homes builds, this home comes loaded with premium standards including 9' ceilings on the main floor and basement, 8' main-floor doors, oversized triple-pane windows, matte black hardware & iron spindle railings, upgraded MDF shelving, tankless hot water, HRV system, smart home features and appliances, oversized quartz kitchen island, full-height painted kitchen cabinets, gas line to the deck, fully roughed-in basement with enclosed mechanical room, solar panel rough-in, tile flooring in all full bathrooms and laundry room, and gas rough-in for a future garage heater.

With its 5-bedroom layout, spice kitchen, southwest-facing walkout, pond and mountain views, included deck and concrete patio, and spectacular sunsets, 318 Kinniburgh Loop is an exceptional opportunity to own a beautifully designed Golden Home. Photos are of same model, selections are subject to change.

Listing Brokerage: Real Estate Professionals Inc.

Picture of 2618, 4641 128 Avenue NE, Calgary Real Estate Listing
2618, 4641 128 Avenue NE, Calgary || $255,000

Welcome to Skyview Landing, where elevated living meets comfort, style and convenience. Freshly painted and move in ready, this bright 2 bedroom, 2 bathroom condo offers a spacious open concept layout, an open outlook and beautiful natural light from its 6th floor position.

Step inside to a welcoming kitchen featuring granite countertops, modern cabinetry, stainless steel appliances and a raised peninsula that creates the perfect space for casual dining or entertaining. The kitchen flows seamlessly into the dining and living areas, creating a comfortable space to relax, host friends or simply enjoy everyday living.

Both bedrooms offer generous walk in closets, providing excellent storage and functionality. Step outside onto your private balcony and enjoy your morning coffee, unwind after a busy day or take in the expansive sky and community views.

Additional features include in suite laundry, elevator access and a titled underground parking stall. Residents also have access to building fitness facilities, adding even more convenience to your lifestyle.

The location is equally impressive, with parks, playgrounds, daycare, shopping, restaurants and transit all close by. Commuters will appreciate easy access to Stoney Trail, Deerfoot Trail, Métis Trail and Country Hills Boulevard, while Calgary International Airport is also within easy reach.

Whether you are purchasing your first home, looking to downsize or seeking an investment property, this thoughtfully designed 2 bedroom, 2 bathroom condo offers the combination of space, natural light, views, convenience and location buyers are looking for.
Note: Two generated AI staging photos for the living room and one of the bedrooms are included in the photos.
Freshly painted. 6th floor. Open views. 2 bedrooms. 2 bathrooms. Titled underground parking. Move in ready. Come see why this could be the one you have been waiting for!

Listing Brokerage: Royal LePage Benchmark
Listing data is deemed reliable but is not guaranteed accurate by CREB®. Last updated: today at 1:00 a.m.

© 2026 CENTURY 21 Real Estate Foothills. CENTURY 21® is a registered trademark licensed to Century 21 Real Estate LLC. Equal Housing Opportunity. Each office is independently owned and operated.

Find Real Estate Foothills on Facebook Find Real Estate Foothills on Twitter