MLS PROPERTIES FOR SALE

Picture of 2128, 8 Bridlecrest Drive SW, Calgary Real Estate Listing
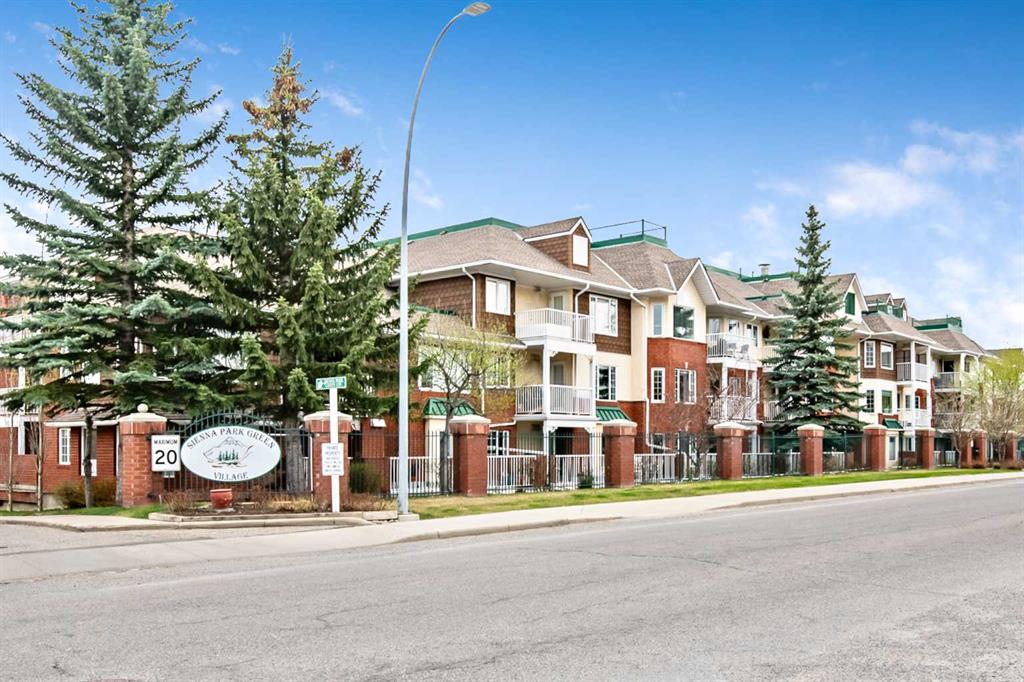
2128, 8 Bridlecrest Drive SW, Calgary || $275,000

Welcome to Bridlewood. One of southwest Calgary's most sought-after family communities, blending suburban tranquility with everyday convenience. Tree-lined streets and an extensive network of pathways and linear parks wind throughout the community, including the peaceful Bridlewood Creek Wetland. A favorite spot for walking and birdwatching right at your doorstep. Outdoor lovers are just minutes from Fish Creek Provincial Park, one of North America's largest urban parks, offering miles of trails, picnic areas, and year-round recreation. History and horse enthusiasts will appreciate the proximity to Spruce Meadows, Calgary's iconic equestrian facility.

Day-to-day life here is effortless. The Bridlewood Shopping Centre covers groceries, dining, and essential services, while quality schools and an active community association give the neighbourhood real heart. With quick access to Stoney Trail and Macleod Trail, commuting across the city is straightforward, yet you'll come home to a quieter, well-established setting. It's no surprise Bridlewood is a favourite for families, downsizers, and anyone looking for a welcoming, well-connected place to call home.

This 2-bedroom, 2-bathroom ground-floor unit offers effortless, single-level living. Carpet-free throughout for easy maintenance, with titled underground parking for your own vehicle plus the bonus of visitor parking right outside your private patio door. Making this unit especially convenient for entertaining. A smart, low-maintenance choice for anyone downsizing into comfort and convenience.

Listing Brokerage: LPT Realty
Picture of 172 Coverton Circle NE, Calgary Real Estate Listing
172 Coverton Circle NE, Calgary || $529,800

EXCEPTIONAL VALUE for this BEAUTIFUL home with an ENSUITE and an OVERSIZED DOUBLE GARAGE in sought after Coventry Hills! Located on a quiet street. This IMMACULATE home has had many UPDATES including: NEW flooring, FRESHLY painted , NEWER Siding , roof and windows 2025 .Close to schools, playgrounds and close to grocery stores, banks, restaurants etc…The main floor is BRIGHT and CHEERY with lots of windows that allow plenty of natural light to flow through. The spacious kitchen features an eating area with a patio door that leads to your large yard with MASSIVE DECK complete with a PERGOLA. The living room is spacious There is also a main floor bathroom for your added convenience. Upstairs there are 3 bedrooms , 2 bathrooms including a primary bedroom with a full ENSUITE. The basement is partially finished with a/family room and tons of storage. Some recent upgrades include New Siding & New Windows (Aug, 2025), and the garage (built in 2020) has a new roof and is 22 x 24 with 9.5’ ceilings. Exceptional VALUE!!Don't miss out on this great opportunity !

Listing Brokerage: RE/MAX House of Real Estate
Picture of 240 Willowmere Close , Chestermere Real Estate Listing
240 Willowmere Close , Chestermere || $749,000

Beautifully designed with contemporary appeal, this impressive home offers a functional floor plan, stylish finishes and hardwood flooring throughout. The main level features a dedicated den and workstation accented by distinctive double-track sliding doors, creating an ideal space for a home office. The bright and inviting kitchen showcases crisp white cabinetry, quartz countertops, stainless steel appliances and a generous centre island with comfortable seating for four. Just off the kitchen, a well-appointed butler’s pantry provides additional cabinetry, quartz countertops, a sink and wine fridge, making it perfect for entertaining. Enjoy convenient access from the heated garage through the walk-through pantry to a practical rear entry complete with a built-in seated bench and coat closet. Upstairs, an open loft provides flexible additional living space alongside a conveniently located laundry room and three spacious bedrooms. The main bathroom features tiled flooring and quartz countertops, while the generous primary retreat includes a walk-in closet and a beautifully appointed ensuite with sleek high-gloss cabinetry and quartz countertops. The fully finished basement extends the home’s living space with a comfortable family room, additional bedroom, full bathroom and dedicated gym area, offering plenty of flexibility for guests, recreation and everyday living. Outside, the fully fenced backyard provides an excellent setting for relaxing and entertaining, featuring a two-tiered deck and a large grass area with plenty of room for children, pets and outdoor activities. Thoughtfully designed from top to bottom, this home delivers an exceptional combination of style, space and functionality for modern family living.

Listing Brokerage: Charles
Picture of 11, 107 SWANSON Drive , Hinton Real Estate Listing
11, 107 SWANSON Drive , Hinton || $269,900

This is the kind of commercial space that makes you start dreaming about what it could be. With new renovations, this approximately 2,900 sq. ft. two-level building offers a fresh, modern canvas with the flexibility to accommodate a wide variety of business concepts. Vacant and ready for immediate possession, the property offers a convenient ground floor entrance with parking directly out front. The main floor features a bright, open concept area that can be configured to suit your business needs, whether you envision a professional office, retail or showroom space, studio, reception and service area, or something entirely your own. A private office at the rear includes a convenient 3 piece bathroom, while the kitchen/eating area offers a gas stove and refrigerator. A second 2 piece bathroom adds even more functionality for staff and customers. Head upstairs to discover even more versatility. A large open room provides an ideal opportunity for a fitness or yoga studio, creative studio, training room, classroom, meeting space - or simply additional workspace, or leasing out. Another 2 piece bathroom, a dedicated storage/utility room with laundry facilities, and two large private offices complete the upper level. Extensive renovations include new flooring, fresh paint and new drywall, along with two new furnaces. Whether you're looking to establish your own business, expand an existing operation, create a professional office environment, or transform the space into something completely different, this property offers the rare combination of move in ready condition, functional layout and incredible flexibility.

Listing Brokerage: RE/MAX 2000 REALTY
Picture of 83 Auburn Glen Lane SE, Calgary Real Estate Listing
83 Auburn Glen Lane SE, Calgary || $815,000

Welcome to luxury living in Calgary’s highly sought-after lake community of Auburn Bay! Perfectly positioned on a spacious corner lot, this exceptional home features 4 bedrooms, 3.5 bathrooms, and over 3,000 sq. ft. of fully developed, thoughtfully designed living space. Solar panels help improve energy efficiency and reduce utility costs, offering long-term savings for the new owners.

Stepping inside, a bright, expansive foyer with high ceilings sets an inviting tone. The main level flows effortlessly into an open-concept great room and gourmet kitchen—complete with classic cabinetry, Corian countertops, a stainless steel appliance package, an extra-large pantry, and a central island with a breakfast bar. Sunlit dining and family areas feature oversized windows framing views of the generous backyard.

Upstairs, you will find a versatile bonus room offering plenty of space to customize the area as your family needs. This level also houses a convenient top-floor laundry room and three bedrooms, including a private primary sanctuary. The primary suite boasts a spa-inspired ensuite with double vanity, a deep soaking tub, a separate shower, and a large walk-in closet.

The fully finished lower level provides incredible flexibility for guests, an au pair, or extended family. It comes complete with a kitchenette, cozy family room with a fireplace, dedicated office space, full bathroom, a fourth bedroom with its own walk-in closet, and extensive extra storage.

Enjoy outdoor living on your oversized corner lot, plus year-round access to Auburn Bay’s private lake for swimming, fishing, and winter skating. You are just steps from local shopping, supermarkets, dining, parks, playgrounds, and an off-leash dog park, with quick connectivity to Stoney Trail and Deerfoot Trail.

Listing Brokerage: RE/MAX First
Listing data is deemed reliable but is not guaranteed accurate by CREB®. Last updated: today at 1:00 a.m.

© 2026 CENTURY 21 Real Estate Foothills. CENTURY 21® is a registered trademark licensed to Century 21 Real Estate LLC. Equal Housing Opportunity. Each office is independently owned and operated.

Find Real Estate Foothills on Facebook Find Real Estate Foothills on Twitter