MLS PROPERTIES FOR SALE

Picture of 140, 10680 36 Street NE, Calgary Real Estate Listing
140, 10680 36 Street NE, Calgary || $25

Excellent commercial leasing opportunity offering approximately 3,000 ± sq. ft. with direct exposure to 36 Street NE, conveniently located adjacent to YYC Calgary International Airport. Flexible DC zoning allows for a variety of commercial uses; permitted uses with the City of Calgary. Functional layout featuring 24 ft. clear ceiling height, rear drive-in loading doors, and access to 84 common parking stalls. The site is designed for full 53’ truck circulation around the building, making it ideal for businesses with larger inventory, frequent deliveries, or commercial vehicle requirements. Mezzanine approved up to 40% of the main floor area, with potential to extend further subject to City approvals. Multiple bays available, offering flexibility for growing businesses or additional space requirements. Prime location with excellent access to major transportation routes and the airport.

Listing Brokerage: Royal LePage Solutions
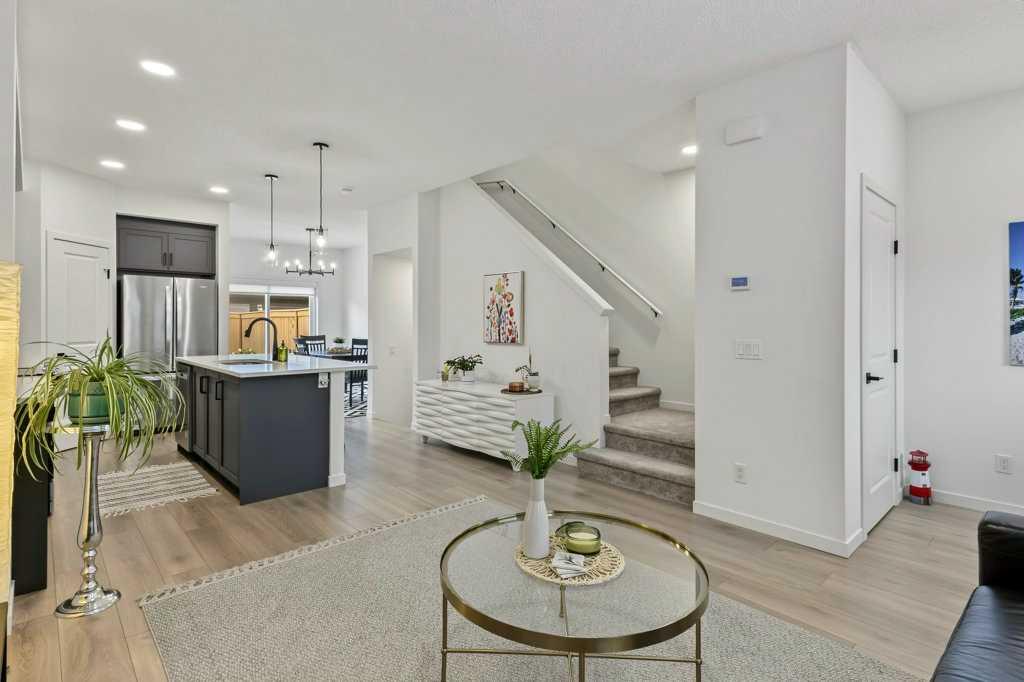
Picture of 66 Legacy Glen Crescent SE, Calgary Real Estate Listing
66 Legacy Glen Crescent SE, Calgary || $719,900

** OPEN HOUSE SUN 12-2PM ** Located in the desirable community of Legacy, this 2-storey home offers 2,065 sq. ft. of developed living space with a bright, open layout designed for everyday living. The main floor features 9’ knockdown ceilings, large rear windows and plenty of natural light throughout. The kitchen is finished with quartz countertops, stainless steel appliances, ample cabinetry, a large centre island and a walk-through pantry, creating a functional space that connects easily with the dining area and living room. A tile-surround gas fireplace adds a comfortable focal point to the living space, while a 2-piece bathroom and mudroom complete the main level. Upstairs, the primary bedroom features a large walk-in closet and a 5-piece ensuite with dual vanities, a deep soaker tub and separate tiled shower. A central bonus room adds another flexible living area and provides separation between the primary bedroom and the two additional bedrooms, both of which offer large closets. Upper-floor laundry and a full bathroom round out the second level. The unfinished basement offers plenty of room for future development, with tall ceilings, a bathroom rough-in, and separate side entrance provide added flexibility. Outside, the fully fenced and landscaped yard is ready to enjoy, while central air conditioning keeps the home comfortable through Calgary’s warmer summer months. Set in the family friendly community of Legacy, this home is surrounded by parks, playgrounds and an extensive network of scenic walking paths, making it easy to get outside and enjoy the neighborhood. Families will especially appreciate having the new Living Spirit K-9 School within walking distance, while nearby public transit adds everyday convenience. With shopping, restaurants and services just minutes away, along with quick access to major routes, this is a location that makes day-to-day family life incredibly easy!

Listing Brokerage: Real Broker
Picture of 7303 44 Street , Lloydminster Real Estate Listing
7303 44 Street , Lloydminster || $399,900

Well-established franchise business in Lloydminster with a proven operating history and consistent annual sales over multiple years. The business benefits from strong brand recognition, repeat clientele, and documented sales stability, reflecting ongoing market demand.

The premises are leased under market-rate terms, with a remaining lease term and an opportunity for renewal discussions. Current financial results reflect a well managed operating structure, presenting an opportunity for an owner-operator to improve margins through hands-on involvement and expense oversight.

The sale includes equipment and franchise goodwill. Ideal opportunity for an owner operator seeking an established business with immediate revenue and upside potential. A confidentiality agreement is required for financial information.

Listing Brokerage: RE/MAX OF LLOYDMINSTER
Picture of 257 Auburn Meadows Way SE, Calgary Real Estate Listing
257 Auburn Meadows Way SE, Calgary || $609,999

*OPEN HOUSE SATURDAY SEPT 5TH 12-2PM!* Welcome to 257 Auburn Meadows Way SE. This corner-lot bungalow is located in the highly sought-after lake community of Auburn Bay, offering over 2,000 sq. ft. of developed living space, a fully landscaped west-facing backyard, and an unbeatable location just steps from schools, restaurants, playgrounds, and Auburn Bay's incredible amenities, with the off-leash dog park directly across the street.
Inside, pride of ownership is evident throughout. The bright and open floor plan is highlighted by vaulted ceilings that create a spacious feel throughout the main level. The home has been exceptionally well maintained and features luxury vinyl plank flooring throughout, along with custom feature walls that add warmth and character. Additional recent upgrades include a newer furnace and professionally installed Gemstone exterior lighting, adding both comfort and year-round luxury curb appeal.
The kitchen offers ample cabinetry, a functional island, and an adjoining dining area that flows seamlessly into the spacious living room, making it ideal for both everyday living and entertaining. The primary bedroom is privately tucked away at the rear of the home and features a generous walk-in closet and a full ensuite. A convenient mudroom and laundry area, along with a two-piece powder room, complete the main floor.
The fully developed basement provides exceptional additional living space, complete with a cozy fireplace, two large bedrooms, a wet bar with extensive storage, and a spacious utility room.?Step outside and enjoy your own backyard retreat. Professionally landscaped and designed for both relaxation and privacy, the outdoor space features a large concrete patio, mature landscaping, and a custom-built shed.
The 20' x 20' insulated and drywalled garage is complemented by an additional off-street parking pad large enough to accommodate a truck, trailer, or extra vehicle.
A beautifully updated bungalow in one of Calgary's most desirable lake communities, this is a rare opportunity you won't want to miss.

Listing Brokerage: RE/MAX First
Picture of 96 Valentine Crescent , Red Deer Real Estate Listing
96 Valentine Crescent , Red Deer || $596,900

Visit REALTOR® website for additional information. This modified bi-level with a walk-out basement in the great Vanier neighbourhood of Red Deer offers a smart, comfortable layout with a double attached heated garage, central A/C and in-floor heat through the main living area and bathroom. The backyard sets this home apart. With no neighbours directly behind, an open rear outlook, a large deck, patio and Athabasca All Season Pool, it feels more like a private retreat than a typical city yard. For added peace of mind, the sellers have already had a home inspection completed. The open-concept kitchen, dining and living space is bright and inviting, with granite countertops, a large kitchen island, abundant cabinetry and oversized windows that pull in natural light while taking full advantage of the view. The kitchen flows easily into the dining and living areas, creating a space that works just as well for everyday life as it does for entertaining. The living room has a gas fireplace with a classic white mantel, tiled surround and hearth creates a warm, polished focal point in the living room. One of the home’s standout features is the private bonus-level primary suite, giving the owners their own separate level complete with a walk-in closet and 4-piece ensuite. The floor plan also provides two additional bedrooms on the main level and two more downstairs, giving families plenty of flexibility. The walkout basement continues the connection to the backyard and includes a spacious rec room with another gas fireplace, full bathroom and additional bedroom space. Outside, the heated double garage is complemented by a two-car front driveway, new garage shingles and solar panels installed on the home in 2025. Set near the edge of Red Deer in Vanier, this is a home that brings together a distinctive layout, practical upgrades, impressive views and a backyard buyers will remember long after the showing is over.

Listing Brokerage: PG Direct Realty Ltd.
Listing data is deemed reliable but is not guaranteed accurate by CREB®. Last updated: today at 1:00 a.m.

© 2026 CENTURY 21 Real Estate Foothills. CENTURY 21® is a registered trademark licensed to Century 21 Real Estate LLC. Equal Housing Opportunity. Each office is independently owned and operated.

Find Real Estate Foothills on Facebook Find Real Estate Foothills on Twitter