MLS PROPERTIES FOR SALE

Picture of 159 Applebrook Circle SE, Calgary Real Estate Listing
159 Applebrook Circle SE, Calgary || $450,000

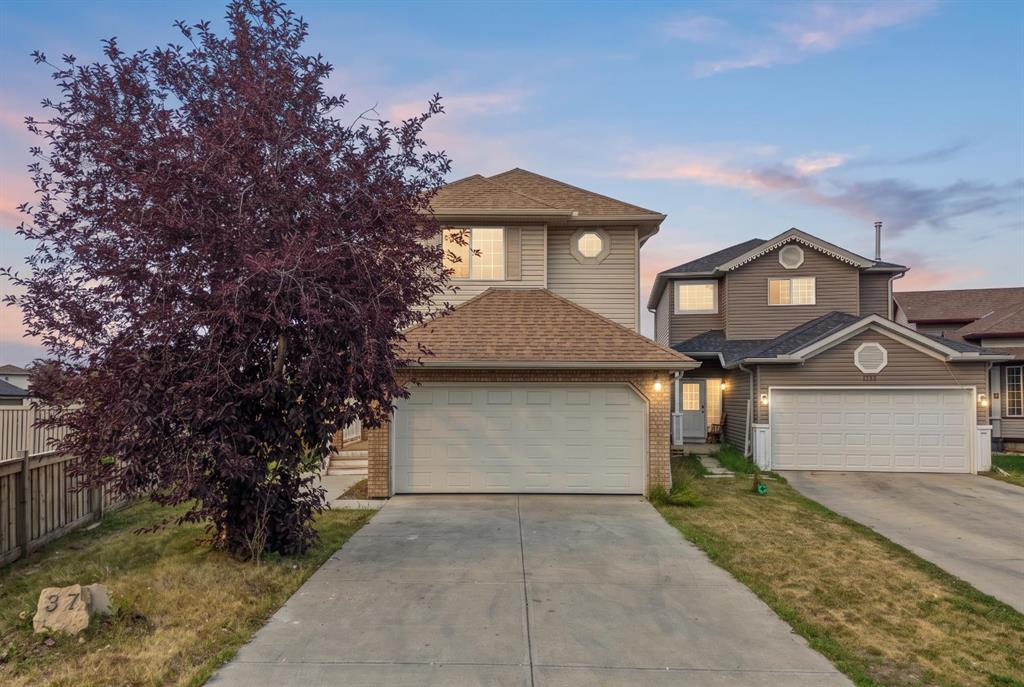
Welcome to this lovingly maintained single-owner home in the desirable community of Applewood Park. Offering a comfortable and functional layout, this 3-bedroom, 1-bathroom home is a great opportunity for first-time buyers, growing families, or those looking to add their own personal touches over time.
The main level features three bedrooms and a full bathroom, providing practical living space for the whole family. The stove is brand new, hot water tank and furnace replaced in 2021. The unfinished basement offers excellent potential for future development, whether you envision additional living space, a home office, recreation area, or storage.
Outside, enjoy a well-maintained backyard that provides a great space for relaxing, gardening, entertaining, or enjoying Calgary's warmer months. The property also includes a detached garage, offering plenty of room for a vehicle, workshop space, recreational equipment, and additional storage.
Pride of ownership is evident throughout this home, which has been carefully maintained by its original owner. Located in Applewood Park with convenient access to schools, parks, shopping, transit, and major roadways, this is an excellent opportunity to own a solid home in a welcoming Calgary community. You have to see it in person to believe it! Call your favourite realtor today!

Listing Brokerage: CIR Realty
Picture of 3337 41 Street SW, Calgary Real Estate Listing
3337 41 Street SW, Calgary || $889,888

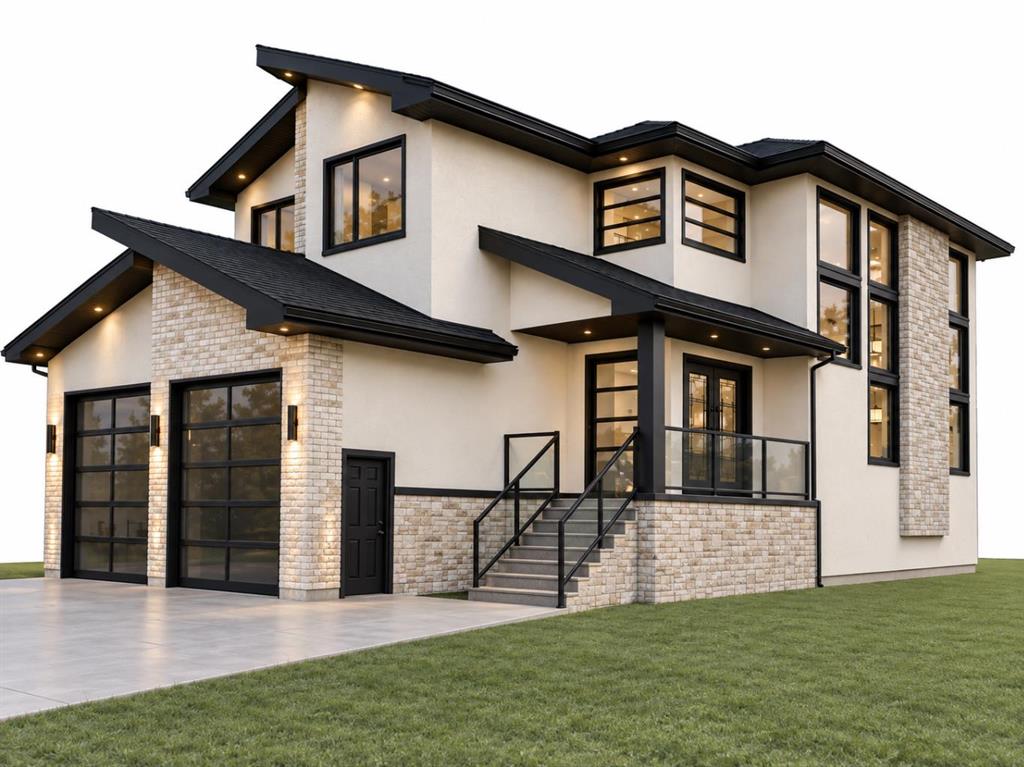
Welcome to this stunning semi-detached infill in the sought-after community of Glenbrook, offering stylish design, quality finishes, an exceptional layout for modern living & it is still under new home warranty. The bright, open-concept main floor is highlighted by impressive 10-foot ceilings, wide-plank engineered hardwood flooring, & a spacious front foyer that creates a warm first impression. The beautifully appointed kitchen is the heart of the home, featuring stainless steel appliances, soft-close cabinetry, quartz countertops, & a large central island with an eating bar—perfect for casual meals or entertaining family & friends. The inviting living room is anchored by a cozy gas fireplace & opens to the backyard through dual sliding glass doors, while the dining area is filled with natural light from a large picture window. A functional rear mudroom with a built-in bench & hooks adds everyday convenience. Upstairs, you'll find a well-designed laundry, along with a spacious primary retreat featuring a custom walk-in closet & a spa-inspired 5-piece ensuite with dual sinks, full-height mirrors, a freestanding soaker tub with a striking tiled feature wall, & a fully tiled glass-enclosed shower. Two additional generously sized bedrooms & a full bathroom complete the upper level. The fully developed basement offers even more living space with 9-foot ceilings, a large recreation room featuring a full wet bar, a spacious fourth bedroom with a walk-in closet, & a full 4-piece bathroom—ideal for guests, teenagers, or a home office. Recent updates include air conditioning & custom window blinds, adding even more comfort & value to this beautifully maintained home. Located close to parks, schools, shopping, & everyday amenities, this exceptional Glenbrook home offers the perfect combination of style, functionality, & an unbeatable inner-city lifestyle.

Listing Brokerage: RE/MAX First
Picture of 1702, 11010 Bonaventure Drive SE, Calgary Real Estate Listing
1702, 11010 Bonaventure Drive SE, Calgary || $325,000

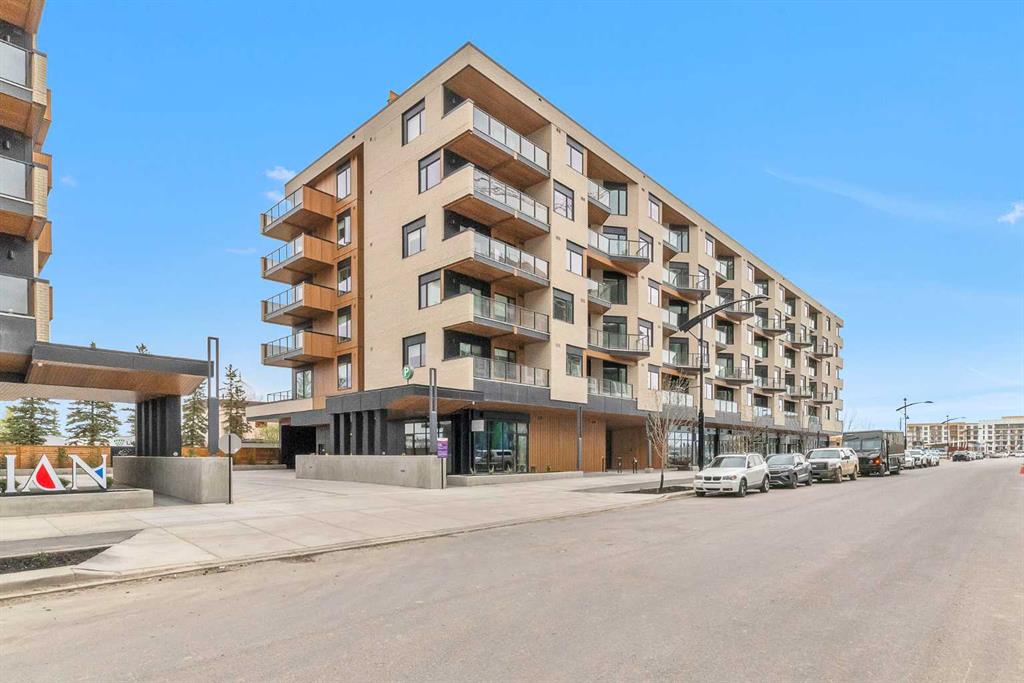
OPEN HOUSE Sunday Aug 30th from 2-4 PM! WOW! Check out the location on this beauty! One of just a handful of these units that backs DIRECTLY onto the Willow Park golf course and it's literally across the street from Southcentre mall! This home is newly renovated and includes beamed ceilings, LED pot lights throughout the main level, stainless steel appliances, quartz countertops, beautiful backsplash tiles, luxury vinyl flooring throughout with tall baseboards, windows have all been replaced with triple glazed vinyl cladding! The lower level features an impressive sized primary bedroom that can easily accommodate a king sized bed, has a walk in closet that leads to the mechanical room that has an updated furnace! The second bedroom is a bit smaller but can still be used comfortably as a bedroom or a home office space! There is a renovated full bathroom and the washer and dryer are also in the lower level next to the bedrooms! The back yard has a generous sized patio to enjoy the serene golf course views and there's a shed to store all your extra items in! This one is move in ready, located in a perfect spot if you like peace and quiet, easy access to transit (bus and LRT), a 2 min drive to McLeod Tr and quick access to Deerfoot trail as well...you can't beat this one, come and have a look today!

Listing Brokerage: Real Broker
Picture of 122 Douglas Woods Hill SE, Calgary Real Estate Listing
122 Douglas Woods Hill SE, Calgary || $829,900

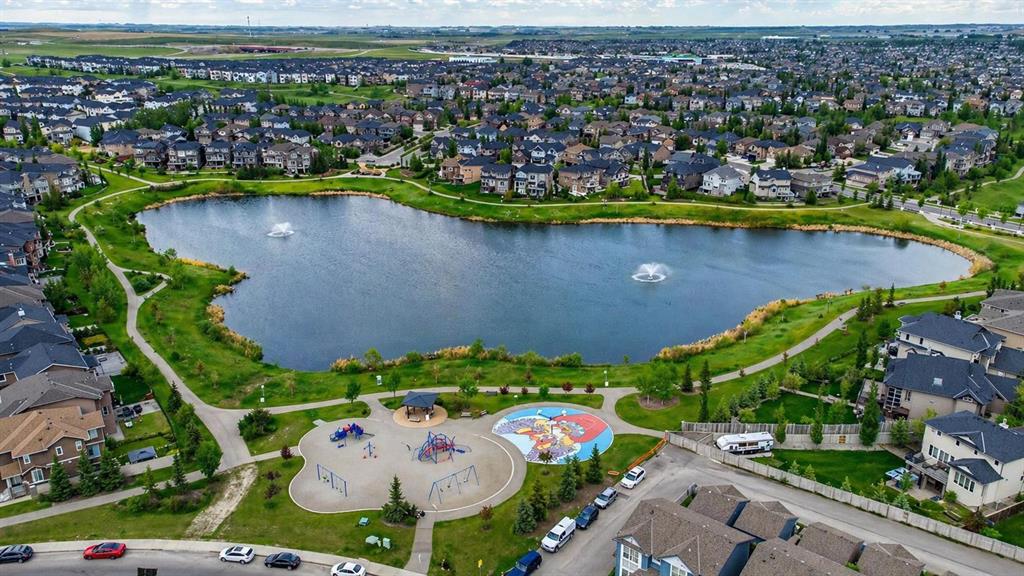
Welcome to a home where pride of ownership truly shines! Lovingly maintained by the same owners for over 20 years, this bright and spacious 4-bedroom, 4-bathroom home offers the perfect blend of comfort, quality, and an exceptional golf-course setting.

The main floor entrance opens into a bright, open family room, creating an inviting first impression filled with natural light. The living room features a cozy gas fireplace and overlooks the golf course, offering peaceful views and a relaxing atmosphere year-round.

Upstairs, you’ll find three well-appointed bedrooms, including a spacious primary retreat complete with a newly renovated 5-piece ensuite featuring luxurious heated floors—the perfect place to unwind.

Additional highlights include triple-pane windows for enhanced comfort and efficiency, and a backyard that backs directly onto the golf course, providing privacy, scenery, and an unbeatable lifestyle setting.

Recent updates include both water tanks replaced last year, offering added peace of mind. With its thoughtful layout, long-term care, and exceptional location, this is a rare opportunity to enjoy true golf-course living in a home that has been exceptionally loved and maintained.

Come see it for yourself!

Listing Brokerage: eXp Realty
Picture of 103, 760 Railway Gate SW, Airdrie Real Estate Listing
103, 760 Railway Gate SW, Airdrie || $337,000

Welcome to McKenzie Village! This great 3 bedroom, 1/5 bath townhome is conveniently located across the street from Midtown shopping plaza including Coop gas, car wash, pharmacy, barber, Tim Hortons and more. Community backs on to a small park area, midtown paths, and the Iron Horse Park, a unique Airdrie attraction. Walking distance to Sobeys, shopping, banks and main street mall makes this property an affordable way to enjoy everything Airdrie has to offer. This unit is clean, well maintained, and move in ready. Book a showing and don't miss this opportunity.

Listing Brokerage: Century 21 Bravo Realty
Listing data is deemed reliable but is not guaranteed accurate by CREB®. Last updated: today at 1:00 a.m.

© 2026 CENTURY 21 Real Estate Foothills. CENTURY 21® is a registered trademark licensed to Century 21 Real Estate LLC. Equal Housing Opportunity. Each office is independently owned and operated.

Find Real Estate Foothills on Facebook Find Real Estate Foothills on Twitter