MLS PROPERTIES FOR SALE

Picture of 136 Sunrise Common , Cochrane Real Estate Listing
136 Sunrise Common , Cochrane || $799,900

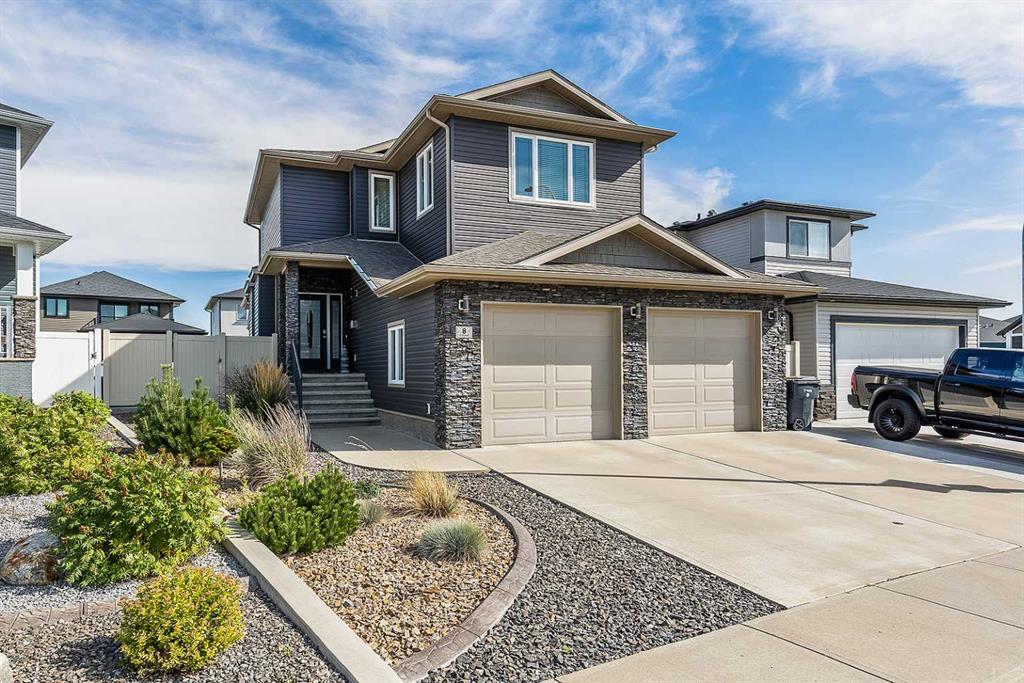
OPEN HOUSE, Sunday October 4th from 12:00-2:00 pm- Beautifully positioned in Sunset Ridge with a walking pathway just beyond the backyard, this fully finished walkout home combines timeless design, elevated finishes and a layout designed for everyday family living. Meticulously maintained, this turn-key home is ready for its next owners to simply move in and enjoy. From the moment you arrive, the impressive curb appeal sets the tone with an exposed aggregate driveway, durable Hardie Board siding, and central air conditioning for year-round comfort. Step inside the spacious foyer, where soaring ceilings, designer lighting, and contemporary finishes create an immediate sense of warmth and sophistication. Designed with both entertaining and everyday living in mind, the chef-inspired kitchen is truly the heart of the home. It features upgraded appliances, a gas range, ceiling-height hood fan, full-height cabinetry, quartz countertops, and a walk-through pantry complete with custom built-in cabinetry that offers exceptional organization and storage. The adjoining living room is anchored by a beautiful tiled electric fireplace, creating an inviting gathering place for family and friends, while the spacious dining area comfortably accommodates large gatherings and opens onto the upper deck, complete with a gas line for effortless outdoor entertaining & BBQ.
Upstairs, the spacious primary retreat provides a peaceful escape with a generous walk-in closet and a beautifully appointed private ensuite. Two additional bedrooms are ideal for children, guests, or a home office, while the conveniently located upper-floor laundry room makes everyday living effortless. The thoughtfully designed layout continues with a bonus room that offers endless flexibility as a family room, media space, or children's play area.The bright walkout lower level offers an incredible extension of the home's living space. A spacious recreation room with custom built-in shelving and a beverage fridge creates the perfect setting for movie nights, entertaining, or relaxing. Two additional bedrooms and a stylish 3-piece bathroom provide comfortable accommodations for teenagers, overnight guests, or multi-generational living. Your spacious, insulated garage features built-in shelving, providing exceptional storage and organization for vehicles, tools, seasonal gear, and all of life's extras.
Outside, enjoy the privacy of backing directly onto walking pathways, providing easy access to the incredible outdoor lifestyle that makes Sunset Ridge so desirable. Surrounded by breathtaking Rocky Mountain views, this established family community offers kilometres of scenic pathways, playgrounds, a community pond, shopping, and excellent schools, including Rancheview School (K–8) and St. Timothy High School (Grades 9–12). Offering over three levels of beautifully finished living space in an exceptional location, this is more than a home—it's the lifestyle your family has been waiting for!

Listing Brokerage: CIR Realty
Picture of 178 9 Street NE, Medicine Hat Real Estate Listing
178 9 Street NE, Medicine Hat || $160,000

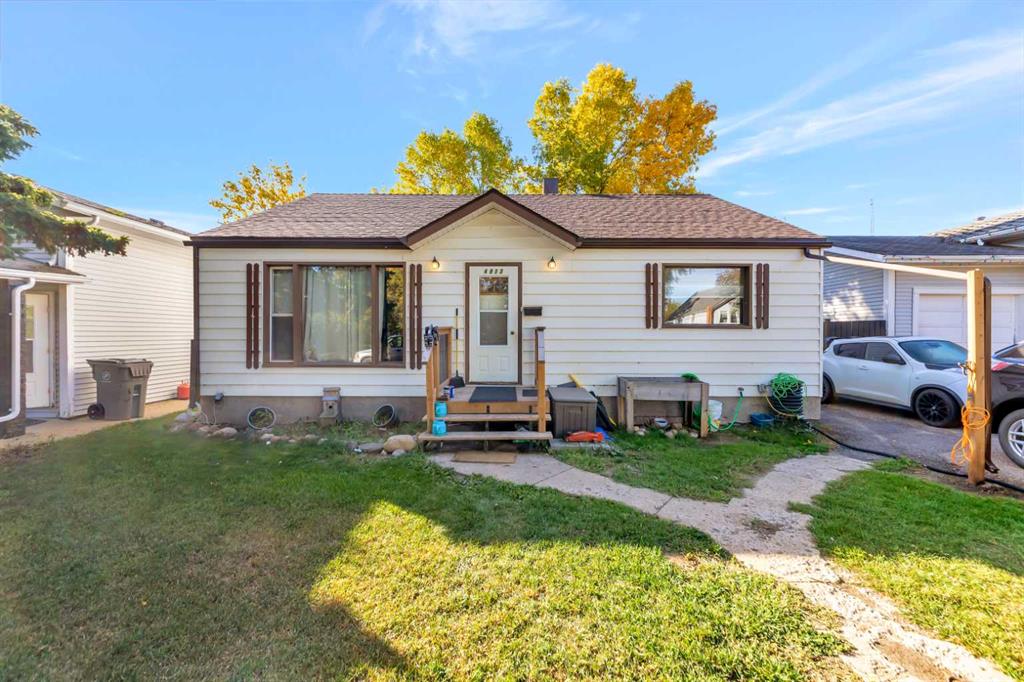
Build your future in an established neighbourhood! This 50' x 122' corner lot is currently zoned Low Density Residential and offers a great opportunity for a new build in a mature NE Medicine Hat location. The site has already been cleaned up, including tree and fence removal and disposal, with services to the site. Ideally located directly across from Monsignor McCoy High School and close to Holy Trinity Academy, with parks, schools, shopping, restaurants, gas, pharmacy and other everyday amenities all nearby. The nearby commercial area is just a few blocks away, making many conveniences easily accessible on foot. A great opportunity to build new while enjoying the benefits of an established neighbourhood!

Listing Brokerage: SELL AND SAVE
Picture of 418 Ranch Ridge Meadow , Strathmore Real Estate Listing
418 Ranch Ridge Meadow , Strathmore || $379,900

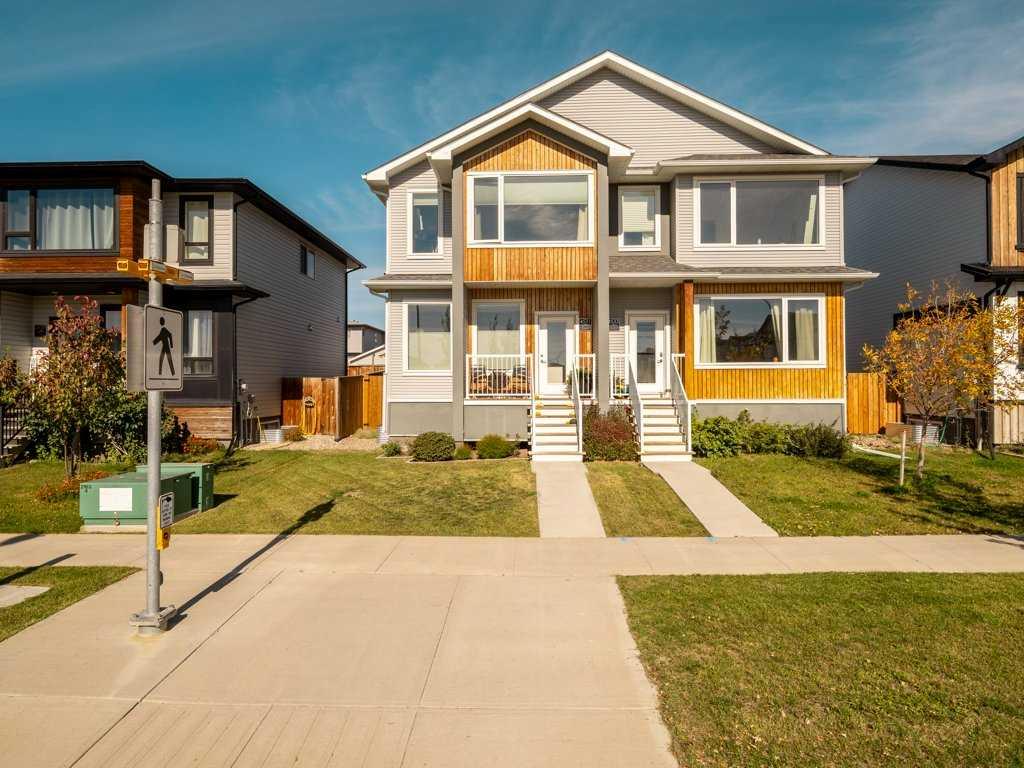
Welcome to urban convenience and low-maintenance living in The Ranch! Perfectly positioned within walking distance to local coffee shops, restaurants, schools, downtown amenities, and Kinsmen Park, this beautifully appointed 3-bedroom, 2.5-bathroom two-storey townhome delivers 1,470 square feet of functional, modern space. Step inside to a spacious front entryway completed by a custom built-in bench, storage nook, and tile flooring. 9-foot ceilings and upgraded lighting fixtures set a bright, open atmosphere throughout the entire main level. At the heart of the home, the well-equipped kitchen features rich cabinetry with undermount lighting, stainless steel appliances, pantry, generous counter space, and a raised breakfast bar. The kitchen opens directly into the dining and living spaces, where a gas fireplace framed by custom built-in shelving creates the ultimate setup for hosting or relaxing. Step outside to your private, west-facing lower patio featuring no direct rear neighbors—an ideal sun-drenched backdrop for summer BBQs, right around the corner from neighborhood green space and playgrounds. Upstairs serves as a quiet sanctuary featuring three generous bedrooms and two full bathrooms. The spacious primary retreat easily accommodates large furniture and comes complete with a deep walk-in closet and a private 4-piece ensuite bath. Below, the lower-level stands as an open canvas with roughed-in plumbing, easily adaptable for a future family room, extra bedroom, and full bath. Vehicle parking and organization are effortless thanks to the double attached garage featuring custom multi-level landing and shelves. Complete with pet-friendly rules and full exterior maintenance included, this home is ready for its next chapter. Check out the 3D tour and book your private viewing today—a move you’ll be glad you made!

Listing Brokerage: RE/MAX First
Picture of 903, 2445 Kingsland Road SE, Airdrie Real Estate Listing
903, 2445 Kingsland Road SE, Airdrie || $329,000

Welcome to this beautifully appointed townhouse in the highly sought-after community of Kings Heights, offering the perfect combination of contemporary style, thoughtful design, and incredible everyday convenience. Step inside to discover a bright and airy open-concept layout seamlessly connecting the living room, dining area, and kitchen. Beautiful new high-end vinyl plank flooring runs throughout the main level, creating a sleek, durable, and cohesive aesthetic. The main floor is a great open concept, combining the casual living area, central dining area, and kitchen, which boasts plenty of counter space and cabinetry, a central island perfect for meal preparation or casual entertaining, and a rare passive walk-in pantry that provides exceptional storage space for a townhouse. A conveniently located two-piece powder room completes the main level, while patio doors lead out to a serene back outdoor area, ideal for relaxing or summer BBQs. Upstairs, you will find a highly desirable dual primary bedroom layout, featuring two oversized bedrooms, each complete with its own private ensuite bath and abundant closet space, making it an exceptional setup for roommates, guests, or a small family. The lower level remains unfinished but features a smart, highly usable layout as-is, offering endless flexibility for a home gym, workshop, or additional storage, alongside the dedicated laundry area. Convenience extends outside with an assigned parking stall directly in front of your front door, accompanied by plenty of visitor parking nearby. Living in Kings Heights means enjoying an incredible lifestyle surrounded by beautiful green spaces, stone features, and scenic walking paths around quiet community ponds. Everyday essentials are right at your doorstep with nearby access to the vibrant Kingsview Market, offering grocery stores, popular restaurants, coffee shops, and services. Beyond the immediate community, Airdrie provides a welcoming atmosphere, top-rated local schools, healthcare facilities, and endless recreation. With easy access to Highway 2 and nearby CrossIron Mills shopping, commuting into Calgary or the airport is a total breeze.

Listing Brokerage: Royal LePage Benchmark
Picture of 116 Midland Crescent SE, Calgary Real Estate Listing
116 Midland Crescent SE, Calgary || $648,800

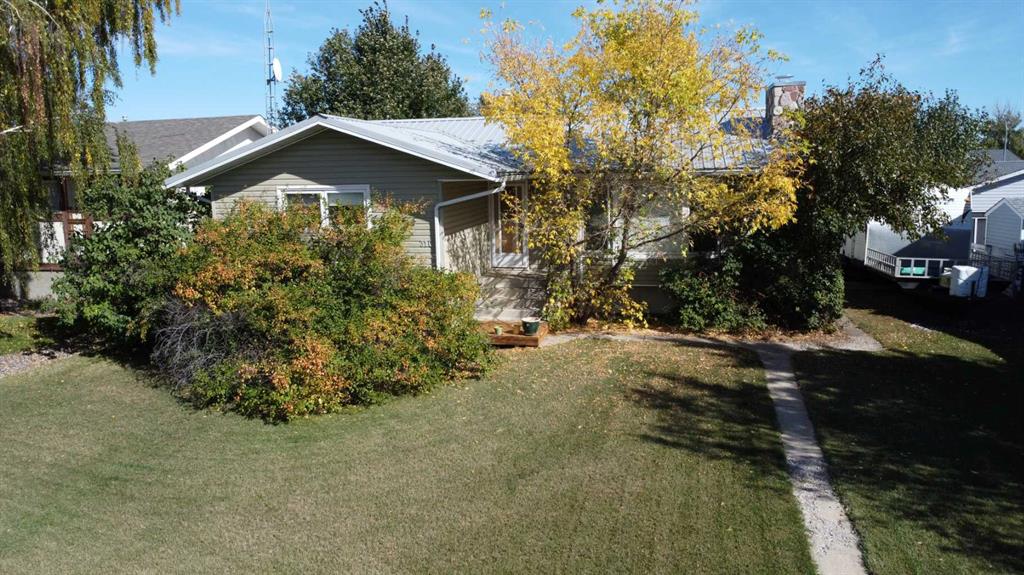
Just listed in the heart of Midnapore, this beautifully maintained property offers an exceptional opportunity for investors, multigenerational families, or buyers looking to live in one unit and rent the other. Situated on a private corner lot with no neighbours behind, the home features a LEGAL secondary suite, a double detached garage with alley access, attractive landscaping, numerous thoughtful upgrades throughout, and no Poly-B plumbing.

The bright and spacious upper level is completely self-contained and features three generous bedrooms, hardwood flooring, a wood-burning fireplace with gas starter, and a functional layout with a large dining area and inviting living room. The charming white kitchen offers plenty of natural light, while a large front patio creates an ideal place to relax outdoors. The main-floor bathroom has been extensively renovated, most windows have been replaced (except in one bedroom) and recent updates include a newer dishwasher (2024), washer and dryer (2023), and new blinds in the primary bedroom.

The lower legal suite has its own private side entrance and offers an open-concept kitchen and living area with excellent cupboard and counter space. You’ll also find a spacious bedroom with walk-in closet, a second flexible room ideal for an office, den or additional living space, plenty of storage, and a beautifully renovated four-piece bathroom. Recent improvements include new flooring, fresh paint, a new tub and shower, an electric stove (2023), and washer and dryer (2023). The suite also enjoys its own shared outdoor patio and yard area.

Outside, the home offers excellent curb appeal with freshly painted composite siding, new fencing on all sides, a double detached garage, and the added privacy of its corner-lot setting.

The location is equally impressive, within walking distance of Lake Midnapore and close to Midnapore School, Fish Creek School, Midsun School and St. Teresa of Calcutta School, as well as beautiful Fish Creek Provincial Park. Residents enjoy exclusive access to Lake Midnapore, with swimming, boating, paddleboarding and fishing in the warmer months, plus skating and other winter activities. With Macleod Trail and Stoney Trail easily accessible, commuting throughout the city is a breeze, while the extensive shopping, restaurants and services of Shawnessy, Midnapore and Southcentre are all just minutes away—making this an incredibly convenient place to call home.

Listing Brokerage: RE/MAX Complete Realty
Listing data is deemed reliable but is not guaranteed accurate by CREB®. Last updated: today at 1:00 a.m.

© 2026 CENTURY 21 Real Estate Foothills. CENTURY 21® is a registered trademark licensed to Century 21 Real Estate LLC. Equal Housing Opportunity. Each office is independently owned and operated.

Find Real Estate Foothills on Facebook Find Real Estate Foothills on Twitter