MLS PROPERTIES FOR SALE

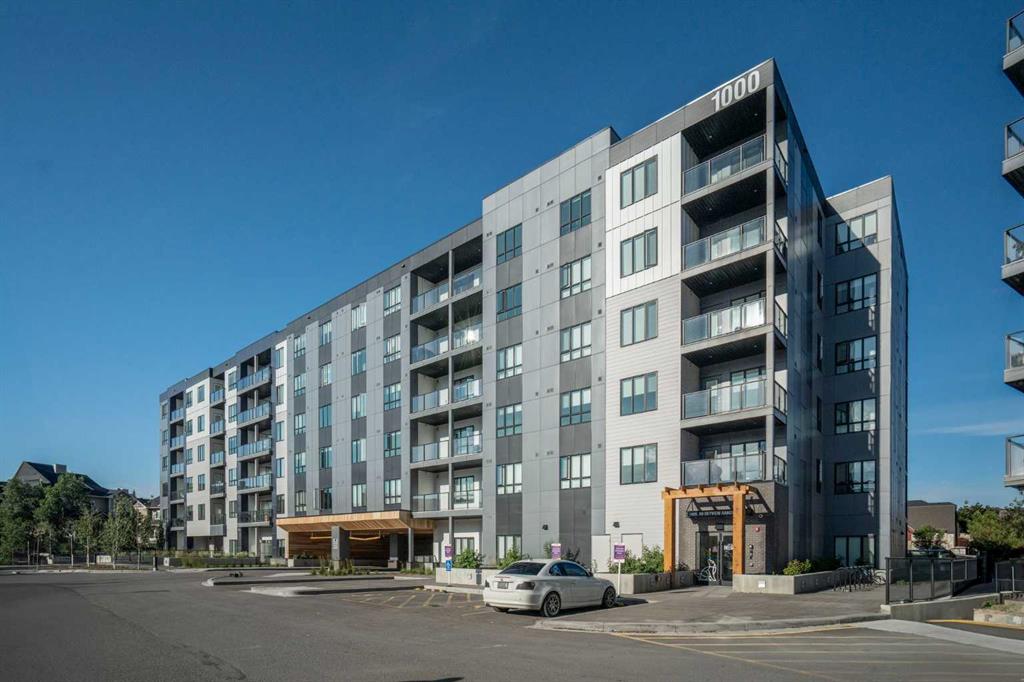
Picture of 305, 509 21 Avenue SW, Calgary Real Estate Listing
305, 509 21 Avenue SW, Calgary || $428,900

Visit REALTOR® website for additional information. Nestled in the Heart of Mission! This freshly renovated, move-in-ready corner unit offers 2 bedrooms, 2 bathrooms, and approximately 1,035 sq. ft. of bright, comfortable living space. Located on the third floor, the desirable corner position provides plenty of natural light, while the south-facing balcony offers sunny afternoons and great views. The inviting layout features a cozy gas fireplace, a well-equipped kitchen with all appliances, and a separate laundry room with washer and dryer. Heating, air conditioning, and gas are included. Additional features include one secure underground parking stall, a locked storage unit, bike racks, and guest parking. This well-maintained, professionally managed concrete building is ideally located just off vibrant 4th Street and only a 10-minute walk to downtown. Vacant and ready for immediate possession—an excellent opportunity to own a bright, beautifully updated home in the heart of Mission!

Listing Brokerage: PG Direct Realty Ltd.
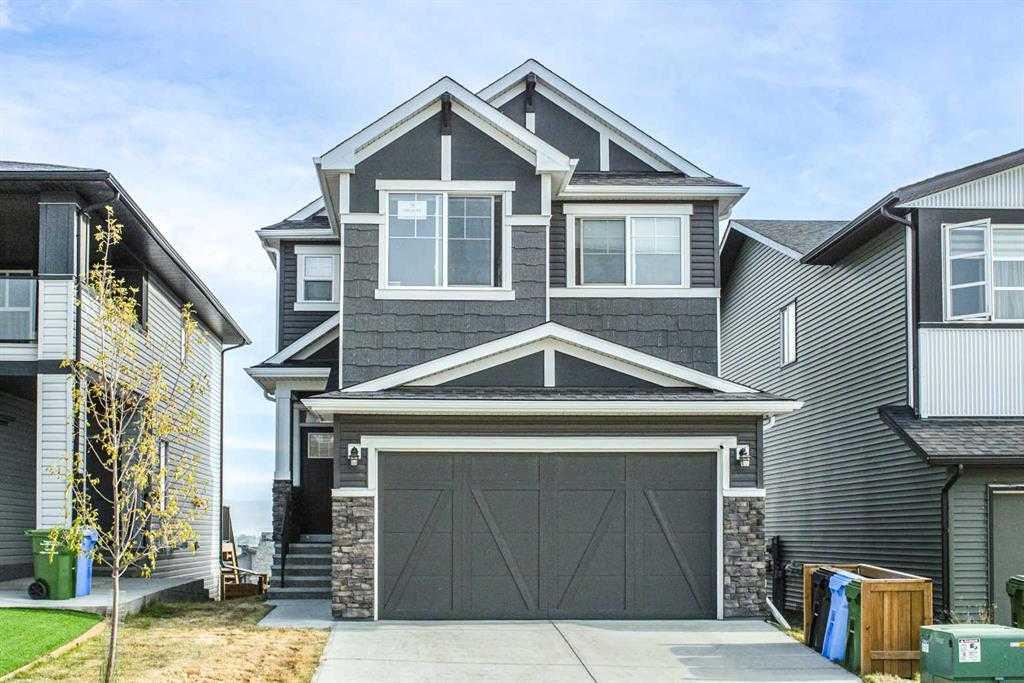
Picture of 3873 155 Avenue SW, Calgary Real Estate Listing
3873 155 Avenue SW, Calgary || $563,322

Welcome to Towns on 155th in Alpine Park, one of Calgary’s most sought-after communities. These thoughtfully designed 4-unit attached townhomes offer modern living with no condo fees and a double attached garage spacious enough for a full-size truck. This middle-unit home features your choice of a functional 2-bedroom layout with a private ensuite or a spacious 3-bedroom upper-floor design to suit your lifestyle. Enjoy an abundance of natural light through large front-to-back windows, a welcoming covered front patio, and a private balcony for outdoor relaxation. Located within walking distance to everyday conveniences, you'll have easy access to retail shopping, parks, dog parks, sports fields, and a future school site. Photos are for illustrative purposes only and are representative.

Listing Brokerage: Bode Platform Inc.
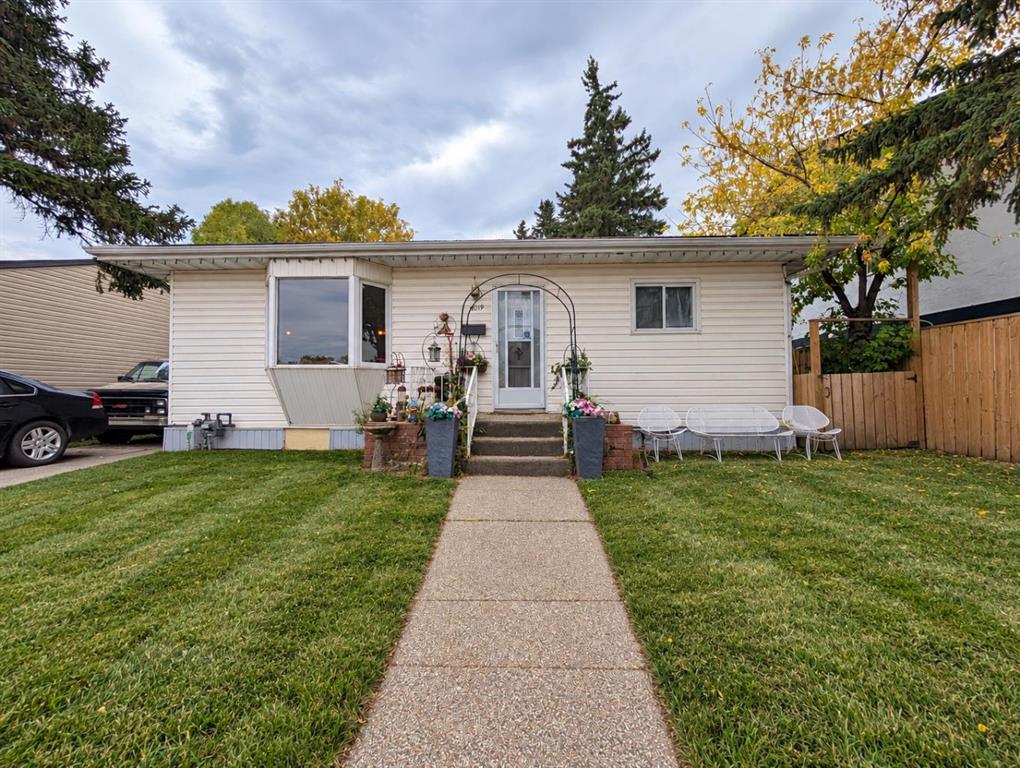
Picture of 128 Cougar Road N, Lethbridge Real Estate Listing
128 Cougar Road N, Lethbridge || $545,000

BUNGALOW LIVING in UPLANDS! Well cared for, MOVE-IN READY and offering plenty of space inside and out, this 1,213 sq. ft. bungalow features 4 bedrooms, 3 bathrooms, a fully developed basement and a double attached HEATED garage.

Start at the south-facing covered front porch and step inside to a comfortable main floor designed for everyday living. The living room features a gas fireplace, while the kitchen offers an island, pantry and adjoining dining area with plenty of space to gather.

The primary bedroom includes a 4-piece ensuite, with a second bedroom and another 4-piece bathroom also on the main floor. And one of the best parts of bungalow living — MAIN FLOOR LAUNDRY!

Downstairs adds approximately 1,125 sq. ft. of developed living space with a large family room, bar area, two additional bedrooms and a 3-piece bathroom. One of the bedrooms also gives you options and could work well as a home office, hobby room or flex space depending on what you need.

Outside, the large fully fenced and landscaped backyard gives you room to enjoy, complete with TWO decks for relaxing, entertaining and making the most of the warmer months. The double attached HEATED garage is another great feature for year-round Alberta living.

This well-cared-for home has been completely painted, the sump pump was recently replaced, and the details have been thought about so you can simply MOVE IN and make it yours.

Located in the Uplands neighbourhood, close to shopping, amenities and everyday conveniences, this home brings together space, functionality and a great location.

4 BEDROOMS. 3 BATHROOMS. MAIN FLOOR LAUNDRY. HEATED GARAGE. DEVELOPED BASEMENT. LARGE BACKYARD. MOVE-IN READY.

Check out the Virtual Tour and come see everything this Uplands bungalow has to offer!

Listing Brokerage: RE/MAX REAL ESTATE - LETHBRIDGE
Picture of 5622 51 Street , Edgerton Real Estate Listing
5622 51 Street , Edgerton || $120,000

Welcome to this well-laid-out three-bedroom, two-bathroom mobile home situated on a spacious corner lot. The large primary bedroom is privately located at one end of the home and features a walk-in closet and four-piece ensuite. At the opposite end are two additional bedrooms and a second four-piece bathroom, creating excellent separation for family members, guests or a home office. The main living area offers a comfortable, open layout connecting the living room, dining area and kitchen. The kitchen provides ample cupboard and counter space, a convenient pantry and a skylight that fills the space with additional natural light. Large windows throughout the home also help create a bright and welcoming atmosphere. A second entry provides direct access to the fenced portion of the yard, making it convenient for children or pets. The corner lot offers mature trees, lawn space, storage sheds and a deck for enjoying the outdoors. A dedicated off-street parking area provides plenty of room for your vehicles. Completing the package are new 50-year shingles installed in 2025, adding long-term value to this practical and inviting home.

Listing Brokerage: RE/MAX BAUGHAN REALTY
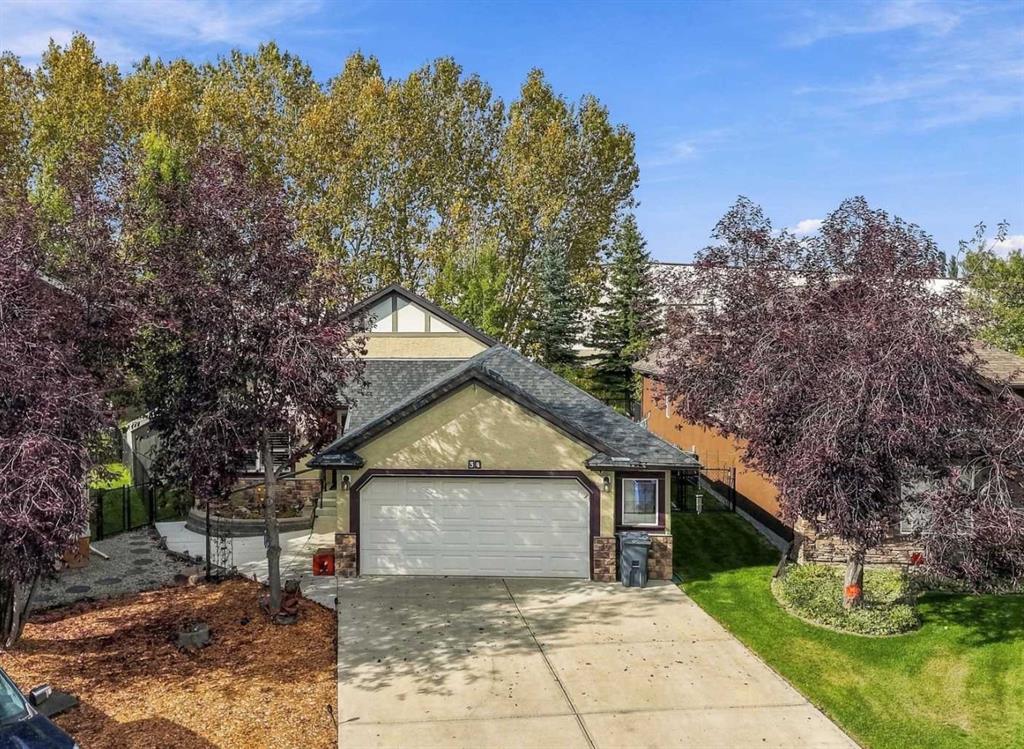
Picture of 224 Arbour Ridge Way NW, Calgary Real Estate Listing
224 Arbour Ridge Way NW, Calgary || $749,900

STUNNING FORMER SHOWHOME in a sought-after lake community! Welcoming curb
appeal starts with a charming front porch, the perfect spot for morning coffee. The thoughtfully
designed main floor features a spacious living room, formal dining room, family room with a
gorgeous gas fireplace, dedicated home office, and convenient main floor laundry, along with a
beautiful kitchen boasting stainless steel appliances. Upstairs, you'll find 4 generous bedrooms
plus a versatile bonus room, perfect for growing families or those needing extra flex space. The
fully finished lower level adds even more room to spread out, with a large family room and 2
additional bedrooms — ideal for guests, teens, or extended family. Step outside to your own
private yard: a gorgeous treed, west-facing backyard featuring a two-level deck and firepit,
perfect for soaking up sunny afternoons and evenings under the stars. With numerous upgrades
made over the years, this showhome-quality property is truly move-in ready. Enjoy an
unbeatable location close to schools, shopping, and the lake, plus all the amenities this
beautiful community has to offer — don't miss this rare opportunity!

Listing Brokerage: CIR Realty
Listing data is deemed reliable but is not guaranteed accurate by CREB®. Last updated: today at 1:00 a.m.

© 2026 CENTURY 21 Real Estate Foothills. CENTURY 21® is a registered trademark licensed to Century 21 Real Estate LLC. Equal Housing Opportunity. Each office is independently owned and operated.

Find Real Estate Foothills on Facebook Find Real Estate Foothills on Twitter