MLS PROPERTIES FOR SALE

Picture of 2516 21 Avenue SW, Calgary Real Estate Listing
2516 21 Avenue SW, Calgary || $1,195,000

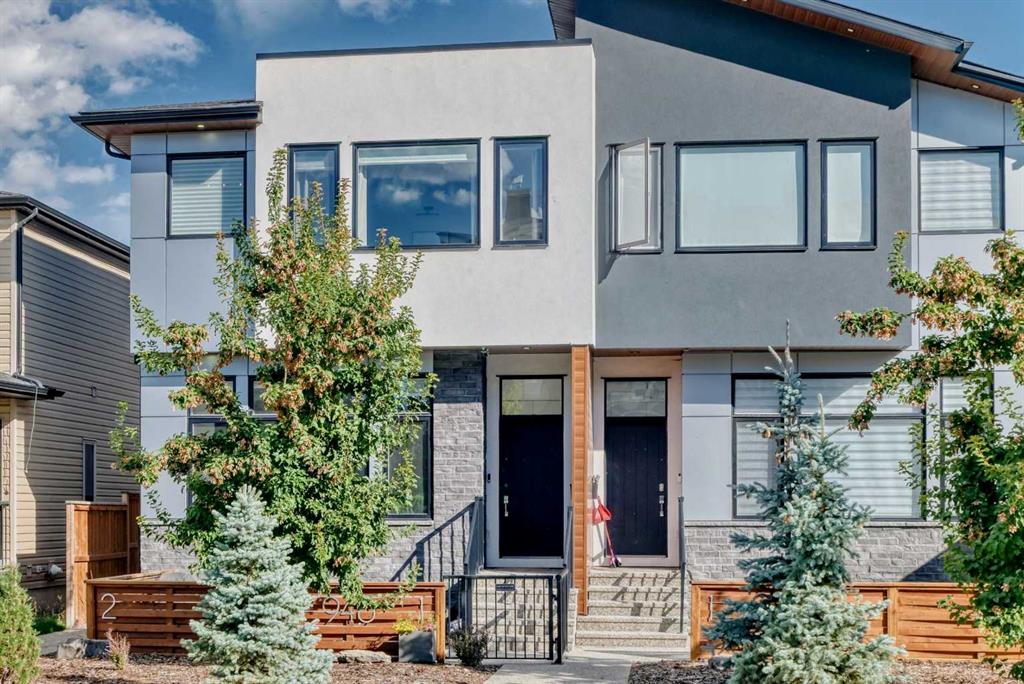
Stunning New Build in Richmond – Modern Semi-Detached with a rare Oversized attached Tandem Garage!
Welcome to your dream home in the heart of Richmond! This brand-new 2-story semi-detached home offers over 2,100 sq. ft. of bright, open-concept living space designed for modern comfort and everyday convenience. Built by Rockford, an established Builder with over 30 years of experience building homes in Alberta.
Property Highlights
• South-facing front yard — enjoy natural light throughout the day
• Oversized tandem drive-under garage with plenty of room for vehicles, storage, or a workshop
• Spacious open-concept main floor ideal for entertaining and family living
• Modern kitchen featuring sleek cabinetry, quartz counters a gas range, stainless steel appliances, and a large island for seating
• Inviting living room with a contemporary fireplace for cozy evenings
• Convenient main floor half bathroom for guests
• Rear deck overlooking the professionally landscaped backyard — perfect for summer BBQs or morning coffee
Second Floor
• 3 spacious bedrooms and 2 full bathrooms
• Large primary suite featuring a walk-in closet and a spacious ensuite with double vanity, quartz counters, walk-in shower, and designer finishes
• Generous secondary bedrooms providing flexibility for family, guests, or office space
• Convenient upper-floor laundry room complete with counter and shelving
Additional Features
• Air conditioning for year-round comfort
• Over 2,100 sq. ft. of functional, modern living space
• Quality craftsmanship and attention to detail throughout
• Located in the desirable Richmond community — close to parks, schools, shopping, and just minutes from downtown Calgary
This beautifully designed new build perfectly combines style, comfort, and convenience — an exceptional opportunity to own in one of Calgary’s most sought-after neighborhoods.
Don’t miss your chance to make this exceptional home yours!
Please note Realtor has an interest in property.

Listing Brokerage: Century 21 Bamber Realty LTD.
Picture of 5006 45 Street , Castor Real Estate Listing
5006 45 Street , Castor || $196,000

A great opportunity to own a solid, well-cared-for home in Castor, with plenty of space inside and out! This 1970-built, 3-bedroom, 2-bathroom home offers approximately 1,100 sq. ft. on the main level, a mostly finished basement, and a beautiful treed lot. Step inside to a spacious living room with a large window, creating a bright and welcoming space. The kitchen and dining area offer an open layout that is perfect for everyday living and entertaining. The main floor includes two bedrooms and a 4 piece bathroom, while downstairs you'll find a generous family room area, one additional bedroom, a 4-piece bathroom, plus a roughed-in bathroom off the bedroom. A large rear porch provides convenient access to both the main floor and basement, with a wide staircase making everyday use easy. Outside, enjoy plenty of room to relax and entertain with a 12' x 21' west-facing deck, 6' x 14' front deck, a 8x10 shed and a 9' x 17' tarp shed for extra storage. Off-street parking is available at both the front and rear, along with a single attached garage. Recent and notable improvements include newer windows, vinyl siding, a high-efficiency furnace, and an asphalt roof installed in 2021. The home features 100-amp electrical service, a sump pump, and a mix of laminate, carpet, and linoleum flooring. All appliances and more stay with the home, making this an excellent opportunity for buyers looking for a comfortable property with useful updates, generous outdoor space, and room to make it their own. Don't miss this one — affordable, practical, and full of potential!

Listing Brokerage: Sutton Landmark Realty
Picture of 118 Shetland Court , Cochrane Real Estate Listing
118 Shetland Court , Cochrane || $674,900

Welcome to family-friendly Heartland in Cochrane! Ideally located directly across from a dog park, this four-bedroom home offers the space and functionality families need. The main floor features a welcoming den, perfect for a home office or homework space, along with a large kitchen that overlooks the open-concept living and dining areas. Upstairs, four spacious bedrooms provide private space for all, and a large bonus room for gathering and unwinding. The 9' foundation and side entry offer excellent future potential for the basement, while the double attached garage adds everyday convenience. A great opportunity to own a well-designed family home in one of Cochrane’s best communities.. Photos representative.

Listing Brokerage: Bode Platform Inc.
Picture of 85 Royal Oak Crescent NW, Calgary Real Estate Listing
85 Royal Oak Crescent NW, Calgary || $750,000

Offered for the first time by its original owner, this exceptionally clean and carefully maintained Royal Oak home shows what true pride of ownership looks like. With nearly 1,900 sq. ft. above grade, three bedrooms, 2½ bathrooms and a spacious upper family room, it offers a comfortable, practical layout for family life. The main floor feels warm and welcoming, with hardwood flooring and plenty of natural light. A separate dining room provides space for holiday dinners and special occasions, while the kitchen, breakfast nook and living room create an easy everyday gathering place. Solid maple cabinetry gives the kitchen lasting quality, complemented by a centre island, pantry and new refrigerator. Enjoy morning coffee beside the patio doors, relaxed evenings around the gas fireplace and effortless access to the backyard when friends and family visit.
Outside, the beautifully kept yard feels surprisingly private and open. With no house immediately behind - only the rear yards of neighbouring properties - the outlook feels wider, with more sky and breathing room than you might expect in the city. Mature landscaping, green lawn and a generous patio create an inviting setting for summer meals, gardening or simply unwinding at the end of the day. Upstairs, the bright family room offers valuable extra space for movie nights, a playroom or home office. The primary bedroom includes a walk-in closet and five-piece ensuite, while two additional bedrooms, a full bathroom and convenient upper-floor laundry complete the level.
The unfinished basement is clean, open and ready for future plans. Large windows bring in natural light and provide excellent flexibility for additional bedrooms, recreation space, a gym or workshop. An attached double garage adds everyday convenience and useful storage. Set on a quiet crescent in established Royal Oak, the home is within walking distance of community schools, parks, playgrounds and the neighbourhood pathway system - ideal for family walks, bike rides and time outdoors. Royal Oak School and William D. Pratt School are nearby, along with Renert School, shopping, restaurants and everyday services. The Shane Homes YMCA at Rocky Ridge offers swimming, fitness, skating, a climbing wall, gymnasiums, theatre programming and a public library just minutes away. Quick access to Stoney Trail and Crowchild Trail makes commuting around Calgary straightforward, while Tuscany LRT, major shopping destinations and westbound routes toward Cochrane and the Rocky Mountains are all easily reached. This is a home that has been genuinely cared for, in a neighbourhood designed for an active and connected way of life.

Listing Brokerage: Royal LePage Benchmark

Picture of 513 Centennial Avenue , Nobleford Real Estate Listing
513 Centennial Avenue , Nobleford || $475,000

Welcome home to this fully developed 1,169 sq. ft. home on a quiet street in Nobleford. With 4 bedrooms, 3 bathrooms and a functional layout, there’s plenty of room for the whole family.
The spacious entry opens to a bright, vaulted open-concept living, dining and kitchen area. The primary bedroom features a 3-piece ensuite and walk-in closet, with three additional bedrooms offering plenty of flexibility for family, guests or a home office.
Downstairs, the large family room provides even more space for movie nights, kids’ play space, games or gatherings. Outside, enjoy a fully landscaped, fenced yard with a deck just off the dining area and underground sprinklers.
Located close to schools and parks, this is a great opportunity to enjoy a spacious home and the relaxed pace of small-town living in Nobleford.

Listing Brokerage: Grassroots Realty Group
Listing data is deemed reliable but is not guaranteed accurate by CREB®. Last updated: today at 1:00 a.m.

© 2026 CENTURY 21 Real Estate Foothills. CENTURY 21® is a registered trademark licensed to Century 21 Real Estate LLC. Equal Housing Opportunity. Each office is independently owned and operated.

Find Real Estate Foothills on Facebook Find Real Estate Foothills on Twitter