MLS PROPERTIES FOR SALE

Picture of 203 Cedar Square , Blackfalds Real Estate Listing
203 Cedar Square , Blackfalds || $579,900

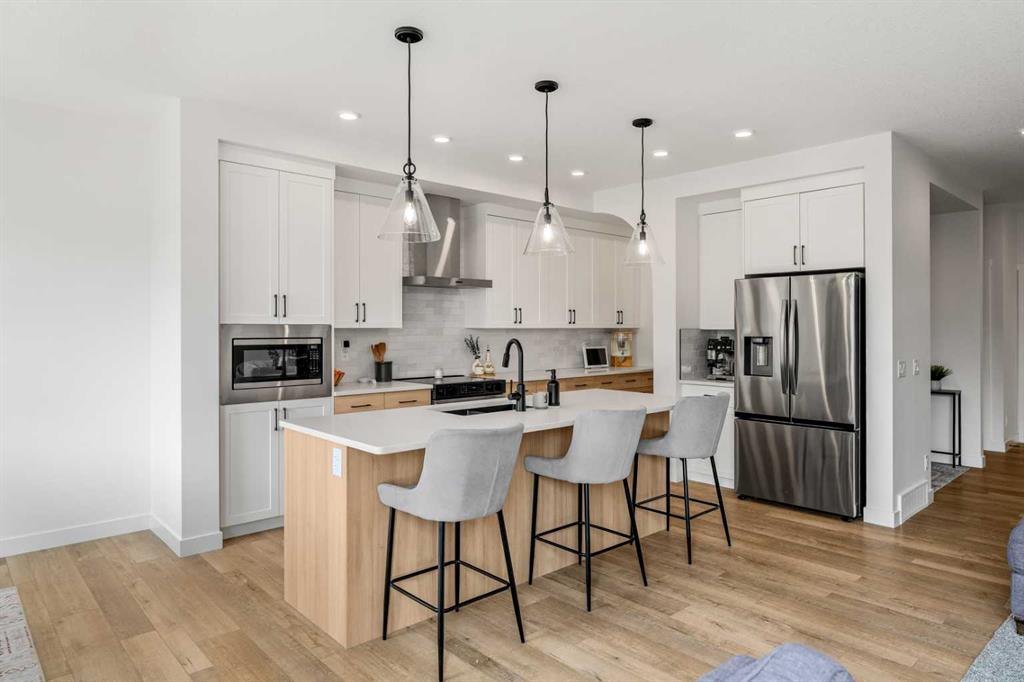
FULLY DEVELOPED 5 BEDROOM, 3 BATHROOM MODIFIED BI-LEVEL ~ HEATED OVERSIZED DOUBLE ATTACHED GARAGE + RV PARKING ~ LARGE WEST FACING PIE LOT ~ Covered front entry welcomes you to this well cared for home ~ Step into the foyer with tile flooring, high ceilings, and convenient access to the attached garage ~ Fanned stairs lead to the main floor with vaulted ceilings and laminate flooring ~ The kitchen offers an abundance of two-tones cabinets with extra large drawers, stone countertops including an island with an undermount sink, eating bar and pendant lights above, plus a stylish tile backsplash, walk-in corner pantry, and stainless steel appliances ~ The spacious dining room has large west-facing windows and offers plenty of room for a large dining table, making it an ideal space for family meals and entertaining ~ The living room is a warm and inviting space, featuring vaulted ceilings, large west-facing windows that fill the room with natural light, a cozy fireplace and a garden door leading to the partially covered deck and sunny backyard ~ 2 main floor bedrooms are both a generous size and are separated by the centrally located 4 piece main bathroom ~ Open staircase leads to the private primary bedroom located on it’s own level featuring vaulted ceilings, large windows, a walk-in closet with built in organizers and an ensuite with a walk-in shower ~ The fully finished basement with large above grade windows offers exceptional living space, featuring a large family room with space for a sitting area and games table, 2 ample size bedrooms including one with a cheater door to the 3 piece bathroom, laundry and tons of storage space ~ This home also offers the year-round comfort of central air conditioning and basement in-floor heating ~ Oversized double attached garage is insulated, finished with painted drywall, has built-in shelving, and a convenient man door to the backyard ~ The large west-facing pie lot offers an abundance of outdoor space, with durable vinyl fencing, mature trees (fruit) and shrubs, raised garden beds, partially enclosed storage beneath the deck, and ample room for an additional garage (subject to the required approvals) ~ Walking distance to schools, parks and playgrounds just steps away, close to walking trails, shopping, dining and all other amenities ~ Pride of ownership is evident!

Listing Brokerage: Lime Green Realty Central
Picture of 2104 23 Avenue , Delburne Real Estate Listing
2104 23 Avenue , Delburne || $105,000

Welcome to your new home! Pride of ownership is evident in this clean, move-in-ready mobile home situated on a huge, fully fenced corner lot. Step inside to a welcoming front living area, perfect for relaxing and unwinding. The heart of the home is the spacious, updated kitchen featuring a gas stove, with convenient laundry and pantry space just off the kitchen. At the rear of the home, you’ll find two generously sized bedrooms and an updated four-piece bathroom. Recent improvements include a renovated kitchen, newer flooring throughout, a renovated bathroom with updated plumbing and a new sink, newer windows, a furnace replaced in 2019, and a newer hot water tank. Only a small amount of trim and baseboard finishing remains to complete this home. Outside, the oversized yard offers plenty of space to enjoy and entertain. Highlights include a separately fenced garden area, raised garden beds, a greenhouse frame, an additional greenhouse frame, and mature fruit trees. The 12' x 16' deck, built in 2018 and complete with a pergola, provides the perfect spot for morning coffee, summer entertaining, or relaxing outdoors. With plenty of updates, generous living space, and an exceptional outdoor setup, this home has so much to offer. Come see it for yourself and book your private viewing today!

Listing Brokerage: Real Estate Professionals Inc.
Picture of 104 Killdeer Way , Fort McMurray Real Estate Listing
104 Killdeer Way , Fort McMurray || $615,000

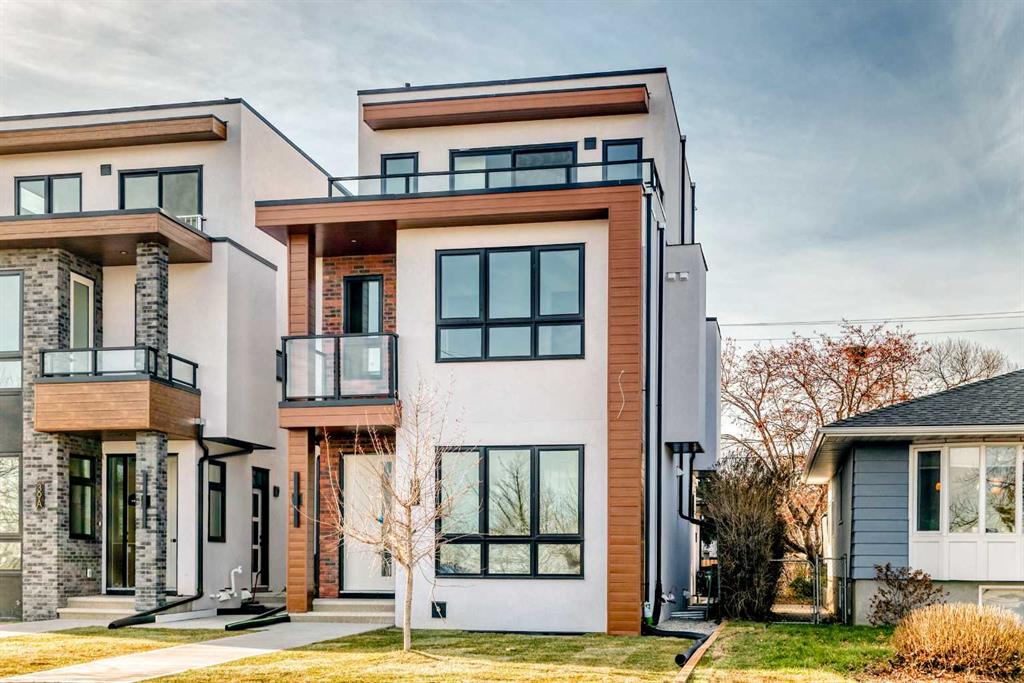
Fantastic 6 bedroom 3.5 bath upscale home backing on to the greenspace is the perfect home for the savvy buyer. This home features a reverse walk out basement to a fully developed basement that has its own entrance that features a full kitchen, family area 2 bedrooms, laundry and a full bathroom. The second floor features an open concept living space surrounded with hardwood and tile flooring, gas fireplace, kitchen island, stainless steel appliances, seamlessly connecting the living room and dining room together. There is also a full bathroom and bedroom or flex room. The 3rd level features 3 good size bedrooms, full bathroom with the primary suite having its own walk in closet and 5 pc ensuite. There is also the convenience of laundry located near the bedrooms. This is a floor plan checks all the boxes, for the savvy buyer. If you are looking for something to call your own then look no further stop by 104 Killdeer Way and START PACKING! Call today to book your showing. Bonus in floor heating in the basement!

Listing Brokerage: RE/MAX Connect
Picture of 2, 435 13 Avenue NE, Calgary Real Estate Listing
2, 435 13 Avenue NE, Calgary || $499,000

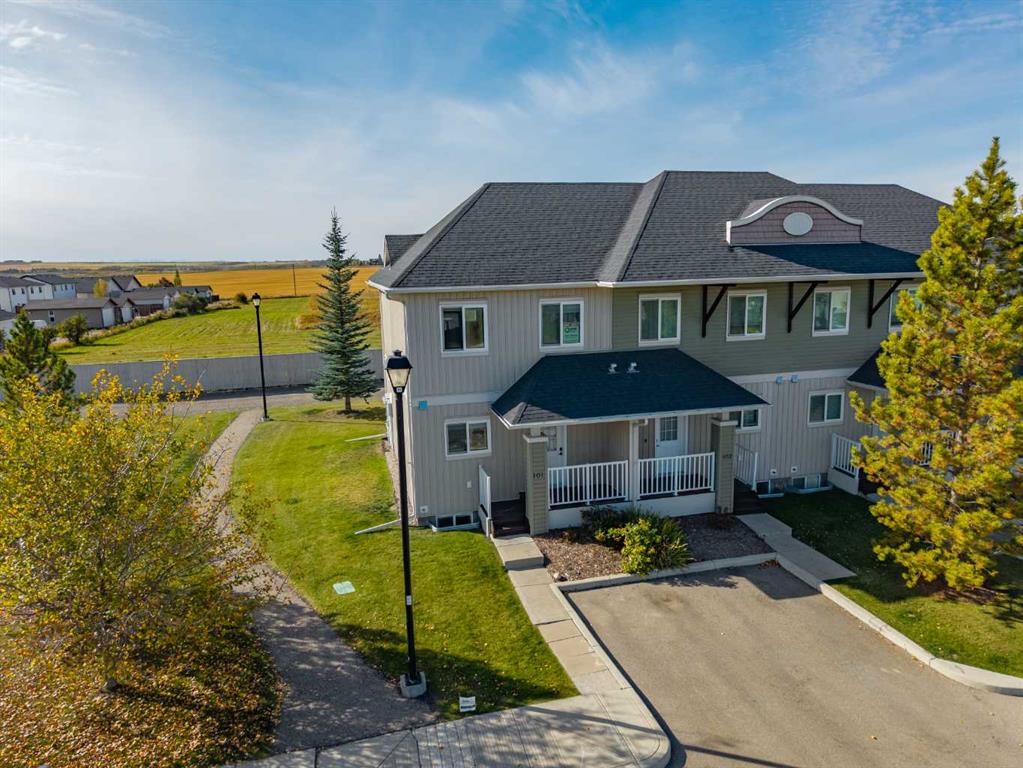
Welcome to your urban sanctuary in the heart of coveted Renfrew. Tucked away on a quiet, tree-lined street, this meticulously maintained 3-bedroom townhouse offers the ultimate blend of inner-city convenience and peaceful simplicity.
Step inside to a bright, sun-drenched main floor featuring gleaming hardwood floors and an expansive layout designed for everyday living and effortless entertaining. The gourmet eat-in kitchen is a chef’s delight, complete with sleek quartz countertops, stainless steel appliances, abundant prep space, and thoughtful custom storage. Flow seamlessly into the warm and inviting living room, where a classic gas fireplace serves as the centerpiece and a massive south-facing window floods the entire space with warm natural light. A discrete main-floor powder room completes this level.
Upstairs, discover a spacious principal retreat boasting a generous walk-in closet and a private ensuite bath. Two additional bedrooms, a full secondary bathroom, and dedicated upper-level laundry offer ultimate family or work-from-home flexibility. Downstairs, step directly into your attached garage, offering secure parking and seamless lower-level access.
Unbeatable inner-city location! Enjoy an easy 30-minute walk or brief transit ride to Downtown Calgary, plus instant access to major roadways, the city pathway network, trendsetting local dining, the Renfrew Aquatic Centre, Telus Spark, and the Calgary Zoo. Exceptional value with remarkably low condo fees and utility costs!

Listing Brokerage: Royal LePage Benchmark
Picture of 68 Isbister Close , Red Deer Real Estate Listing
68 Isbister Close , Red Deer || $536,000

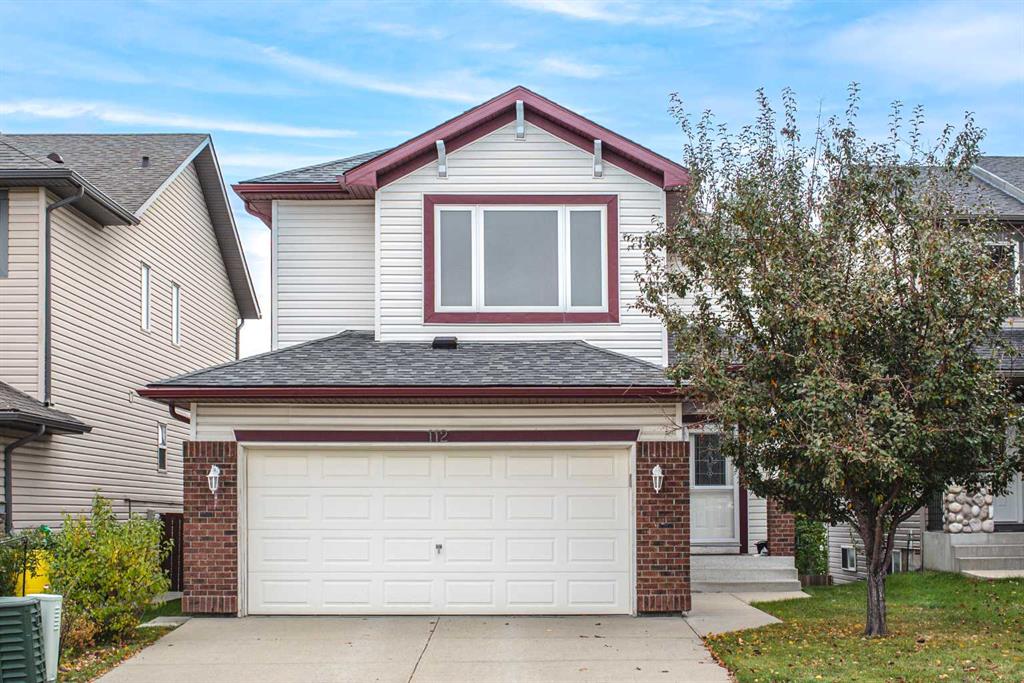
FULLY DEVELOPED 4 BEDROOM, 3 BATHROOM BI-LEVEL ~ HEATED DOUBLE ATTACHED GARAGE ~ CENTRAL AIR CONDITIONING & IN-FLOOR HEATING ~ BEAUTIFULLY LANDSCAPED FRONT & BACKYARD ~ Recent updates include new shingles and new carpet ~ Bright and welcoming foyer has tile flooring and high ceilings that open to the open concept main living space with vaulted ceilings ~ The living room is filled with natural light from the west facing bay windows that overlook the front yard and opens to the dining room ~ The kitchen offers a functional layout with plenty of warm stained maple cabinets with crown moulding and extra large storage drawers, ample counter space, counter height eating bar, tile backsplash, windows above the sink, and a wall pantry ~ Garden door leads to the oversized deck with Duradek finish, aluminum railings and enclosed storage below ~ The spacious primary bedroom can easily accommodate a king size bed and furniture, has a walk-in closet and a 4 piece ensuite ~ 2 additional main floor bedrooms are conveniently located across from the 4 piece main bathroom ~ The fully finished basement with large above grade windows offers tons of additional living space and features an oversized family room with a stone faced fireplace, large 4th bedroom, 4 piece bathroom with an air tub, laundry and space for storage ~ HEATED double attached garage is insulated, finished with painted drywall and has a man door to the front yard ~ The backyard is beautifully landscaped with mature trees, shrubs and perennials, has a stamped concrete patio, raised garden bed, and is fully fenced and backs onto a walking trail ~ Excellent location; Tucked in a close, walking distance to schools, parks, playgrounds, Collicut Centre and multiple shopping plazas filled with all amenities ~ Move in ready!

Listing Brokerage: Lime Green Realty Central
Listing data is deemed reliable but is not guaranteed accurate by CREB®. Last updated: today at 1:00 a.m.

© 2026 CENTURY 21 Real Estate Foothills. CENTURY 21® is a registered trademark licensed to Century 21 Real Estate LLC. Equal Housing Opportunity. Each office is independently owned and operated.

Find Real Estate Foothills on Facebook Find Real Estate Foothills on Twitter