MLS PROPERTIES FOR SALE

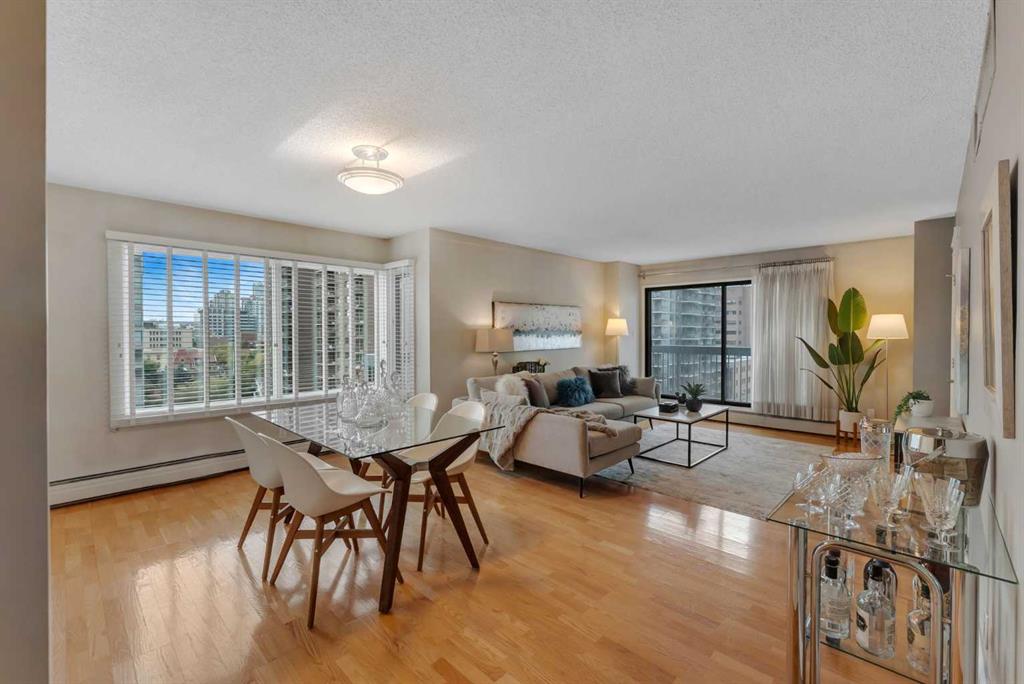
Picture of 945 Mckenzie Towne Manor SE, Calgary Real Estate Listing
945 Mckenzie Towne Manor SE, Calgary || $349,900

Welcome to this beautifully maintained original-owner bungalow townhome in the heart of McKenzie Towne, offering nearly 950 sq. ft. of thoughtfully designed living space, 2 bedrooms, 1 bathroom, a single attached garage, and a private southwest-facing balcony. With a clean, modern feel throughout and high ceilings, this home offers comfortable, low-maintenance living in a well-established community. The main level welcomes you with a bright and inviting open-concept layout, with the living room, dining area, and kitchen flowing seamlessly together. The updated kitchen features a large island, ample cabinetry and prep space, a pantry, and modern finishes throughout. The spacious dining and living areas provide plenty of room for everyday living and entertaining, while the private balcony extends the living space outdoors. The primary bedroom is bright and spacious with a walk-in closet, while the additional bedroom offers excellent flexibility as a second bedroom, home office, or additional living space. A beautifully updated 4-piece bathroom with stacked washer and dryer, along with ample storage throughout, completes the main level. The lower level provides direct access to the single attached garage, offering secure parking and added storage for everyday convenience. Outside, enjoy a private southwest-facing balcony and charming curb appeal surrounded by mature landscaping throughout the complex. Located in the heart of McKenzie Towne, this home is close to shopping, restaurants, schools, parks, pathways, and public transit, with easy access to everything the community has to offer. Combining modern updates, thoughtful design, and an unbeatable location, this townhome is an excellent opportunity for first-time buyers, down-sizers, or anyone looking for a low-maintenance lifestyle.

Listing Brokerage: Charles
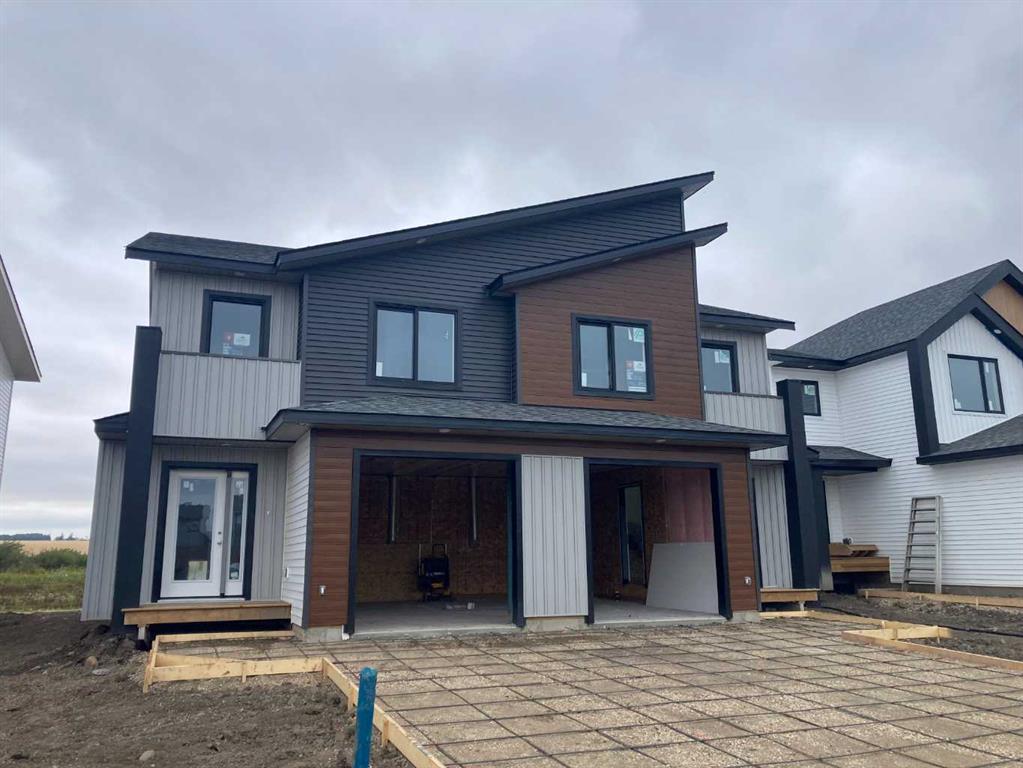
Picture of 38 Sterling Link SE, Medicine Hat Real Estate Listing
38 Sterling Link SE, Medicine Hat || $749,900

Step into this beautiful 2 storey home backing onto greenspace. Originally built as part of the 2012 Winport Parade of Homes. It offers a unique layout, impressive finishes, and an abundance of natural light, this one owner home is truly something special. The large front entry and wide front steps provide an impressive welcome. The home features 3023 sq. ft. of thoughtfully designed living space with 9 foot ceilings, maple hardwood flooring, large windows, and a stunning fireplace that creates a warm and inviting focal point in the living room. The stylish kitchen features custom maple cabinetry, granite countertops, a convenient walk-through butler’s pantry, and plenty of workspace for cooking and entertaining. A spacious mudroom with built-in lockers and a laundry chute add to everyday functionality and the built-in speakers add another touch of luxury. Upstairs, the comfortable bonus room provides additional living space, while three well appointed bedrooms include a spacious primary retreat. The primary suite features French doors, a walk-in closet, access to its own balcony (with view), and a luxurious 5 piece ensuite complete with double sinks, in-floor heating, and a beautiful two sided fireplace. The fully finished basement offers 9 foot ceilings, a large family room, a large bedroom, and a full bathroom. Perfect for guests, a teenager, or additional family living space. The finished and heated double attached garage features a floor drain, built-in Monkey Bar shelving, and plenty of room for vehicles and storage. Additional features include a tankless hot water system, vinyl fencing, all window coverings (three motorized blinds), under cabinet lighting. Backing onto greenspace and conveniently located close to schools, parks, walking trails, and shopping, this exceptional home offers the perfect combination of luxury, functionality, privacy, and location. A meticulously maintained one owner, no smoking, no pet home that is ready for its next chapter. *some exterior pictures enhanced due to the rainy day and digitally removed personal items from the garage/furnace pictures for clearer view. Contact your local neighbourhood REALTOR® today! For more information, please click the "More Information" button.

Listing Brokerage: RE/MAX MEDALTA REAL ESTATE
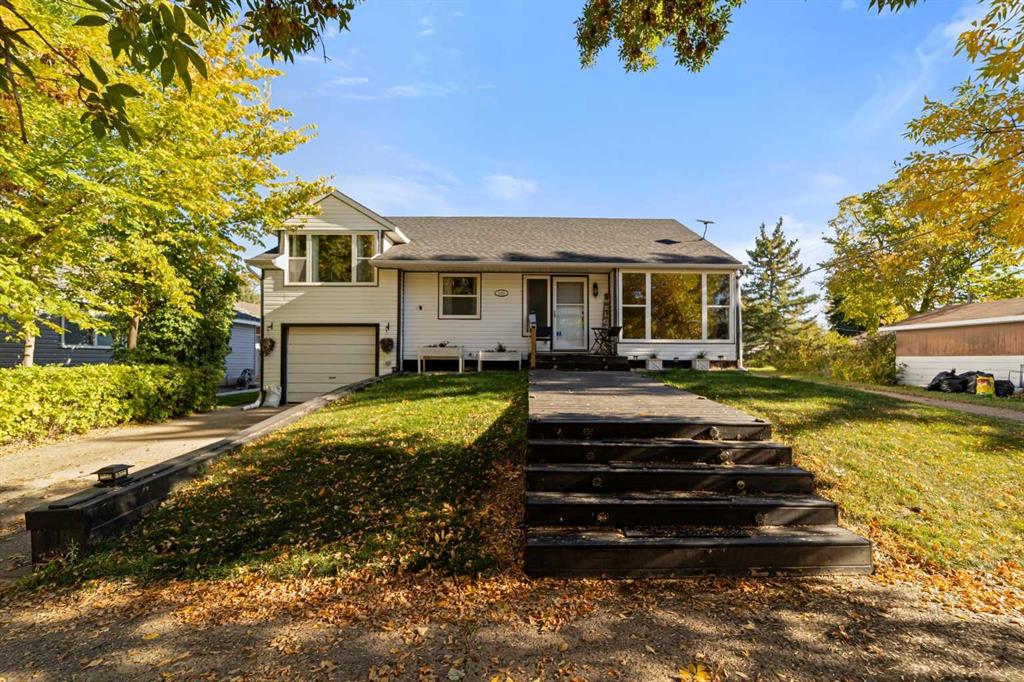
Picture of 2606 14 Avenue SE, Calgary Real Estate Listing
2606 14 Avenue SE, Calgary || $489,900

Presenting a rare opportunity to own a TURNKEY updated investment with a LEGAL basement suite (separate entrances), NO condo fees, and an oversized lot! Major updates are already taken care of, including newer windows and doors, renovated bathrooms in both units, the work and application required to legalize the basement suite, and updated kitchens. Offering over 1,000 sq. ft.—significantly larger than the typical 800 sq. ft. bilevel in the community—this property delivers exceptional space and flexibility for investors or homeowners looking for a built-in mortgage helper. The upper level features a bright open-concept layout with a spacious living room, front balcony, dining area, timeless white kitchen with ample cabinetry, three generous bedrooms, updated four-piece bathroom, and private stacked laundry. The LEGAL lower suite has its own separate entrance and offers a bright, functional layout with a full kitchen, living area, two bedrooms, three-piece bathroom, and dedicated laundry. The partially above-grade design allows the lower level to feel bright and inviting rather than like a traditional basement. Outside, the enormous lot offers a large deck, fully fenced backyard, and firepit—perfect for summer evenings, entertaining, or an added perk for tenants. The existing lower-suite tenant is also ready to stay, making this an easy income opportunity from day one. Whether you’re looking for your next home or a smart addition to your investment portfolio, this rare property combines space, updates, income potential, and a prime location in one package—and it won’t last long!

Listing Brokerage: LPT Realty
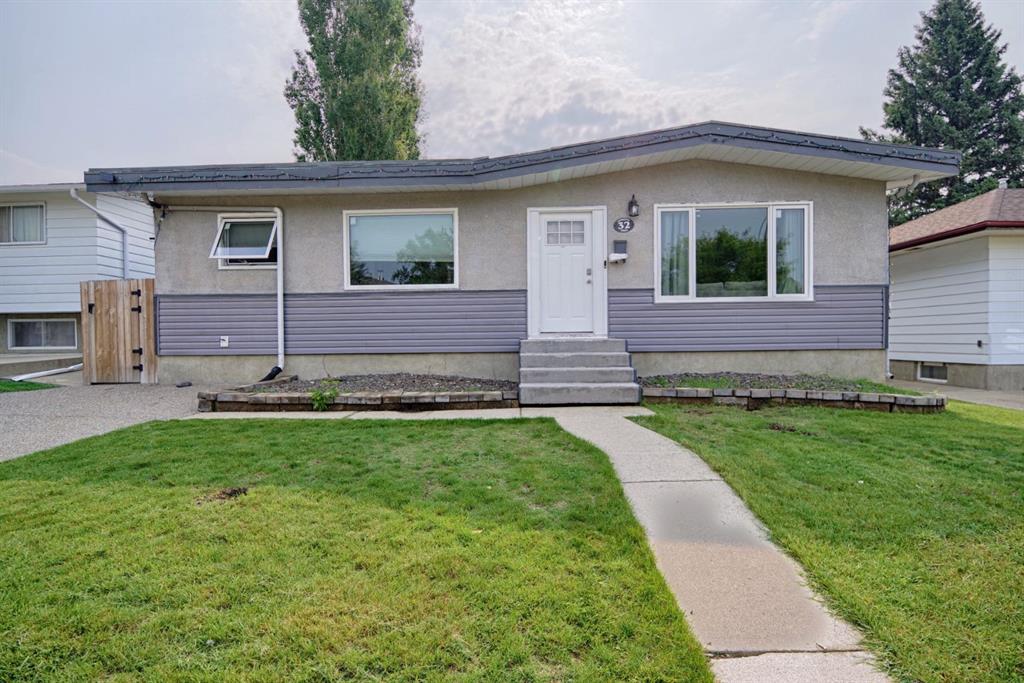
Picture of 2500 University Drive NW, Calgary Real Estate Listing
2500 University Drive NW, Calgary || $618,000

Rare opportunity to acquire an established Asian restaurant business located in the food court at the University of Calgary. Situated in a high-traffic campus environment, the business benefits from a steady customer base of students, faculty, staff, and visitors. The operation specializes in popular Asian dishes and features a fully equipped commercial kitchen with an established food court setup.

This is an excellent opportunity for an owner-operator or experienced food service entrepreneur looking to take over a turnkey business in a prime institutional location. The lease is in place until May 31, 2030.

Listing Brokerage: Grand Realty
Picture of 4 Aspen Cliff Close SW, Calgary Real Estate Listing
4 Aspen Cliff Close SW, Calgary || $1,899,900

A rare opportunity in Aspen Woods: a custom Canterra residence positioned directly across from Webber Academy and backing onto protected green space with a walking trail system. From the front door, children can walk to school with an unobstructed route to the academy — an exceptional, and 1-of-1 convenience for families seeking both independence and peace of mind. Designed with the rhythm of executive family life in mind, the home brings together thoughtful architecture, enduring materials and exceptional infrastructure. Ten-foot ceilings, vaulted bonus room and primary bedroom, four bedrooms, 3.5 baths, solid-core doors, Hunter Douglas blinds and integrated speakers throughout, including the rear deck, create a home that feels both refined and comfortable. The custom kitchen pairs Silver Custom Millwork maple cabinetry and site-finished solid maple hardwood with Iron Ore granite and a premium Sub-Zero/Wolf appliance package. Downstairs, a sophisticated bar with Sub-Zero refrigeration and a dedicated theatre with Epson projector and perforated screen add effortless entertaining. Behind the scenes, two high-efficiency furnaces, central air, reverse osmosis, water softener, irrigation, security wiring and multiple exterior gas lines speak to the level of thought invested in this home. A fully finished three-car garage offers storage, sink, floor drain and epoxy flooring. Mature landscaping, a corner lot and protected green space provide privacy, while nearby schools and amenities are walk-able and downtown is approximately 20 minutes away.
A home where every detail has been considered — and where an exceptional location makes everyday life feel luxuriously easy.

Listing Brokerage: Grassroots Realty Group
Listing data is deemed reliable but is not guaranteed accurate by CREB®. Last updated: today at 1:00 a.m.

© 2026 CENTURY 21 Real Estate Foothills. CENTURY 21® is a registered trademark licensed to Century 21 Real Estate LLC. Equal Housing Opportunity. Each office is independently owned and operated.

Find Real Estate Foothills on Facebook Find Real Estate Foothills on Twitter