MLS PROPERTIES FOR SALE

Picture of 8111 94 Street , Grande Prairie Real Estate Listing
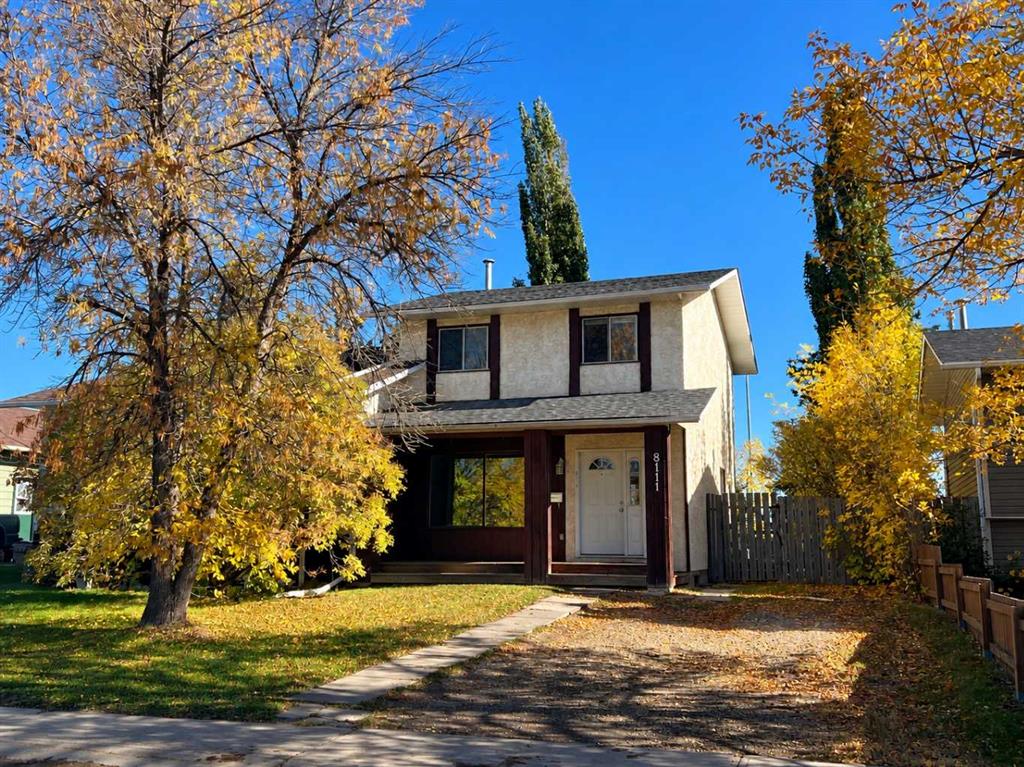
8111 94 Street , Grande Prairie || $254,900

This 1,129 sq. ft. two-storey duplex offers an affordable opportunity in Patterson Place and is truly move-in ready!

The main floor features a nice-sized living area and an eat-in kitchen with newer cupboards and countertops. A convenient side door opens directly onto the back deck and backyard—perfect for BBQing, relaxing, or enjoying the warmer months. A handy half bath located just off the side entrance completes the main floor.

Upstairs, you’ll find three good-sized bedrooms and a full bathroom featuring a newer tub and tile.

Recent improvements include a **new roof completed in September 2026**, **hot water tank installed in 2019**, and a **furnace approximately 2010**. The home has also been professionally cleaned from top to bottom, including professionally cleaned carpets, furnace, and air ducts—making it fresh, clean, and ready for its next owner.

The basement is wide open and ready for future development, offering plenty of potential to create additional living space and add value.

Enjoy your morning coffee on the covered front veranda, all while being conveniently located close to schools, shopping, walking trails, and everyday amenities.

A great option for first-time home buyers, investors, or anyone looking for an affordable home with room to grow. Seller is a licensed REALTOR® in Alberta.

Listing Brokerage: Century 21 Grande Prairie Realty Inc.
Picture of 411 33 Avenue NE, Calgary Real Estate Listing
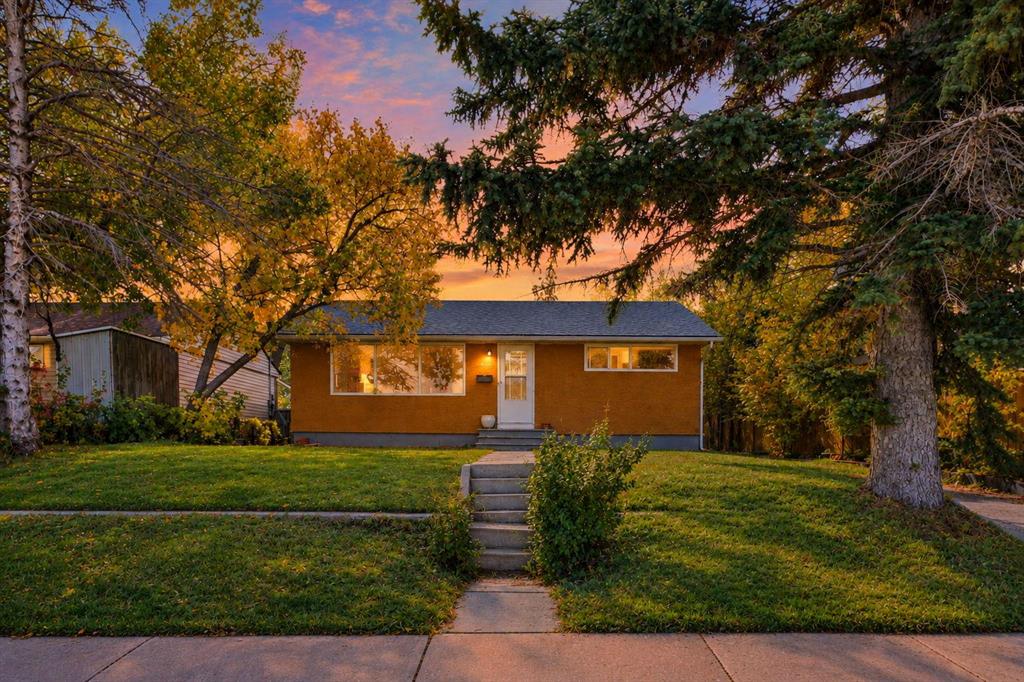
411 33 Avenue NE, Calgary || $599,000

15.23 x 35. South-facing lot , 2 suites- illegal . Separate entrances. 2 bedrooms on the main and 2 bedrooms downstairs. East access to downtown, plus schools close by. Please allow 24 hours' notice. Both tenants would like to continue with their lease. Rear addition sunroom not included in the R.M.S. measurement; has a bathroom, fireplace, and sink. Numerous possibilities for this property: investment, development, and owner residence.

Listing Brokerage: RE/MAX House of Real Estate
Picture of 223 Allison Street , Acme Real Estate Listing
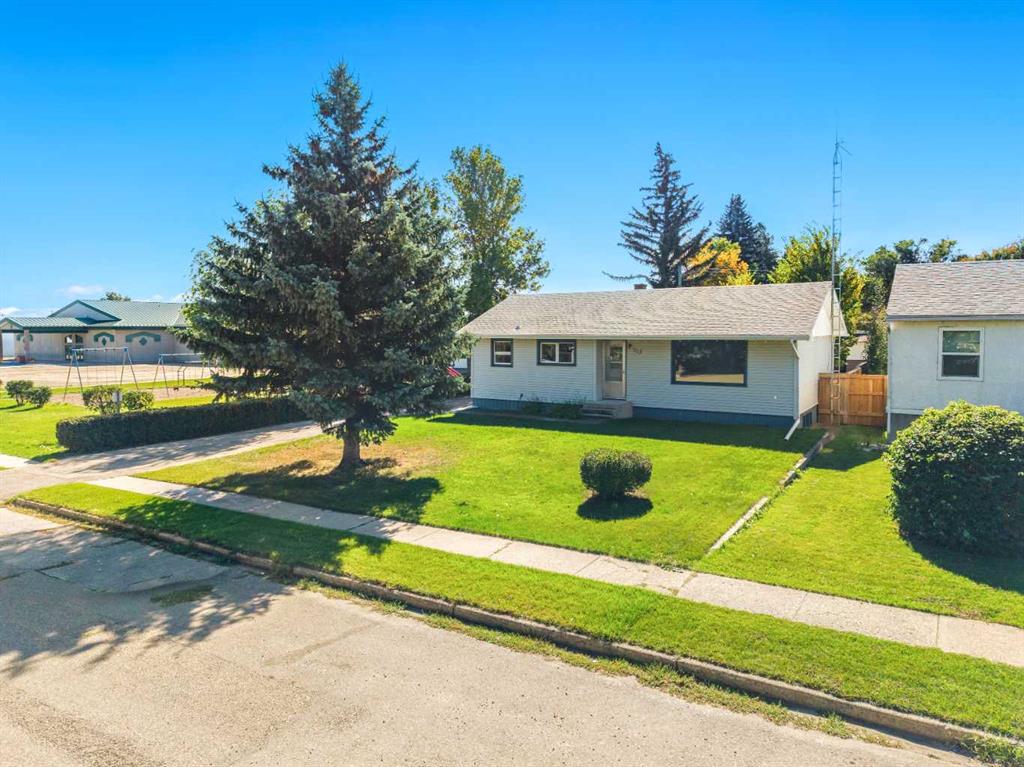
223 Allison Street , Acme || $399,000

ALL ROADS LEAD TO ACME! (beep beep!) Imagine a home where life is easy—close to Calgary, but with that peaceful small-village feel you’ve been dreaming of. Acme is a growing, family-friendly community about 1 hour to Calgary and roughly 40 minutes to Airdrie, with sunny prairie views, wide-open spaces, and laid-back days surrounded by wheatfields. And this home? It’s an exceptionally maintained bungalow backing and siding onto a park, giving you a great backyard outlook and a sense of space right at home. Inside, there’s room for everyone with 5 bedrooms and 2 bathrooms, perfect for kids, guests, and all the busy family routines. You’ll also love the many updates completed over the years, including newer shingles, aluminum siding, windows, furnace, and a water tank, as well as newer main floor flooring, vanities, bathrooms, showers, tubs, and closet doors. Outside, you’ll appreciate the oversized, heated single garage, plus there’s plenty of room to add an additional garage or shop if you want more storage or workspace. The property also offers lots of parking with a side driveway and rear lane, making it ideal for active families with vehicles, bikes, and sports gear. Acme has plenty to do, including a brand-new school (K–9 and 10–12), swimming pool, golf club, curling club, pickleball, markets, arenas/rinks, recreation centre, Ag/Building Centre, parks, and so much more. Schedule your private tour today and see firsthand what makes small-town living here so special.

Listing Brokerage: RE/MAX First

Picture of 136 Castleridge Drive NE, Calgary Real Estate Listing
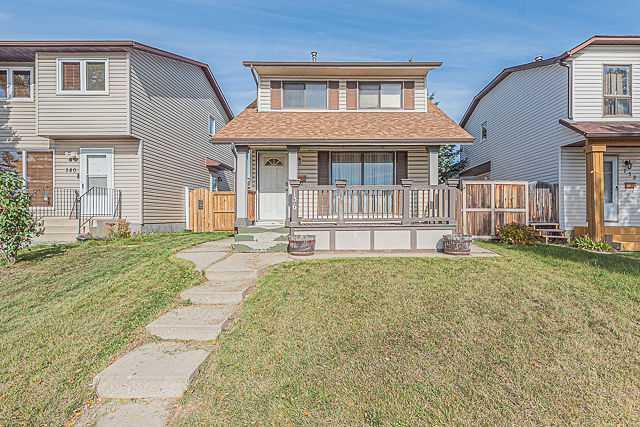
136 Castleridge Drive NE, Calgary || $414,800

Fantastic Location! This south-facing two-storey home is ideally located directly across from a school and playground, with transit service right at the front door. Offering a total of 4 bedrooms, 1.5 bathrooms, and a double detached garage, this home is an excellent opportunity for a young family.

The main floor features a welcoming front porch and a spacious living room combined with the dining area. The kitchen includes an eating area, pantry, and convenient access to the backyard deck through the rear door. A 2-piece bathroom completes the main level.

Upstairs, you will find the primary bedroom, two additional good-sized bedrooms, and a 4-piece common bathroom.

The partially developed basement offers a large bedroom, a small computer/office area, and a laundry room conveniently combined with the utility room.

Enjoy the convenience of having a school and playground within walking distance, transit right outside your door, and all the essentials close by. An ideal home for a growing family! Be the first to view this property—call today or contact your favourite REALTOR® to schedule a private viewing.

Listing Brokerage: MaxWell Gold
Picture of 60 Gray Close , Sylvan Lake Real Estate Listing
60 Gray Close , Sylvan Lake || $474,900

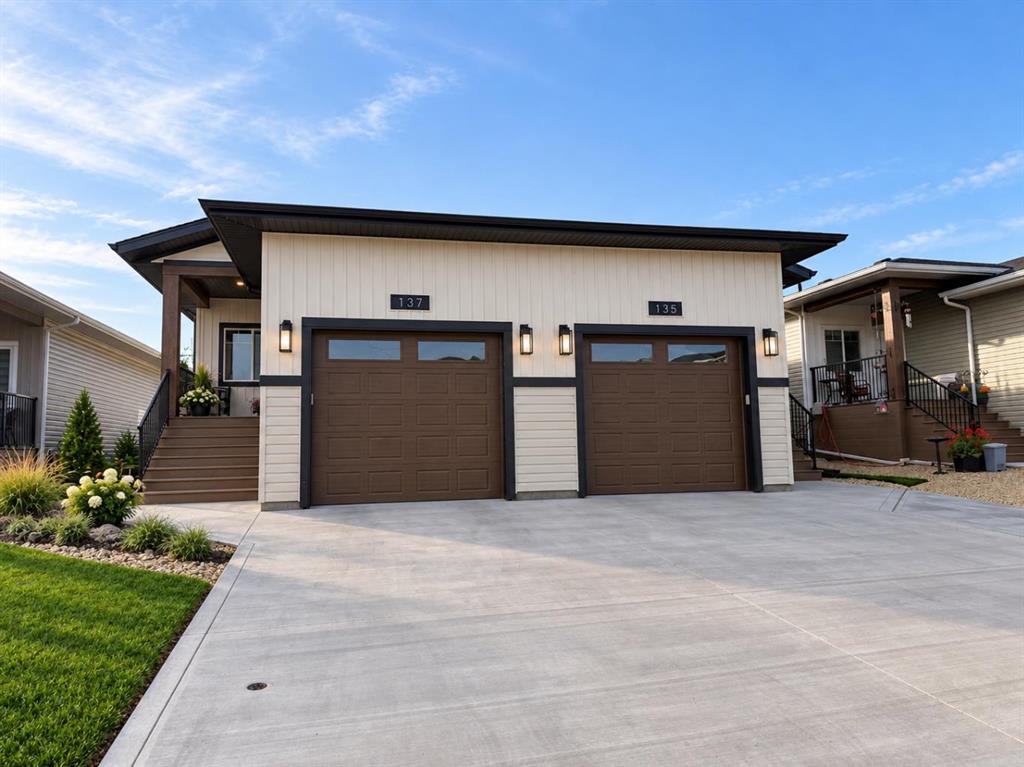
UNDER CONSTRUCTION. This impressive total finished 1808 sq ft bungalow, built by Edge Homes and currently under construction, epitomizes modern comfort and convenience. Ideal for discerning empty nesters or first-time buyers, this half duplex boasts amazing curb appeal with a covered composite front porch with metal railing. Step inside to discover a versatile front office or flex room bathed in natural light, complemented by luxury vinyl plank flooring that flows seamlessly through the spacious living room, dining area, kitchen, and den, all under soaring 9 ft ceilings. The kitchen is a chef's delight, featuring a central island, corner pantry, quartz countertops, soft-close cabinets, a black granite sil sink, and stainless appliances. The primary bedroom is complete with an ensuite bathroom showcasing a walk-in shower. Walk in closet & convenient main floor laundry nearby. 2 pce powder room for guests. A rear entry leads to a private 7x12 deck with a thoughtfully designed privacy wall, perfect for relaxing in the back yard. Downstairs, the basement continues the theme of luxury with 9 ft ceilings, offering a sprawling family room, two generously sized bedrooms, and a well-appointed four-piece bathroom, all enhanced by plush carpeting. The single attached garage ensures convenience and protection for your vehicle, particularly during winter months. Front yard is done in sod, along with leveled black dirt in the backyard. Embrace peace of mind with a comprehensive new home warranty and energy-efficient features throughout. Located in the sought-after community of Grayhawk on the west side of Sylvan Lake, residents will enjoy access to scenic walking trails, playgrounds, and proximity to lake, golf course, all town amenities. Please note that photos and renderings are representative of a similar home and may vary in finishes and colors. Taxes to be assessed GST included with rebate to builder.

Listing Brokerage: RCR - Royal Carpet Realty Ltd.
Listing data is deemed reliable but is not guaranteed accurate by CREB®. Last updated: today at 1:00 a.m.

© 2026 CENTURY 21 Real Estate Foothills. CENTURY 21® is a registered trademark licensed to Century 21 Real Estate LLC. Equal Housing Opportunity. Each office is independently owned and operated.

Find Real Estate Foothills on Facebook Find Real Estate Foothills on Twitter