MLS PROPERTIES FOR SALE

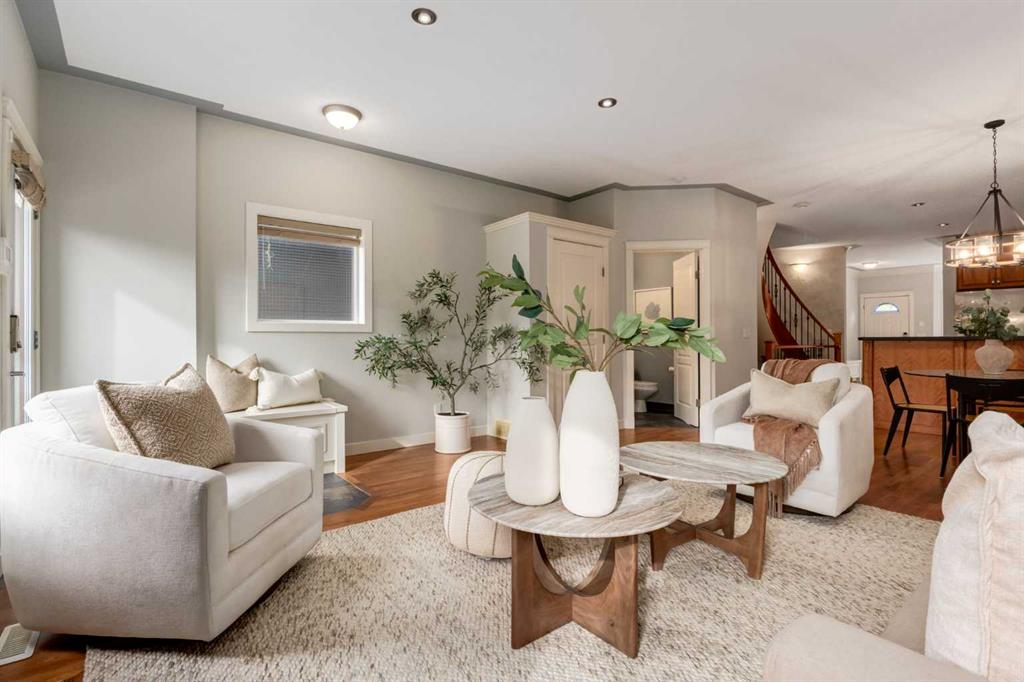
Picture of 2807 29 Street SW, Calgary Real Estate Listing
2807 29 Street SW, Calgary || $699,000

Over 2,400 sq ft of developed living space | 5 Bedrooms | 3 Bathrooms | Separate Walkout Basement Unit

Welcome to this beautifully renovated, exceptionally versatile duplex in the heart of Killarney/Glengarry — offering over 2,400 sq ft of developed living space across two full levels, with up to five bedrooms and three full bathrooms. Ideal for families, multigenerational living, or anyone wanting flexible extra space or income potential.

The open-concept main floor features three bedrooms — including a primary with 3-piece ensuite — plus a 4-piece main bathroom, all finished with hardwood flooring. Downstairs, the fully developed basement offers a separate basement suite with its own private entrance — two bedrooms, a 3-piece bathroom, a full kitchen, and its own living area — ideal for extended family, guests, or a mortgage helper. Large egress windows and a foundation sitting only about four feet below grade keep the lower level bright and naturally lit, so it lives like a true second storey rather than a basement.

The entire home has been renovated, with new vinyl windows, a new garage roof, and a new hot water tank, and attic insulation top up all within the last 10 years. Outside, enjoy a west-facing yard with excellent southern exposure, a detached double garage off a paved alley, and additional street parking.

An outstanding central location just steps from transit, Luke’s, and a nearby strip mall, with bike paths, parks, playgrounds, and schools close by — and a five-minute walk to the community centre. Six minutes to downtown, with Mount Royal University, North Glenmore Park, and 17th Avenue’s restaurants and entertainment all easily accessible. Nearby school options include Killarney School (CBE Montessori), Holy Name School (Catholic), Calgary Classical Academy, Clear Water Academy, Bishop Carroll High School, Central Memorial High School, Lycée International de Calgary, and A.E. Cross School.

A rare combination of fully renovated, move-in-ready living space, flexible accommodation, abundant natural light, and an unbeatable central location.

Listing Brokerage: Unison Realty Group Ltd.
Picture of 1229 TWP RD 174  , Hilda Real Estate Listing
1229 TWP RD 174 , Hilda || $489,900

Here is your opportunity to have your own private acreage. Complete with 5.66 acres, a 40x60 Quonset shop, lots of outbuildings for storage, another 38x30 shop with a dirt floor, and all that space...to do whatever you would like to do with it~ Raise livestock, garden or whatever you may want. The home is 5 bedroom ( with an extra bonus office room in the basement) and 2 bath, with an attached garage. The home has lots of open space, plenty of natural light. The kitchen has tons of storage as well as an eat up island. Lots of upgrades have been done through the years, but there is still room to add to the finishes ! This home has plenty of room for the whole family, is move in ready, and is conveniently located closet o the hamlet of Hilda, plus the new school in Schuler is a bonus as there is bussing to the school from here for convenience.

Listing Brokerage: Real Estate Centre - Taber
Picture of 270 Greystone Boulevard , Cochrane Real Estate Listing
270 Greystone Boulevard , Cochrane || $441,900

** Open House at Show Home - 78 Agate Road, Cochrane - September 3rd 12-3pm, September 6th 1-4pm and September 8th 12-3pm ** Welcome to Greystone living with this beautifully designed duplex by Rohit Homes featuring the stunning Wild North designer interior package. Perfectly located just steps from the river pathways, recreation centre, and golf course, this home combines modern style with an unbeatable lifestyle in one of Cochrane’s most sought-after communities.

This thoughtfully designed 3 bedroom, 2.5 bathroom home offers an open-concept main floor filled with natural light and functional living space. The kitchen is the heart of the home, complete with quartz countertops throughout, a large island, upgraded finishes, built-in microwave, and stylish designer details inspired by the Wild North aesthetic.

Upstairs, you’ll find spacious bedrooms, convenient upper-floor laundry, and a smart layout designed for growing families, professionals, or first-time buyers. The separate side entrance provides added flexibility and future potential, while the rear detached garage offers convenience and additional storage.

Enjoy living minutes from the Bow River pathways, Spray Lakes Recreation Centre, local shopping, schools, and the Cochrane Golf Club. With designer finishes, an incredible location, and the quality craftsmanship Rohit Homes is known for, this home is the perfect blend of style, function, and community living.

Listing Brokerage: eXp Realty
Picture of 18, Railway Ave  , St. Walburg Real Estate Listing
18, Railway Ave , St. Walburg || $34,900

Affordable Opportunity in the Heart of St. Walburg!

Located in the vibrant and welcoming community of St. Walburg, known for its lively festivals and strong community spirit, this charming 1-bedroom, 1-bathroom home offers an affordable opportunity with plenty of potential.

Several important updates have already been completed, including newer windows, shingles, and siding, giving you a great starting point to make this home your own. Inside, the comfortable layout offers plenty of opportunity for someone with a little vision to add their own style and finishing touches.

Situated on an extra-long lot close to downtown, you’ll enjoy convenient access to shopping, dining, services, and community amenities while still enjoying the relaxed pace of small-town living.

Whether you’re a first-time buyer, investor looking for a revenue property, or a handy person searching for a rewarding project, this property offers an excellent opportunity at an approachable price point. Bring your ideas and discover the possibilities this St. Walburg home has to offer!

Listing Brokerage: LPT Realty
Picture of 12 Glenwood Court , Cochrane Real Estate Listing
12 Glenwood Court , Cochrane || $749,900

***OPEN HOUSE THIS SATURDAY, SEPTEMBER 5th, FROM 12 - 3 PM*** Nestled on a quiet cul-de-sac in the mature neighborhood of Glenbow, this updated split-level residence sits on one of the largest lots in the area and backs directly onto a peaceful park and scenic walking path. Offering over 2,200 square feet of finished living space, the home seamlessly blends thoughtful interior upgrades with exceptional outdoor living, all while placing you minutes from local amenities and offering effortless access to Highway 1A for weekend mountain escapes.
Step inside to a bright, open main level featuring warm finishes, accent walls, and a layout designed for daily life and entertaining. The updated kitchen serves as a central focal point, boasting rich dark cabinetry, contrast subway tile, a gas range with a chimney-style hood fan, stainless steel appliances, and a central island with breakfast bar seating. Adjacent dining and living areas open out toward the oversized back deck, creating a natural indoor-outdoor flow ideal for summer gatherings. The upper level features three bedrooms, including a spacious primary suite complete with a private four-piece ensuite bathroom. Upgraded secondary bath and ensuite spaces incorporate timeless finishes, such as a freestanding clawfoot tub and updated vanity styling. Downstairs, the finished lower level expands your living options with a spacious recreation room centred around a classic brick fireplace, a bright fourth bedroom, a convenient two-piece bathroom, and dedicated storage space. Outdoors, the sprawling backyard functions as a private retreat. Beyond the large main deck, the fully fenced yard opens to multiple tiered outdoor spaces, mature trees, a gazebo seating area, and direct access to the surrounding green space and trail system. A double attached garage and generous driveway complete this property.

Listing Brokerage: Royal LePage Benchmark
Listing data is deemed reliable but is not guaranteed accurate by CREB®. Last updated: today at 1:00 a.m.

© 2026 CENTURY 21 Real Estate Foothills. CENTURY 21® is a registered trademark licensed to Century 21 Real Estate LLC. Equal Housing Opportunity. Each office is independently owned and operated.

Find Real Estate Foothills on Facebook Find Real Estate Foothills on Twitter