MLS PROPERTIES FOR SALE

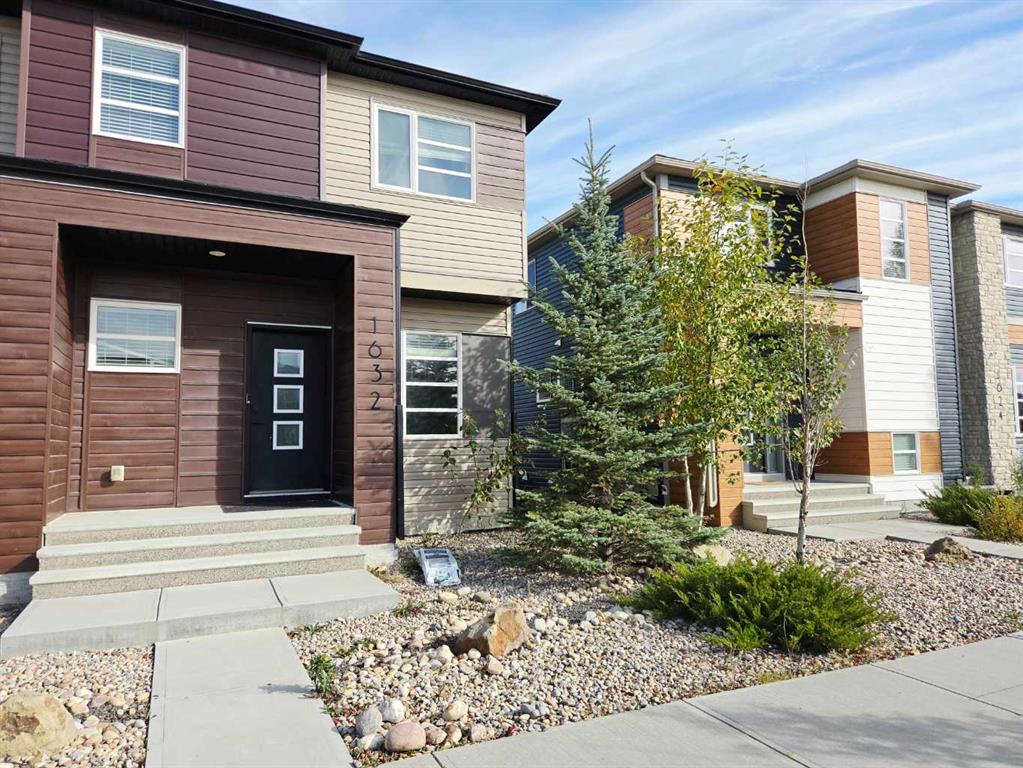
Picture of 266 Greystone Boulevard , Cochrane Real Estate Listing
266 Greystone Boulevard , Cochrane || $471,900

** Open House at Show Home - 78 Agate Road, Cochrane - August 14th 2-5pm, August 15th 12-4pm and August 16th 12-3pm ** Eligible First Time Buyers Save 5% with new government GST rebate ** Welcome to this beautifully crafted duplex - Talo model by Rohit Homes, situated in the vibrant and rapidly growing community of Greystone in Cochrane. This home is an excellent fit for families, first-time buyers, or anyone looking to right-size without compromising on style or versatility. Offering 3 bedrooms, 2.5 bathrooms, and 1,520 sq. ft. of well-designed living space, this brand-new home features a bright, open-concept main floor with 9' ceilings and a seamless connection between the kitchen, dining, and living areas—ideal for both daily living and entertaining. The contemporary kitchen serves as the focal point, complete with quartz countertops, a central island, and modern cabinetry that blend practicality with sophisticated design. At the rear a double detached garage offers convenience and additional storage.
Upstairs, the spacious primary suite includes a private ensuite and generous closet space, complemented by two additional bedrooms and a full bathroom—ideal for kids, guests, or a home office. A convenient upper-floor laundry room adds to the everyday ease of living. Set in the dynamic community of Greystone you'll enjoy quick access to parks, schools, scenic pathways, local amenities, and major routes—making commuting to Calgary or weekend escapes to the mountains a breeze. Don’t miss your chance to live in this stylish and functional quadplex in one of Cochrane's most desirable new neighborhoods—schedule your private showing today!

Listing Brokerage: eXp Realty
Picture of 187 Martinvalley Crescent NE, Calgary Real Estate Listing
187 Martinvalley Crescent NE, Calgary || $669,900

THIS IS IT - THE LOCATION YOU'VE BEEN WAITING FOR! Welcome to this beautiful, well-maintained two-storey home in one of Martindale's most convenient locations, where almost everything you need is within walking distance. ONE OF THE BIGGEST LOTS IN MARTINDALE | WALKING DISTANCE TO GURDWARA SAHIB | WALK TO C-TRAIN STATION | WALK TO SHOPPING PLAZA | WALK TO CHALO FRESHCO | NO HOMES BEHIND | HUGE BACKYARD | DOUBLE FRONT ATTACHED GARAGE | BRAND NEW ROOF | FRESHLY PAINTED | 4 BEDROOMS | 3.5 BATHROOMS | UPDATED KITCHEN | HIGH-GLOSS CABINETRY | QUARTZ COUNTERTOPS | NEWER VINYL FLOORING | NEW BASEMENT CARPET | ILLEGAL BASEMENT SUITE | SEPARATE ENTRANCE. Live up and rent down or rent both levels for excellent income potential. If location is at the top of your list, this home is hard to beat. Enjoy the convenience of walking to the C-Train station, Gurdwara Sahib, Chalo FreshCo, shopping, schools and everyday amenities, making this an ideal home for families and an excellent opportunity for investors. The main floor offers a spacious living room with a cozy gas fireplace, an updated kitchen featuring high-gloss cabinetry, quartz countertops, a pantry and plenty of workspace, plus a good-sized dining area and convenient powder room. The double front-attached garage adds secure parking and storage. Upstairs features three generous bedrooms, including a spacious primary bedroom with a 4-piece ensuite, large soaker tub and walk-in closet. Two additional bedrooms provide excellent space for family, parents or guests. Upper-floor laundry adds convenience. The 1-bedroom illegal basement suite with separate entrance offers excellent flexibility for extended family, guests or rental income. New basement carpet adds a fresh touch to the lower level. With all major amenities within walking distance, this is an exceptional location for tenants and an attractive opportunity for investors. Outside, the property truly stands apart. Sitting on one of the biggest lots in Martindale, the home offers a massive backyard with no homes directly behind, creating a rare combination of space, privacy and outdoor enjoyment. The home has been freshly painted and features a brand new roof, adding peace of mind for the new owner. A fantastic opportunity in a prime Martindale location with an updated kitchen, newer flooring, new basement carpet, large lot, no homes behind, double attached garage and basement suite. Live up and rent down or rent both levels. Homes offering this combination of location, lot size, updates and rental potential don't come available often - book your private showing today!

Listing Brokerage: Real Broker
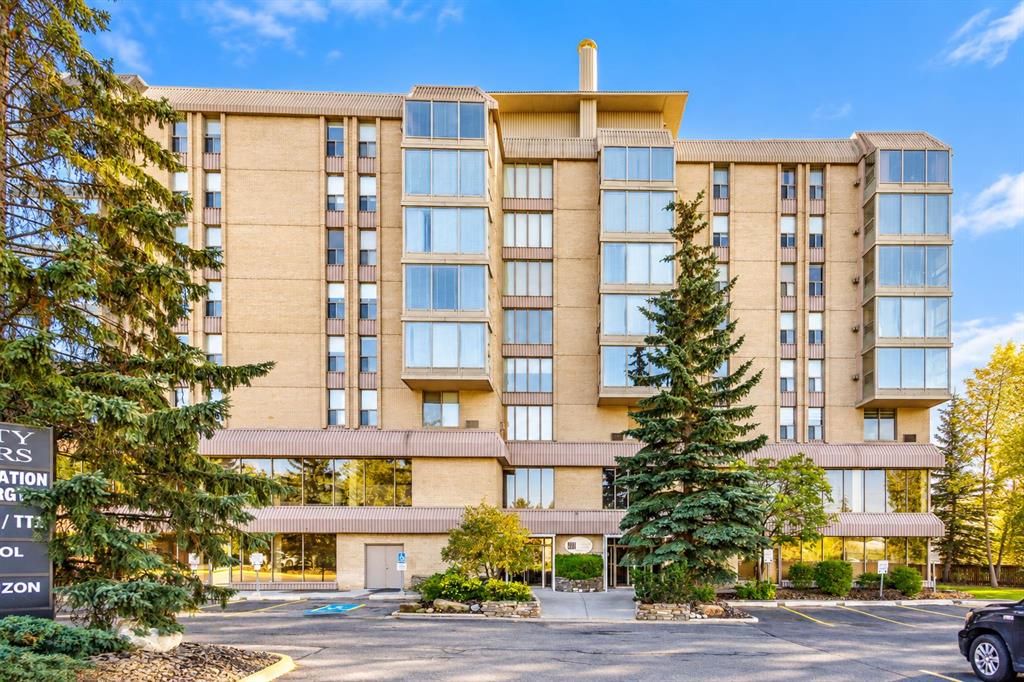
Picture of 15 Woodacres Way SW, Calgary Real Estate Listing
15 Woodacres Way SW, Calgary || $1,449,900

LUXURY LIVING IN A SERENE SETTING - this exquisite custom-built family home is nestled on a quiet street in one of Calgary’s most desirable SW communities. This property is in a PRIME LOCATION, situated on a massive lot overlooking the city’s most coveted backdrop, Fish Creek Park, and offers a total of 4,755 SF of thoughtfully designed living space. The ‘WOW’ factor greets you throughout this home, pride of ownership, attention to detail with flow & functionality that you will truly appreciate. Finished on all 3 levels, this home is complete with a total of 5 bedrooms, 4.5 baths, Bonus room and an oversized triple-car garage. The home has been impeccably maintained and boasts several upgrades in recent years, commencing in 2022; new roofing, triple-pane windows & exterior doors, new carpeting & water softener, in 2024; new high-efficiency furnace & hot water tank, gas fireplace inserts & balcony off the primary bedroom, and in 2025 the garage was completed with polyaspartic flooring. Over the past few years all kitchen appliances have been upgraded, and a beautiful basement renovation has also been completed. The main floor layout includes a spacious foyer with an impressive curved staircase, large living/dining room area, private den, separate family room w/cozy gas fireplace and a chef-inspired kitchen w/large island, granite countertops, and an abundance of full height cabinetry, designated coffee station and walk-in pantry. The second floor offers a huge primary bedroom w/spa-inspired ensuite featuring dual sinks w/granite countertops, walk-in shower & jetted tub. 3 additional bedrooms, spacious Bonus room and large 5-pc main bath complete the upper level. The renovated lower level features a spacious home theatre/games area w/built-in wet bar & gas fireplace, spacious guest bedroom, stunning 3-pc bathroom w/large walk-in shower and a huge laundry room area. The private/heavily treed rear yard offers a beautiful garden, large deck and hot tub. Minutes from several area schools, playgrounds and shopping/grocery stores, as well as the vast hiking & bike trails throughout Fish Creek Park. Convenient access to Stoney Trail, downtown Calgary, and easy access for a weekend escape to the mountains. An absolute must see!

Listing Brokerage: eXp Realty
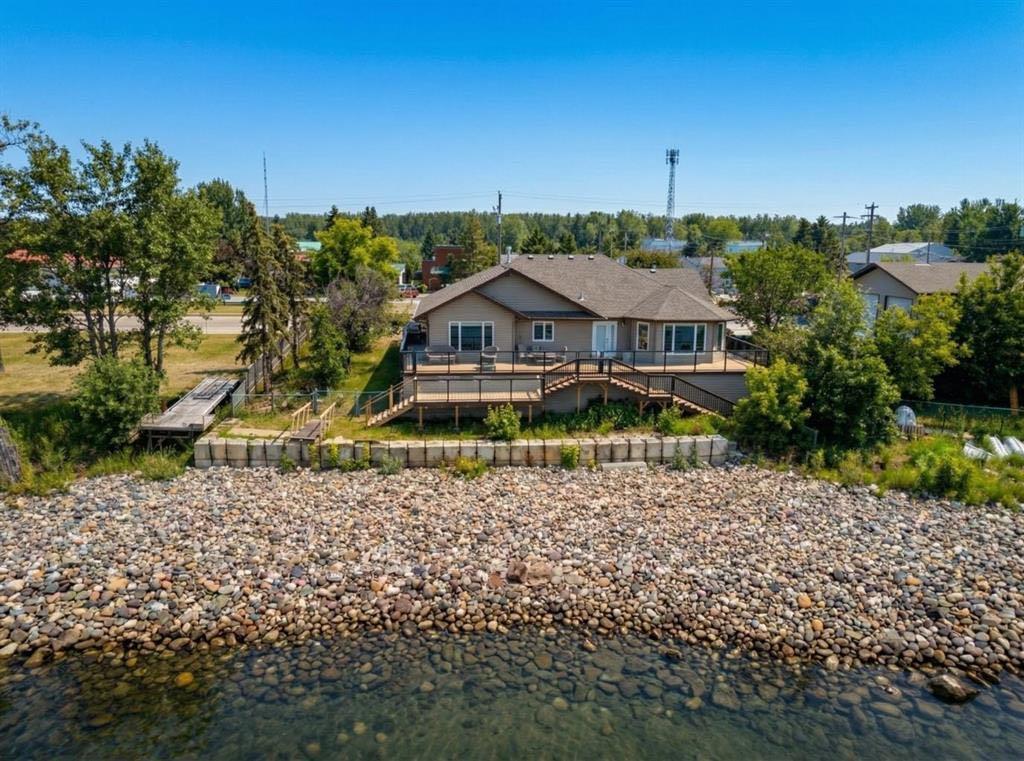
Picture of 471 Canals Boulevard SW, Airdrie Real Estate Listing
471 Canals Boulevard SW, Airdrie || $1,030,000

Welcome to one of the best values on the canal in Airdrie, now offered at $1,030,000. Tucked into a quiet cul-de-sac in the highly sought-after community of The Canals, this exceptional executive home delivers the waterfront setting buyers wait for—backing directly onto the canal, with beautiful water views throughout. From the moment you walk in, soaring vaulted ceilings and a bright, impressive entrance set the tone. The main living area is designed to take full advantage of the setting, with expansive windows across the rear of the home filling the space with natural light and framing the peaceful canal views. At the heart of the home is a beautifully upgraded chef’s kitchen featuring waterfall granite countertops, high-end appliances, a gas cooktop, built-in double ovens, wine fridge, and walk-in pantry. The kitchen flows seamlessly into the spacious dining and living areas and out to the impressive two-tiered deck, creating the perfect setup for entertaining, relaxing, and enjoying waterfront living.The backyard offers plenty of room for family activities, along with a dedicated dog run, while the thoughtfully designed mudroom with built-in lockers adds everyday functionality. Upstairs, the canal views continue. Two generously sized secondary bedrooms overlook the water, while the primary retreat offers its own stunning views, a luxurious 5-piece ensuite, and a spacious walk-in closet. A large bonus room completes the upper level and provides yet another opportunity to take in the incredible setting. The fully finished basement adds exceptional versatility with a legal mother-in-law suite, complete with a beautifully finished kitchen, inviting family room, large bedroom, and full bathroom with double vanity—ideal for extended family, guests, or multi-generational living. Additional upgrades and features include an oversized heated garage with a heater installed in 2025, new carpet in 2025, two new A/C units in 2022, hot water tank in 2022, new water softener in 2025, storage shed, and additional parking. Immaculately maintained and showcasing pride of ownership throughout, this home offers a rare combination of space, upgrades, waterfront views, and an unbeatable location. If you have been waiting for canal living without compromising on value, this is the one.

Listing Brokerage: Real Broker
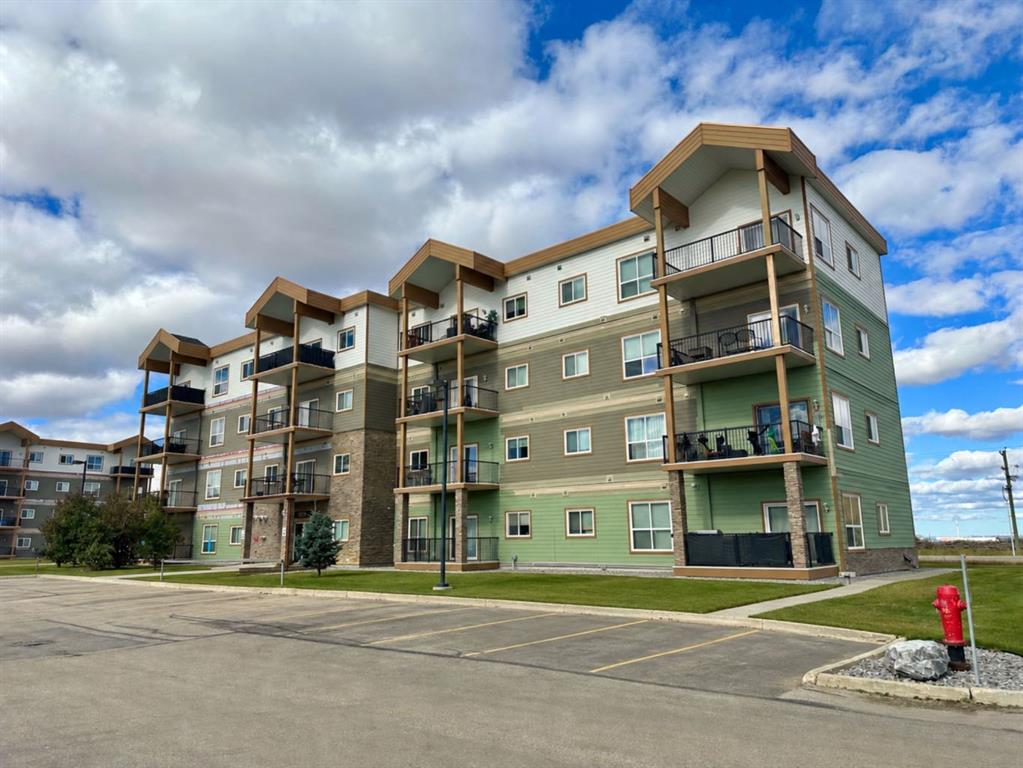
Picture of 120 N 1 Street W, Magrath Real Estate Listing
120 N 1 Street W, Magrath || $1,750

Welcome to your beautifully updated home in the heart of Magrath. This recently renovated 3-bedroom, 1-bathroom property offers modern comfort with a touch of charm. Featuring brand new flooring, fresh paint, updated plumbing and electrical, crown molding, and new windows and doors throughout, this home is move-in ready. The kitchen comes equipped with brand new appliances, perfect for those who enjoy cooking at home. Outside, you'll find a large semi-fenced yard complete with two sheds, a garden area, and a cozy outdoor fire pit, ideal for relaxing evenings or weekend gatherings. Whether you're a small family or a couple looking for a quiet place to call home, this property offers both style and function in a peaceful small-town setting. AVAILABLE: October 15, 2026. Rent: $1750 + Utilities. Application required prior to viewing. NO PETS! Security Deposit: $1750.00.

Listing Brokerage: Grassroots Realty Group
Listing data is deemed reliable but is not guaranteed accurate by CREB®. Last updated: today at 1:00 a.m.

© 2026 CENTURY 21 Real Estate Foothills. CENTURY 21® is a registered trademark licensed to Century 21 Real Estate LLC. Equal Housing Opportunity. Each office is independently owned and operated.

Find Real Estate Foothills on Facebook Find Real Estate Foothills on Twitter