MLS PROPERTIES FOR SALE

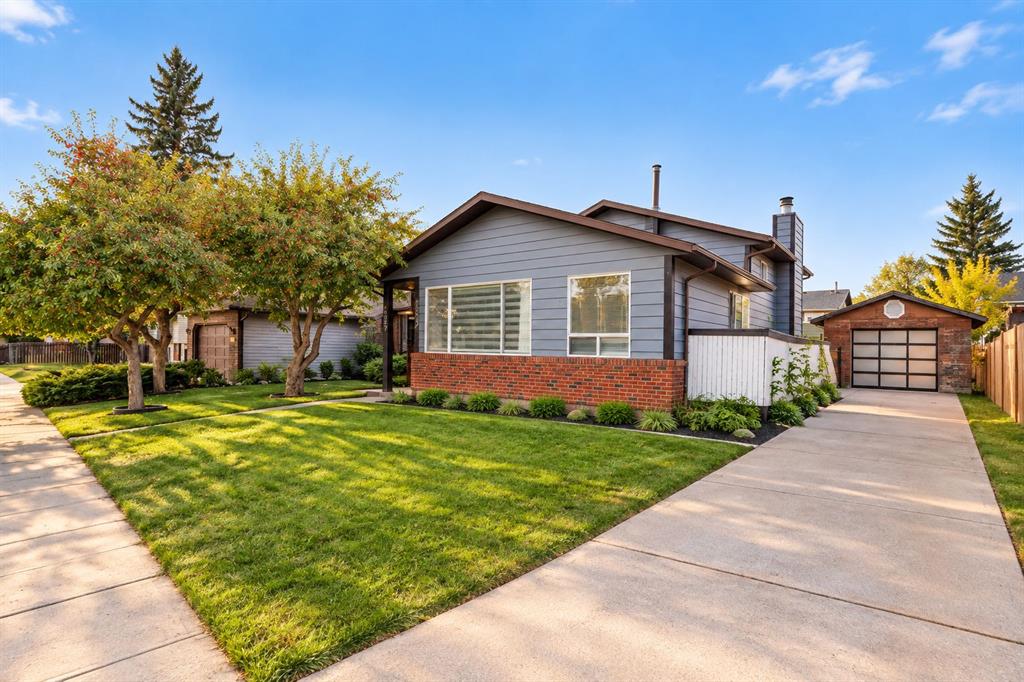
Picture of 3221 77 Street SW, Calgary Real Estate Listing
3221 77 Street SW, Calgary || $2,799,999

In the heart of the prestigious neighborhood of Springbank Hill sits 3221 77 St SW. Perched to capture sweeping Rocky Mountain vistas and golden Western sunsets, this custom-crafted estate is a rare statement of luxury — more than 6,400 square feet of refined living across three fully finished levels, including a walkout lower level built for gathering. Seven bedrooms and seven baths (six full) give the home extraordinary versatility, beginning on a main floor designed to live large: a private bedroom with its own ensuite, a dedicated prep kitchen, an office with custom built-ins, a formal dining room, separate living and family rooms, and the everyday convenience of main-floor laundry. At the heart of it all, the gourmet kitchen is outfitted for the serious cook — premium appliances, a gas cooktop, built-in oven and dual microwaves, a double-drawer dishwasher, rich granite surfaces, a bar sink, and hand-built Cherrywood cabinetry, with warm heated floors carrying through the kitchen, spice kitchen, and laundry nook. Upstairs, the primary suite is a true owner's retreat, anchored by a sitting area with a fireplace, tray ceilings washed in soft accent lighting, a wet bar, and a private balcony framing the Rocky Mountain views. The spa-inspired ensuite invites you to unwind in a therapeutic steam shower or the jetted soaker tub, all set over heated floors, with a generous walk-in closet alongside. Three further bedrooms, two full baths, and a second laundry room round out this level with ease. The fully developed walkout basement extends the home's flexibility, offering ideal space for extended family or lively entertaining — two additional bedrooms bring the total to seven, joined by two more full baths, a dedicated theatre, a wet bar with wine cellar, and a sprawling recreation room. Throughout, the craftsmanship speaks for itself: a Tyndall Stone exterior, Cabreuva hardwood, intricate millwork and trim, soaring ceilings, maple railings with wrought iron spindles, column accents, layered recessed lighting, and artisan-applied venetian finishing reveal thoughtful detail at every turn. Expansive windows along the main and upper levels pour in natural light while showcasing the stunning scenery beyond. Outdoor living is just as considered, with a wired indoor/outdoor sound system for endless summer barbecues on the covered rear patio or the upper deck — both plumbed with gas lines and ready for the outdoor kitchen of your dreams. Ideally positioned near Calgary's most respected schools at every level, including Webber Academy, Rundle College, Ambrose University, and Ernest Manning High School, with Aspen Landing, Signal Hill, and Westhills Towne Centre shopping and dining minutes away and quick connections to Stoney Trail.

Listing Brokerage: eXp Realty
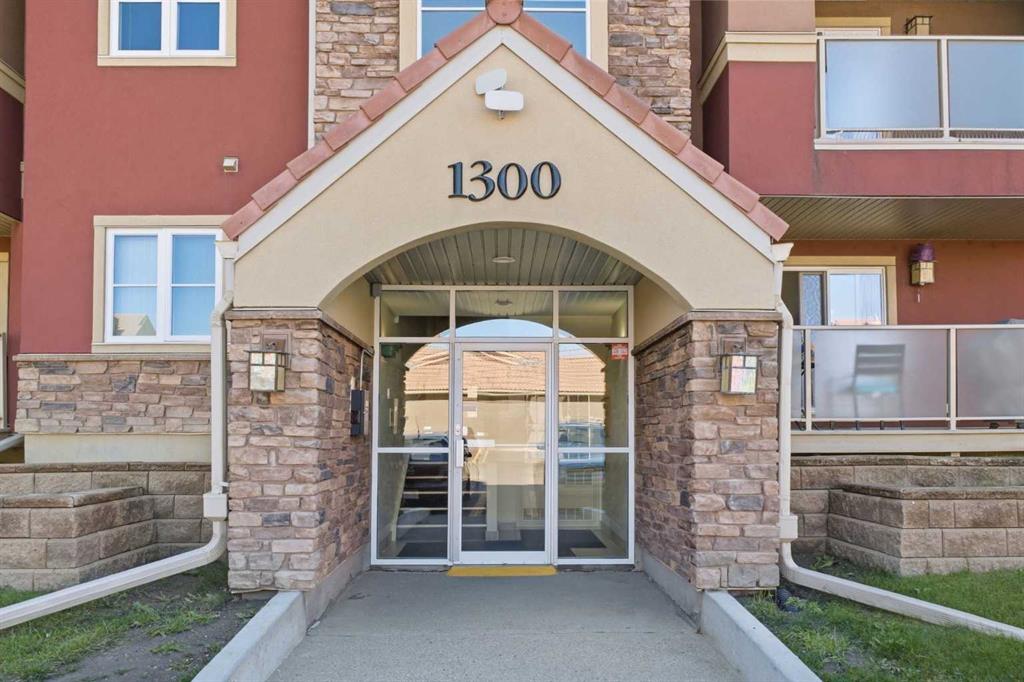
Picture of 310, 930 Centre Avenue NE, Calgary Real Estate Listing
310, 930 Centre Avenue NE, Calgary || $325,000

Concrete building and beautifully updated with all-new flooring and fresh paint, this unit is truly move-in ready, and everything you see is included, including all furniture, TVs, portable A/C and accessories! The exceptionally large primary bedroom is a real standout, along with incredible views over the treetops, across Murdoch Park and toward downtown. You’ll be hard-pressed to find a more walkable location, with an incredible variety of restaurants, coffee shops, ice-cream shops, bakeries, pubs, gyms and virtually everything else you could want within a 2–3 block radius. If you’re not familiar with Bridgeland, take a few minutes to walk up and down Centre Avenue to get a feel for what this community has to offer—and there’s a lot more to Bridgeland than just this one street! There’s also secure underground parking right by the elevator, your own storage unit, and the LRT is just a few minutes’ walk away across Murdoch Park. The building is extremely well-managed and has a very strong reserve fund. If you’ve been holding out for a condo that checks virtually every box, here you go!

Listing Brokerage: RE/MAX Realty Professionals
Picture of 630 27 Avenue NE, Calgary Real Estate Listing
630 27 Avenue NE, Calgary || $1,588,999

Welcome to Winston Heights, an exceptional pre-construction opportunity. Thoughtfully designed for modern living, this custom-built home will offer just under 4,200 sq. ft. of total living space, including a fully self-contained basement legal suite, providing flexibility for growing families, multi-generational living, or future rental income. The main floor features a bright, open-concept layout with 10-foot ceilings, large windows, and a natural flow between the living, dining, and kitchen spaces. Designed with both functionality and entertaining in mind, the kitchen will showcase premium appliances, custom cabinetry, quartz countertops, a large central island, and a dedicated butler's pantry that adds valuable prep space and storage. The living area with a gas fireplace connects seamlessly to the rear deck through an oversized bi-parting patio door, creating an effortless transition to outdoor living. Upstairs, the primary suite offers a private retreat with vaulted ceilings, a spacious walk-in closet, and a well-appointed ensuite featuring dual vanities, a freestanding soaker tub, steam shower, heated flooring and a separate shower. Two additional bedrooms each equipped with their own ensuites, a bonus room, pocket office, and convenient upper-floor laundry provide the ideal balance of comfort and functionality for modern family life. The lower level has been thoughtfully designed to maximize both functionality and flexibility. The two-bedroom basement legal suite features its own private entrance, kitchen, laundry, living area, and full bathroom, making it ideal for rental income, extended family, or multi-generational living. In addition to the suite, a separate flex room reserved for the principal residence provides valuable space for a home office, fitness room, media room, hobby space, or additional storage, with wet bar allowing homeowners to enjoy personal-use space without compromising the privacy or independence of the legal suite. Situated on a 37.5' x 100' lot in the established inner-city community of Winston Heights, this home offers a rare balance of urban convenience and residential charm. Residents enjoy quick access to downtown Calgary, major roadways, schools, parks, golf courses, shopping, restaurants, and the city's extensive pathway network. Winston Heights continues to be one of Calgary's most desirable communities for those seeking a connected lifestyle without sacrificing space or comfort. A rare opportunity to own a brand-new custom home in one of Calgary's most established and consistently sought-after neighbourhood. Buyers may have the opportunity to personalize select finishes and features. Photos are from a previous project by the builder and are provided for illustrative purposes only; the completed home may vary in design, layout, and finishes. Estimated completion is October 2026.

Listing Brokerage: Real Broker
Picture of 401 Clydesdale Avenue , Cochrane Real Estate Listing
401 Clydesdale Avenue , Cochrane || $454,900

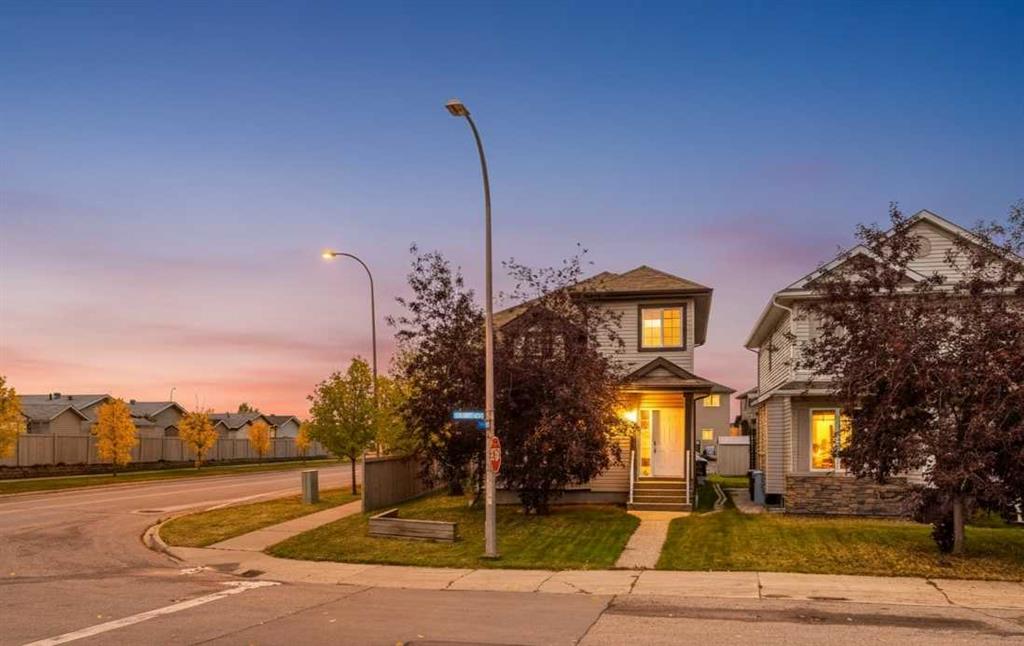
** Open House at Show Home - 120 Clydesdale Ave, Cochrane - September 4th 12-3pm, September 5th 1-4pm and September 6th 1-4pm ** Welcome to this beautifully crafted Talo model by Rohit Homes, on a spacious corner lot, situated in the vibrant and rapidly growing community of Heartland in Cochrane. This home is an excellent fit for families, first-time buyers, or anyone looking to right-size without compromising on style or versatility.

Offering 3 bedrooms, 2.5 bathrooms, and 1,520 sq. ft. of well-designed living space, this brand-new home features a bright, open-concept main floor with 9' ceilings and a seamless connection between the kitchen, dining, and living areas—ideal for both daily living and entertaining.

The contemporary kitchen serves as the focal point, complete with quartz countertops, a central island, and modern cabinetry that blend practicality with sophisticated design. At the rear, a double detached parking pad provides convenient parking and extra storage while preserving the home’s inviting curb appeal.
Upstairs, the spacious primary suite includes a private ensuite and generous closet space, complemented by two additional bedrooms and a full bathroom—ideal for kids, guests, or a home office. A convenient upper-floor laundry room adds to the everyday ease of living.

Set in the dynamic community of Heartland you'll enjoy quick access to parks, schools, scenic pathways, local amenities, and major routes—making commuting to Calgary or weekend escapes to the mountains a breeze.
Don’t miss your chance to live in this stylish and functional townhome in one of Cochrane’s most desirable new neighborhoods—schedule your private showing today!

Listing Brokerage: eXp Realty
Picture of 725 Calkins Place , Diamond Valley Real Estate Listing
725 Calkins Place , Diamond Valley || $975,000

Tucked away on nearly an acre at the edge of Diamond Valley, this is one of those properties that feels worlds away while still enjoying the convenience of town water and sewer. With the river just beyond the property and some of the area’s incredible fly fishing nearby, there is something wonderfully peaceful about this setting. Mature trees, established gardens and winding wooden pathways create a private, tucked-away feel around a home that is truly one of a kind. Expansive outdoor living spaces make the most of the setting. The wraparound deck offers a place to follow the sun throughout the day, from quiet mornings and beautiful sunrises on the east-facing rear deck to long evenings on the west-facing front deck. Tucked throughout the property are charming little garden sheds and outbuildings, a covered firepit beneath a pergola, established garden spaces and plenty of room for outdoor toys, projects and play. A detached garage, additional parking and an asphalt driveway add practicality without taking away from the character of the property. Inside, character and craftsmanship take centre stage. The main floor features English oak engineered hardwood, tongue-and-groove and plaster ceilings, exposed brick surrounding the wood-burning fireplace and custom millwork throughout the kitchen. Concrete countertops add an unexpected architectural edge, while three sets of patio doors fill the main level with natural light and create an easy connection to the decks and outdoors. The main-floor bathroom may be the most memorable room in the house, with a freestanding tub, built-in storage, three playful porthole windows and a repurposed Singer vanity. A sculptural floating concrete staircase leads upstairs, where cork flooring, skylights and live-edge built-in shelving continue the home’s distinctly handcrafted feel. The upper level offers a spacious primary bedroom with skylights, a walk-through closet and direct access to its own incredible private rooftop deck. A second bedroom and three-piece bathroom with walk-in shower complete this level. Downstairs adds two more bedrooms, a three-piece bathroom, laundry, pantry, workshop and plenty of additional storage. Thoughtful improvements over the years include updated plumbing, on-demand hot water, newer doors and windows, a furnace replaced in 2017 and a new water service line installed in 2025. Nearly an acre gives you the kind of space that is increasingly hard to find in town, but it’s the way this property feels that makes it memorable. Gardens to wander through, decks made for slow mornings and summer evenings, little tucked-away spaces to discover, and the river just beyond. A home with history, craftsmanship and a little bit of magic in an extraordinary pocket of Diamond Valley.

Listing Brokerage: KIC Realty
Listing data is deemed reliable but is not guaranteed accurate by CREB®. Last updated: today at 1:00 a.m.

© 2026 CENTURY 21 Real Estate Foothills. CENTURY 21® is a registered trademark licensed to Century 21 Real Estate LLC. Equal Housing Opportunity. Each office is independently owned and operated.

Find Real Estate Foothills on Facebook Find Real Estate Foothills on Twitter