MLS PROPERTIES FOR SALE

Picture of 62 Christie Estate Terrace SW, Calgary Real Estate Listing
62 Christie Estate Terrace SW, Calgary || $1,995,000

Perched on a quiet street and backing onto a ravine framed by beautiful mature trees, this exceptional estate home in coveted Christie Estates delivers a rare blend of privacy, craftsmanship, and location — just minutes from downtown with excellent access to LRT, shopping, and top schools.

Step through the large entry and be greeted by a dramatic spiral staircase that sets an elegant tone for the rest of the home. The main floor den, finished with custom woodwork and bookcases, makes an ideal work-from-home retreat, while the formal dining room, warmed by its own fireplace, is made for hosting.

At the heart of the home, the gourmet kitchen impresses with custom cabinetry, a large island, a Wolf stove, Sub-Zero fridge/freezer, warming drawer, built-in computer cabinet, and a spacious walk-in pantry. It flows effortlessly into the main floor great room, anchored by a stone fireplace, custom cabinets, and generous seating — perfect for everyday living and entertaining alike. French doors lead to the deck off the kitchen eating area, complete with a gas BBQ hook up, where you can take in the ravine views.

Upstairs, four spacious bedrooms include a true owner's retreat: a master suite complete with its own fireplace, a private sitting/TV room, a home gym with a private balcony, and a spa-inspired ensuite featuring a jacuzzi tub and heated floors. Two additional bedrooms below include a large bedroom with its own fireplace and ensuite — ideal for guests or extended family.

The fully finished walkout basement is an entertainer's dream, featuring a brick fireplace, beautiful built-in cabinetry, a wet bar, a spacious gaming area, and a putting green complete with projector and screen for the ultimate golf simulator setup. Generous storage includes a separate gift-wrapping room, keeping the rest of the home clutter-free.

Practical luxuries continue with a triple car garage leading into a large mudroom and laundry room with built-in lockers, plus Sonos sound wired throughout the entire home.

Outside, unwind by the fire pit or enjoy the private sport court, all set against a stunning natural backdrop of mature trees and ravine.

This is refined, move-in-ready living in one of the city's most desirable communities — book your private showing today.

Listing Brokerage: Royal LePage Benchmark
Picture of 91 Agate Road , Cochrane Real Estate Listing
91 Agate Road , Cochrane || $529,900

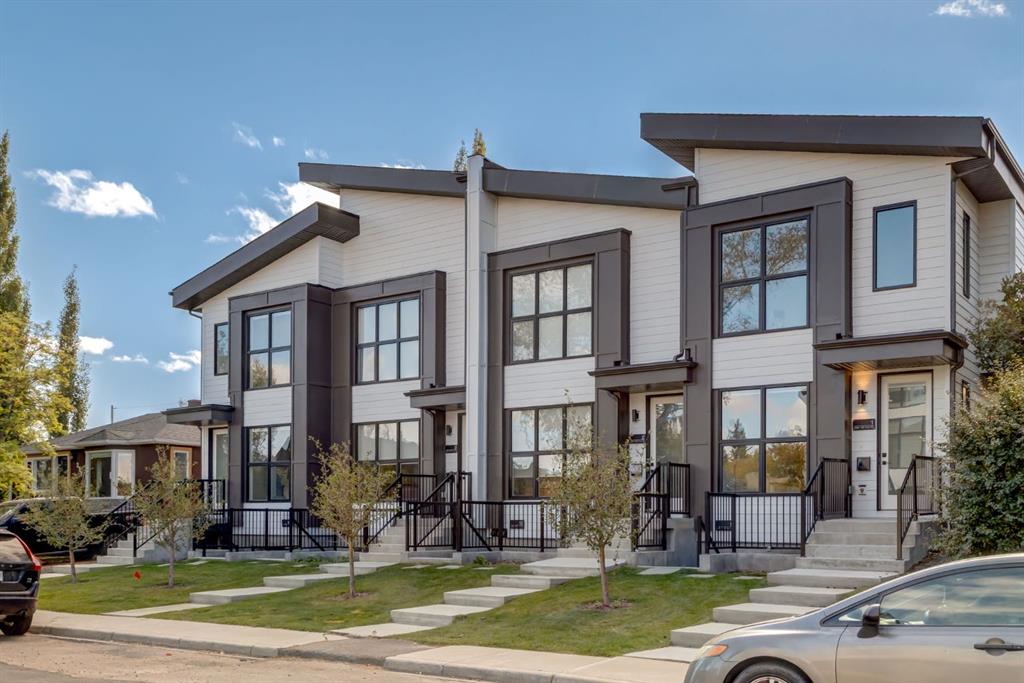
BRAND NEW HOME by Douglas Homes, Master Builder in central Greystone, short walking distance to parks, the Bow River, major shopping & interconnected pathway system. Featuring the Canberra with main floor forward enclosed Flex Room/4th Bedroom & separate side entry on an R-MX zoned home site for POTENTIAL future lower level suite. NOTE: a secondary suite would be subject to approval and permitting by the city/municipality. This gorgeous 3 bedroom, 2 & 1/2 half bath home offers 1500 sq ft of living space. This home is located on a Agate Road which provides immediate access to the Children's Park at the end of the street and easy access interconnective pathway system, perfect for those looking for a outdoor lifestyle. Loads of Designer & upgraded features in this beautiful, open floor plan. The main floor greets you with 8' front door, soaring 9' ceilings, oversized windows, built-in niches & fireplace. Durable, low maintenance LVP floors flow through the kitchen, hall & nook adding a feeling of warmth & style. At the front of the home you'll find an enclosed bright Flex Room (could also be a main floor bedroom) with 8'0" French Door and storage closet for the work from home crowd. The Kitchen is completed with Quartz Countertops, two tone Kitchen Cabinets, 42" uppers with decorative enclosed bulkhead, plenty of drawers including Pots & Pan drawers, soft close doors & drawers & new stainless steel Kitchen appliance package. Upstairs you'll find a generous Primary Bedroom with Ensuite - Quartz Counters with double vanities, 5' x 3' shower & toilet in its own private doored room all completed with durable LVT flooring & large walk-in closet accessed from the bedroom. The 2nd floor is completed by two good size additional bedrooms, main bath tub/shower combination, window, Quartz countertop, undermounted sink & LVT flooring. You will love the convenience of 2nd Floor Laundry Room for side by side laundry completed with LVT flooring. This is a very popular plan, great for young families, investors or the down sizers. Spacious, Beautiful and Elegant! The perfect place for your perfect home. Call today! Photos are from prior build & are reflective of fit, finish & included features. Note: Front elevation of home & interior photos are for illustration purposes only. Actual elevation style, interior colors/finishes, & upgrades may be different than shown & the Seller is under no obligation to provide them as such.

Listing Brokerage: Greater Calgary Real Estate
Picture of 401, 120 24 Avenue SW, Calgary Real Estate Listing
401, 120 24 Avenue SW, Calgary || $282,900

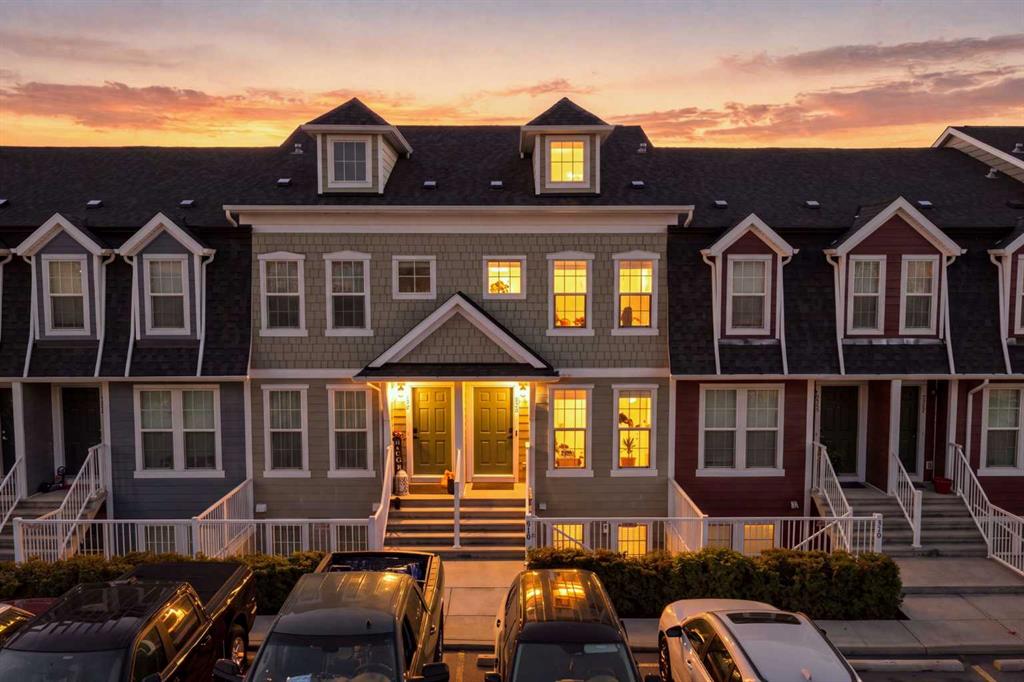
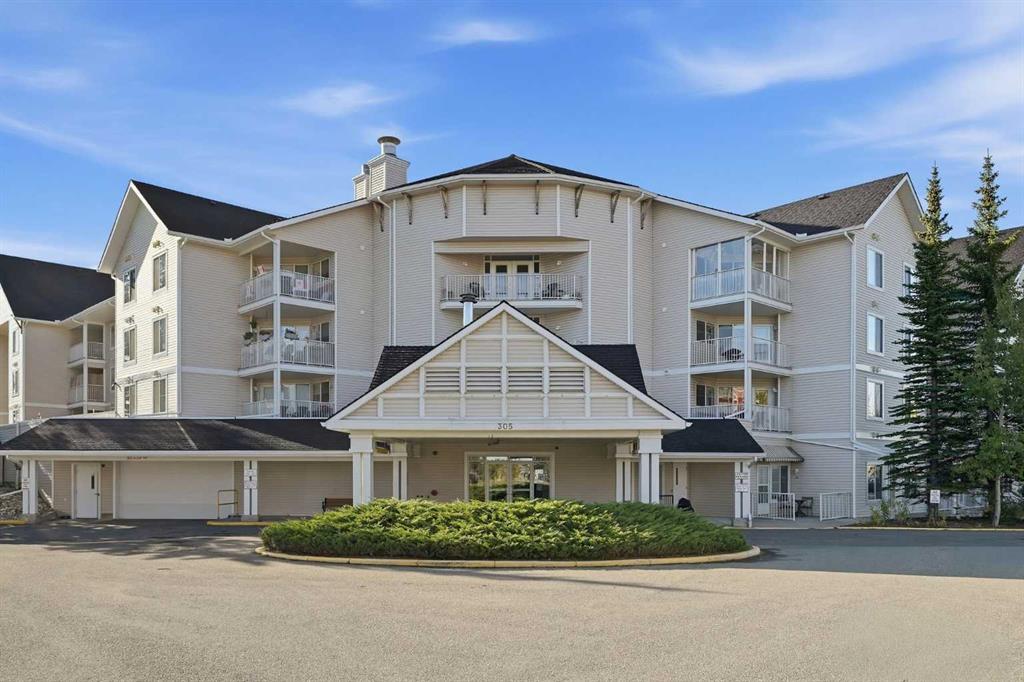
Welcome to this bright and spacious TOP-FLOOR CORNER UNIT at The Apex, ideally located on a quiet cul-de-sac in the heart of Mission. The expansive open-concept living space features SOUTH-FACING floor-to-ceiling windows and sliding glass doors, filling the home with natural light throughout the day. The two-bedroom, one-bathroom layout feels open, airy, and exceptionally functional. The kitchen flows seamlessly into the living and dining areas, with the added bonus of a window above the sink bringing even more light into the space. Both bedrooms offer generous closet storage, while the top-floor corner position provides added privacy and minimal shared walls. One of this home’s biggest draws is its location. Step outside and you’re just moments from the Elbow River, Lindsey Park, MMP Centre, and Calgary’s extensive pathway system — perfect for walking, running, and cycling. Mission’s cafés, restaurants, boutiques, grocery stores, and everyday conveniences are all within an easy walk, while the CTrain is approximately five minutes away on foot. Offering the rare combination of a peaceful residential setting and exceptional inner-city walkability, this bright top-floor home puts some of Calgary’s best outdoor spaces, shops, dining, and transit right at your doorstep. An outstanding opportunity for first-time buyers, investors, or anyone looking to enjoy the best of Mission living.

Listing Brokerage: Royal LePage Benchmark
Picture of 49 Rutledge Crescent , Red Deer Real Estate Listing
49 Rutledge Crescent , Red Deer || $469,900

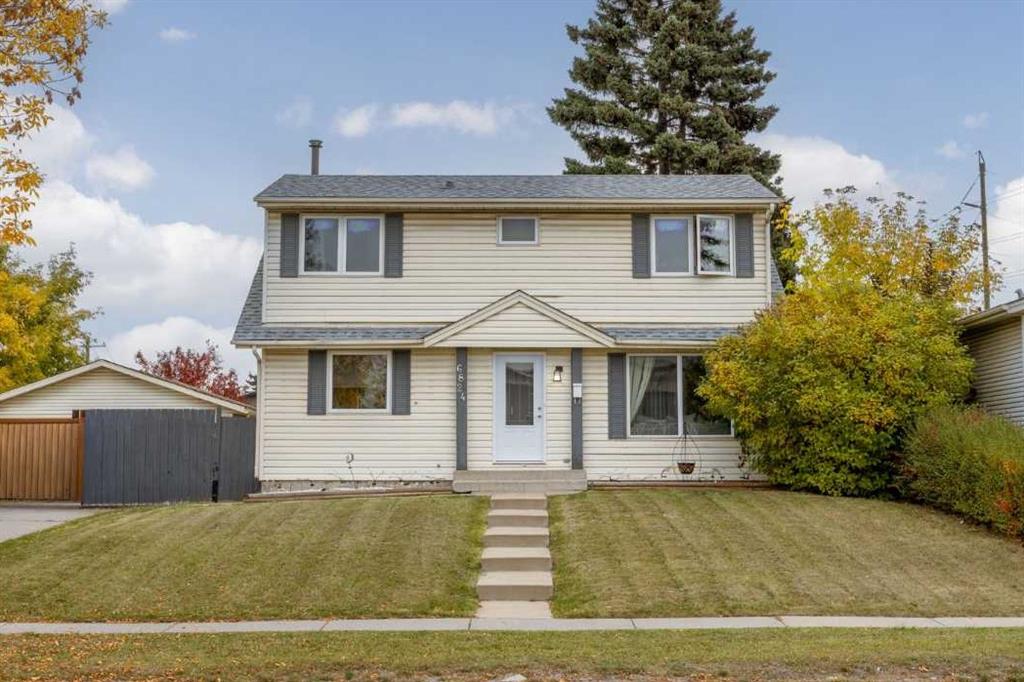
Quiet Rosedale Crescent!. Excellent family, three bedrooms upstairs and one downstairs. Spacious kitchen just off of the deck. Open Concept combines kitchen, living room and family room. The upper level has the spacious primary bedroom with renovated ensuite that is plumbed and Ready for Steam. The third level is the perfect family room with cozy FIREPLACE, POWDER ROOM PLUS bathroom. a SLIDING PATIO DOORS access to the mature landscaped back yard. Fourth level is perfect with large QUIET bedroom and a games area plus Ample storage area. Roof and siding (2015). Fence (5 yrs) recently painted, kitchen appliances (3 yrs) Excellent garage with double/doors. This property is a FAVORITE LOCATION near the QUIET END OF THE CRESCENT.

Listing Brokerage: Royal LePage Network Realty Corp.
Picture of 10 Atlanta Crescent SE, Calgary Real Estate Listing
10 Atlanta Crescent SE, Calgary || $880,000

*** OPEN HOUSE- SAT 26 / 1 - 3 pm *** RENOVATED TO THE STUDS - RARE LAYOUT - MASSIVE 24 x 24 DRIVE-THROUGH GARAGE. Welcome to this fully down-to-the-studs PERMITTED renovation in Acadia - one of Calgary's most convenient and connected SE communities, and this home proves it. Whether you're a growing family or a buyer who wants true new-construction quality - this one delivers on every level. This is not your typical "lipstick" renovation - virtually every major system, surface, and finish has been replaced or upgraded. Step inside this 4-BED, 3-BATH, 4-LEVEL SPLIT and you'll notice the difference immediately: premium wide-plank vinyl flooring, high-end tile, NEW windows, and 90-OUNCE CARPET throughout the living areas and bedrooms - where most renos stop at 8-ounce. The kitchen is a showstopper with custom cabinetry, a central island, quartz countertops, a secondary prep sink, and an all-new appliance package. The primary retreat features a 4-PIECE ENSUITE WITH IN-FLOOR HEATING and his-and-hers closets with built-in organizers, while two additional 3-piece bathrooms - one with a tub, one with a standing shower - serve the remaining bedrooms. Comfort is covered year-round with a NEW energy-efficient furnace, NEW air conditioning, and Quiet Zone insulation throughout every floor cavity, plus additional Quiet Zone and Sono Board soundproofing in the laundry room. You can have your dryer running at night without it disturbing your sleep. Behind the walls you'll find fully rewired electrical with a 200-AMP SERVICE UPGRADE, all-new plumbing, a new lined sewer line to the city main, new sewer backwater valves, and a NEW instant hot water heater. Outside, the exterior was done right - HARDIE BOARD SIDING instead of the vinyl most renovations settle for, a new 6-ft pressure-treated privacy fence, a landscaped yard, and an exposed aggregate concrete walkway. And then there's the garage: a 24' x 24' MASSIVE DRIVE-THROUGH GARAGE with 9-foot walls, an insulated 18' x 8' door and insulated 8' x 8' door with wall-mounted openers, plus its own dedicated 100-amp service. Location seals the deal - you're walking distance to elementary, junior high and high school, minutes to Chinook Centre, IKEA, Costco, and the LRT, with easy access downtown and to Deerfoot and the west end via Glenmore. This is turn-key, move-in ready, and delivers a genuine new-construction feel in an unbeatable Acadia location. Ask your Realtor about the SPEC sheet in the supplement as well. Contact your favorite Realtor today to book your private showing!

Listing Brokerage: Real Broker
Listing data is deemed reliable but is not guaranteed accurate by CREB®. Last updated: today at 1:00 a.m.

© 2026 CENTURY 21 Real Estate Foothills. CENTURY 21® is a registered trademark licensed to Century 21 Real Estate LLC. Equal Housing Opportunity. Each office is independently owned and operated.

Find Real Estate Foothills on Facebook Find Real Estate Foothills on Twitter