MLS PROPERTIES FOR SALE

Picture of 6720 29 Avenue NE, Calgary Real Estate Listing
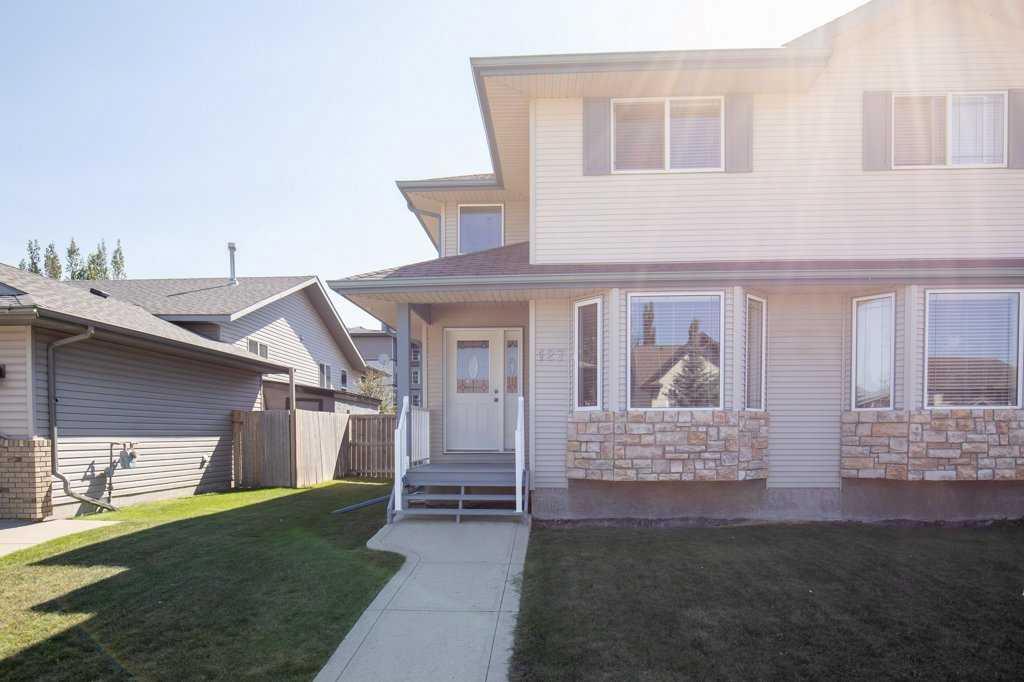
6720 29 Avenue NE, Calgary || $414,900

Welcome to this well-maintained 3-level split detached home in Calgary’s NE community, offering 3 bedrooms, 1 bathroom, and approximately 1267 sq. ft. of living space. The home has seen a number of updates, including fencing, roof, flooring, carpets, kitchen cabinets, and fresh paint, providing a clean and comfortable living environment. Main floor you will find the open living room space with fresh paint, through the the kitchen you will noticed updated kitchen cabinets. Side door is through the kitchen leading to a fenced in dog run area which also allows full access to the back yard. Up the stairs to the second level where you will find new carpet has just been installed on the stairs and in both upper bedrooms (2026). Primary bedroom has recently been painted and the second upper bedroom also has new paint and is being used as an office. Down stairs you will find the spacious 3rd bedroom as well as the Laundry/Utility room. Through the utility room is a very spacious crawlspace ideal place for all your storage needs.

Enjoy the generously sized backyard with additional fenced in side yard by the front porch where patio stones have been installed. With plenty of space for outdoor activities, gardening, and future development potential, including room to build a garage. Conveniently located close to schools, shopping, playgrounds, and walking paths, this home offers an excellent combination of comfort, updates, and potential. A great opportunity for first-time buyers, investors, or those looking for a detached home with a spacious yard.

Listing Brokerage: Century 21 Bravo Realty
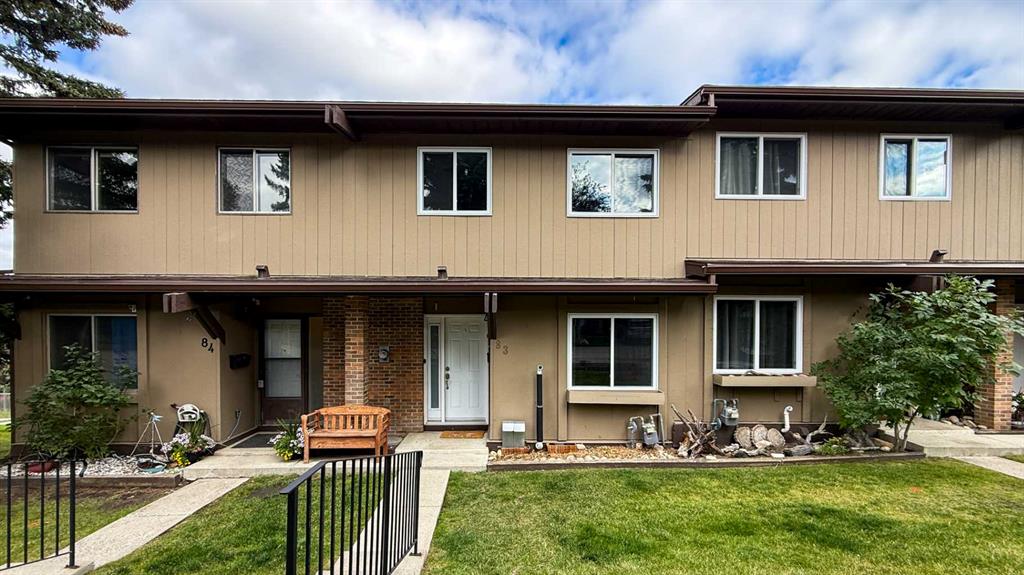
Picture of 111, 30 Walgrove Walk SE, Calgary Real Estate Listing
111, 30 Walgrove Walk SE, Calgary || $269,900

Bright, modern, and beautifully maintained, this 2-bedroom, 2-bathroom ground-floor condo in the desirable community of Walden offers exceptional value with LOW CONDO FEES and TITLED UNDERGROUND PARKING! An excellent opportunity for first-time buyers, downsizers, or investors, this home combines comfort, style, and convenience in a fantastic location.

The open-concept layout is filled with natural light and features a contemporary kitchen with quartz countertops, stainless steel appliances, sleek cabinetry, and a spacious island—perfect for everyday living and entertaining. The bright living area flows seamlessly onto the patio and includes air conditioning, keeping the home comfortable throughout the summer months.

The spacious primary bedroom features a private ensuite, while the second bedroom and full bathroom offer flexibility for guests, roommates, or a home office. Additional highlights include in-suite laundry and secure, titled underground parking.

Enjoy the convenience of ground-floor living with easy access in and out of the building. Located close to shopping, restaurants, parks, pathways, and transit, with quick access to Macleod Trail, Stoney Trail, and Township Shopping Centre, everything you need is close by.

Move-in ready, low-maintenance, and offering LOW CONDO FEES and TITLED UNDERGROUND PARKING—don’t miss this opportunity to own a fantastic home in Walden!

Listing Brokerage: eXp Realty
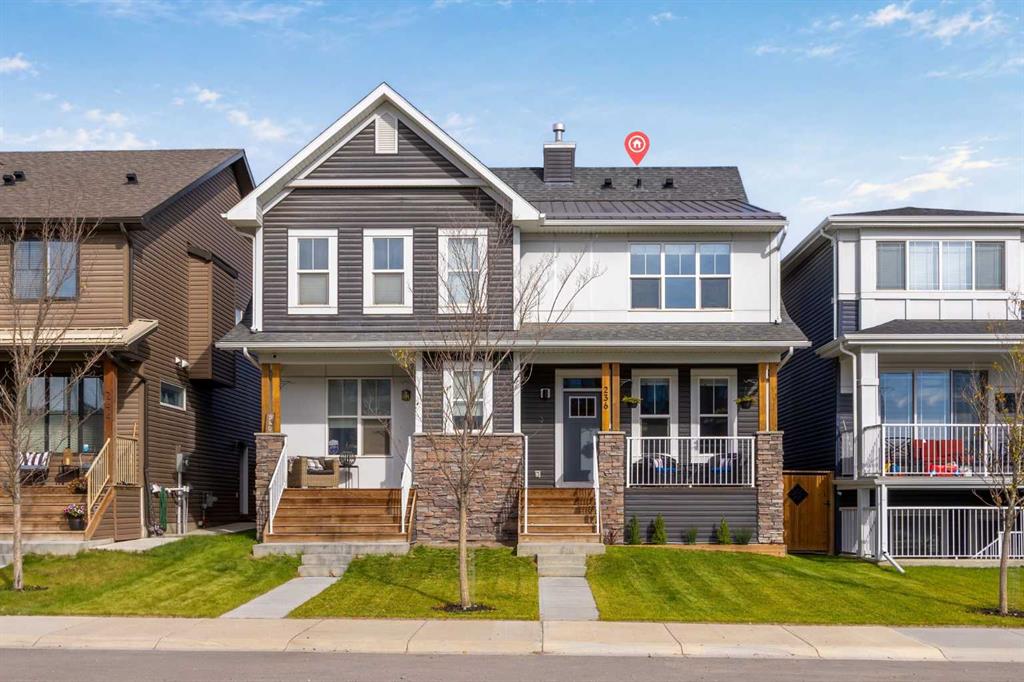
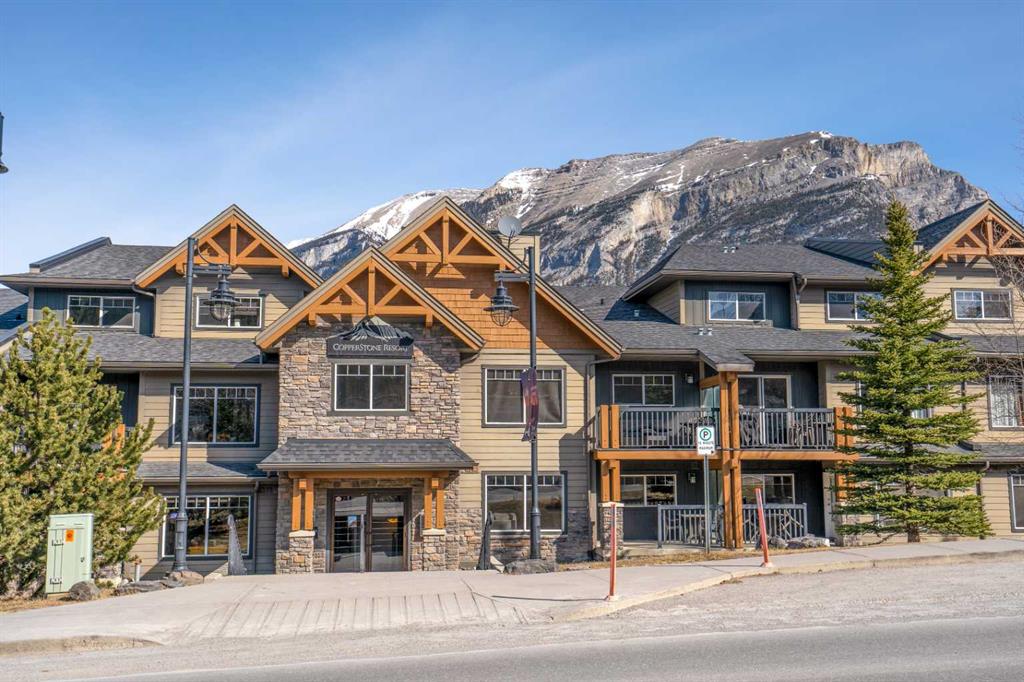
Picture of 10105 104 Street , La Crete Real Estate Listing
10105 104 Street , La Crete || $410,000

Welcome to this spacious 4-bedroom, 3-bathroom home located in a low-traffic area of town. The home offers a finished basement complete with a kitchen, providing excellent additional living space and flexibility for family, guests, or renting it out as a basement suite. Enjoy the warmth and character of the fireplace, along with plenty of room throughout the home for comfortable everyday living. Situated on a generous 0.31-acre lot, the property features mature trees that create a beautiful natural setting and provide added privacy. Outside, you'll find a garden area, detached garage, and convenient back-lane access. A great opportunity to enjoy the space of a larger lot while still being close to all the amenities of town.

Listing Brokerage: Grassroots Realty Group Ltd.
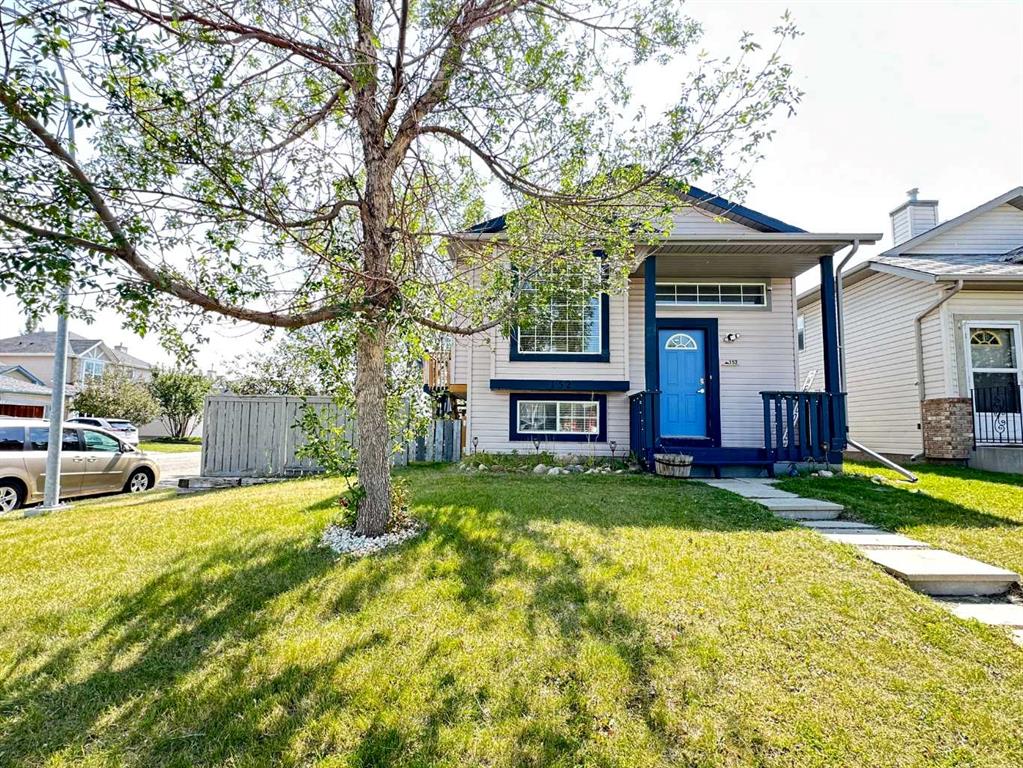
Picture of 3608 Centre B Street NW, Calgary Real Estate Listing
3608 Centre B Street NW, Calgary || $660,000

Situated on a generous 45' x 120' lot, this versatile 3-level split offers an excellent opportunity for homeowners, investors, or multi-generational families. The bright main residence features large windows, an updated kitchen with white cabinetry, stainless steel appliances and modern backsplash, a beautifully renovated full bathroom, and new upper-level flooring completed in 2026. The functional layout offers 3 bedrooms, 2 full bathrooms and approximately 1,085 sq. ft. above grade, along with a spacious lower-level STUDIO LEGAL SUITE complete with its own kitchen, bathroom and living area. Furnace was replaced in 2018. Adding to the property's income potential, the garage is currently rented for $300 per month. Located in an established inner-city neighbourhood with convenient access to Centre Street, transit, schools, shopping, amenities and downtown Calgary, this property offers a rare combination of location, flexibility and rental potential. An excellent opportunity to live in, rent out, or hold for the future.

Listing Brokerage: Grand Realty
Picture of 17 Oak Avenue , Okotoks Real Estate Listing
17 Oak Avenue , Okotoks || $2,485,000

Once in a lifetime opportunity downtown Okotoks 13.84 acres across two titles, with a remarkable 4,000+ sq. ft. custom home tucked privately into the Sheep River Valley.
The main residence is surrounded by natural green space, mature trees and wildlife, yet sits within walking distance of downtown shopping, restaurants, schools, recreation, fishing and the Okotoks pathway system.
The second title includes approximately 10.7 acres that are serviced and ready for a future build, creating an exceptional opportunity for multi-generational living, a family compound, or the flexibility to build and sell separately.
The home itself is unlike anything typically found in town. Its award-winning masonry exterior is finished in natural local sandstone and fieldstone, complemented by an original Rumford-style fieldstone fireplace and chimney. Fir lumber frame construction, 7–11 inch thick exterior walls, R50 attic insulation and energy-efficient windows speak to the quality and thought that went into the build.
Inside, the kitchen features cherry cabinetry, granite countertops and a large island. Natural fir continues throughout the home with solid fir doors, moldings and fir hardwood flooring, along with tile in select areas.
Multiple outdoor spaces take advantage of the setting, including three main-floor decks and second-storey balconies positioned to enjoy both sunrise and sunset views.
Above the triple attached garage is a 534 sq. ft. bonus room/home office with heated tile floors, seven windows, hardwired data, and separate access from either the primary bedroom or the garage.
The property also includes a private, self-contained 534 sq. ft. legal cottage suite with its own front and rear entrances, independent utilities, kitchen, bedroom, living area, bathroom and laundry.
Additional features include a private driveway, wiring for a future security gate, electronic exterior door locks, and hardwiring throughout the home for cameras, motion detectors, glass-break sensors and door sensors.
A property like this is exceptionally difficult to replicate — acreage privacy, two titles, future building potential and more than 13 acres, all within the town of Okotoks.

Listing Brokerage: RE/MAX Landan Real Estate
Listing data is deemed reliable but is not guaranteed accurate by CREB®. Last updated: today at 1:00 a.m.

© 2026 CENTURY 21 Real Estate Foothills. CENTURY 21® is a registered trademark licensed to Century 21 Real Estate LLC. Equal Housing Opportunity. Each office is independently owned and operated.

Find Real Estate Foothills on Facebook Find Real Estate Foothills on Twitter