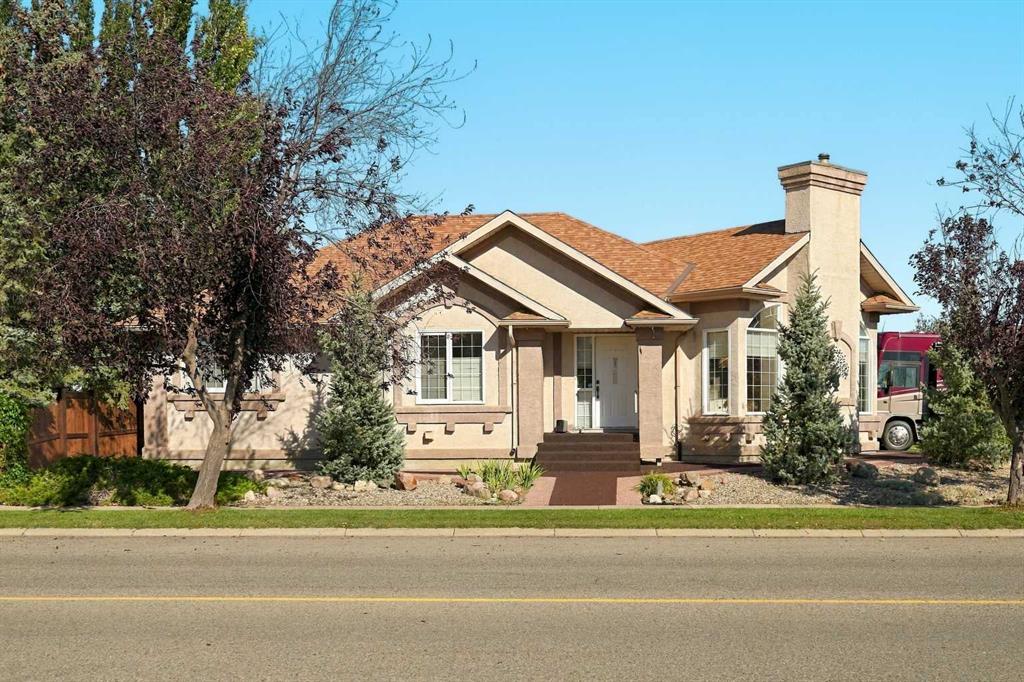
MLS PROPERTIES FOR SALE

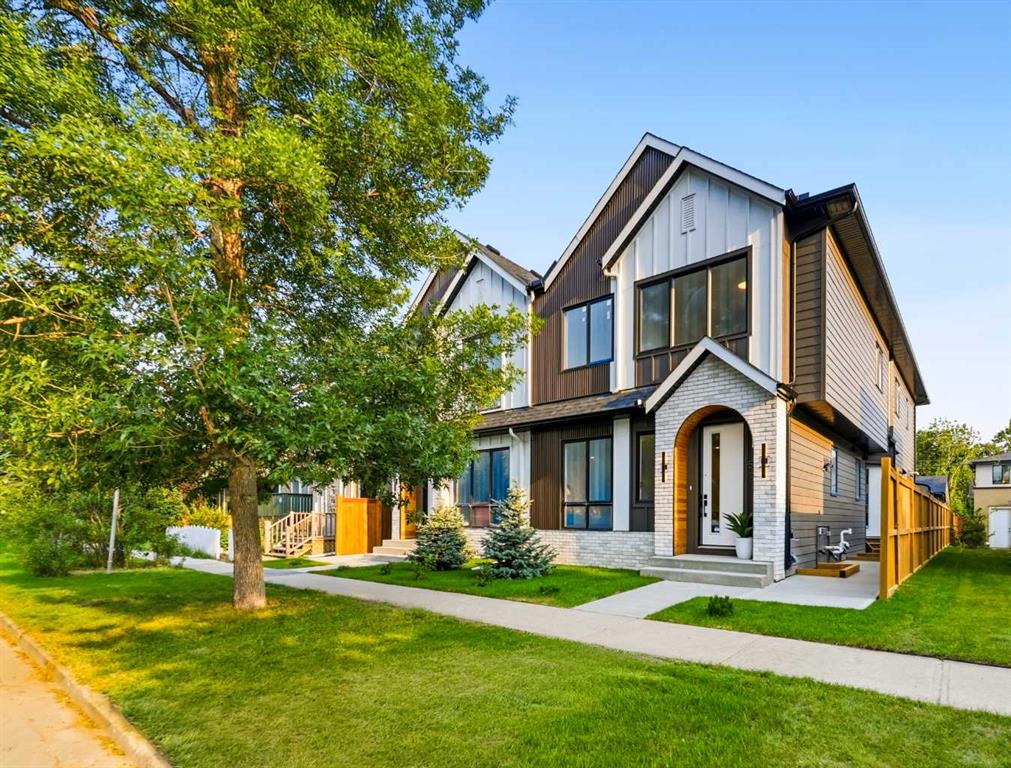
Picture of 5 Mary Dover Drive SW, Calgary Real Estate Listing
5 Mary Dover Drive SW, Calgary || $1,450,000

Welcome to this EXCEPTIONAL PARK-FACING HOME with a LEGAL CARRIAGE SUITE in prestigious CURRIE BARRACKS. This corner property Perfectly positioned directly across from a beautiful park, this upgraded 2½-storey residence delivers luxury, space, versatility, and outstanding income potential.

The bright OPEN-CONCEPT main floor showcases wide-plank WHITE OAK ENGINEERED HARDWOOD, a spacious living room with GAS FIREPLACE, elegant dining area, and private den. The CHEF-INSPIRED KITCHEN impresses with premium JENN-AIR APPLIANCES, upgraded QUARTZ COUNTERTOPS, quality cabinetry, and generous workspace.

Upstairs features THREE spacious bedrooms, including a luxurious PRIMARY RETREAT with a SPA-LIKE 5-PIECE ENSUITE and CUSTOM WALK-IN CLOSET. The THIRD-FLOOR LOFT offers flexible space for a family room, office, or play area. The professionally finished basement adds TWO BEDROOMS, a full bathroom, and a large recreation room.

A standout feature is the LEGAL 626 SQ. FT. CARRIAGE SUITE above the garage—fully self-contained with its own kitchen, living area, bedroom, bathroom, and laundry. Ideal for RENTAL INCOME, extended family, guests, or independent living.

Currie Barracks is one of Calgary's most sought-after inner-city communities, celebrated for its distinctive architecture, beautiful parks and pathways, historic character, and convenient access to downtown, schools, shopping, restaurants, and recreation.

Meticulously maintained and MOVE-IN READY, this remarkable property offers FIVE BEDROOMS in the main residence PLUS a legal carriage suite in an unbeatable PARK-FACING LOCATION. A rare opportunity to own a truly versatile home in one of Calgary's premier communities.

Listing Brokerage: TrustPro Realty
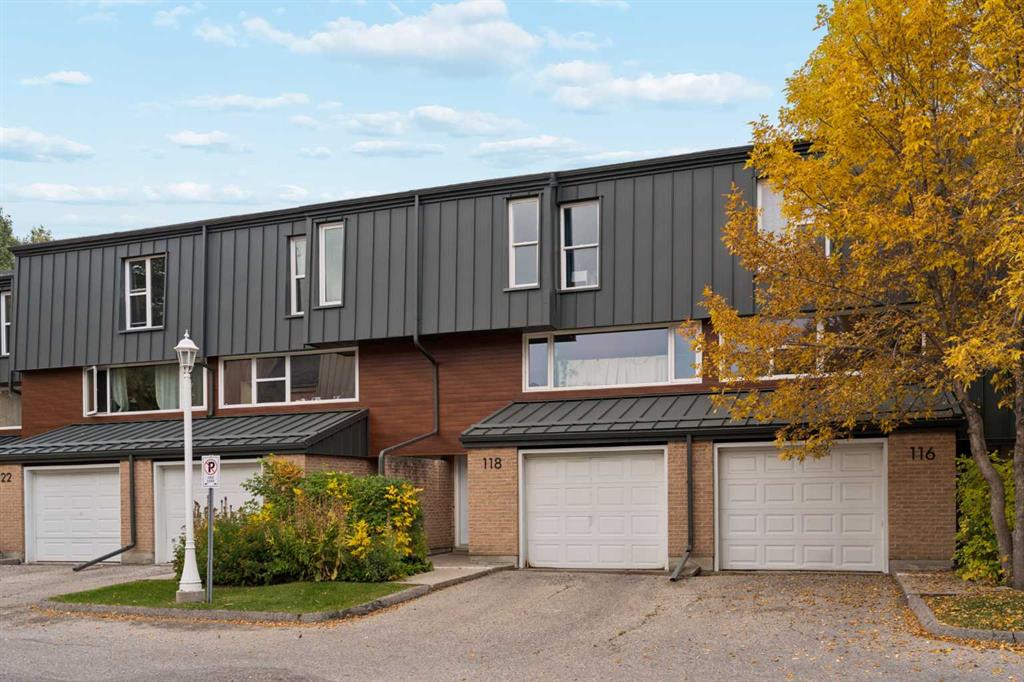
Picture of 26 Sage Meadows Way NW, Calgary Real Estate Listing
26 Sage Meadows Way NW, Calgary || $750,000

SUN 4th FROM 3:00PM-5:00 PM.. Welcome to this exceptional two-storey family home nestled on a quiet cul-de-sac in the sought-after community of Sage Hill. Offering an impressive 3,483 sq. ft. of fully developed living space with 9-foot ceilings on both the main floor and basement, plus a SIDE ENTRANCE, this beautifully maintained home combines comfort, functionality, and style for modern family living. Recent updates include a new roof, furnace, and air conditioner, providing added peace of mind for years to come.

The bright and spacious main floor features an open-concept design with rich hardwood flooring, a dedicated home office, and a well-appointed kitchen complete with granite countertops, a large walk-in pantry, and ample cabinetry, perfect for everyday living and entertaining. Expansive windows fill the home with natural light and overlook the sunny backyard.

Upstairs, the generous primary retreat offers a walk-in closet and a luxurious 5-piece ensuite. Two additional bedrooms, a full bathroom, and a spacious bonus room provide plenty of room for family gatherings, movie nights, or a children’s play area.

The professionally finished basement adds incredible versatility, featuring luxury vinyl plank flooring, a stunning wet bar with granite countertops, built-in cabinetry, and a bar fridge. A large fourth bedroom and full bathroom create the ideal space for guests, extended family, or a private retreat.

Step outside to enjoy the sun-drenched backyard, complete with a two-tiered deck, perfect for summer BBQs, entertaining, or simply relaxing outdoors.

Conveniently located close to parks, pathways, shopping, schools, and everyday amenities, this outstanding home offers the perfect blend of space, comfort, and value in one of Calgary’s most desirable northwest communities. Don’t miss this incredible opportunity.

Listing Brokerage: LPT Realty
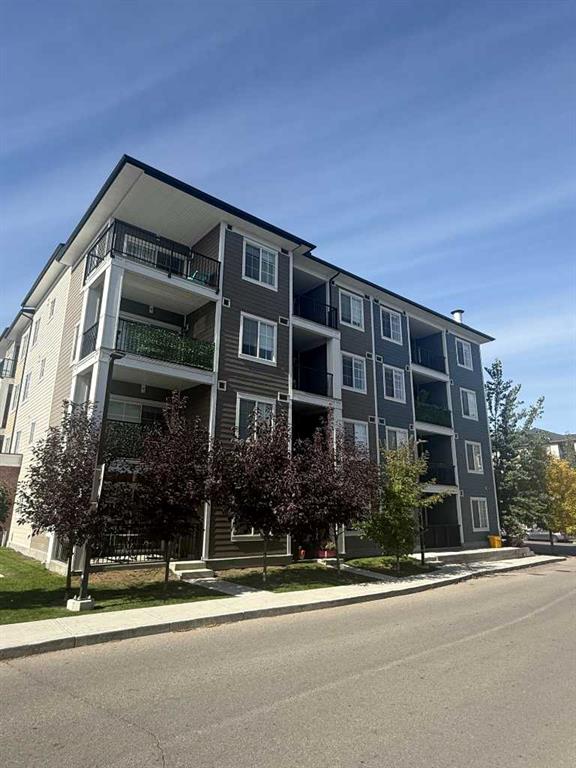
Picture of 306, 9810 96 Street , Grande Prairie Real Estate Listing
306, 9810 96 Street , Grande Prairie || $185,000

Welcome to Centre Court! This spacious 2 bedroom, 2 bathroom condo features an open-concept layout with access to a south facing balcony. The primary bedroom offers a walk-in closet and private ensuite, while the generous second bedroom provides plenty of additional space. A dedicated laundry room adds extra convenience. Centre Court is a well-built, energy-efficient building featuring quality concrete construction and comfortable in-floor heating. One assigned parking stall is included. A great opportunity for homeowners or investors! This is a pet friendly building (single small pets only)

Listing Brokerage: Century 21 Grande Prairie Realty Inc.
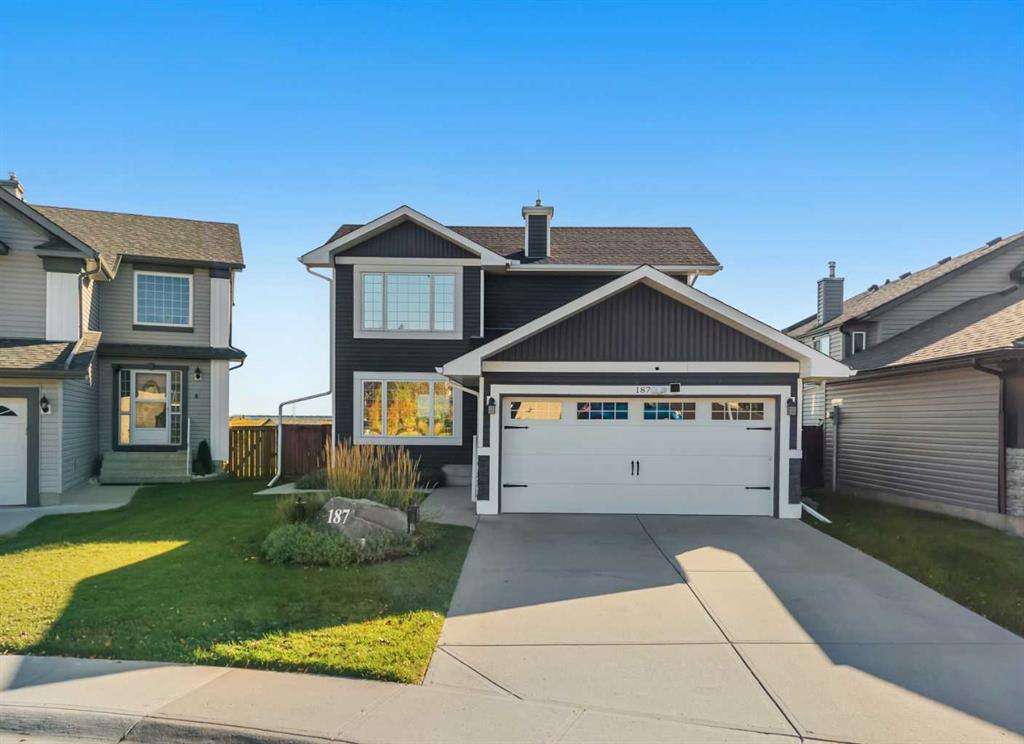
Picture of 3009, 1188 3 Street SE, Calgary Real Estate Listing
3009, 1188 3 Street SE, Calgary || $460,000

Rarely available and most sought-after floorplan at the Guardian II - This is the sun-drenched corner 2-Bedroom with views south and west. INCREDIBLE UNOBSTRUCTED HIGH FLOOR VIEWS to the city skyline, Rocky Mountains, and over Stampede Park. The home has two spacious bedrooms, two bathrooms, and titled parking space and included storage unit. This home is the epitome of modern elegance - beautiful Italian Armony Cucine cabinets in the kitchens and matching CUSTOM UPGRADED CLOSETS in both bedrooms. Upscale stylish finishes all around, including matte aluminium backsplashes, quartz countertops, and sleek integrated appliances in the kitchen. The well-proportioned open-concept living room has show stopping views with two walls of floor to ceiling windows - imagine the glowing sunsets over the mountains, the twinkle of the city skyline as far as the eye can see, and a front row seat to the stampede fireworks. The SPACIOUS BALCONY faces west and spans the whole width of the living room, perfect for lounging and outdoor dining. The building also includes extensive amenities such as a state-of-the-art gym, workshop, social room with garden terrace, 24-hour security & concierge. Conveniently located in the Beltline community within in close proximity to Downtown, the Stampede grounds, Central Public Library, the Riverwalk and the LRT. Walkable to all your daily requirements - a wonderful brunch / coffee shop is located in the building, a brand new dog park and Tesla super charger is across the street, and supermarket only a block away. Your location speaks volumes for the value of this property. This is the ultimate opportunity to get invest into a rising neighbourhood.

Listing Brokerage: Rhinorealty
Picture of 479 Nolan Hill Drive NW, Calgary Real Estate Listing
479 Nolan Hill Drive NW, Calgary || $725,000

Bright, beautifully cared for, and built for the way a family actually lives, this Nolan Hill home gives you the space to grow without sacrificing the features that make a home feel special. With over 2,000 sq ft of finished living space, 3 bedrooms, 2.5 bathrooms, a finished basement, smart home features, and a beautifully landscaped backyard, there’s a lot to love here.

Step inside and you’re immediately greeted by an abundance of natural light. Large windows keep the main floor feeling bright and open throughout the day. At the heart of the home is a thoughtfully designed kitchen featuring a large island, walk-in pantry, plenty of storage, and a layout that makes everything from busy mornings to hosting friends feel easy. Smart home features throughout add another level of convenience to everyday living.

Head upstairs where a skylight brings even more natural light into the second level. The split bedroom layout offers added privacy and flexibility, with the primary bedroom tucked away on one side, complete with a spacious ensuite featuring a jetted tub and separate shower. On the other side, the additional bedrooms offer plenty of flexibility for kids, guests, or a home office.

Downstairs, the fully finished basement adds another comfortable living space to the home. The rec room is set up for the ultimate movie night, with the existing home theatre equipment available to be included with the home. An additional flex space is perfect for a small office, kids’ play area, gaming setup, or extra storage. A large utility room adds an impressive amount of additional storage, something you’ll find no shortage of throughout this home.

Outside, the beautifully landscaped backyard creates a space you’ll actually want to spend time in, whether you’re entertaining, relaxing, or letting the kids play. The oversized double attached garage provides plenty of additional storage alongside room for your vehicles. With parks, schools, shopping, groceries, and everyday amenities close by, this is a home that gives you the space, storage, and flexibility to settle in and grow.

Bright, functional, thoughtfully designed, and ready for its next chapter.

Listing Brokerage: Real Broker
Listing data is deemed reliable but is not guaranteed accurate by CREB®. Last updated: today at 1:00 a.m.

© 2026 CENTURY 21 Real Estate Foothills. CENTURY 21® is a registered trademark licensed to Century 21 Real Estate LLC. Equal Housing Opportunity. Each office is independently owned and operated.

Find Real Estate Foothills on Facebook Find Real Estate Foothills on Twitter